Cookie Policy: This site uses cookies to store information on your computer. Read more

| Address | 17 Ravens Glen Newry, BT35 8GQ |
|---|---|
| Style | Semi-Detached House |
| Bedrooms | 3 |
| Receptions | 1 |
| Bathrooms | 2 |
| EPC Rating | C69/C74 |
| Status | Sold |
* This information does not contain all of the details you need to choose a mortgage. Make sure you read the key facts illustration provided with your mortgage offer before you make a decision.
New to the market!
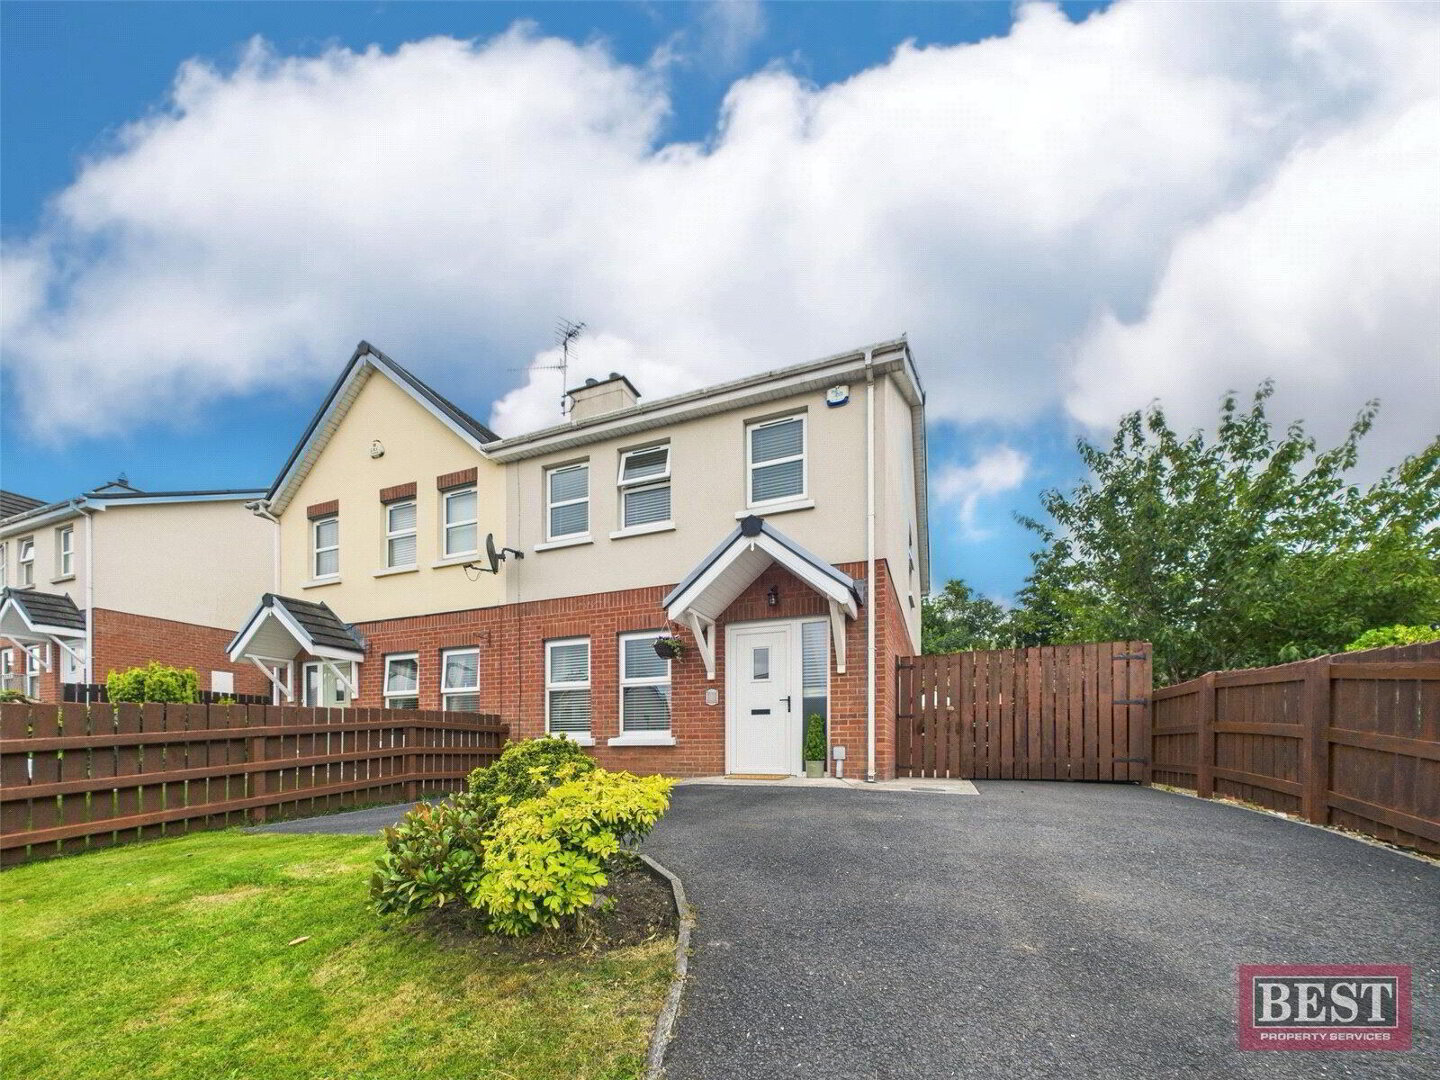
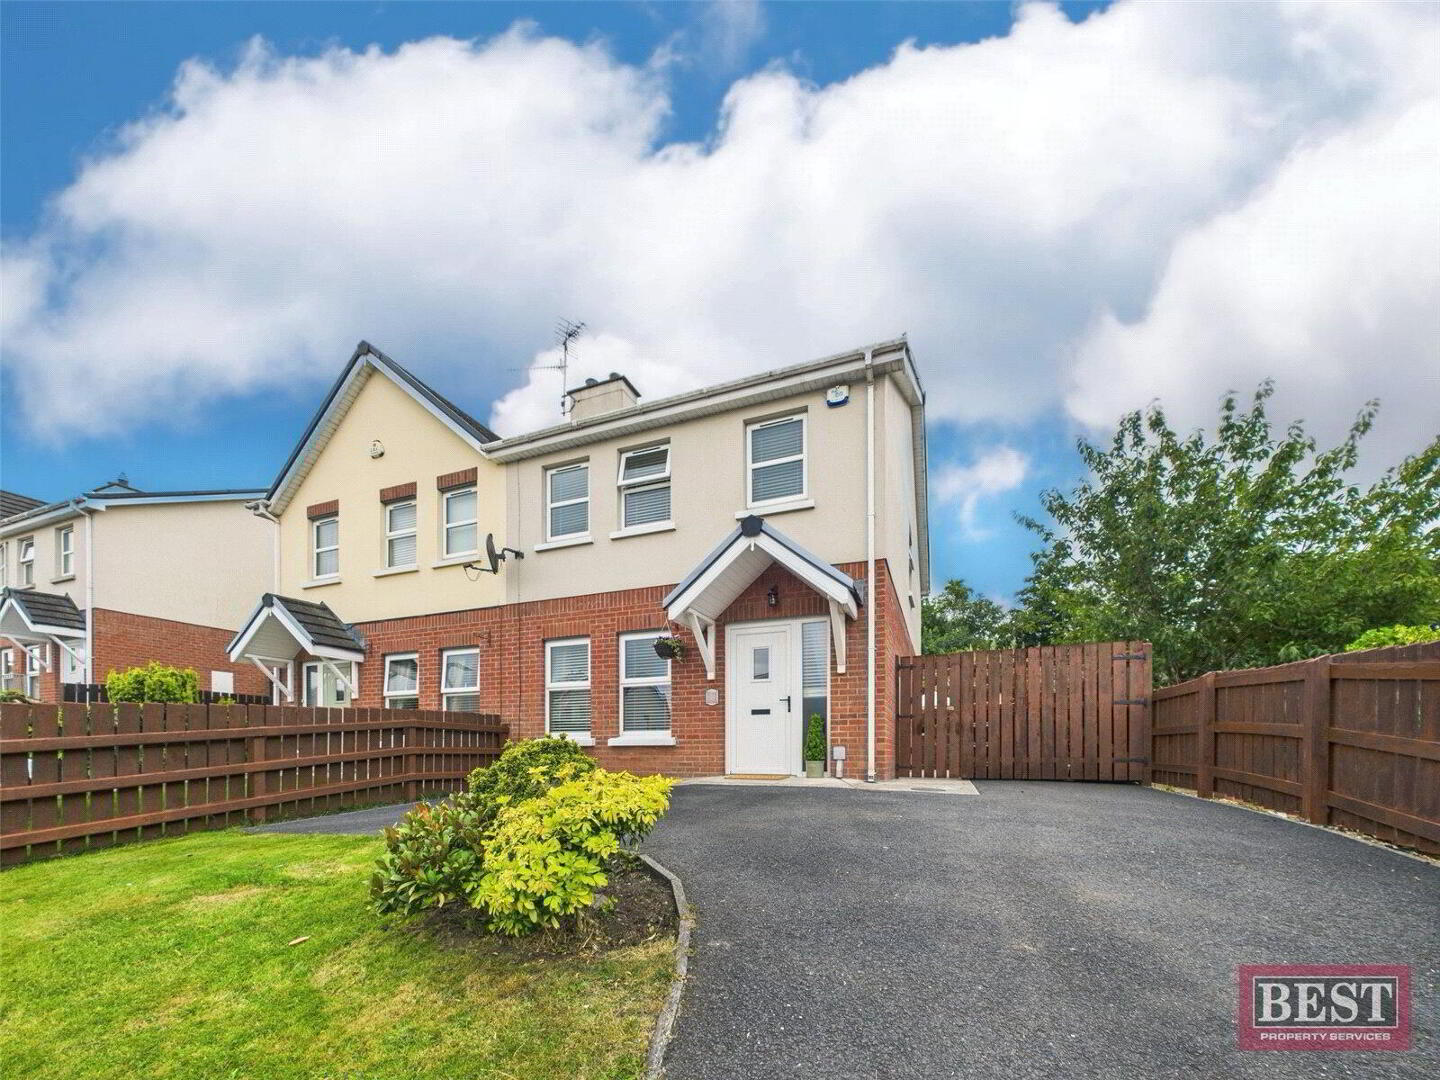
We are delighted to offer new to the market this well presented 3 Bedroomed Semi-Detached family home which has been occupied by the vendors from 2010. This property is low maintenance and is likely to appeal to those seeking a family home within a family friendly development and within easy access to Local Schools, Newry City and A1-N1.
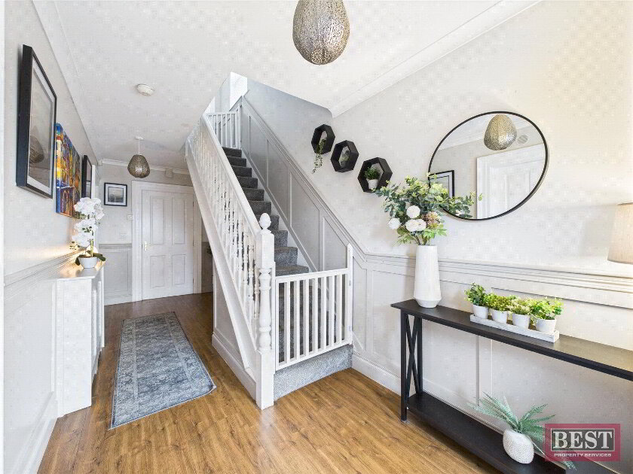
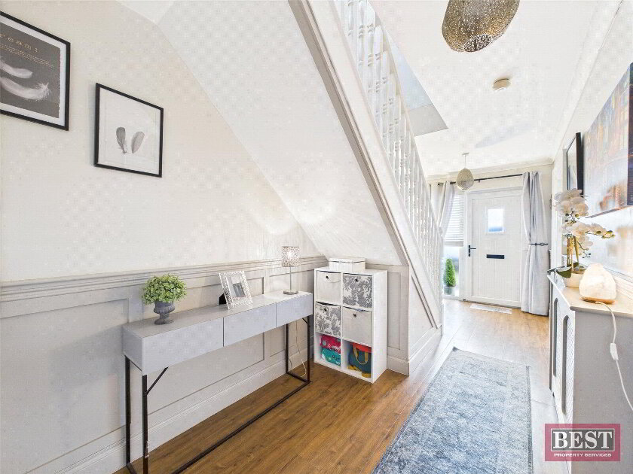
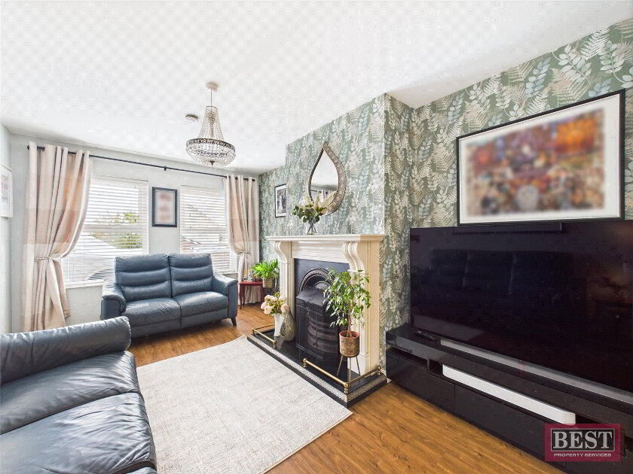
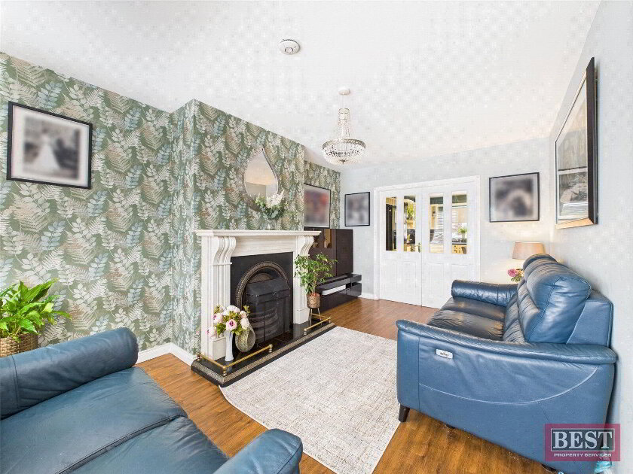
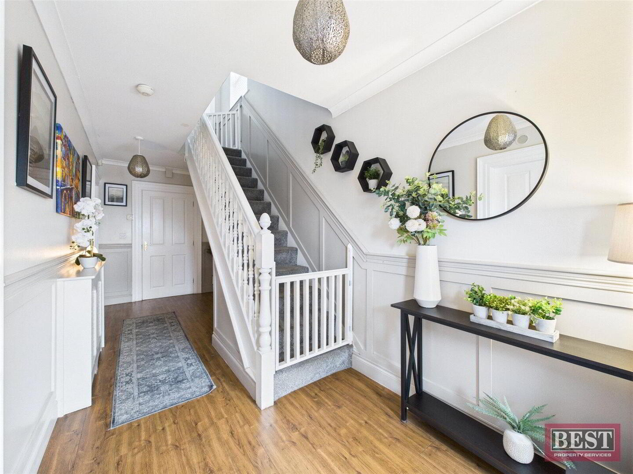
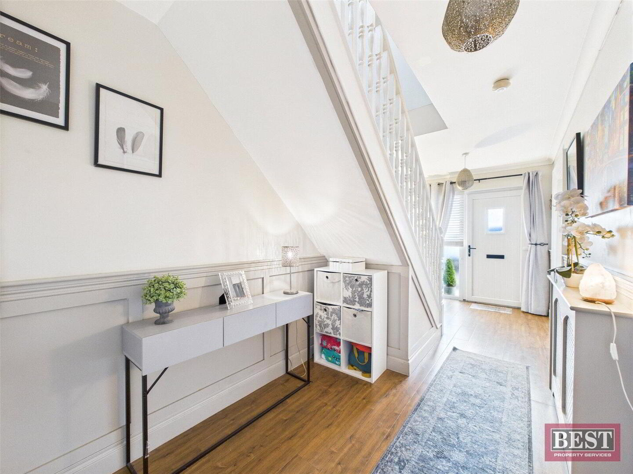
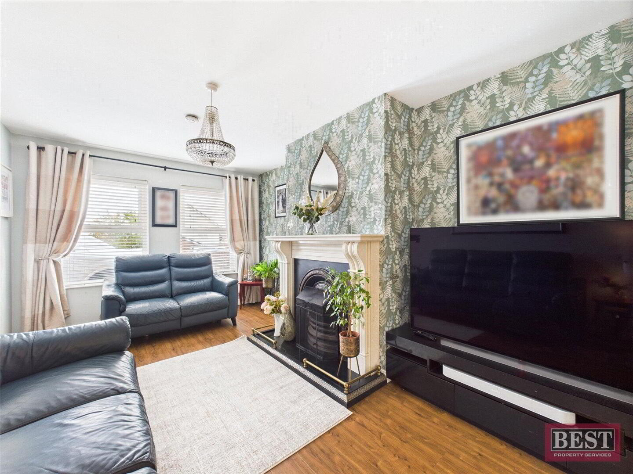
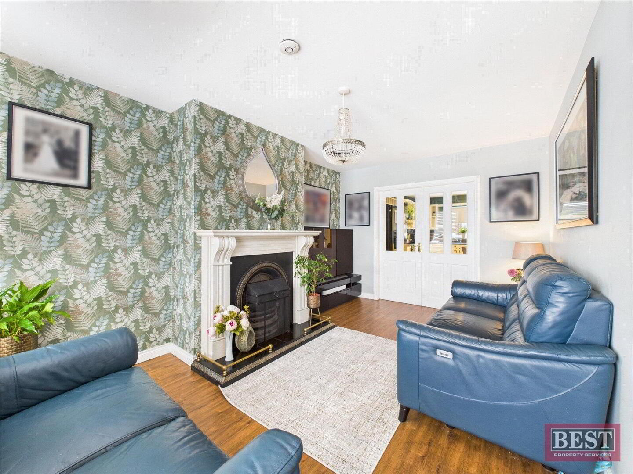
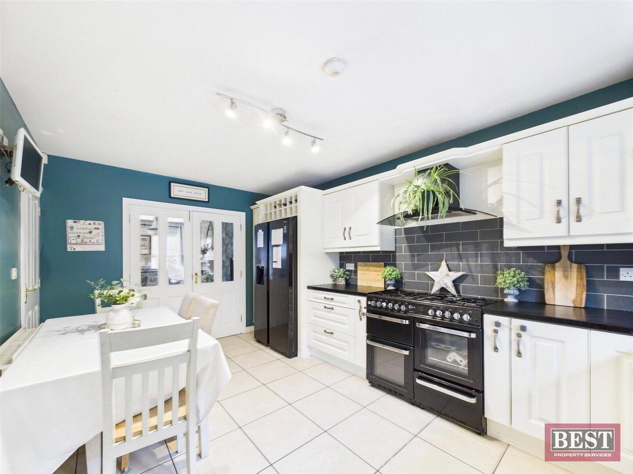
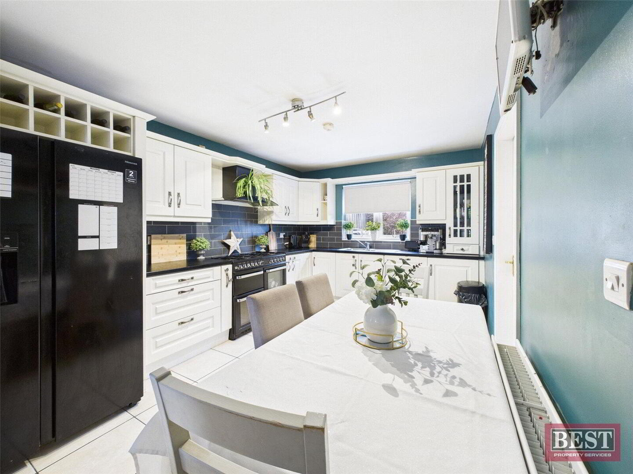
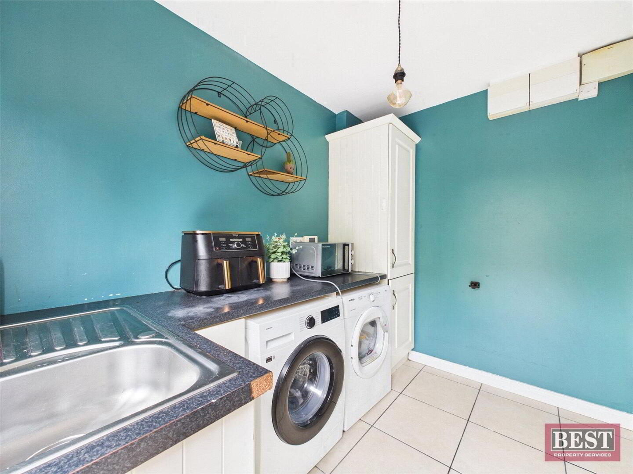
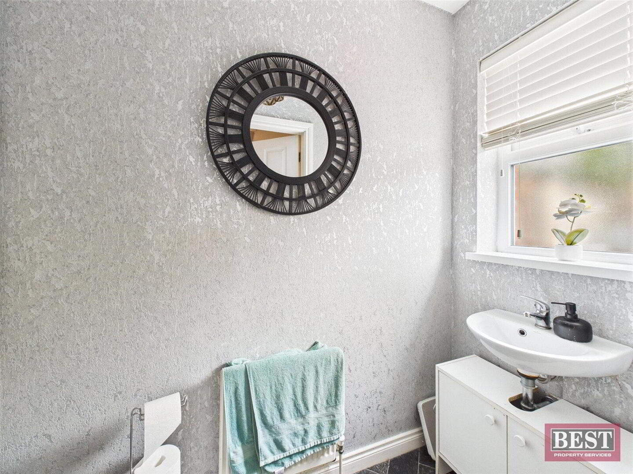
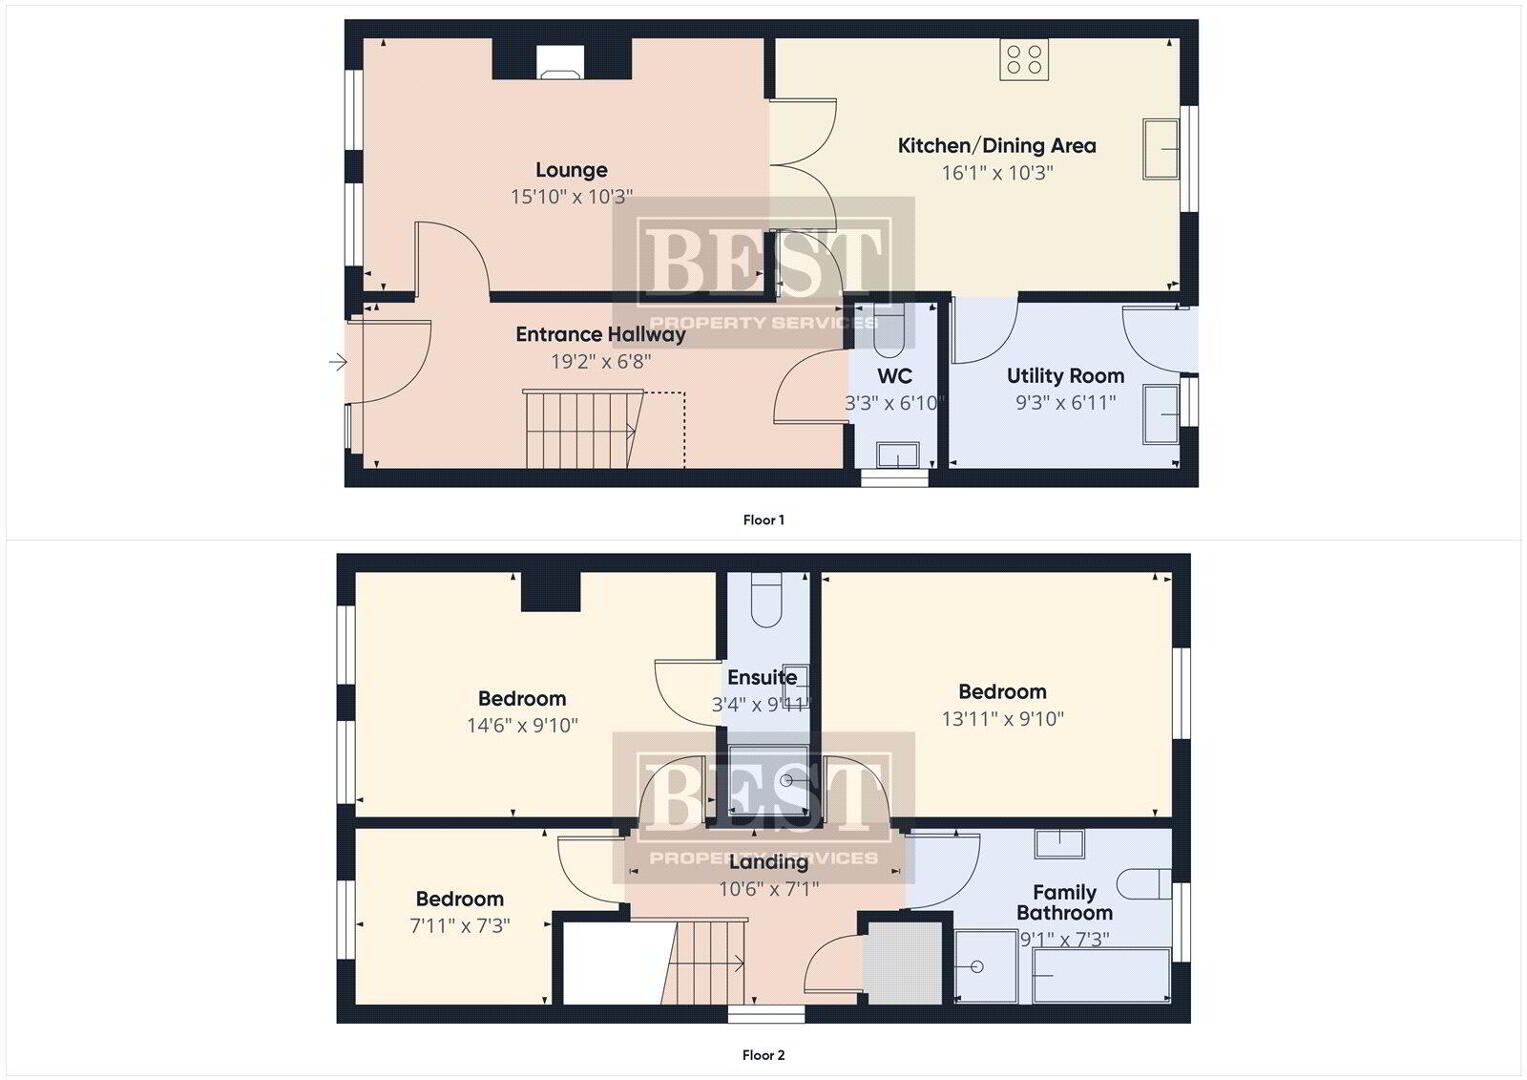
Internally the property consists of an Entrance Hall with laminate flooring, the Lounge is located to the left hand side of the hallway and has laminate flooring with a feature fireplace and open fire with back boiler and double doors lead to the open plan Kitchen/Dining Area. The Kitchen/Dining Area has a range of upper and lower level fitted units with a free standing cooker and integrated dishwasher. The Utility Room is adjacent and has a range of units and is plumbed for a washing machine and tumble drier. There is also a Separate W.C. on this level.
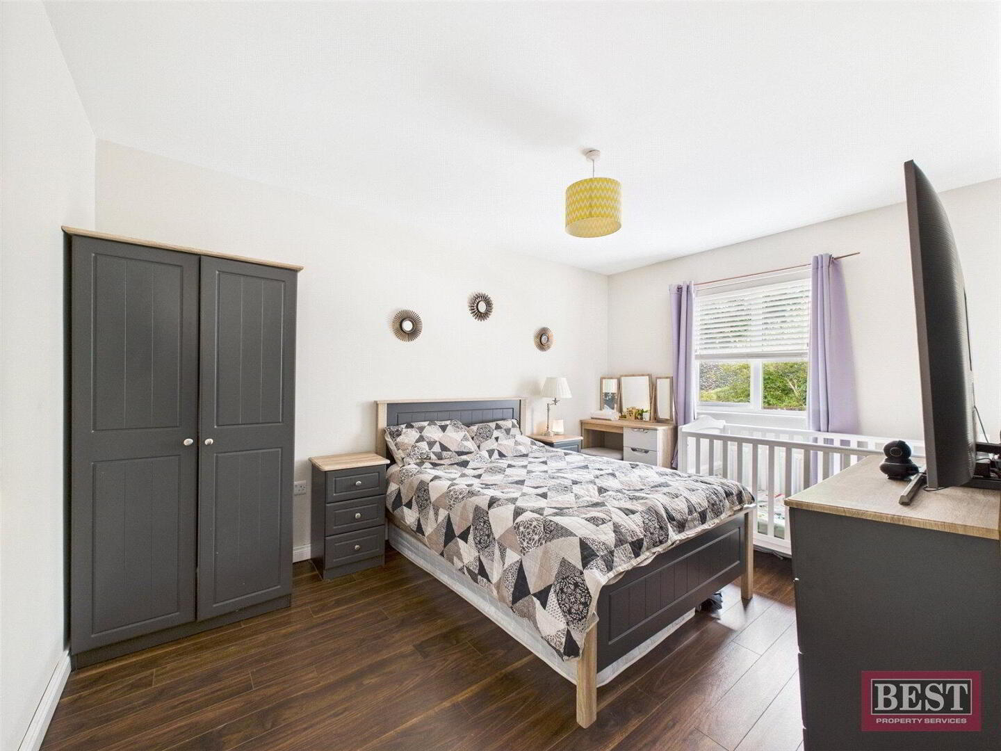
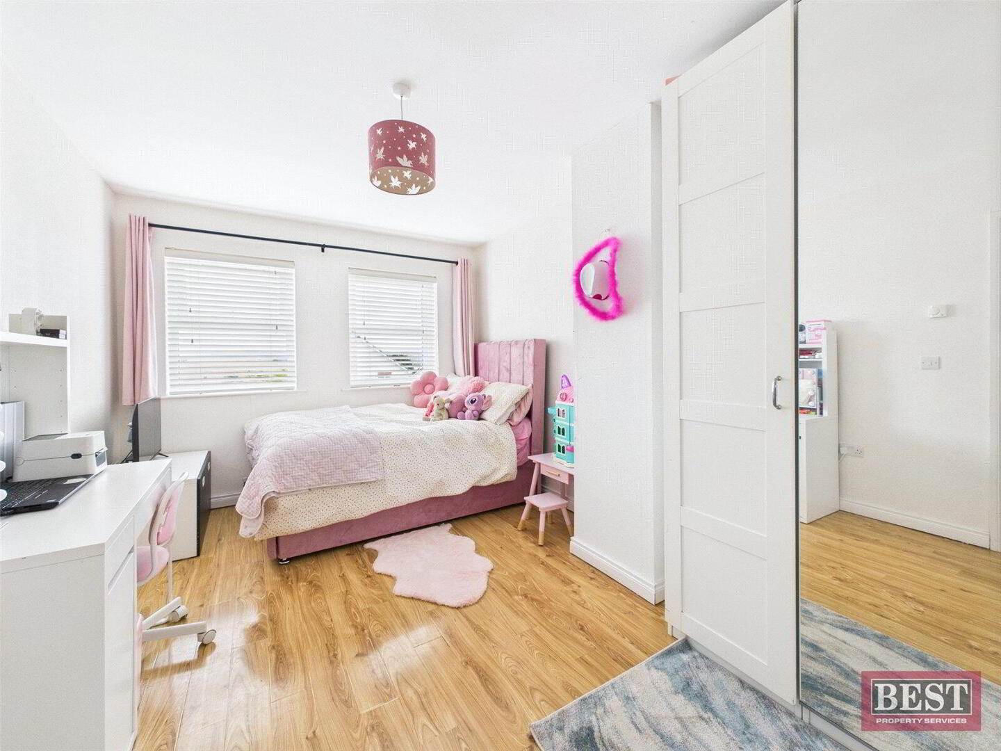
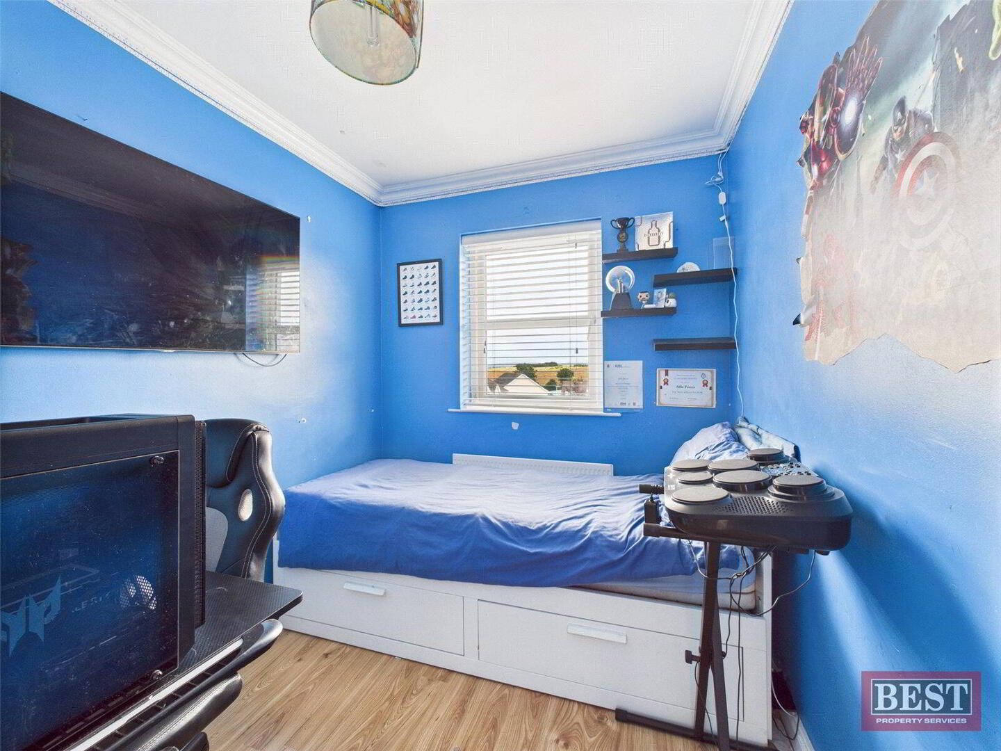
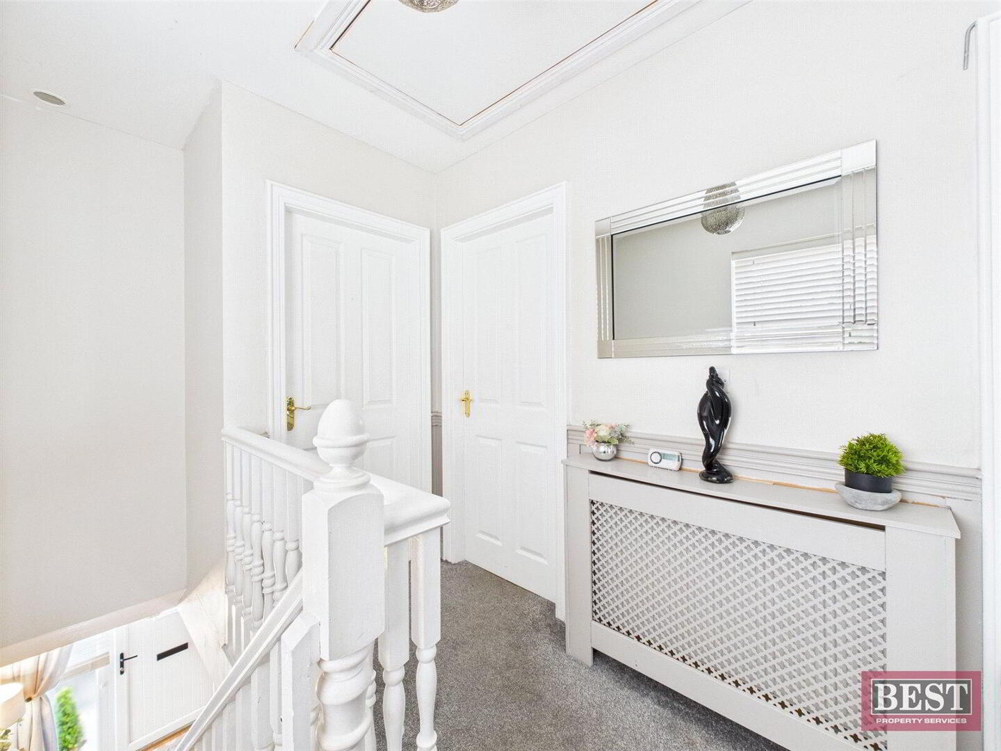
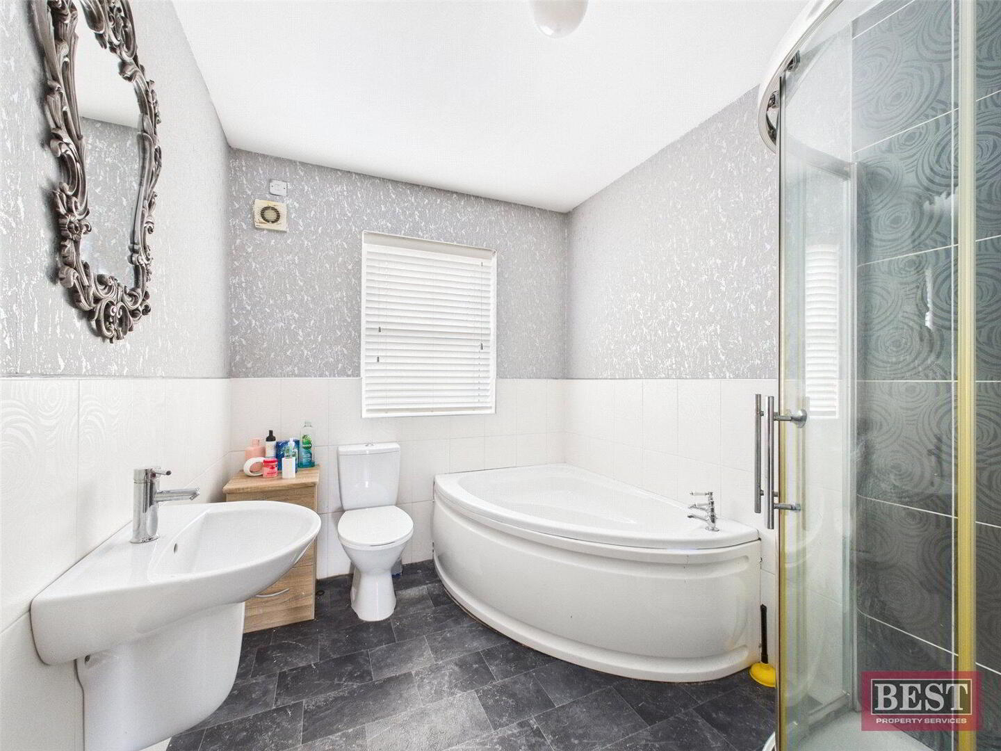
On the First Floor there are 3 generous sized bedrooms with the main bedroom having an ensuite shower room with a three piece suite. The Family Bathroom is also on this level and consists of a white three-piece suite with a separate fully tiled shower cubicle. There is also access to the partially floored roofspace via slingsby ladder.
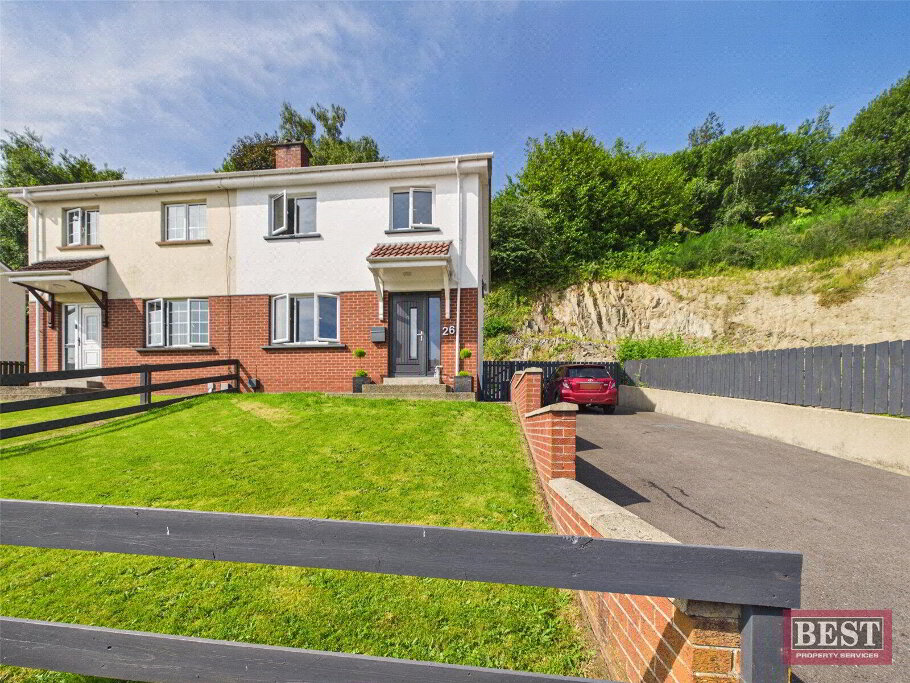
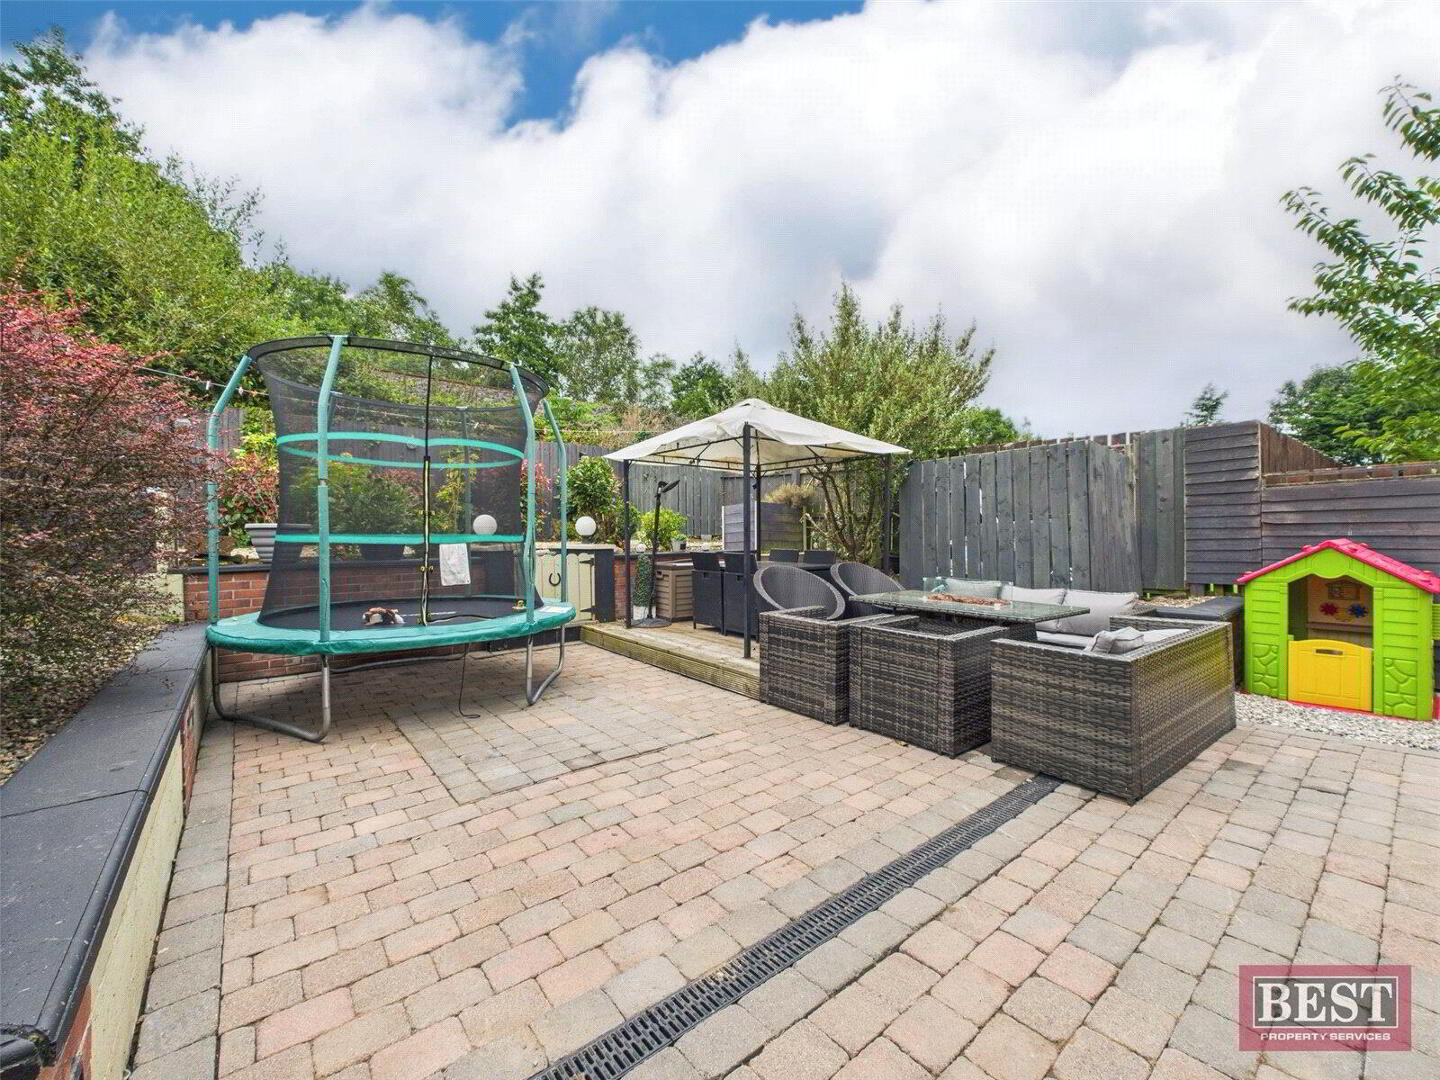
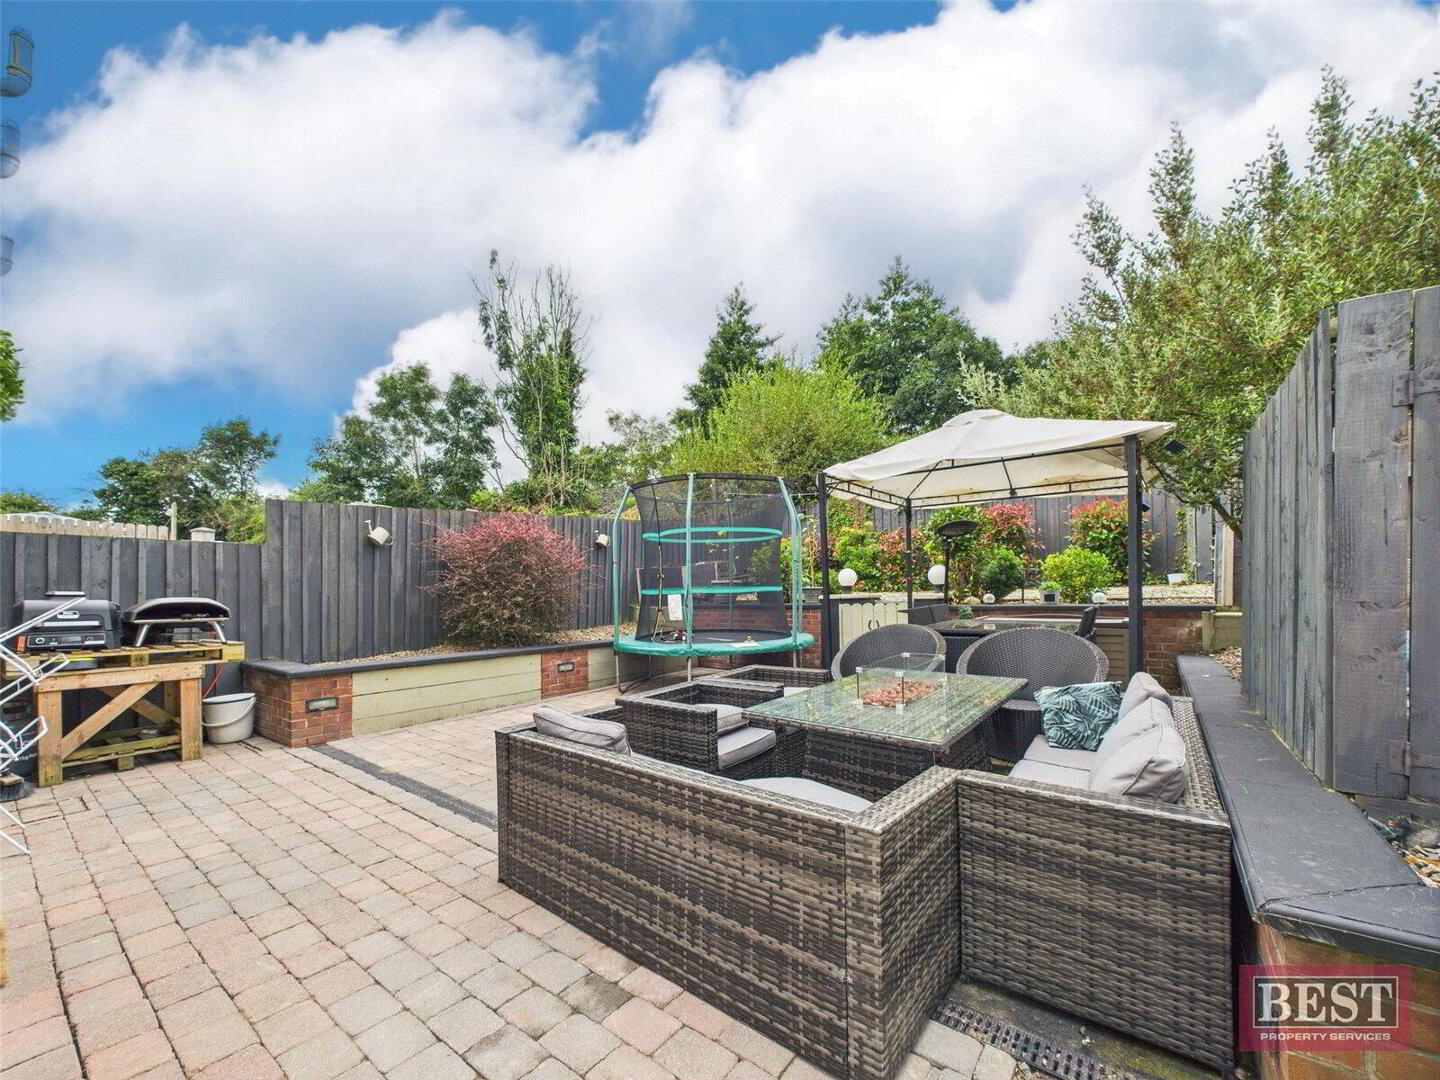
Externally there are gardens laid in lawn to the front with a tarmac driveway and enclosed paved patio and decking area to the rear with timber fencing to boundaries and a selection of plants and shrubs.
Viewing is highly recommended!
Fill in your details below and a member of our team will get back to you.