Cookie Policy: This site uses cookies to store information on your computer. Read more

| Address | 198 Barcroft Park Newry, BT35 8ER |
|---|---|
| Price | Guide price £100,000 |
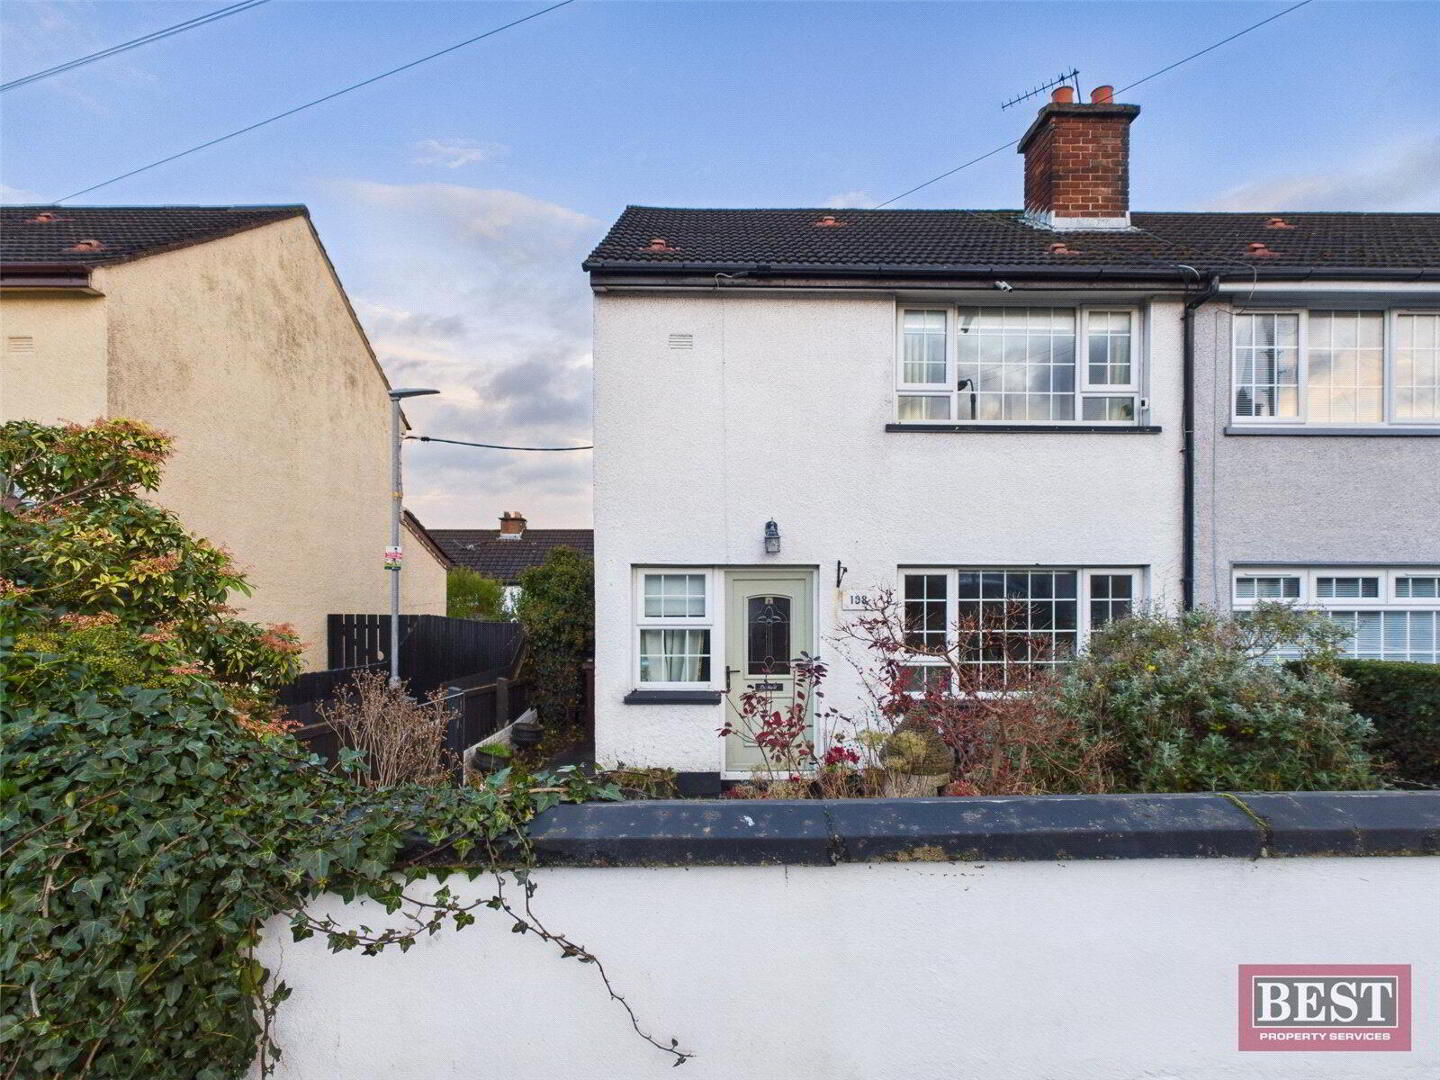
| Style | End-Terrace House |
| Bedrooms | 2 |
| Receptions | 1 |
| Bathrooms | 1 |
| EPC Rating | E46/C70 |
| Status | For sale |
* This information does not contain all of the details you need to choose a mortgage. Make sure you read the key facts illustration provided with your mortgage offer before you make a decision.
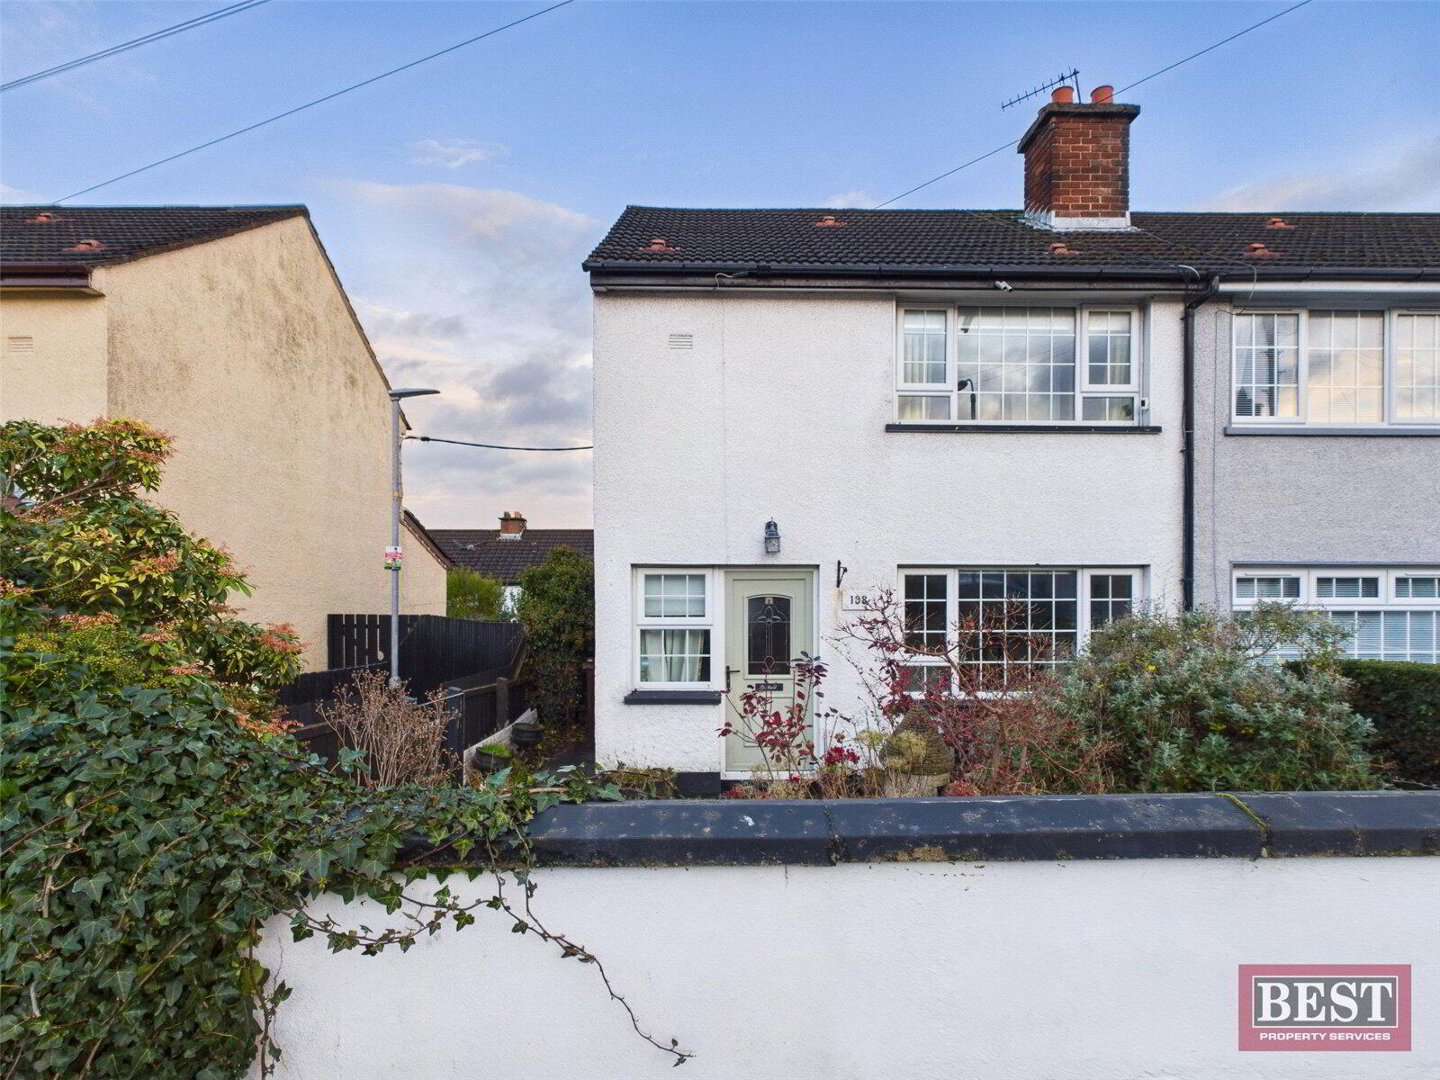
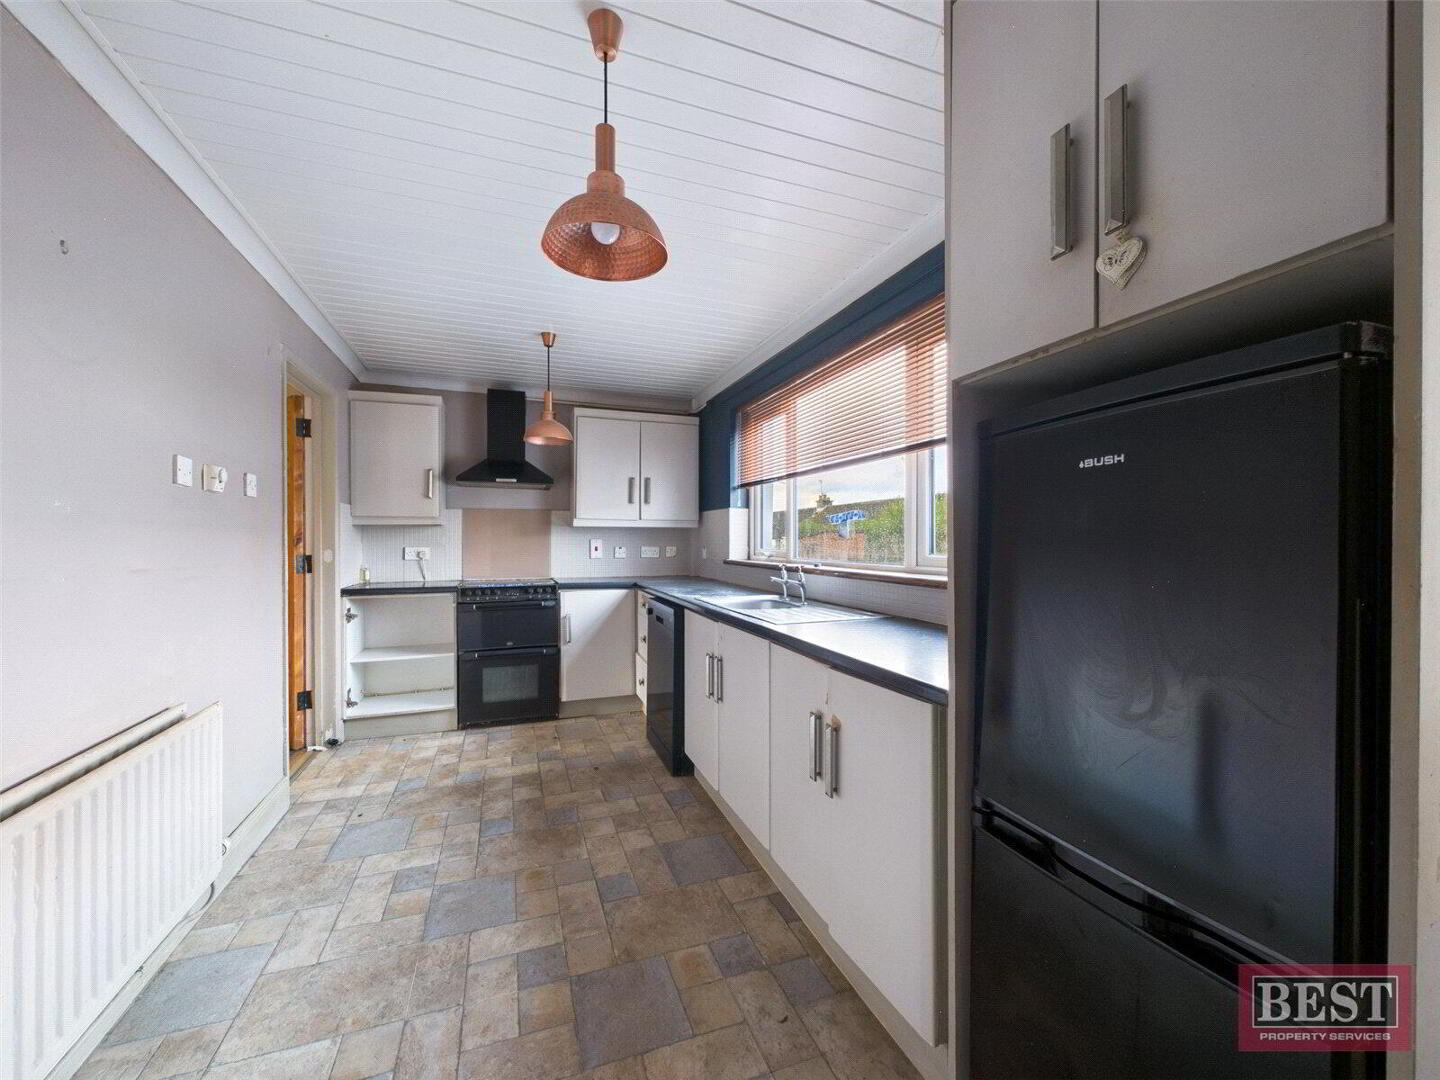
This two bedroom end terrace home offers an excellent opportunity for first time buyers, investors, or those looking to create a home to their own taste. The property provides spacious accommodation and great potential to add value.
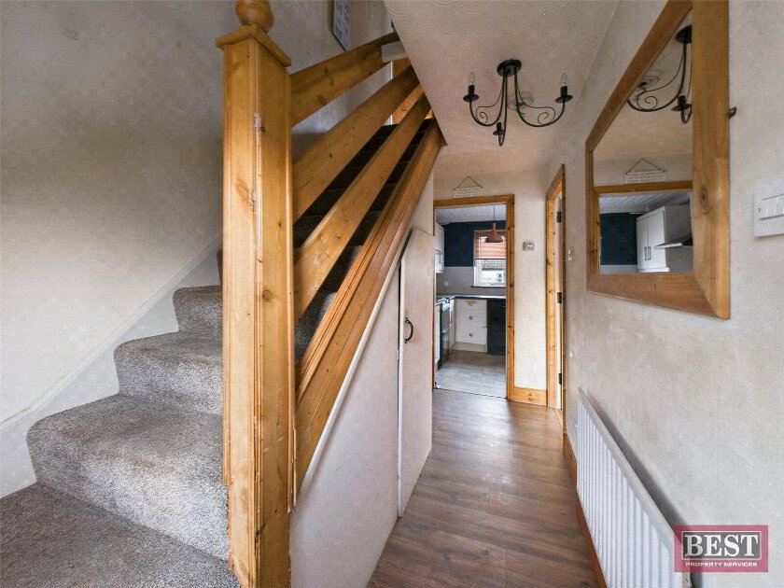
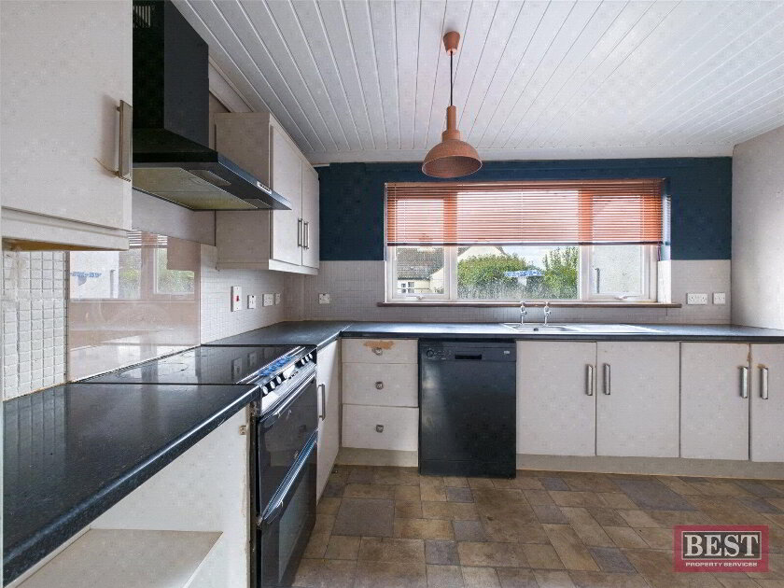
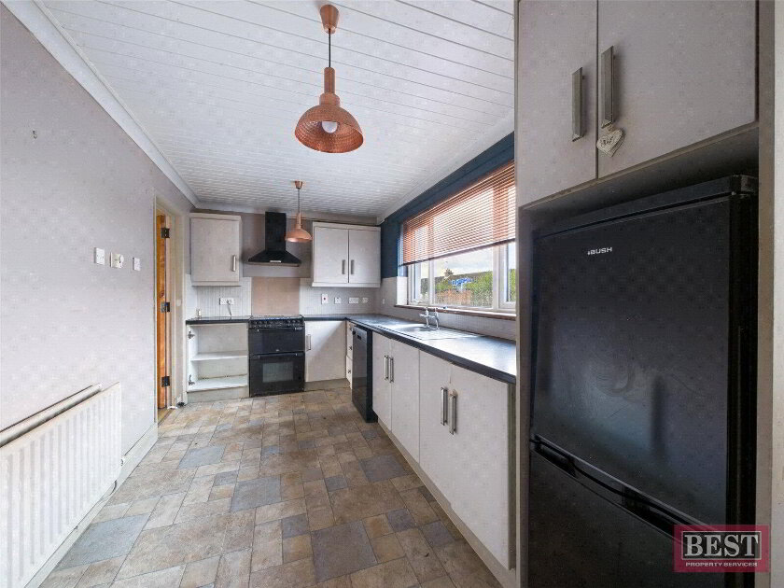
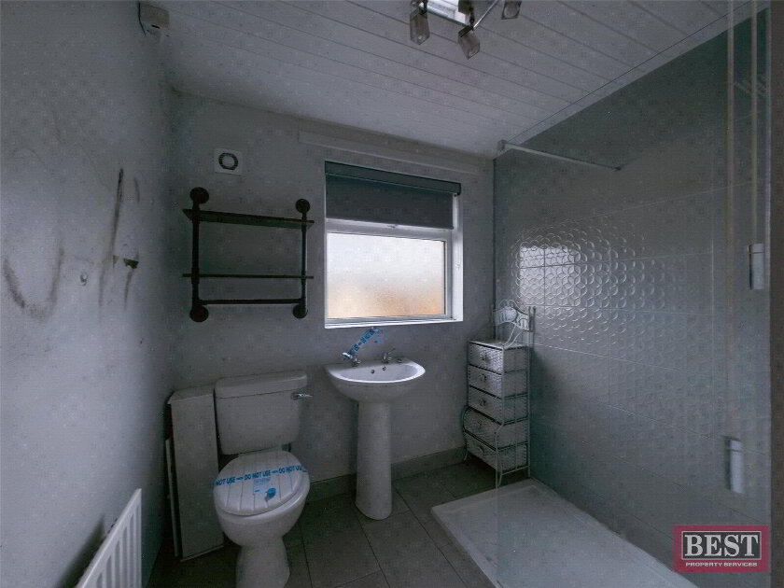
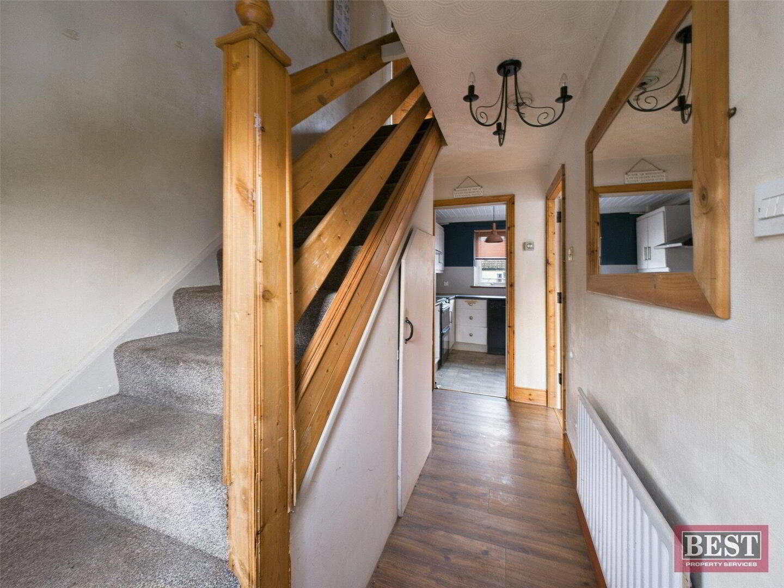
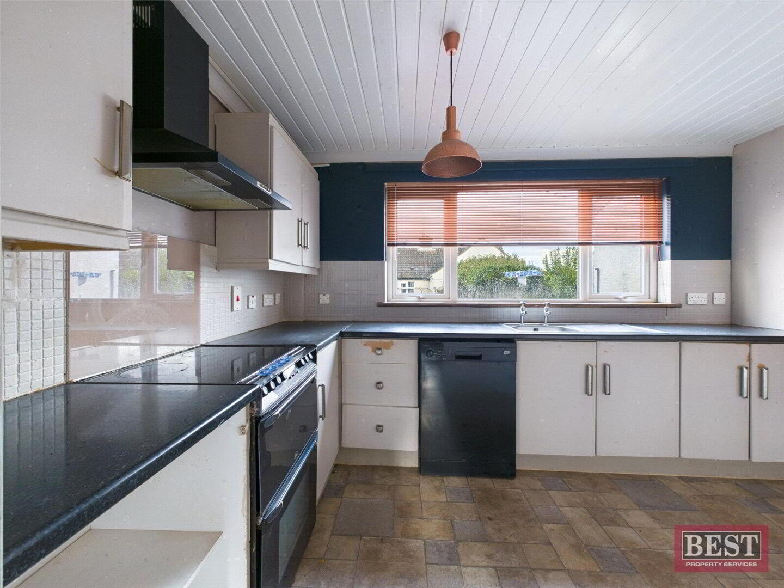
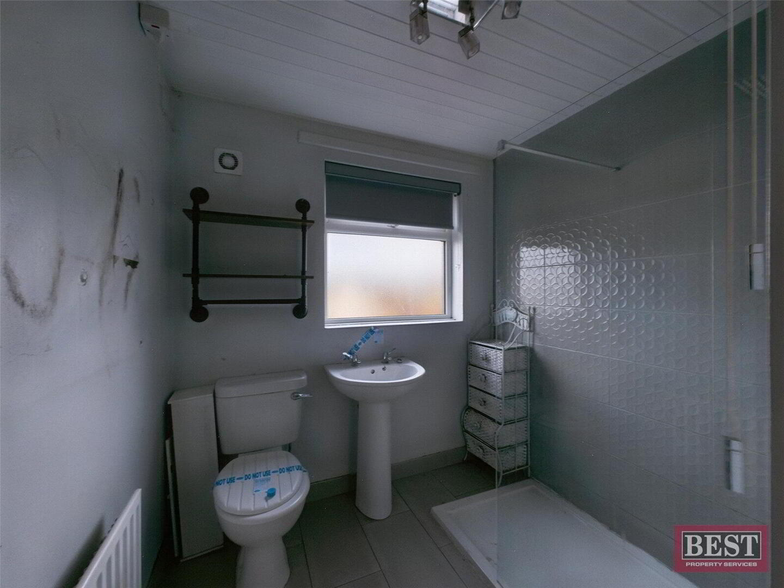
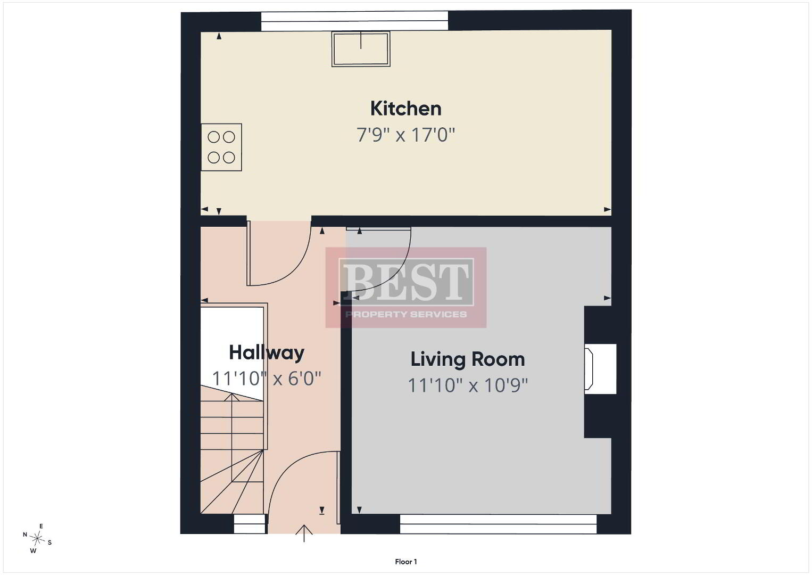
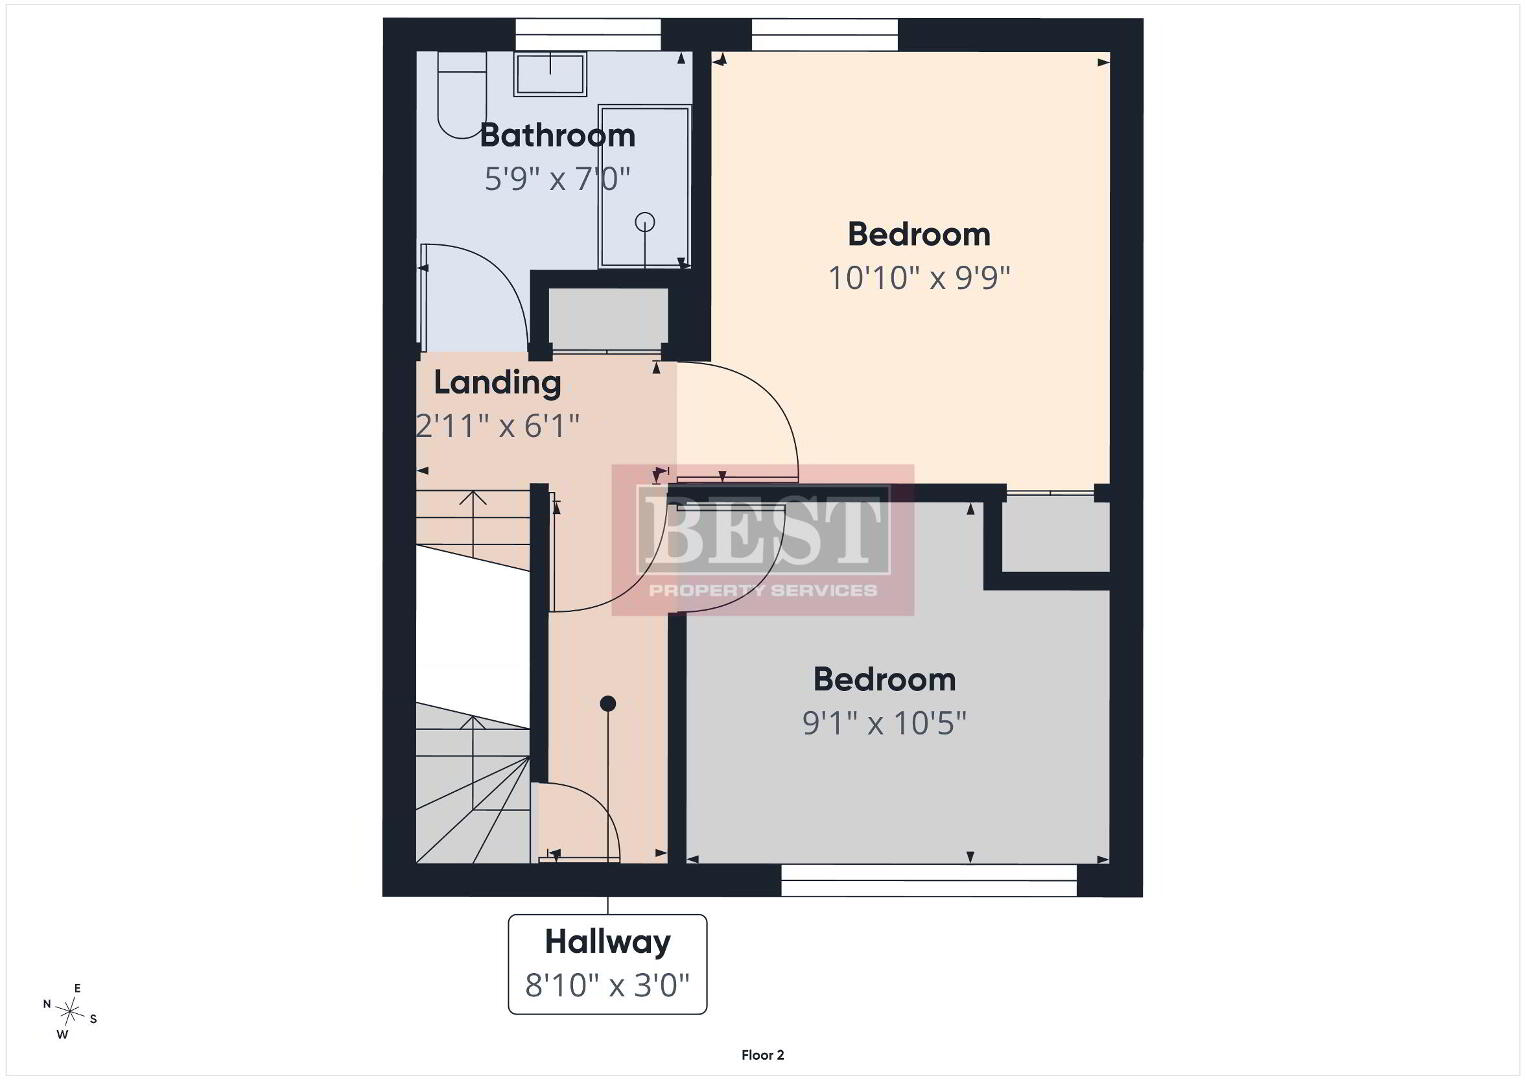
The ground floor comprises an entrance hall with under stair storage, lounge and kitchen. Upstairs there are two well proportioned bedrooms and a shower room. The property also benefits from a floored attic, providing useful additional storage space.
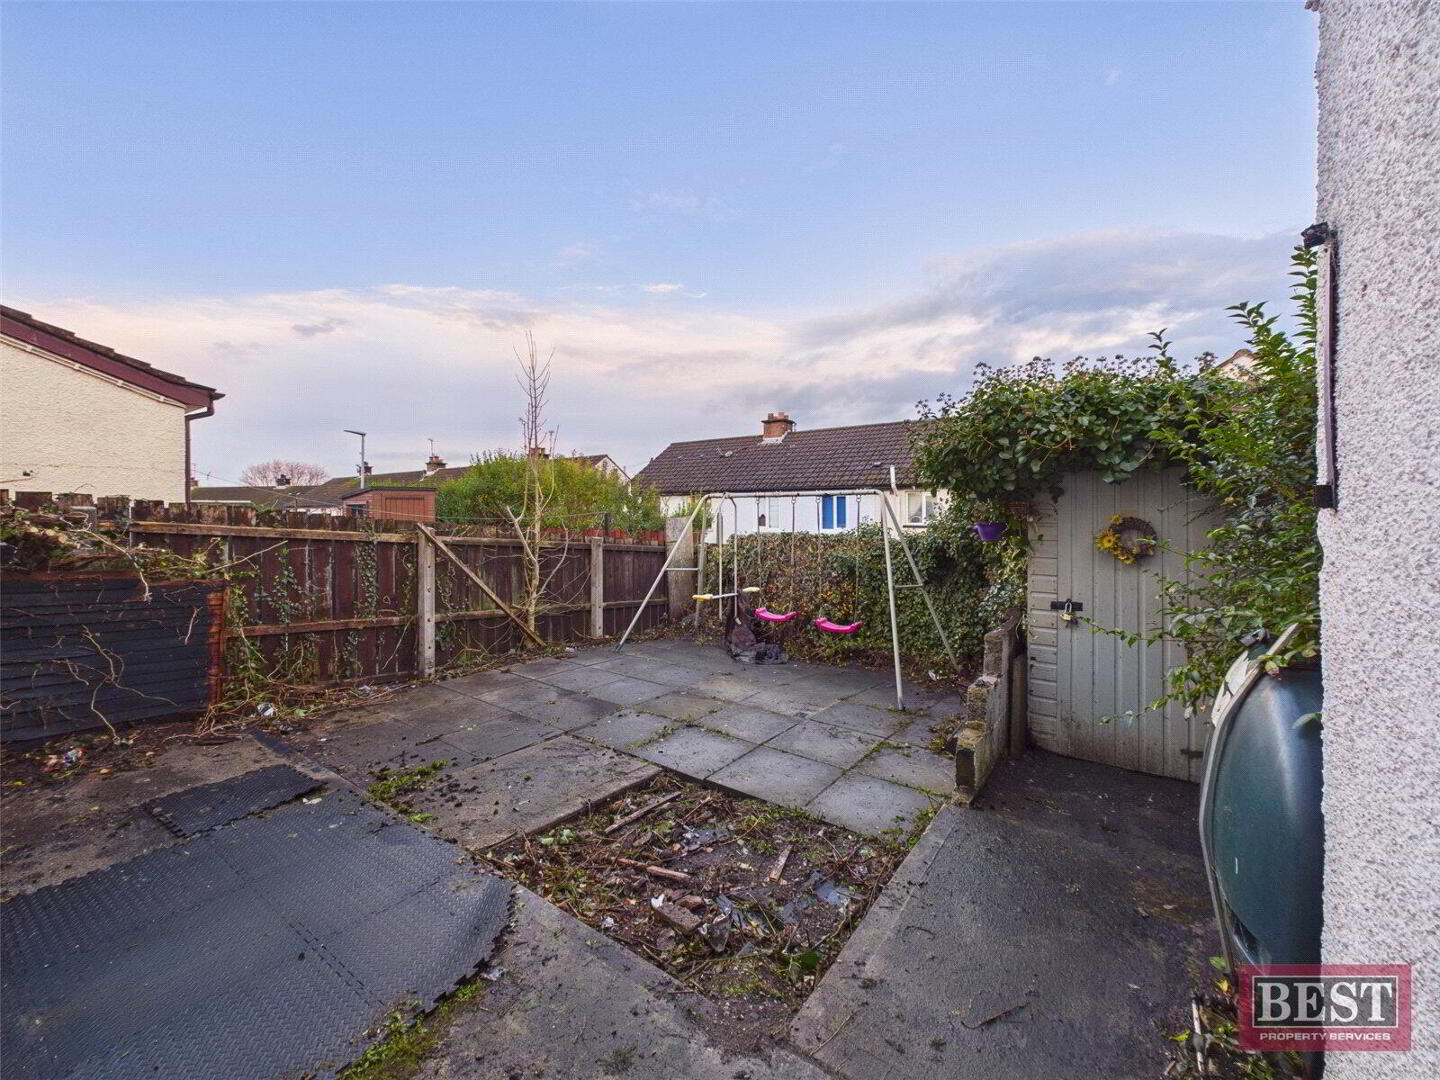
Additional benefits include oil fired central heating, double glazing, and gardens to the front and rear. The enclosed rear garden features a timber and block built shed.
Fill in your details below and a member of our team will get back to you.