Cookie Policy: This site uses cookies to store information on your computer. Read more

| Address | 23 Highfields Avenue Newry, BT35 8UG |
|---|---|
| Price | Asking price £495,000 |
| Style | Detached House |
| Bedrooms | 4 |
| Receptions | 3 |
| Bathrooms | 4 |
| EPC Rating | D61/D63 |
| Status | For sale |
* This information does not contain all of the details you need to choose a mortgage. Make sure you read the key facts illustration provided with your mortgage offer before you make a decision.
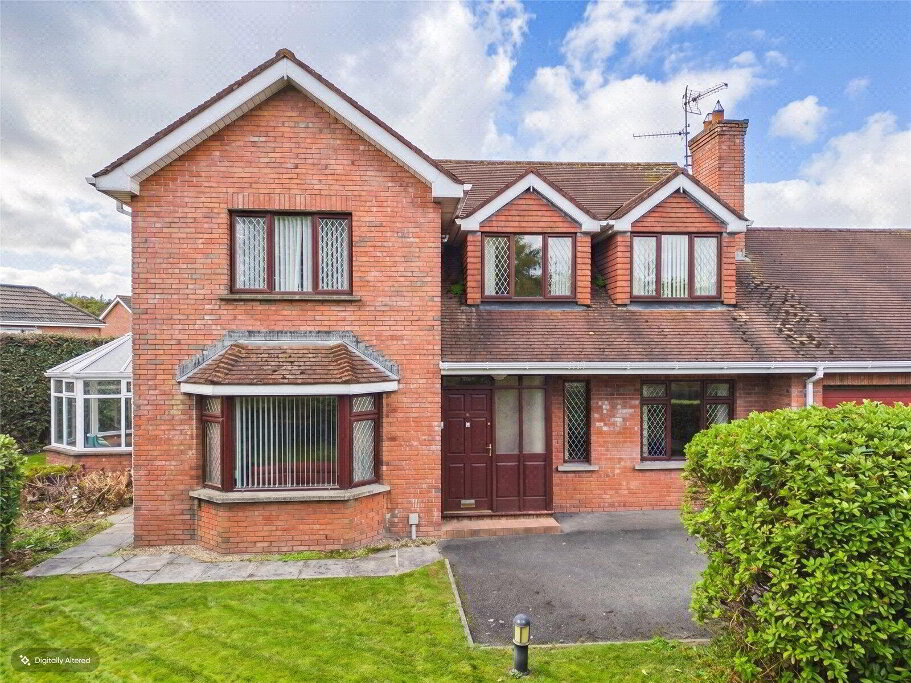
Welcome to the market this exceptional four-bedroom detached family home, occupying a prominent corner plot within the highly sought-after Highfields Development. Offering extensive and versatile accommodation across two beautifully presented floors, homes of this calibre rarely become available in such a desirable residential location, ideally positioned close to leading schools, local shops, and major commuter routes.
Upon entering the property, you are greeted by a bright and spacious porch with glazed inner door leading to the welcoming main hallway, finished with stylish tiled flooring. To the right, the elegant lounge boasts attractive wood panelling and a multi-fuel stove with tiled chimney breast, creating a warm and inviting focal point. Double doors open into the stunning sunroom to the rear, featuring tiled flooring and panoramic views across the City Centre, with double doors leading directly to the rear patio and garden.
Adjacent to the sunroom is the fully fitted kitchen, complete with integrated electrical appliances and space for a fridge freezer. A separate utility room to the rear is plumbed for both a washing machine and tumble dryer and is complemented by a fully tiled shower room. The spacious family room, accessed from the rear hallway, features a beautiful bay window and partial wood panelling. This flexible space could easily serve as a playroom, snug, home office, or additional bedroom, depending on individual family requirements.
The first floor comprises a spacious landing leading to four generously proportioned double bedrooms, all finished with carpet flooring. The impressive principal bedroom benefits from a large walk-in wardrobe and en-suite shower room, while two additional bedrooms also enjoy en-suite facilities. The luxurious family bathroom is fitted with a corner bath, separate shower, WC, and wash hand basin.
Externally, the property enjoys beautifully maintained gardens to the front, side, and rear, laid in lawn and enclosed by timber fencing. The rear garden is a particular feature of the home, enjoying excellent sunlight throughout the day and offering a paved porcelain patio area ideal for outdoor entertaining and family dining. There are foundations to the rear for a potential garage, outbuilding or garden room, subject to planning (previous approval has expired).
Combining generous living accommodation, high-quality finishes, and an enviable setting, this outstanding home presents a rare opportunity to acquire a substantial family residence in one of Newry’s most prestigious addresses.
Early viewing is highly recommended.
Fill in your details below and a member of our team will get back to you.