Cookie Policy: This site uses cookies to store information on your computer. Read more

| Address | 23e Forest Hills Newry, BT34 2FL |
|---|---|
| Price | Asking price £379,000 |
| Style | Detached House |
| Bedrooms | 4 |
| Receptions | 1 |
| Bathrooms | 2 |
| Status | For sale |
* This information does not contain all of the details you need to choose a mortgage. Make sure you read the key facts illustration provided with your mortgage offer before you make a decision.
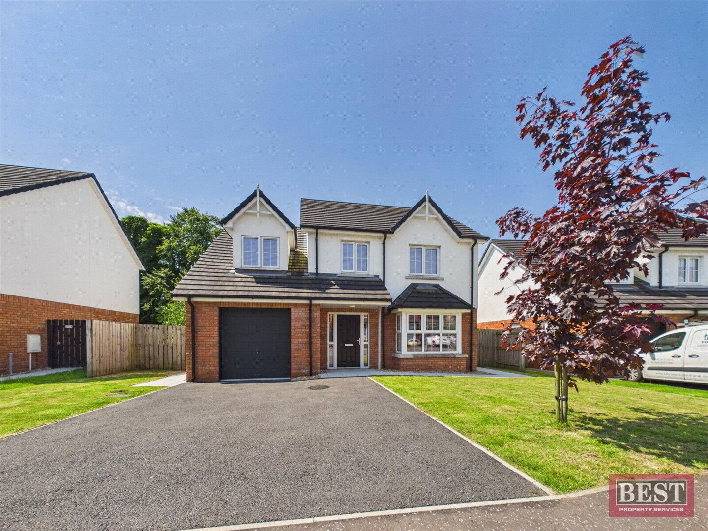
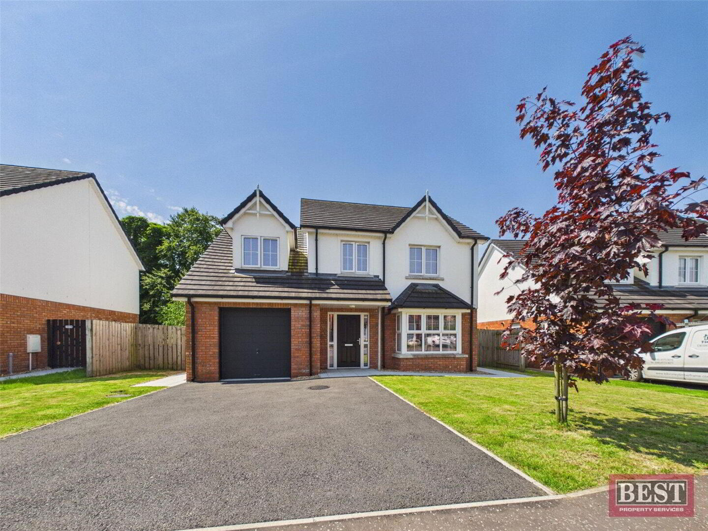
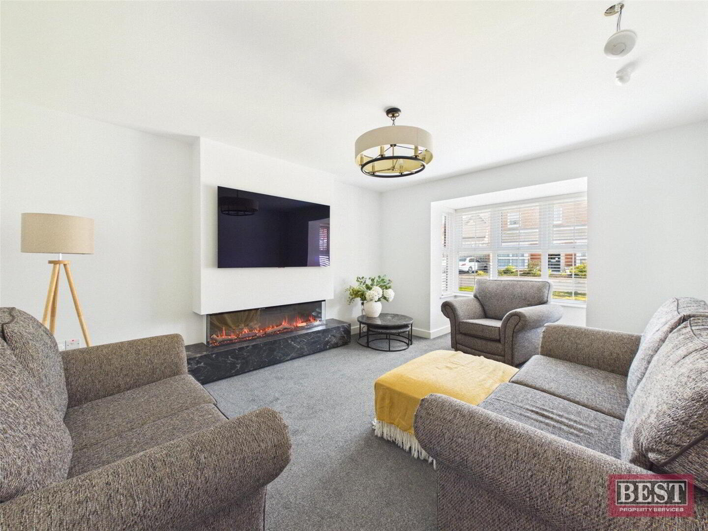
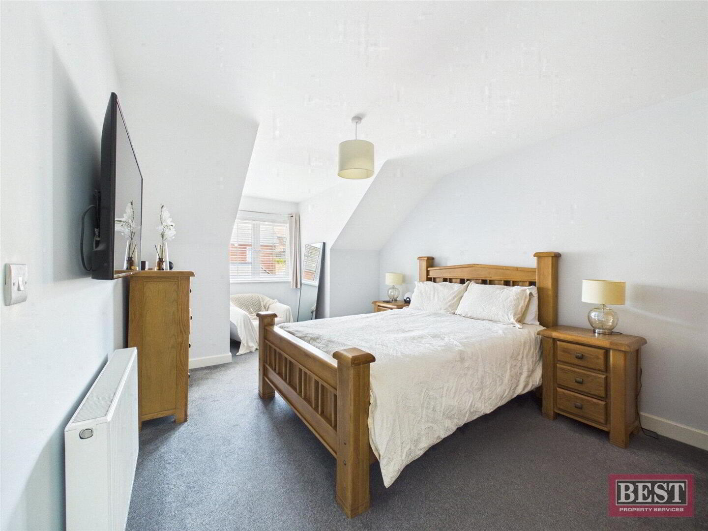
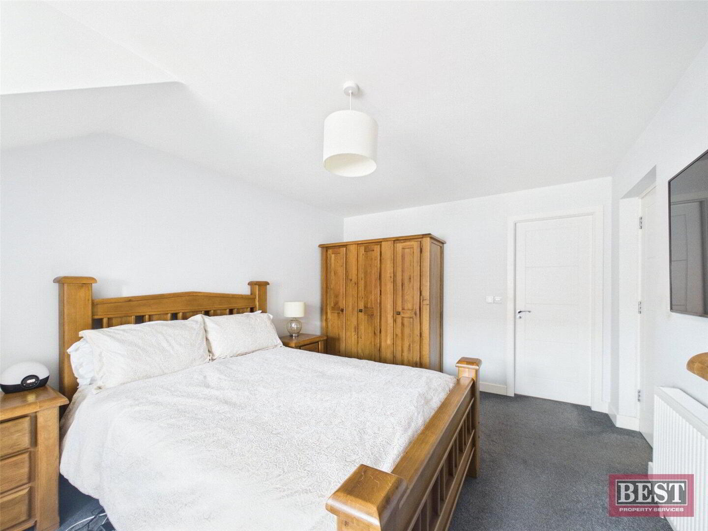
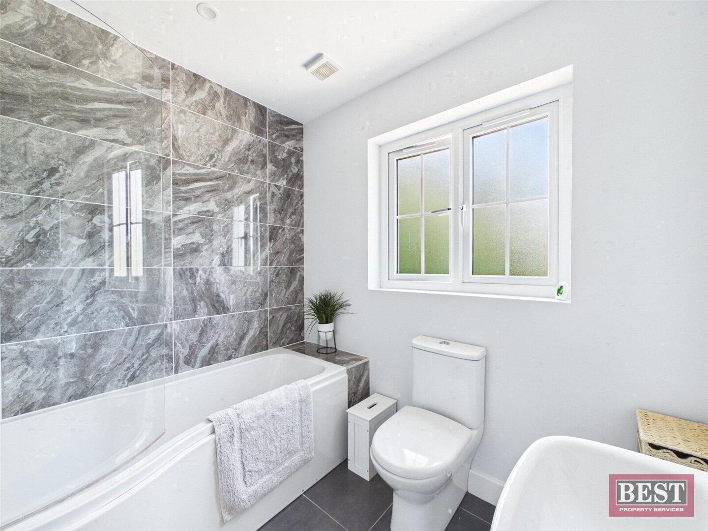
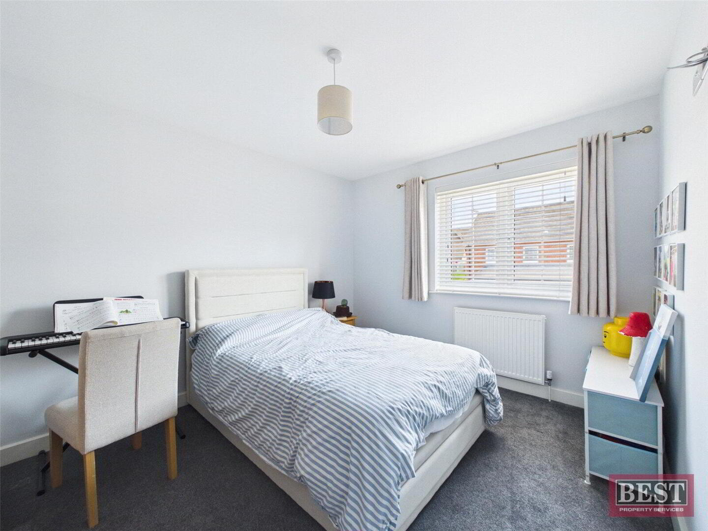
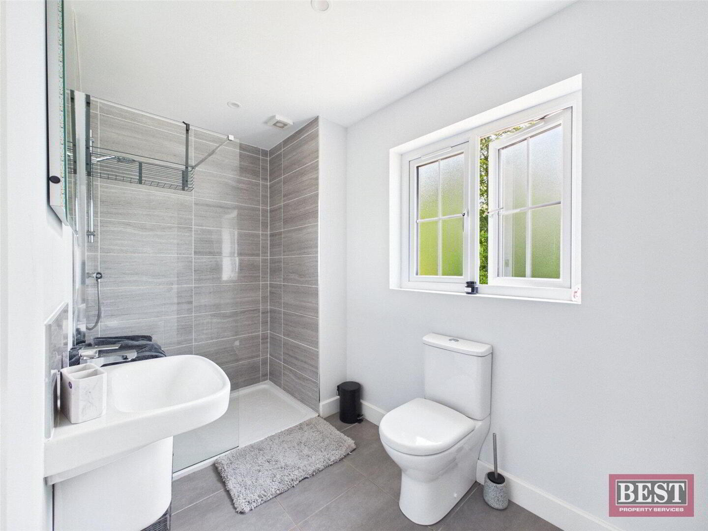
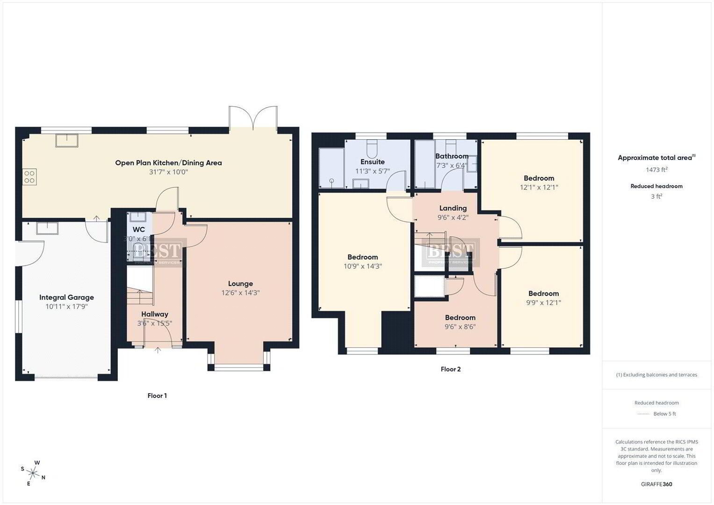
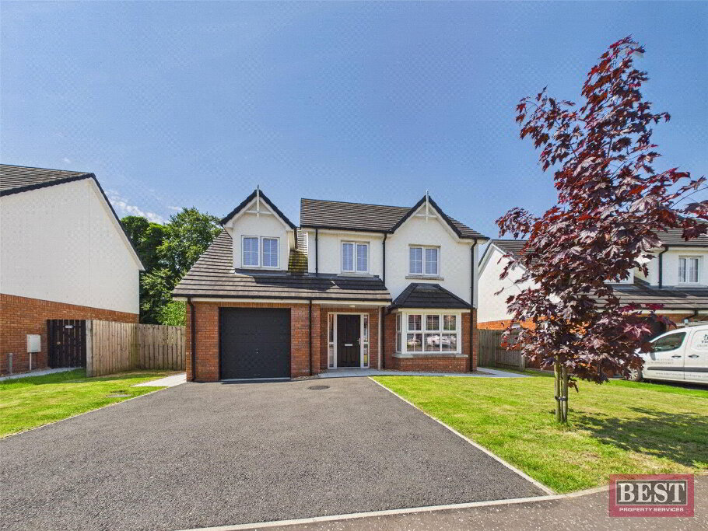
This beautifully maintained detached family home offers modern living in a highly sought-after location, just minutes from both Warrenpoint Town Centre and Newry City Centre. Finished to an exceptional standard throughout, the property boasts four spacious bedrooms, including a principal bedroom with ensuite, a stylish family bathroom, a bright reception room, and an integral garage.
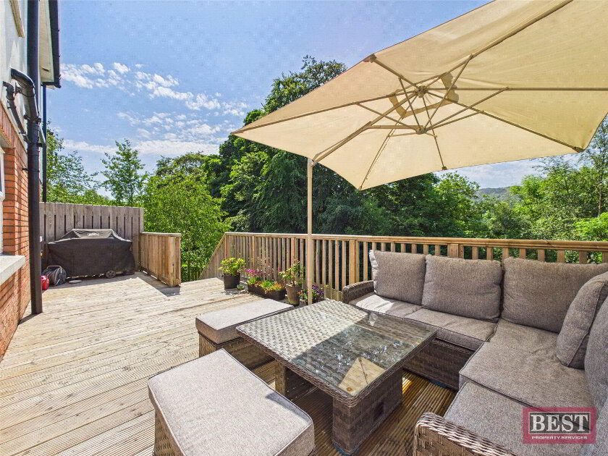
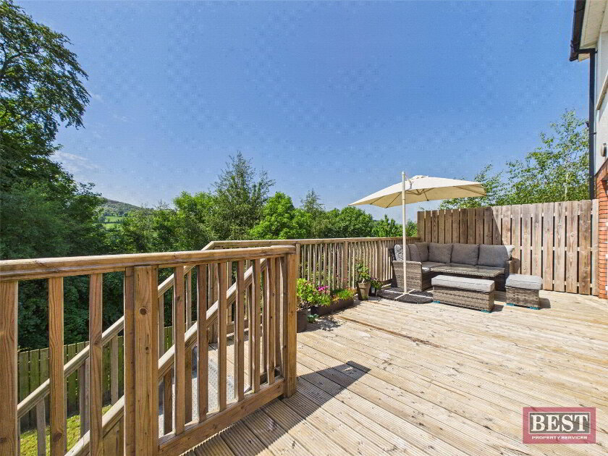
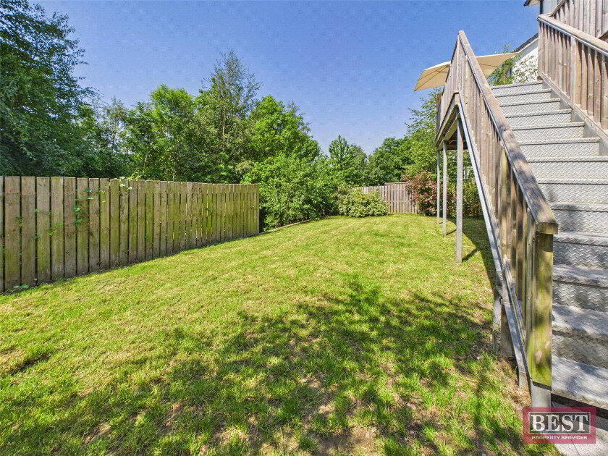
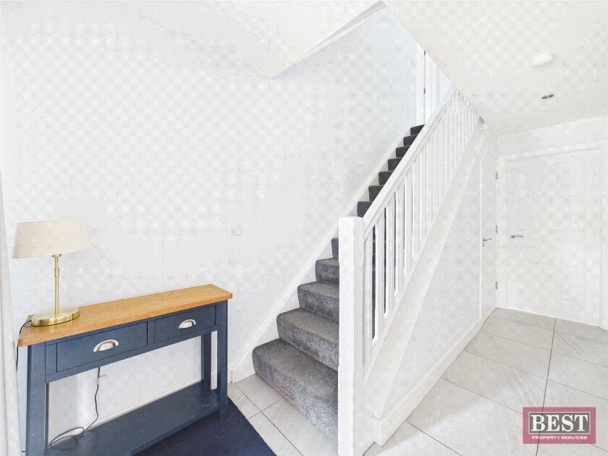
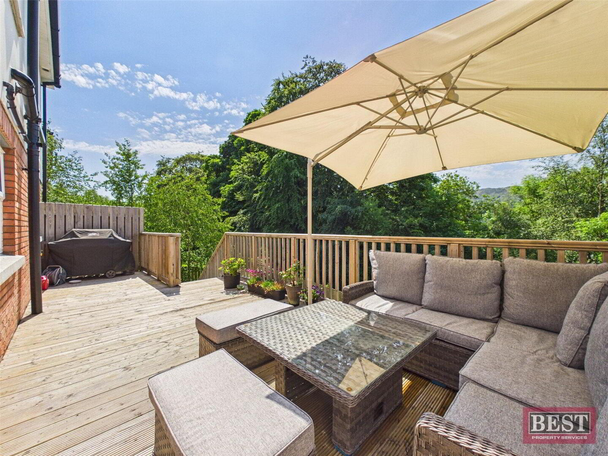
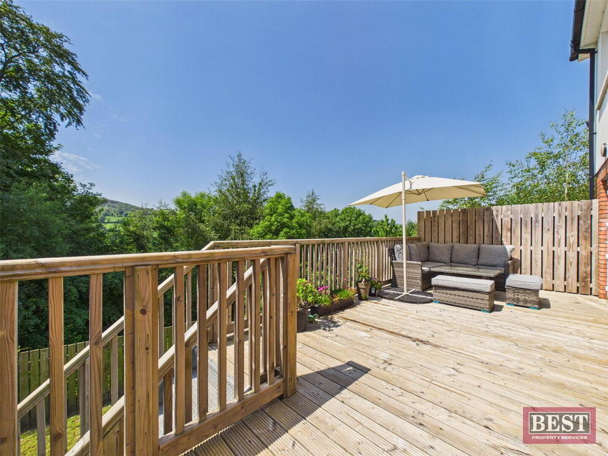
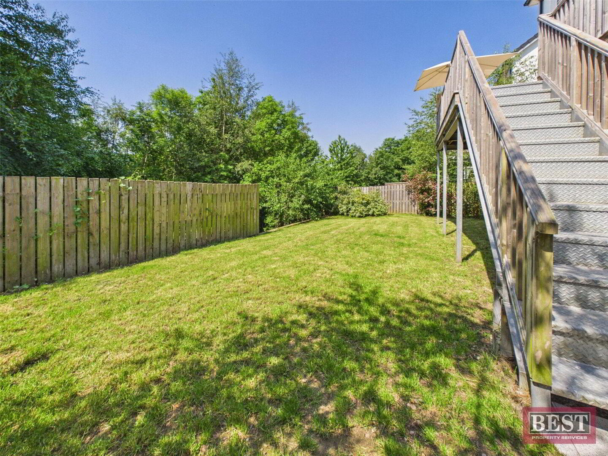
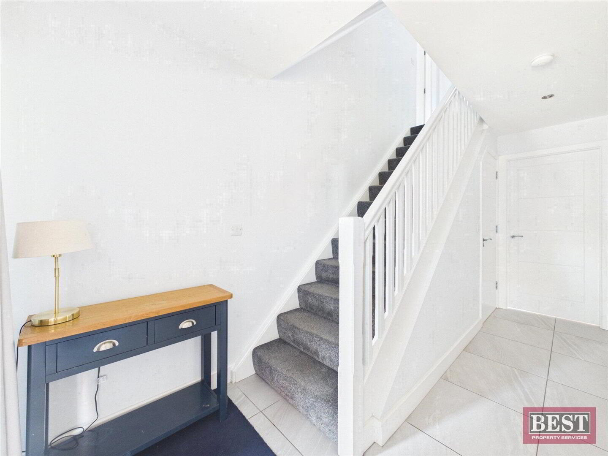
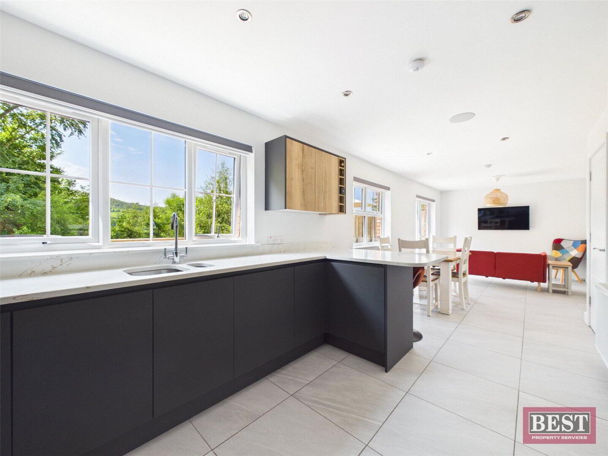
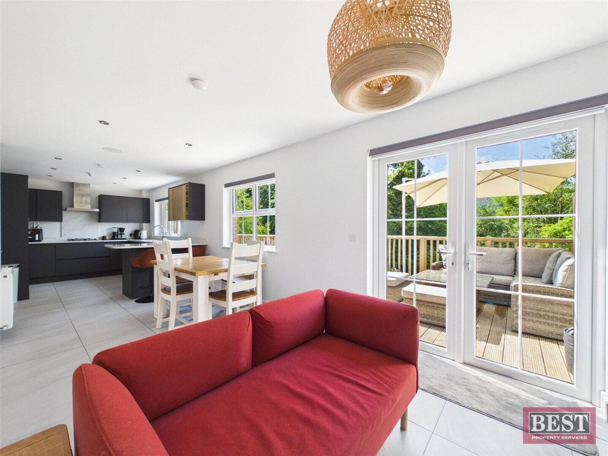
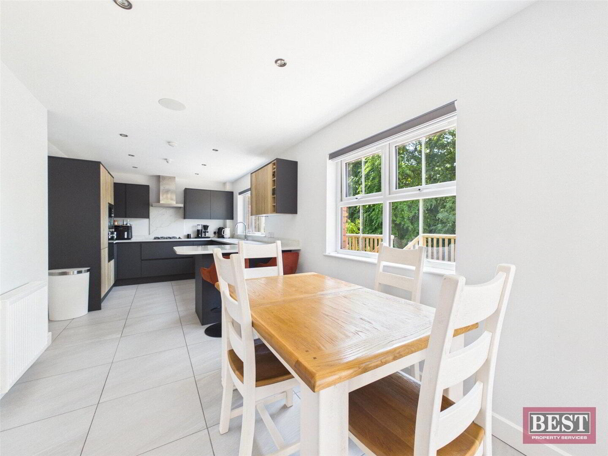
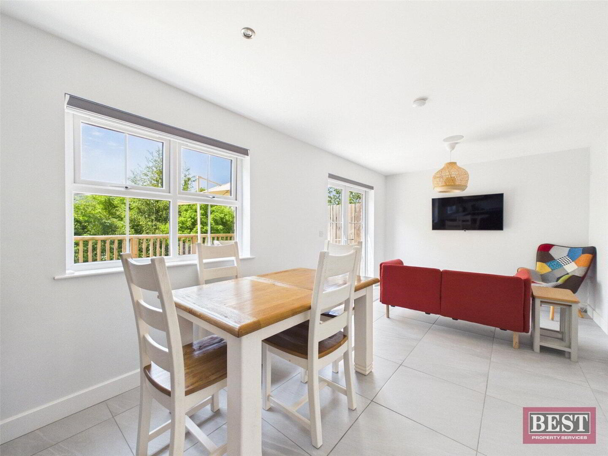
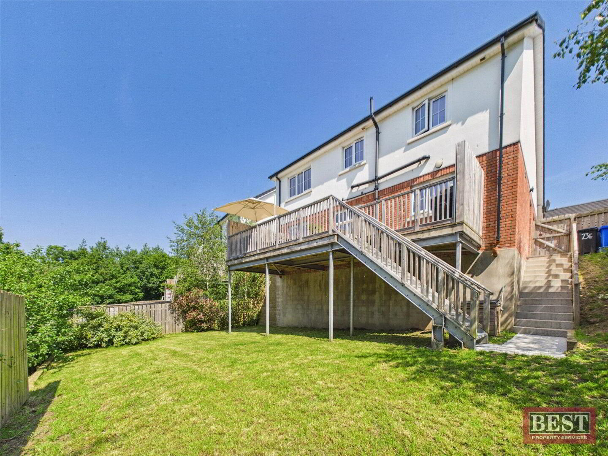
The heart of the home is the impressive open-plan kitchen and dining area, featuring double doors that open onto a large rear south facing decking area — perfect for entertaining and outdoor dining — with steps leading to a private enclosed garden bordered by timber fencing. A welcoming entrance hallway, downstairs WC, and generous living accommodation complete the ground floor.
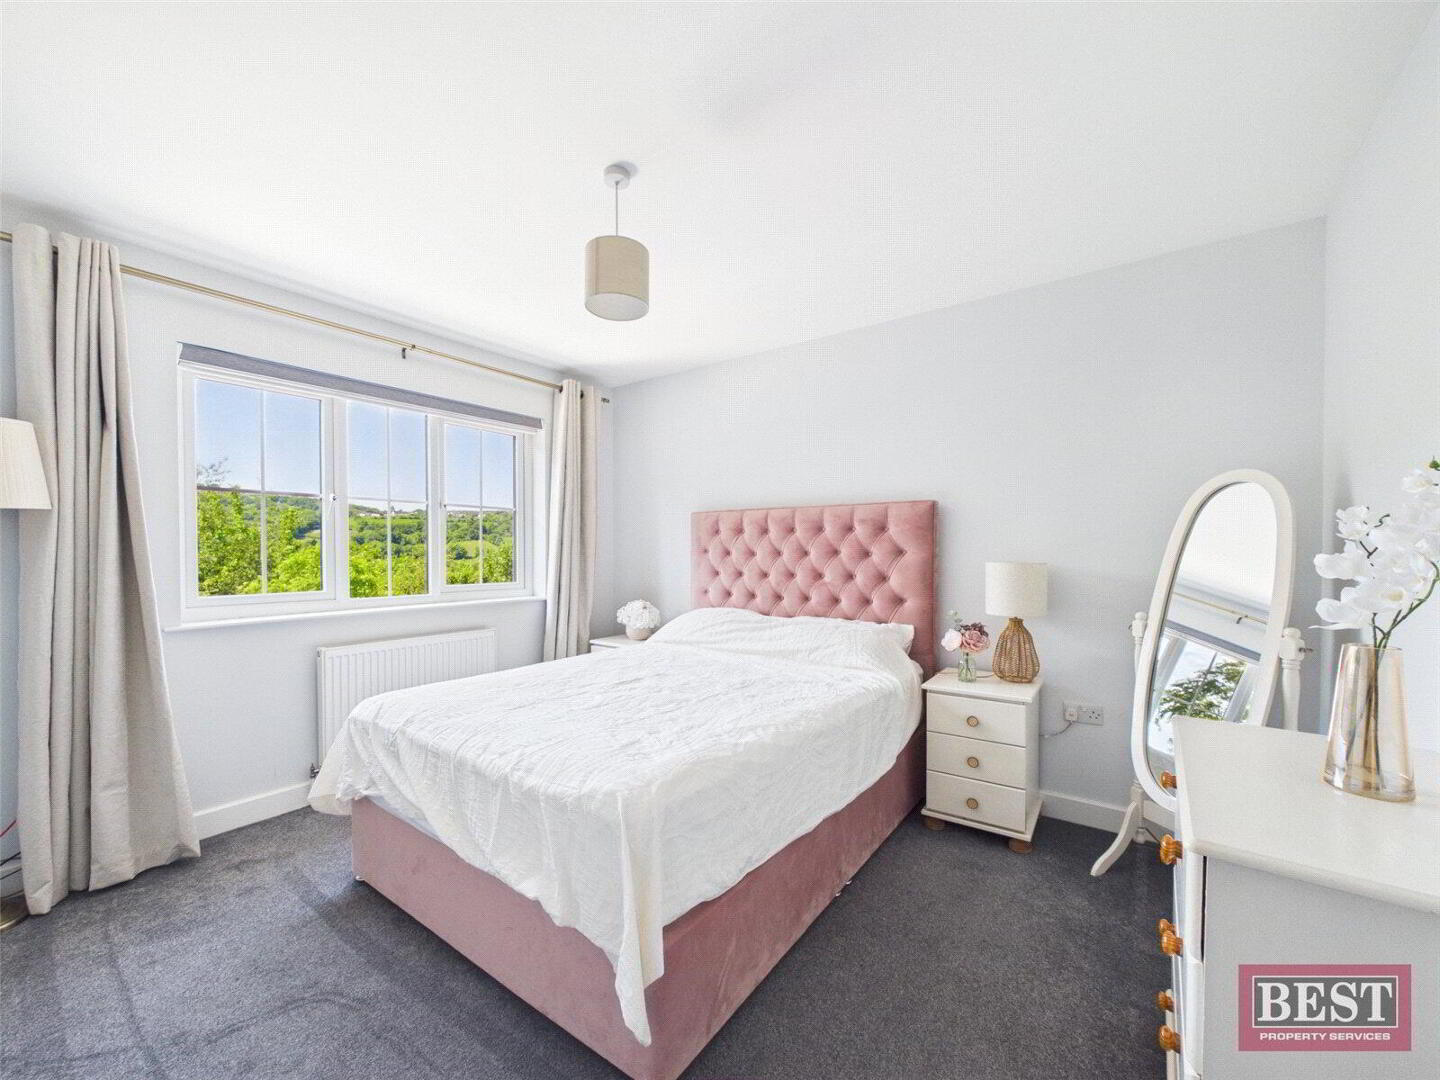
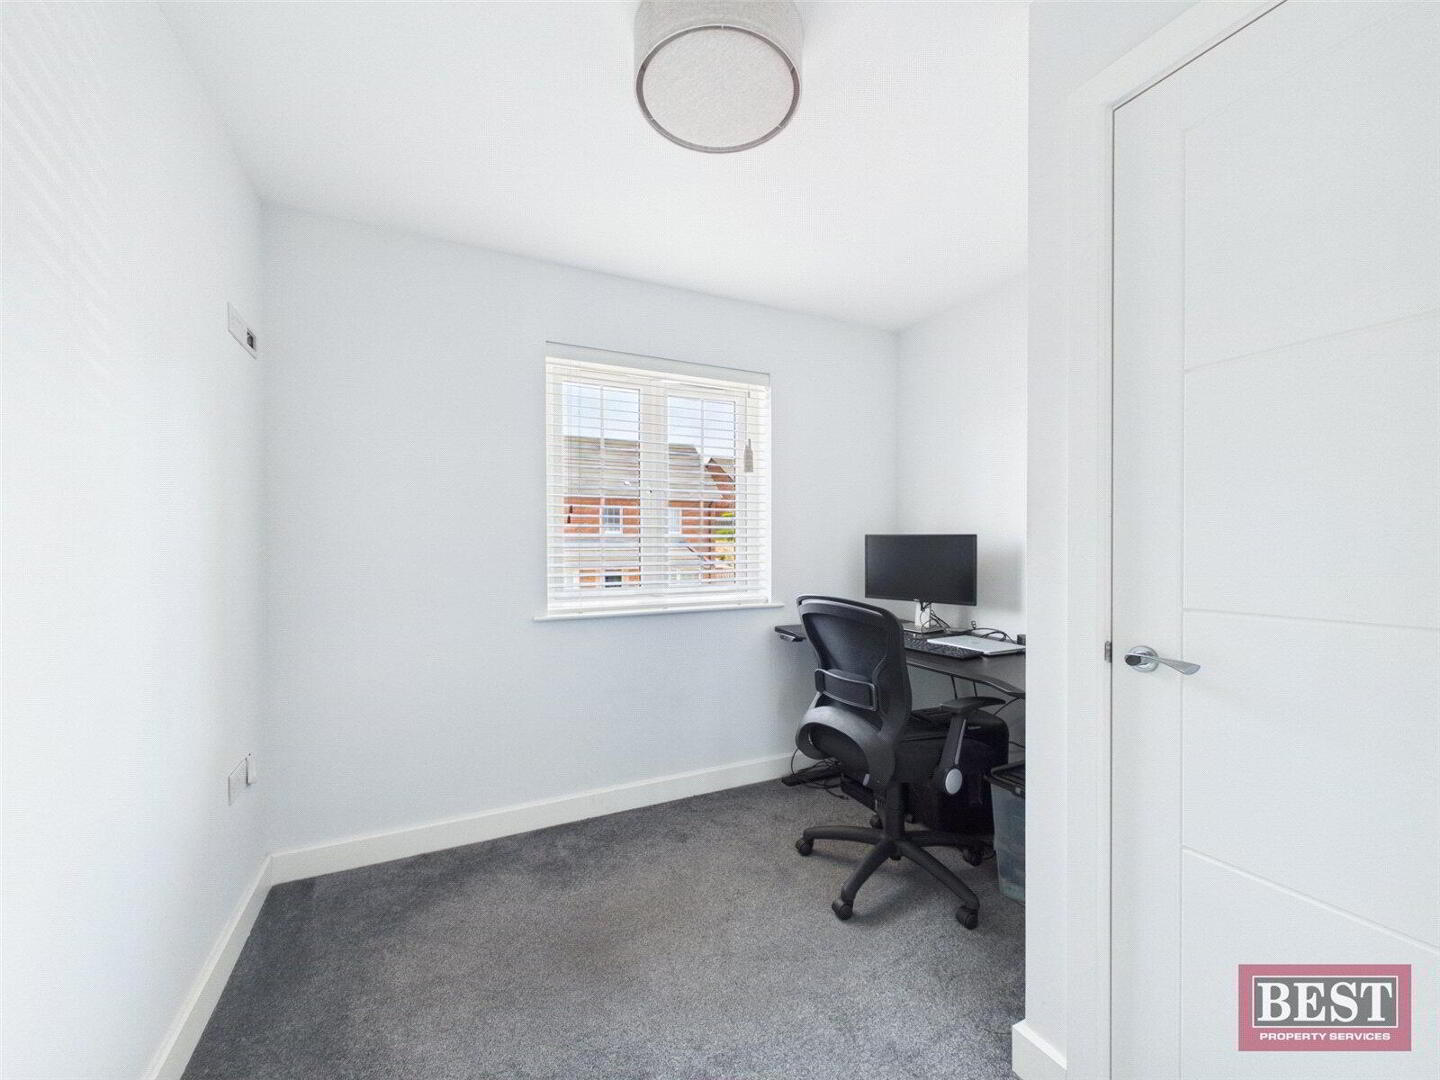
Upstairs, the property offers four well-proportioned bedrooms, a contemporary family bathroom, and access to the roof space.
Nestled within a quiet and friendly cul-de-sac, the home enjoys picturesque views towards the Ring of Gullion and the nearby Newry River. Residents can take advantage of scenic local walks, including Narrow Water Wood, while still benefiting from easy access to local amenities, schools, transport links, and bus routes.
An ideal opportunity for families seeking a turnkey home in a convenient yet peaceful setting.
Fill in your details below and a member of our team will get back to you.
 4
2
1
Asking price
£379,000
23e Forest Hills
Newry,
BT34
2FL
4 Bed Detached House
For sale
Add to Shortlist
Remove
Shortlisted
4
2
1
Asking price
£379,000
23e Forest Hills
Newry,
BT34
2FL
4 Bed Detached House
For sale
Add to Shortlist
Remove
Shortlisted