Cookie Policy: This site uses cookies to store information on your computer. Read more

| Address | 26a Lisnamulligan Road, Hilltown, Newry, BT34 5YH |
|---|---|
| Price | Guide price £425,000 |
| Style | Detached Bungalow |
| Bedrooms | 4 |
| Receptions | 2 |
| Bathrooms | 2 |
| EPC Rating | D60/B81 |
| Status | For sale |
* This information does not contain all of the details you need to choose a mortgage. Make sure you read the key facts illustration provided with your mortgage offer before you make a decision.
MOVE IN IMMEDIATELY! CHAIN-FREE SELLERS WITH FULL LEGAL CONTRACT PAPERWORK COMPLETED AND READY FOR IMMEDIATE SIGNING.
KEY FEATURES:
• CHAIN FREE: Full legal contract paperwork completed with solicitor for a rapid, hassle-free transaction.
• IMMEDIATE OCCUPANCY: Move straight in with zero onward chain delays.
• TURNKEY FINISH: Meticulously modernised and fully refurbished throughout with high-specification fixtures.
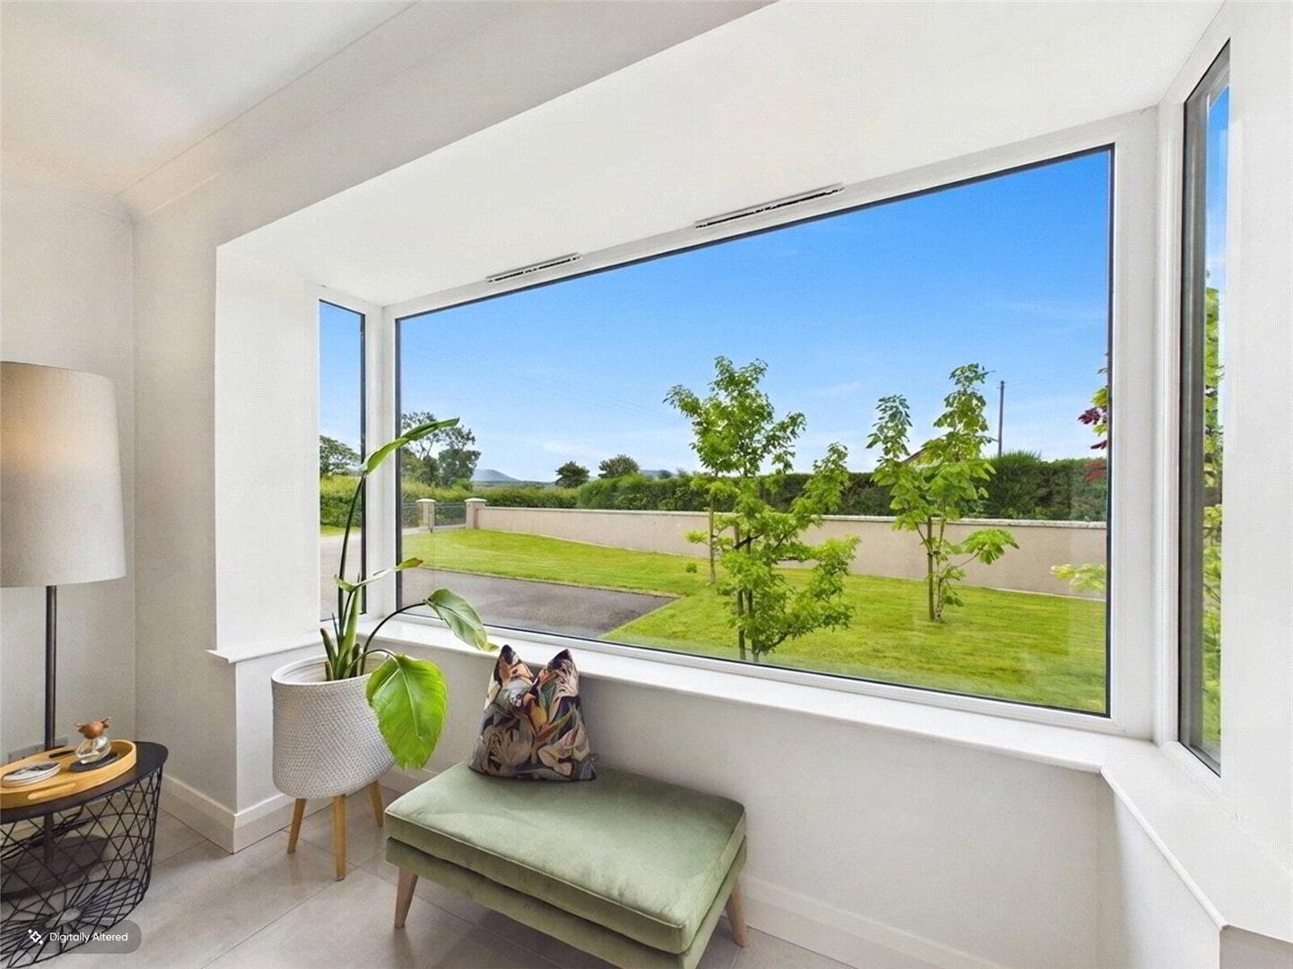
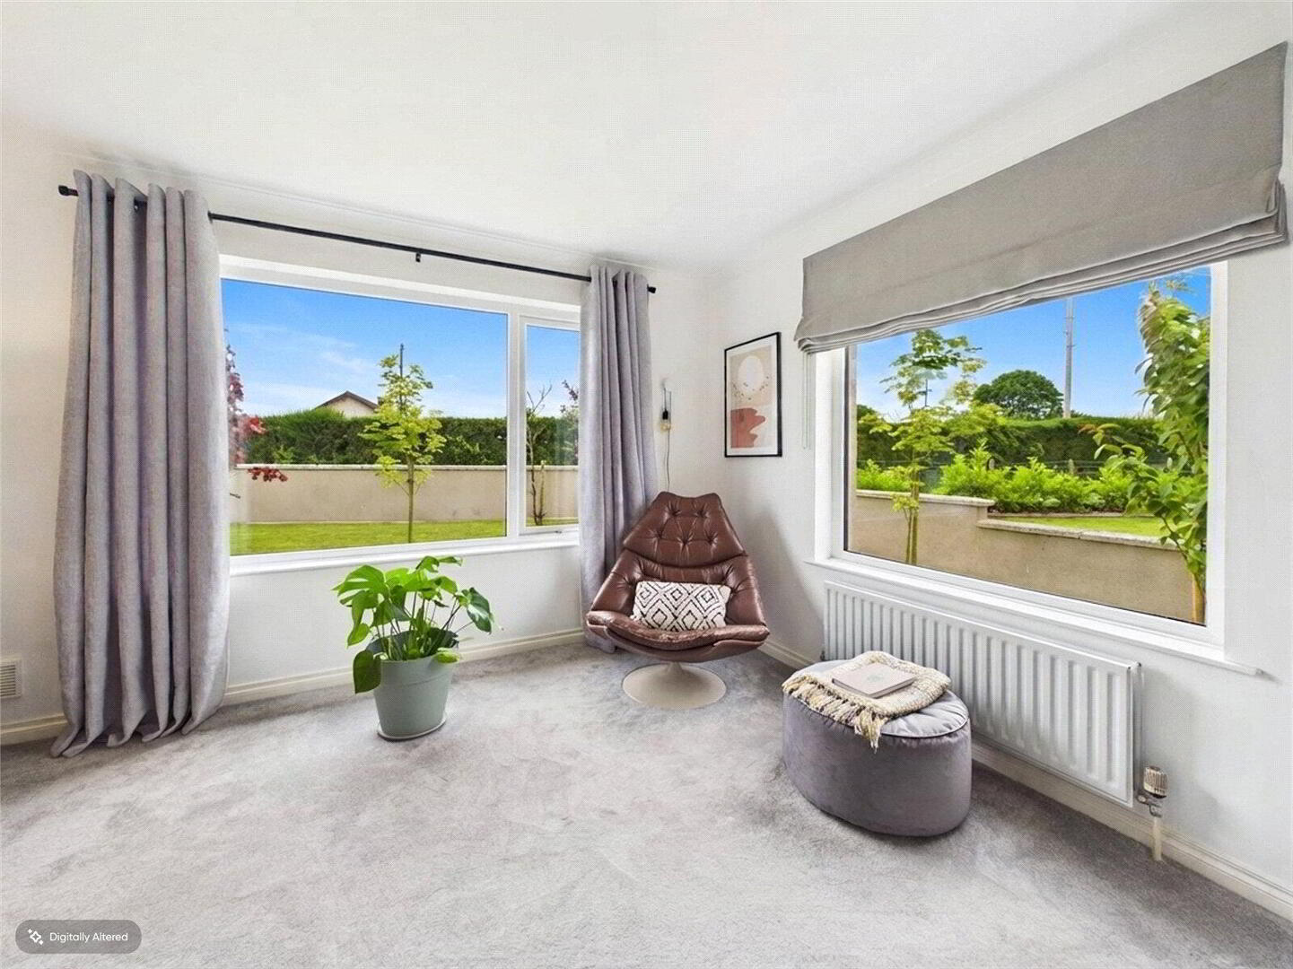
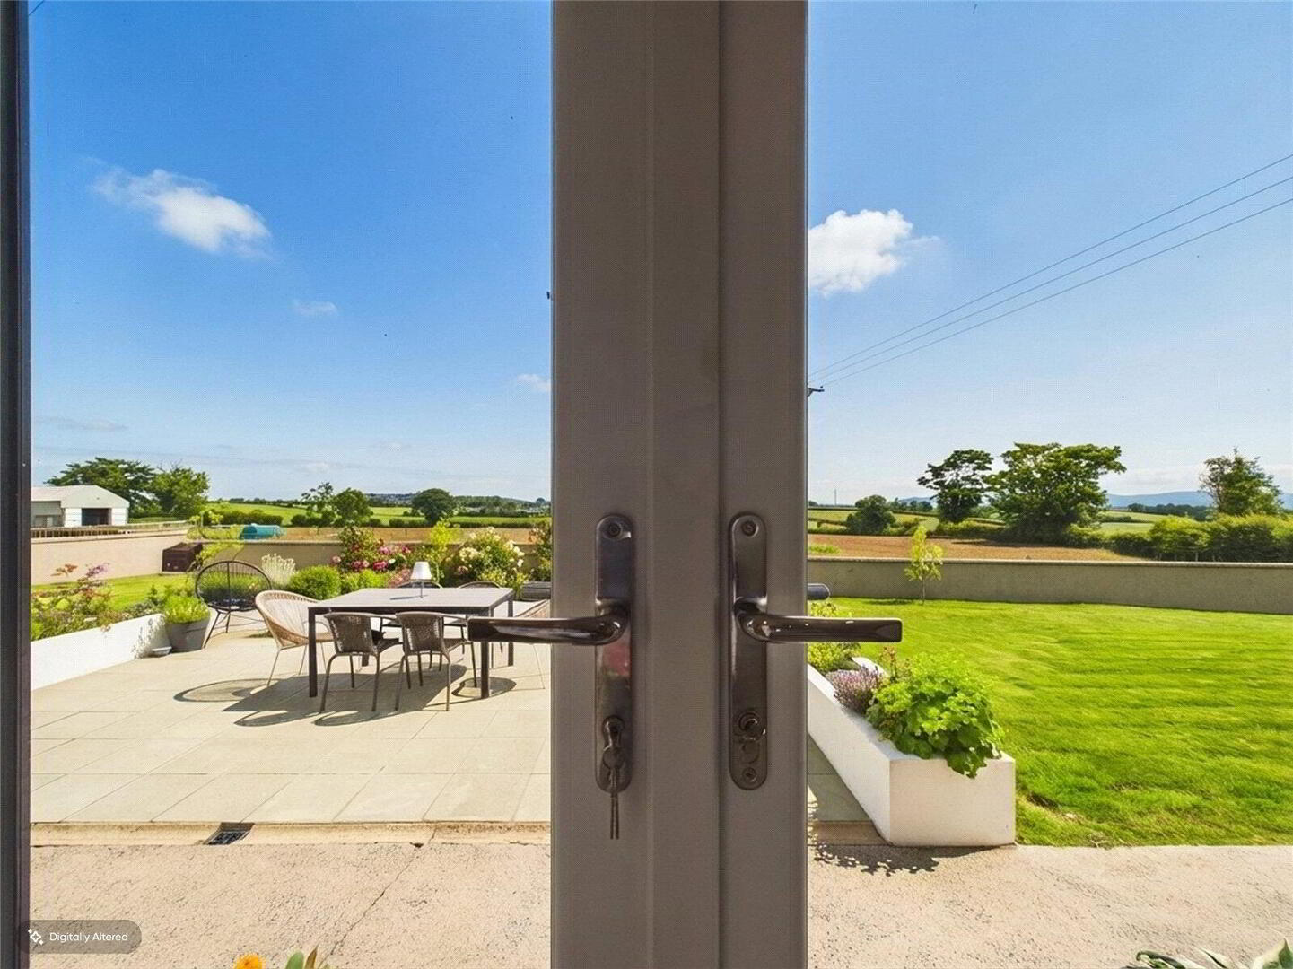
• MOURNE MOUNTAIN VIEWS: Spectacular, uninterrupted panoramic rural views from every single window.
• SELF-CONTAINED ANNEX: Large studio with independent access, private shower room, and plumbing for a kitchen layout.
• ATTIC CONVERSION POTENTIAL: Expansive floored attic with windows in place, primed for 2 additional en-suite bedrooms.
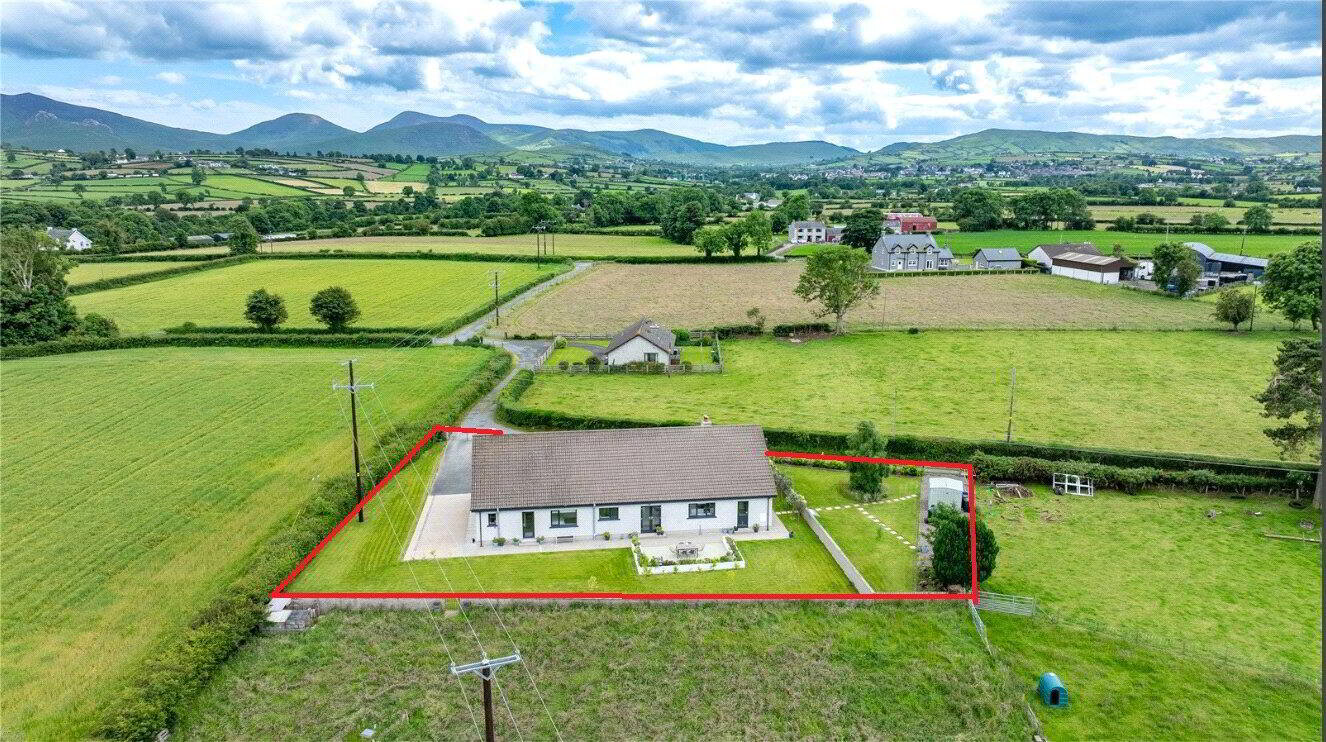
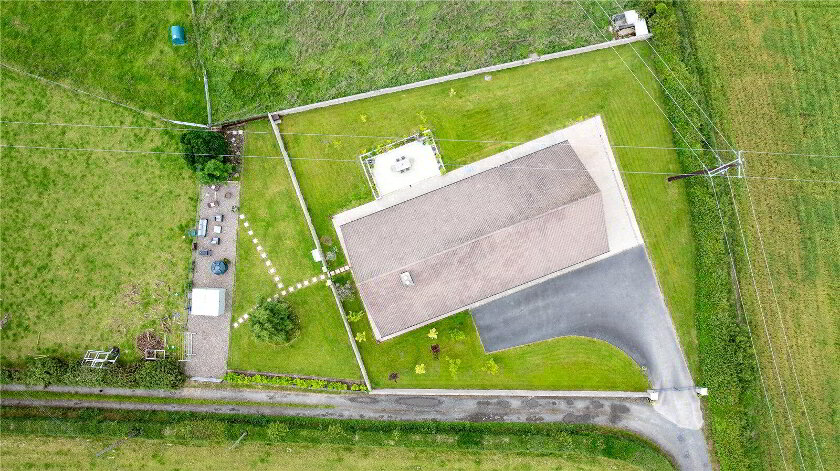
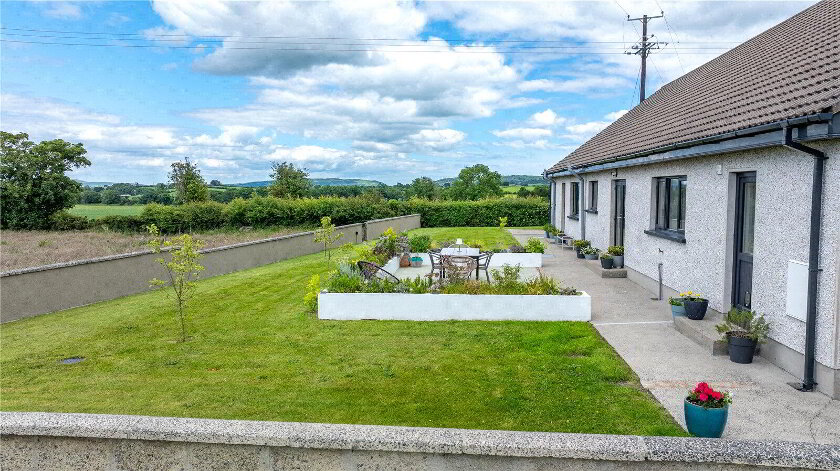
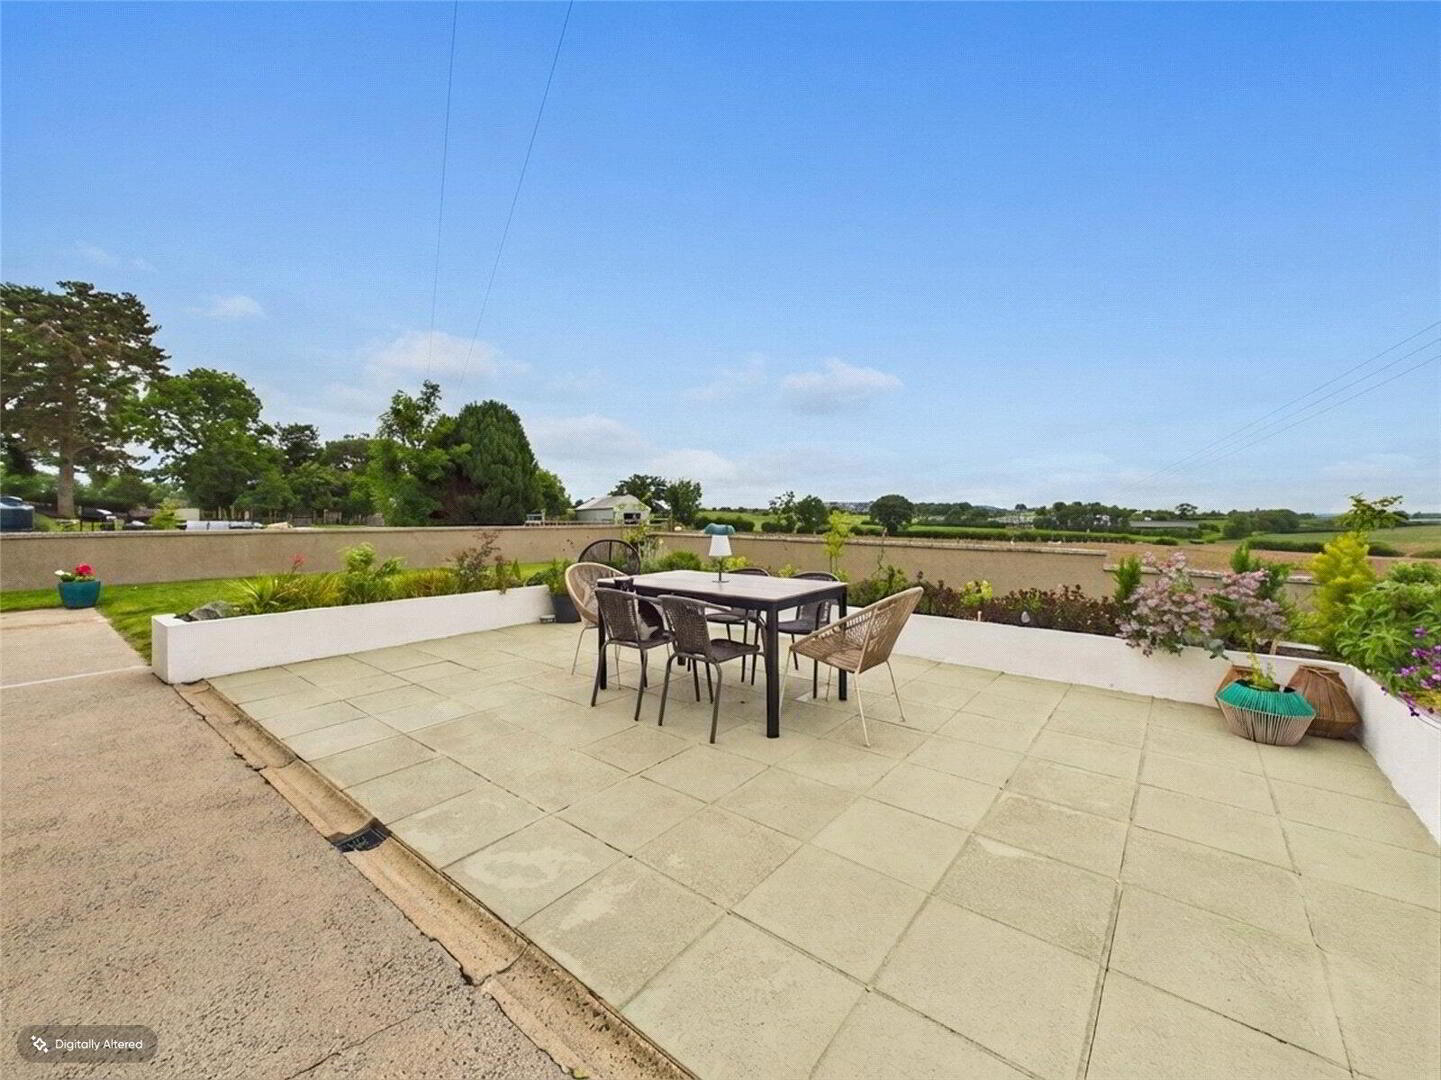
• GENEROUS 0.4-ACRE PLOT: South-facing aspect to the front with a beautiful sun-trap patio area.
• DETACHED GARAGE / GYM: Substantial outbuilding currently configured as a home gym with extensive off-street parking.
DESCRIPTION
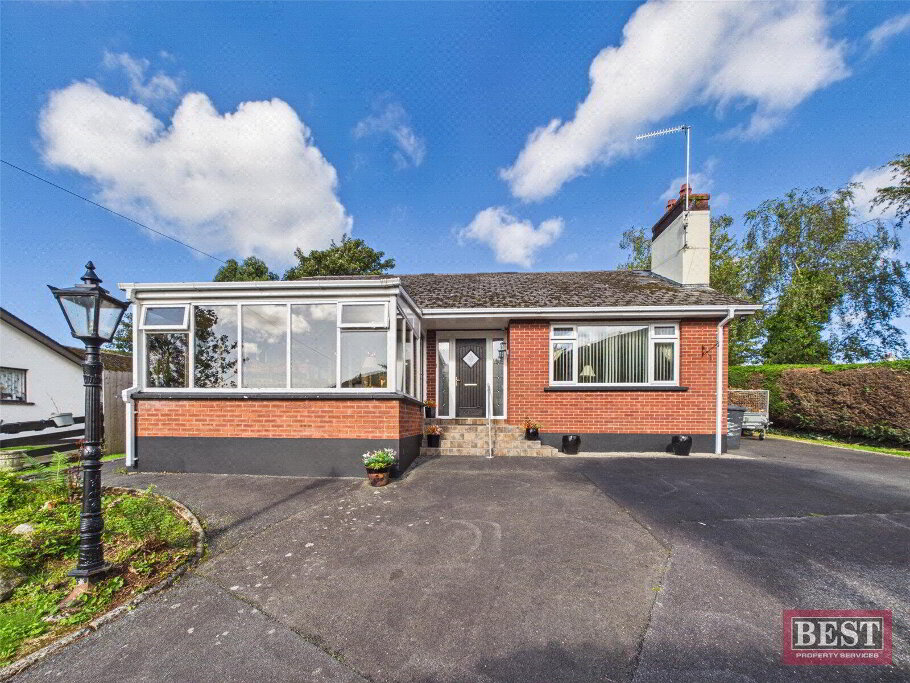
An exceptional opportunity to acquire a substantial, fully refurbished four-bedroom detached family bungalow occupying a generous 0.4-acre site in a highly sought-after rural setting. Boasting panoramic, uninterrupted views of the Mourne Mountains from every single window, this property has been finished to an impeccable turnkey standard throughout.
Featuring a completely self-contained studio annex (ideal for rental income, multi-generational living, or an exclusive home business) and a vast floored attic space perfect for a future extension, this versatile home is designed to evolve with your family's needs.
With full legal paperwork already completed with the vendor's solicitor and no forward chain, a motivated buyer can look forward to a swift, efficient completion. Early viewing is highly recommended to fully appreciate the scale, finish, and position of this spectacular home.
ACCOMMODATION BREAKDOWN:
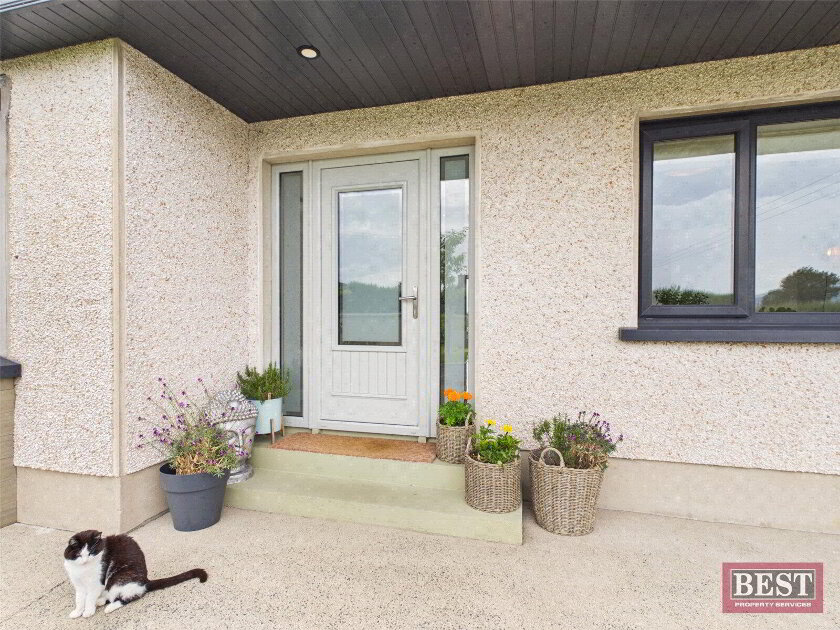
ENTRANCE HALLWAY
Bright, contemporary welcoming space opening into a vast, unexpected open-plan layout that redefines traditional bungalow living.
LIVING ROOM
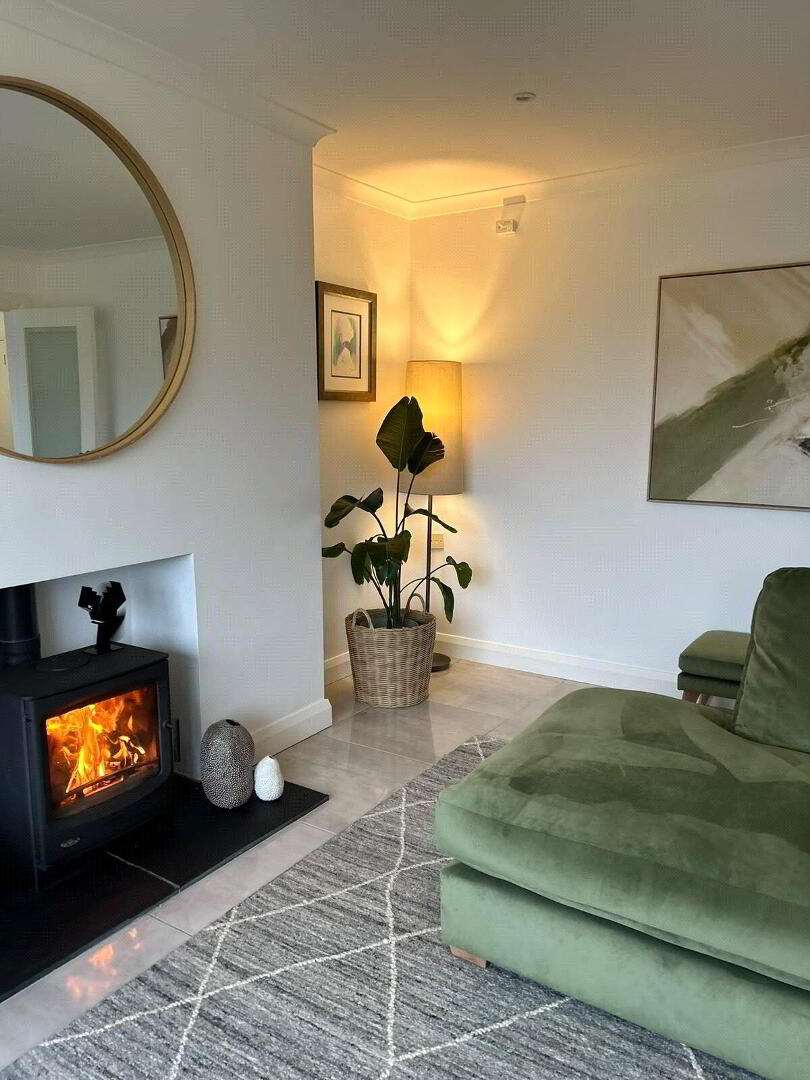
Positioned off the main hallway. Features a large premium picture window perfectly framing the Mourne Mountains and a charming dual-fuel burning stove.
OPEN-PLAN KITCHEN / DINING
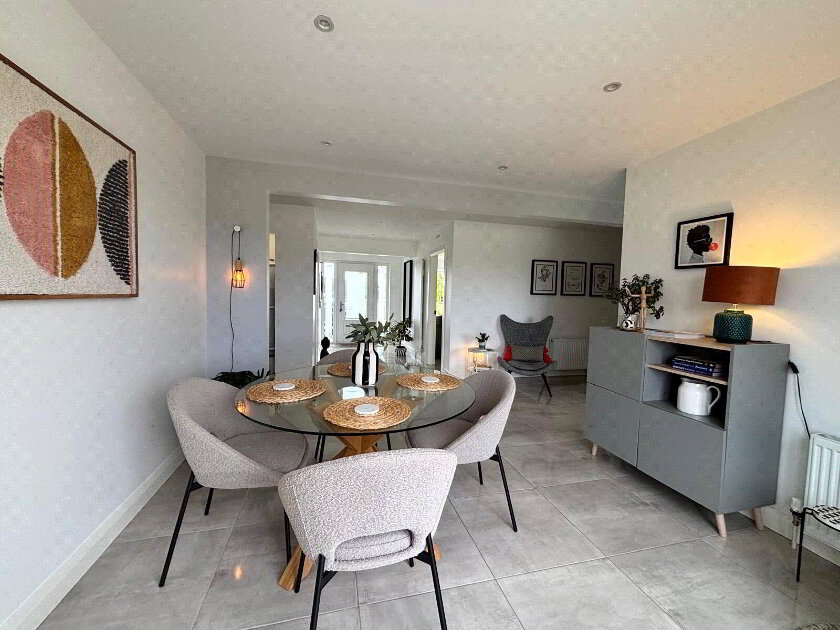
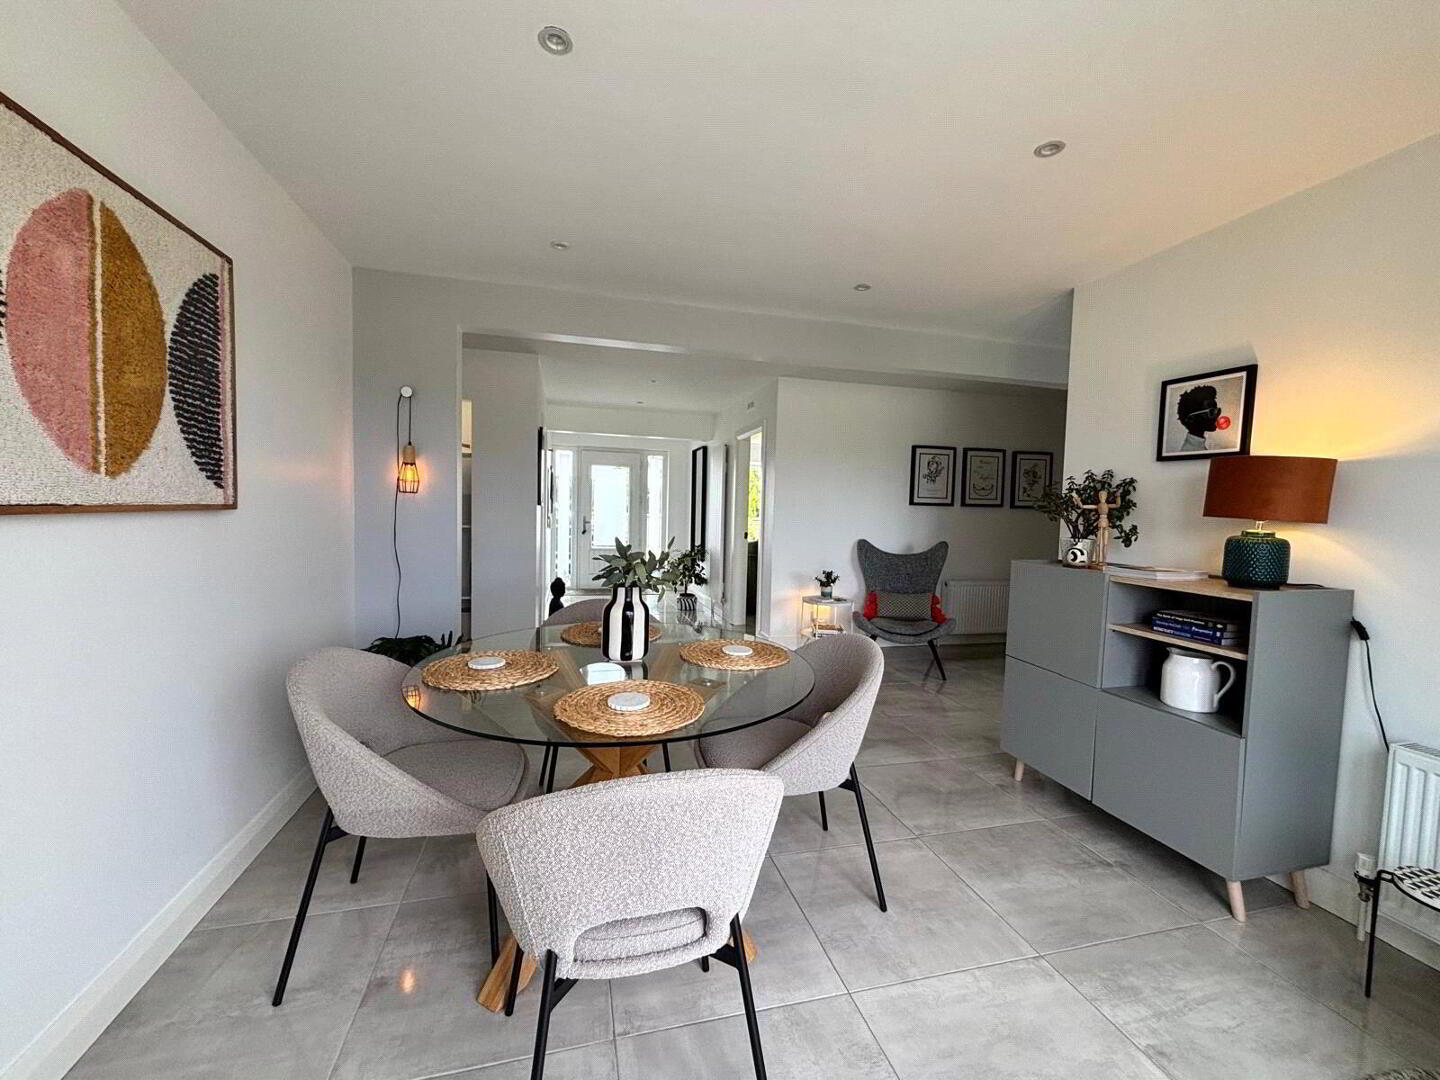
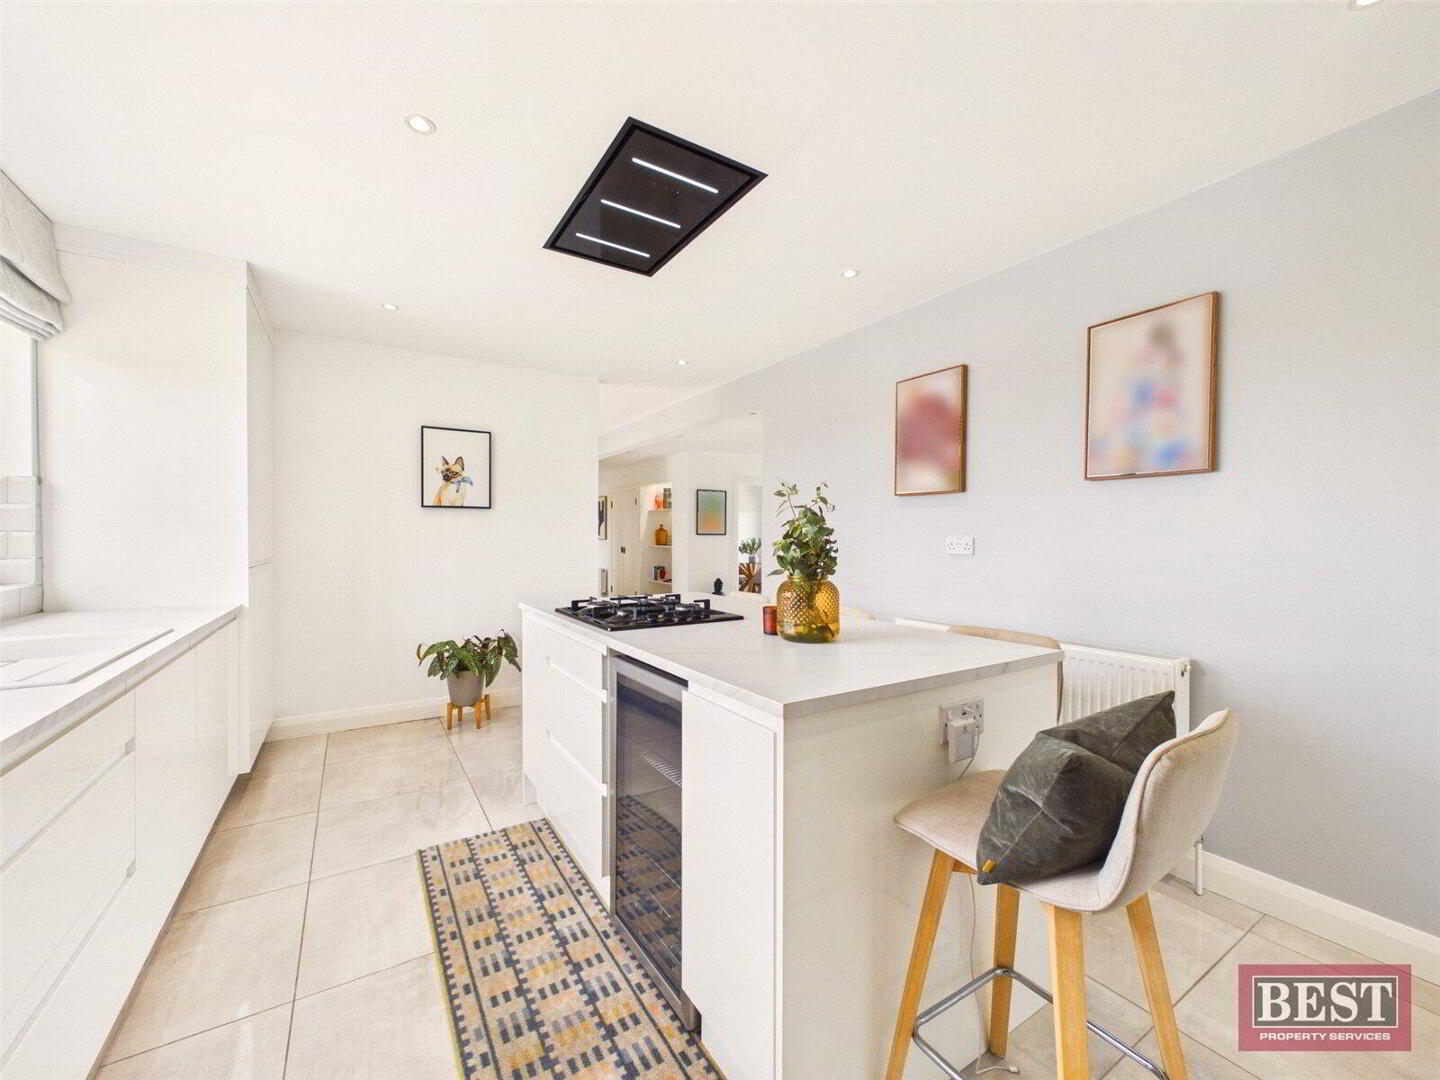
A contemporary kitchen with a large functional island. Offers premium high-capacity storage and an abundance of preparation space, making it perfect for entertaining.
UTILITY ROOM
Extra-large dedicated utility room positioned directly off the kitchen area.
MASTER BEDROOM
A luxurious retreat featuring its own independent dual-fuel burning stove for ultimate comfort.
BEDROOM 2
Generous double bedroom complete with a substantial built-in walk-in wardrobe.
BEDROOM 3
Bright, spacious rear-facing double bedroom.
BEDROOM 4
Well-proportioned double bedroom situated to the front of the property.
SHOWER ROOM
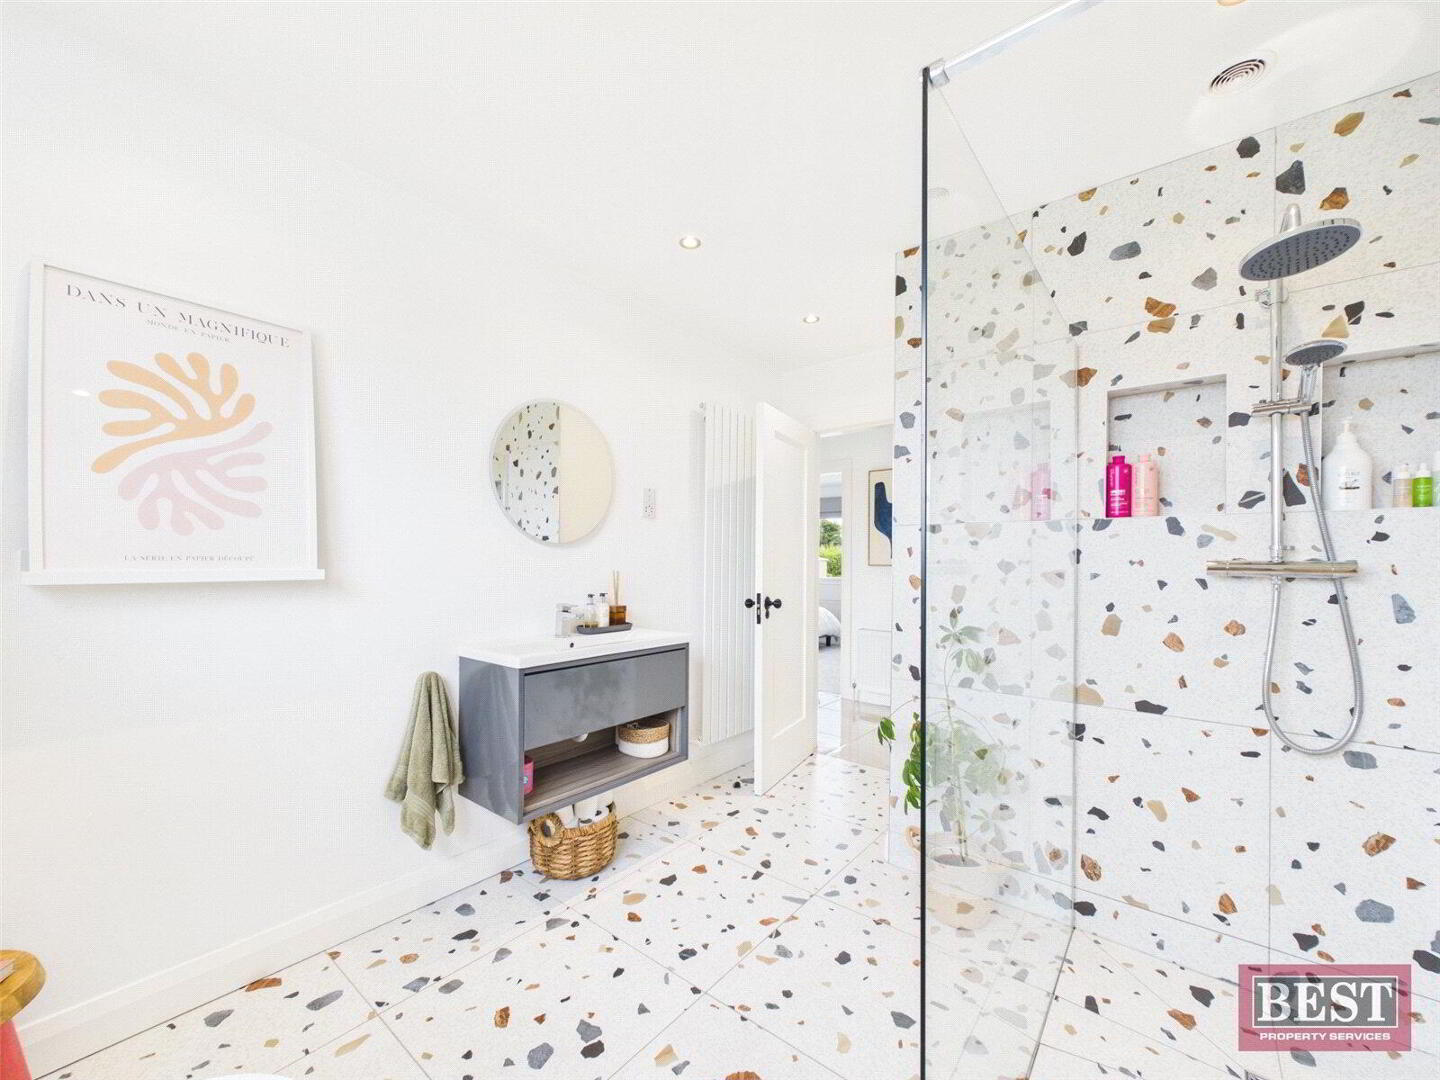
Beautifully finished, fully tiled luxury main bathroom featuring a premium walk-in shower suite.
SELF-CONTAINED STUDIO ANNEX
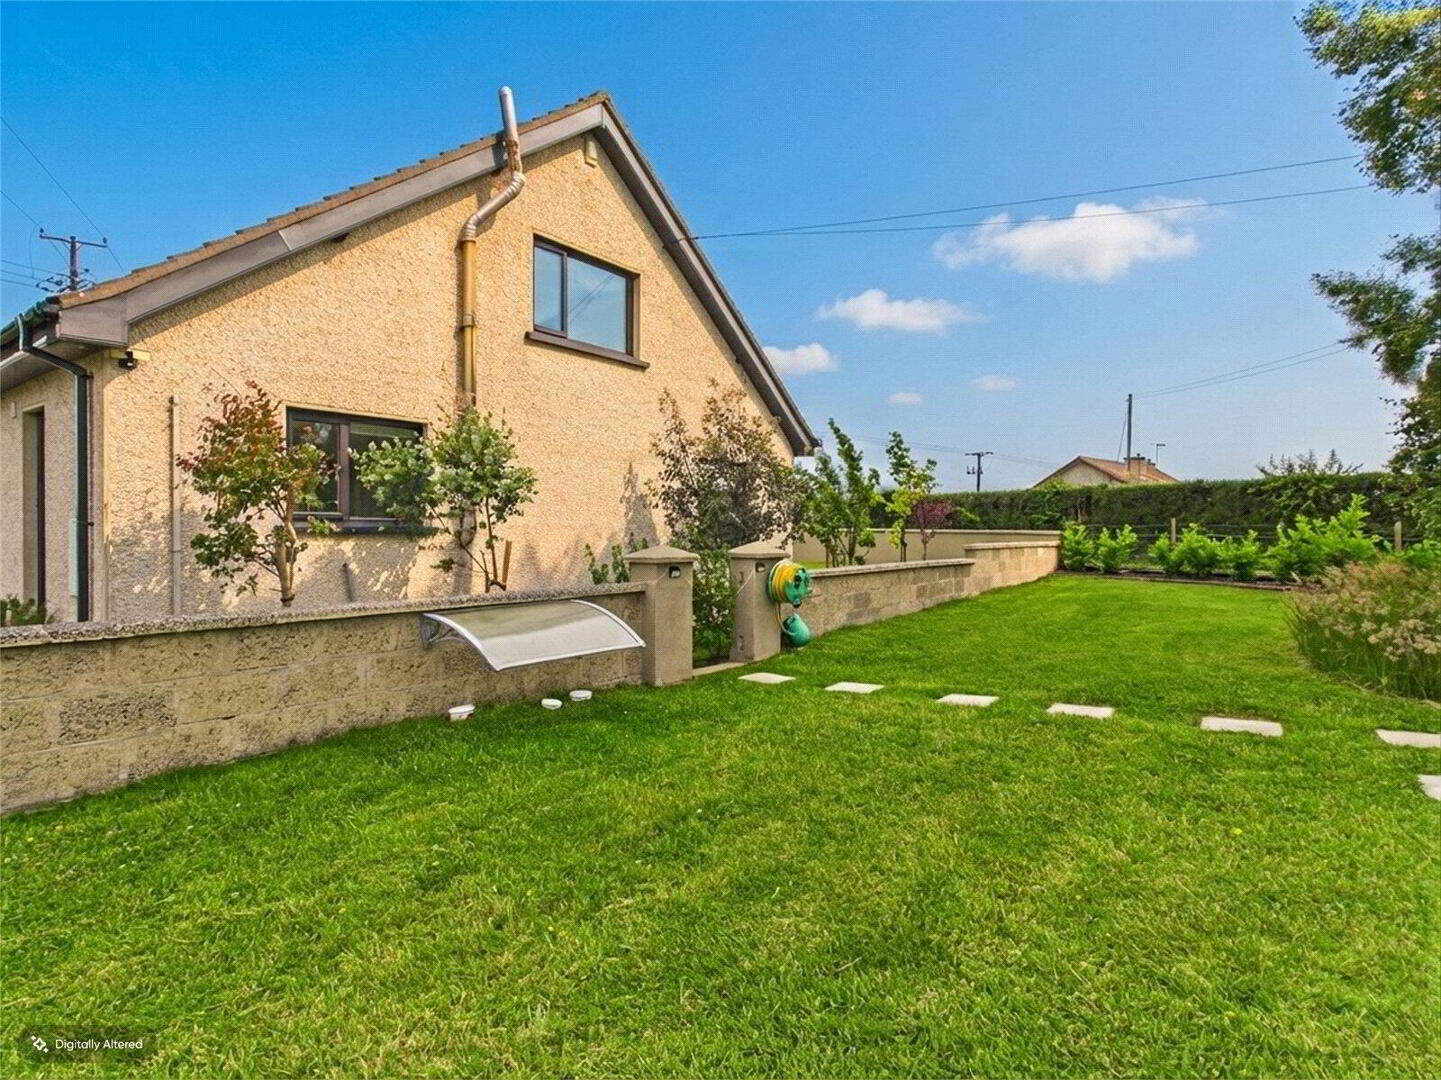
Connected to the side elevation with its own private secure entrance. Features a private fitted shower room and workspace or additional living space.
(Note: Internal access can be seamlessly established to the main home via a simple doorway installation if desired.)
FLOORED ATTIC SPACE
Excellent head height with a window already structurally fitted. Prepped for conversion into two large double bedrooms and an en-suite bathroom (subject to standard approvals).
EXTERNAL FEATURES
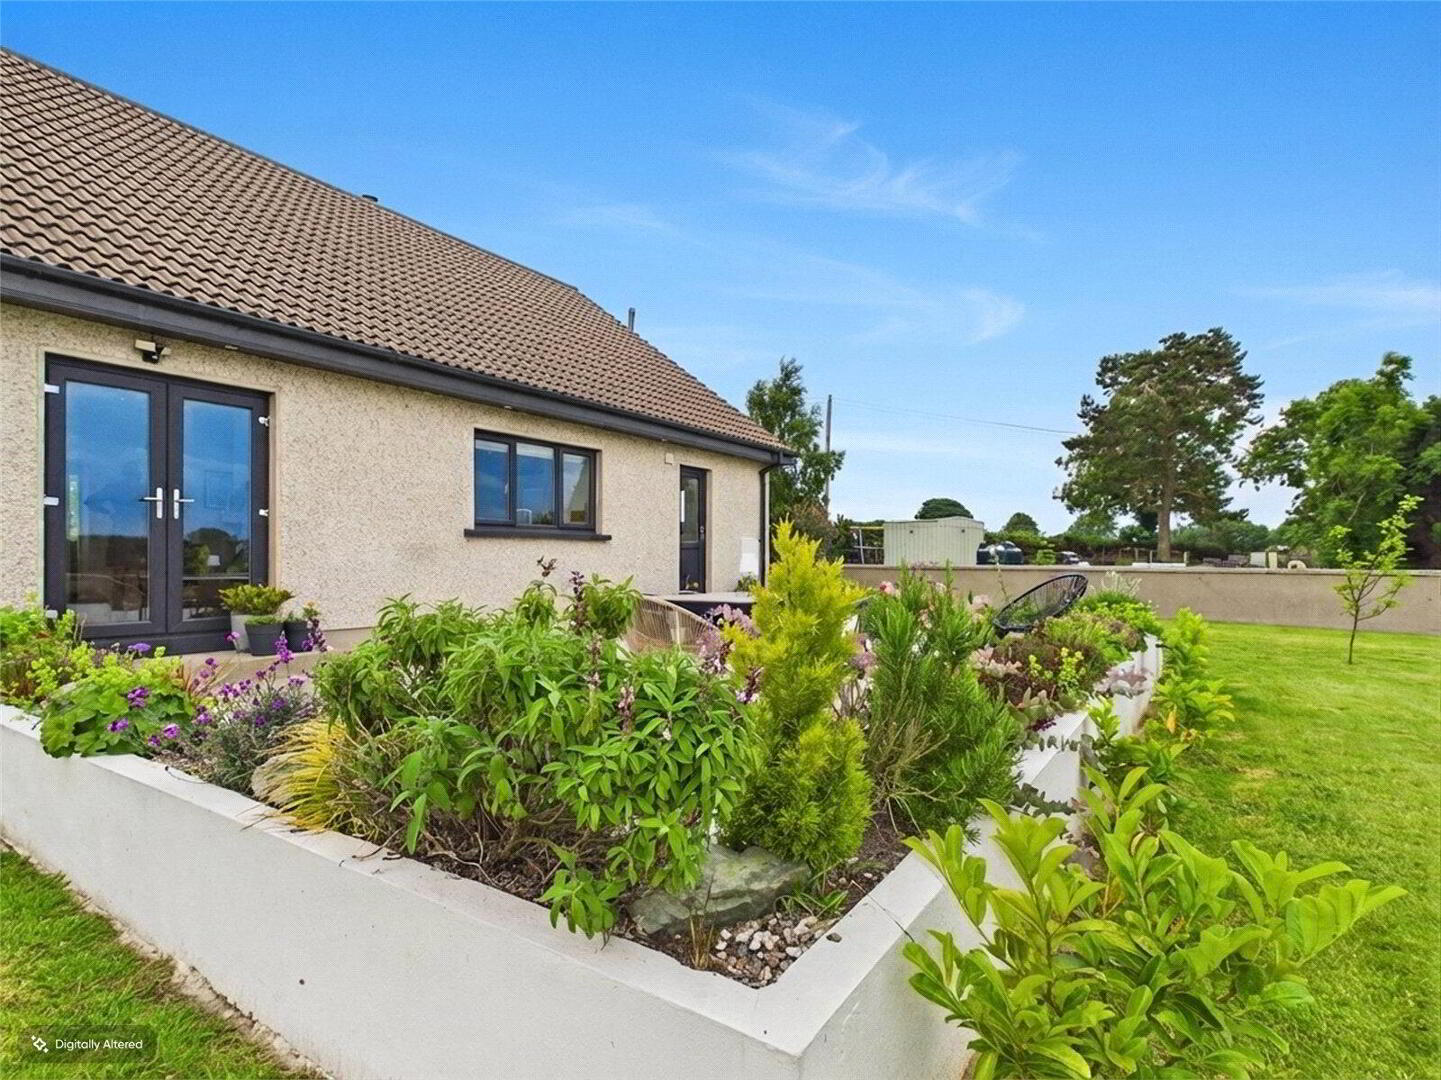
• Landscaped grounds wrapping around a beautiful 0.4-acre countryside site.
• Sun-drenched south-facing front aspect with an all-day sun trap patio area perfect for outdoor dining.
• Feature herb-wall garden enclosing the main entertainment patio.
• Thoughtfully curated wildflower meadow blending seamlessly into the rural landscape.
• Substantial detached garage currently functioning as a home gym.
• Expansive private tarmacadam driveway providing extensive off-street parking.
Fill in your details below and a member of our team will get back to you.