Cookie Policy: This site uses cookies to store information on your computer. Read more

| Address | 26b Gortlenaghan Road Dungannon, BT70 3AT |
|---|---|
| Price | Guide price £395,000 |
| Style | Detached Bungalow |
| Bedrooms | 4 |
| Receptions | 2 |
| EPC Rating | D61/C73 |
| Status | For sale |
* This information does not contain all of the details you need to choose a mortgage. Make sure you read the key facts illustration provided with your mortgage offer before you make a decision.
A Spacious Four-Bedroom Bungalow Set Within Beautifully Landscaped Grounds of c. 0.44 Acres
Located on Gortlenaghan Road in Cabragh, the property is approximately 0.2 miles from Cabragh Filling Station and 8 miles from Dungannon town centre, where a wide range of shops, restaurants, schools and everyday amenities are available. The location also benefits from convenient access to the M1 motorway, making it well suited to those commuting to Belfast and other surrounding towns, while enjoying the tranquillity of the surrounding countryside.
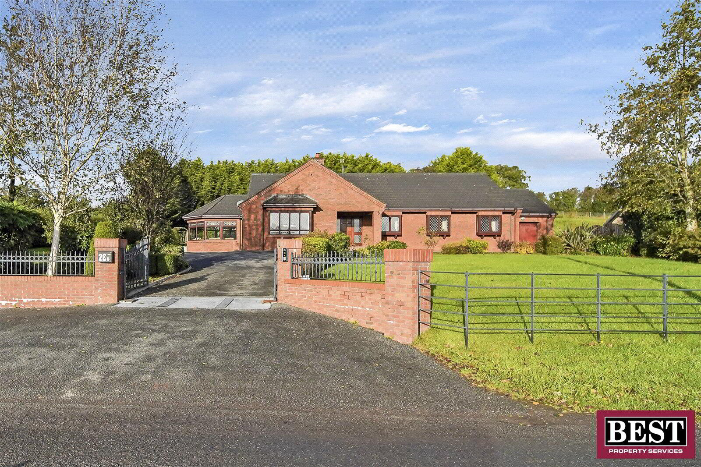
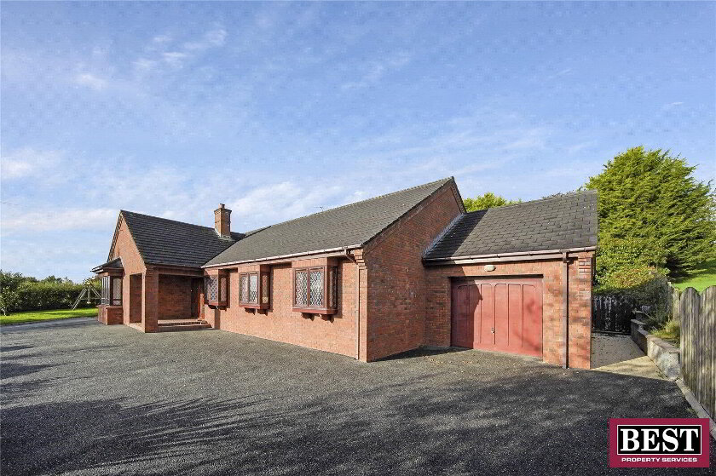
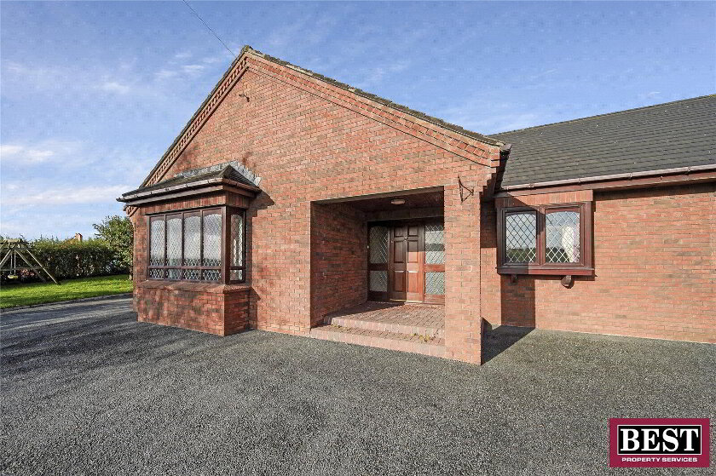
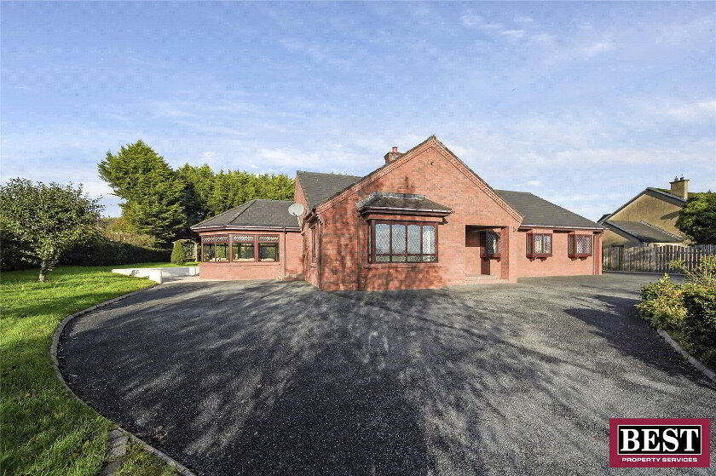
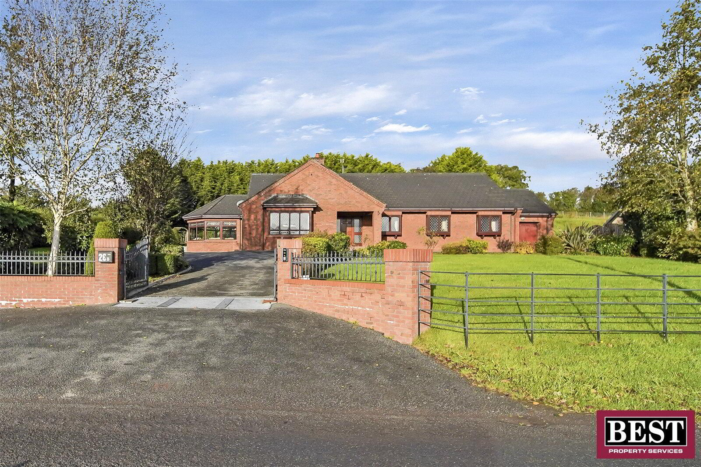
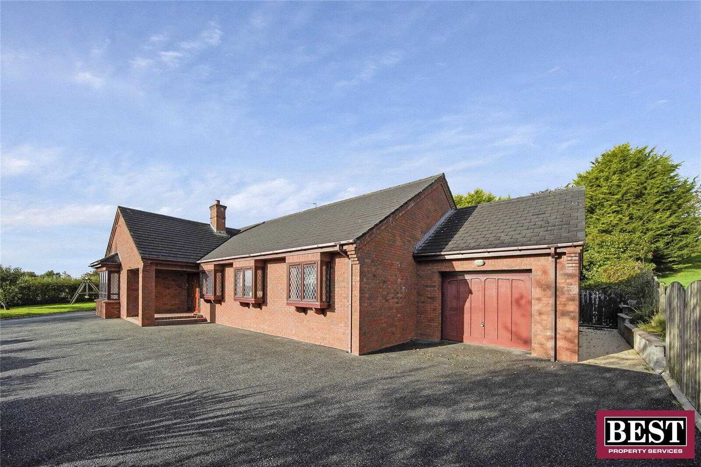
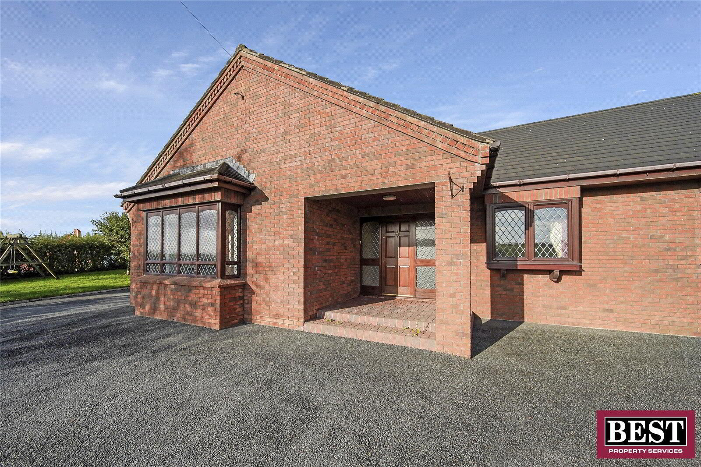
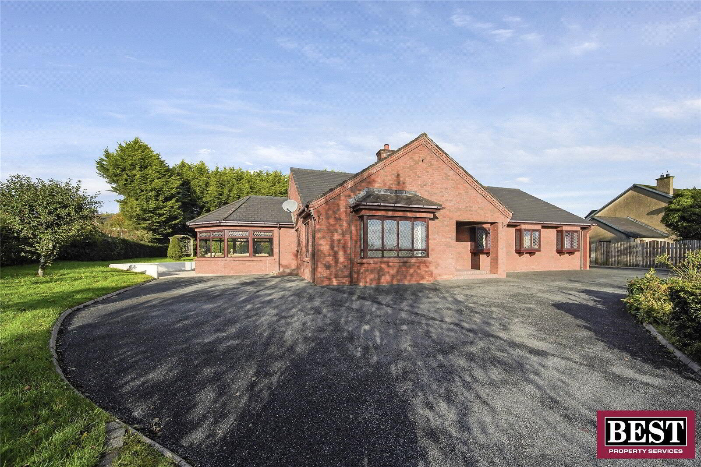
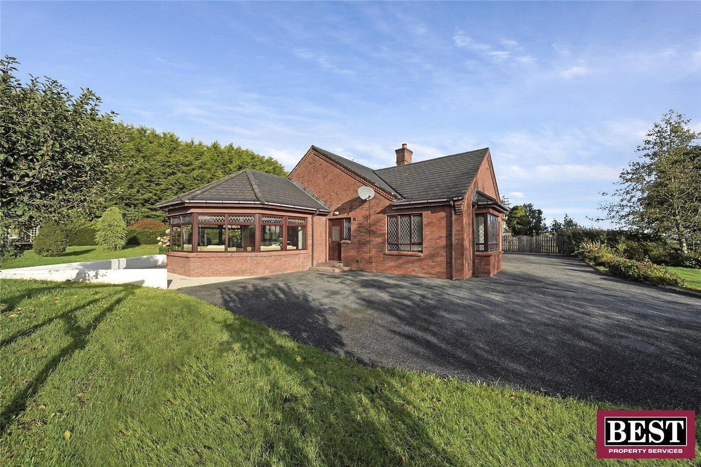
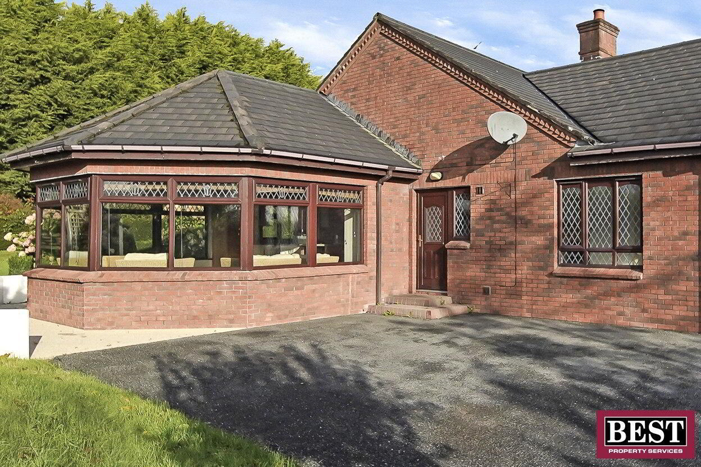
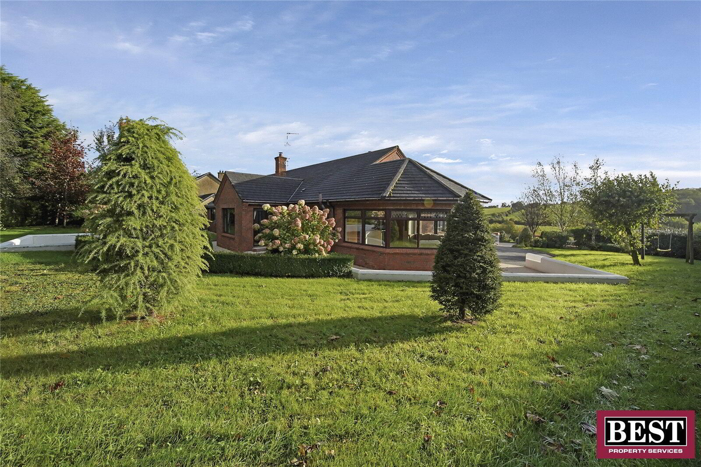
An attractive four-bedroom detached bungalow, constructed c. 2002, occupying a generous site extending to approximately 0.44 acres. Combining spacious accommodation with distinctive architectural features and beautifully maintained gardens, this property offers a wonderful opportunity to acquire a substantial home with plenty of character.
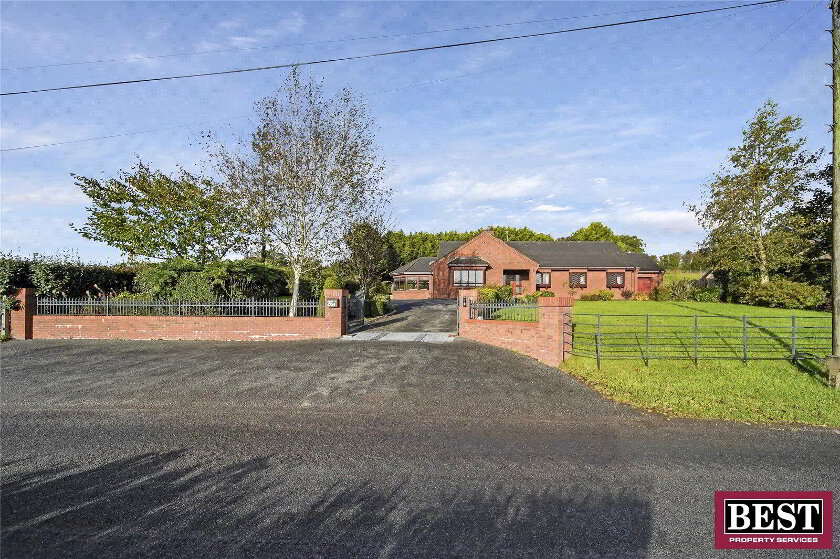
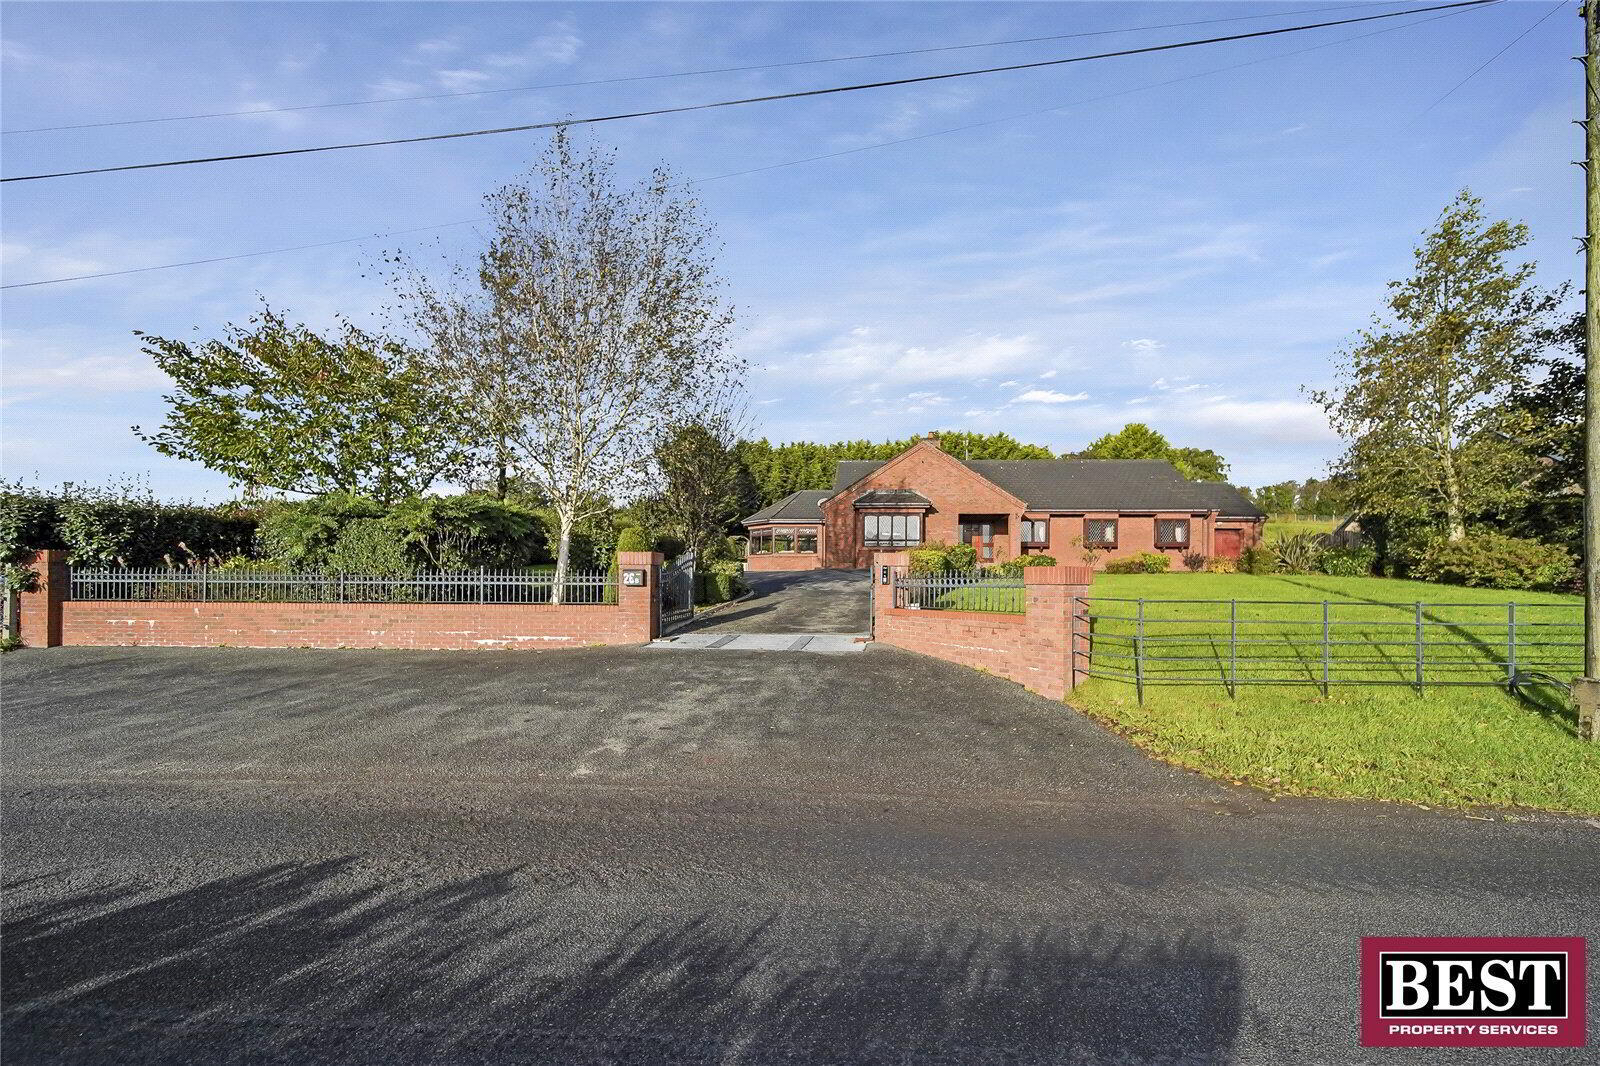
The property is approached via a sweeping tarmac driveway, with an attractive red brick exterior and mature landscaping creating an impressive first impression.
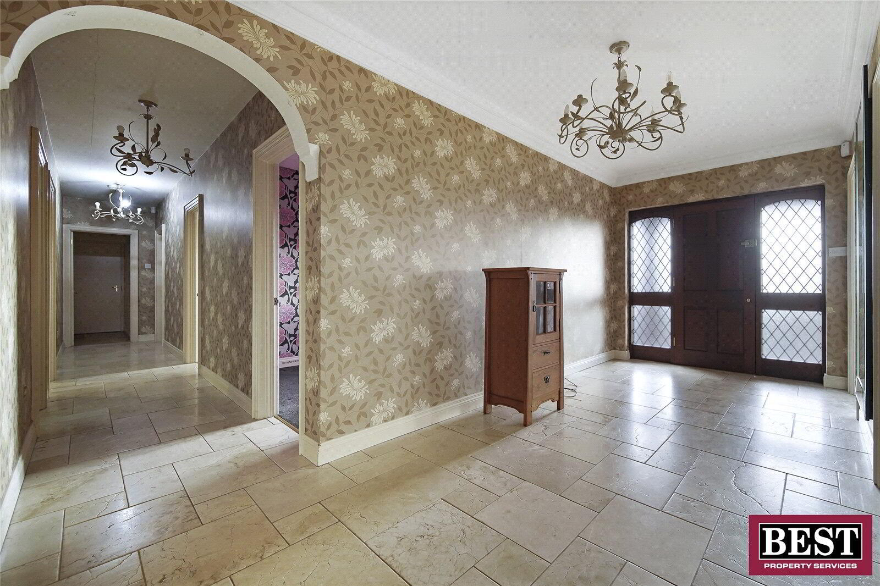
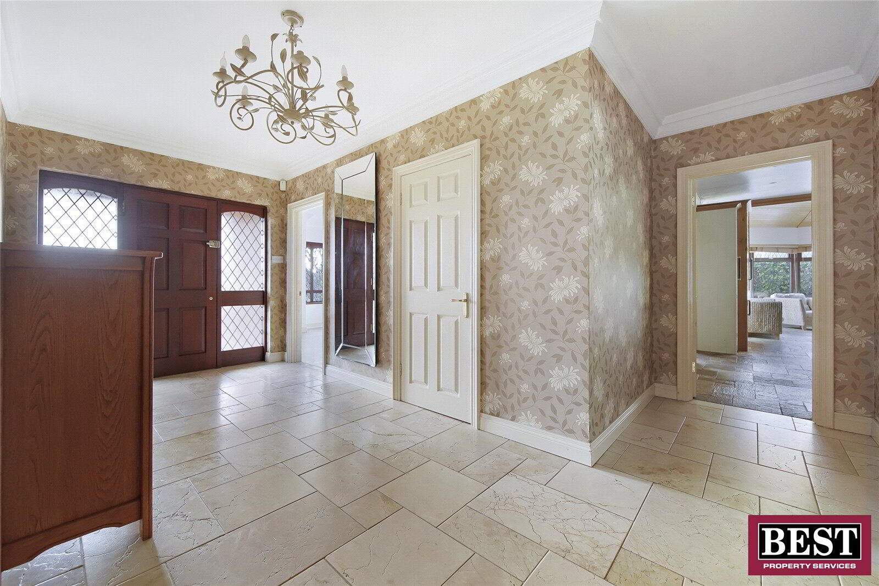
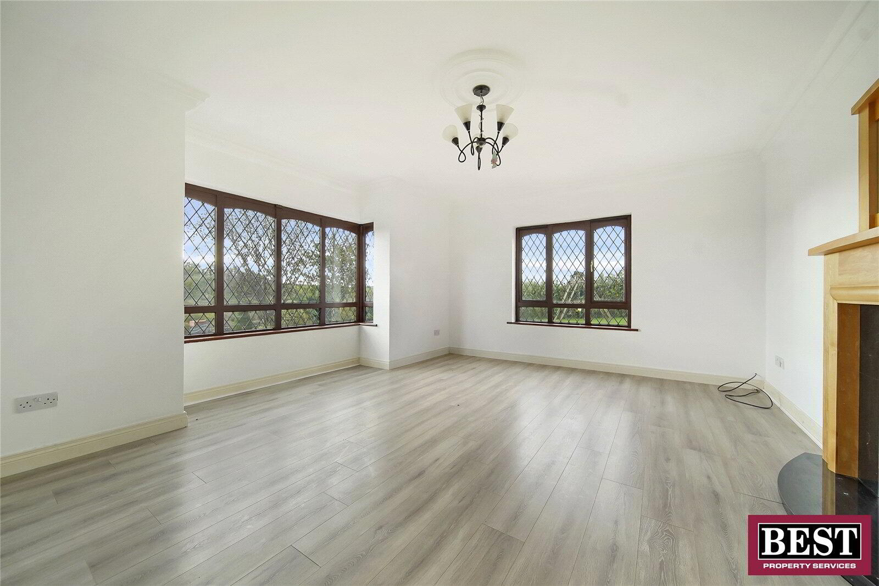
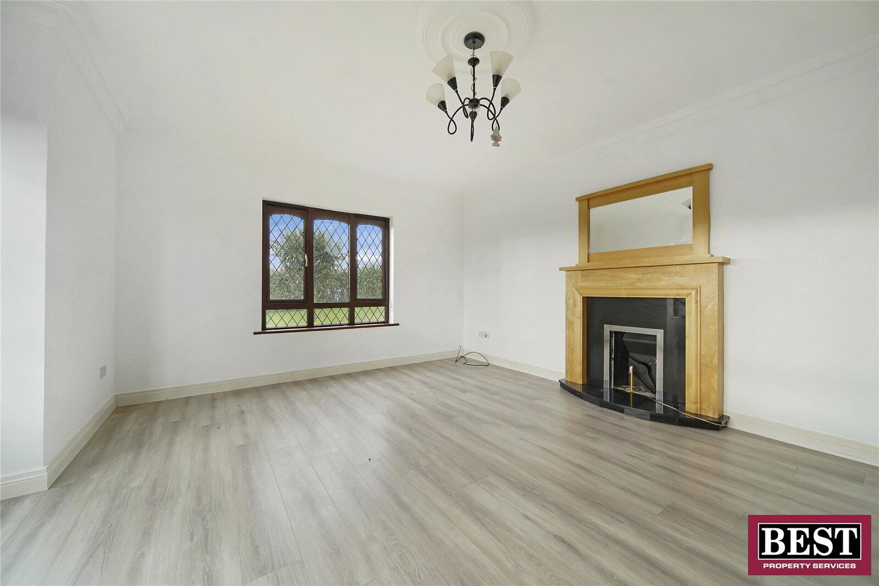
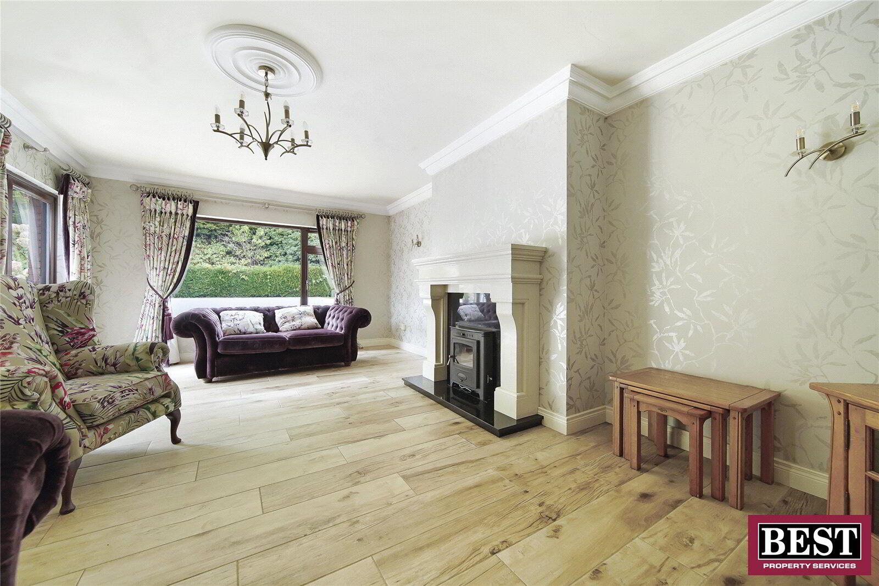
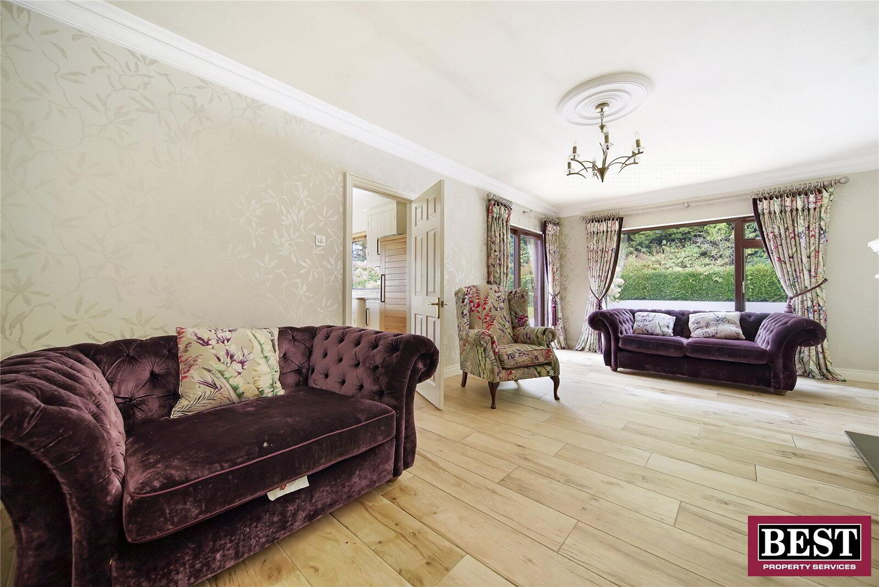
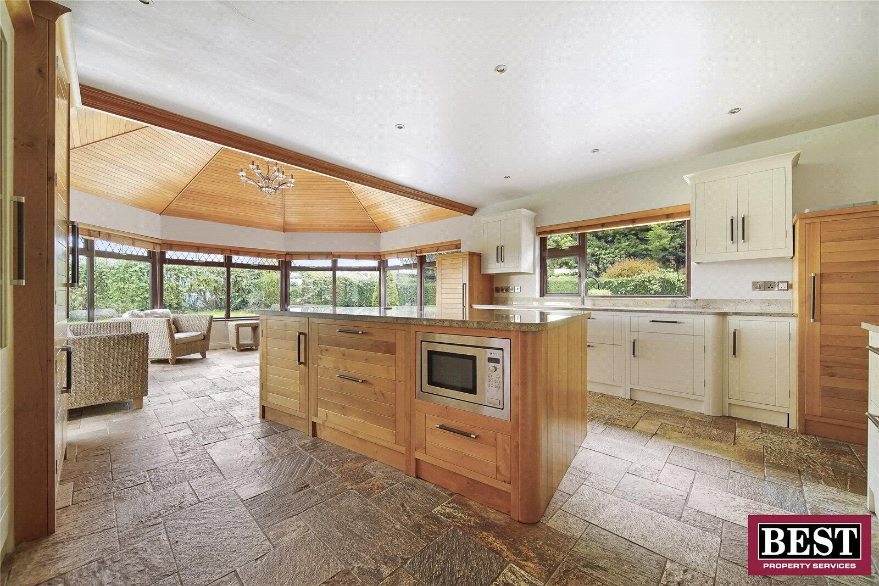
Internally, the accommodation is bright and generously proportioned, with two separate reception rooms and a beautifully designed open-plan kitchen/dining/sunroom forming the heart of the home.
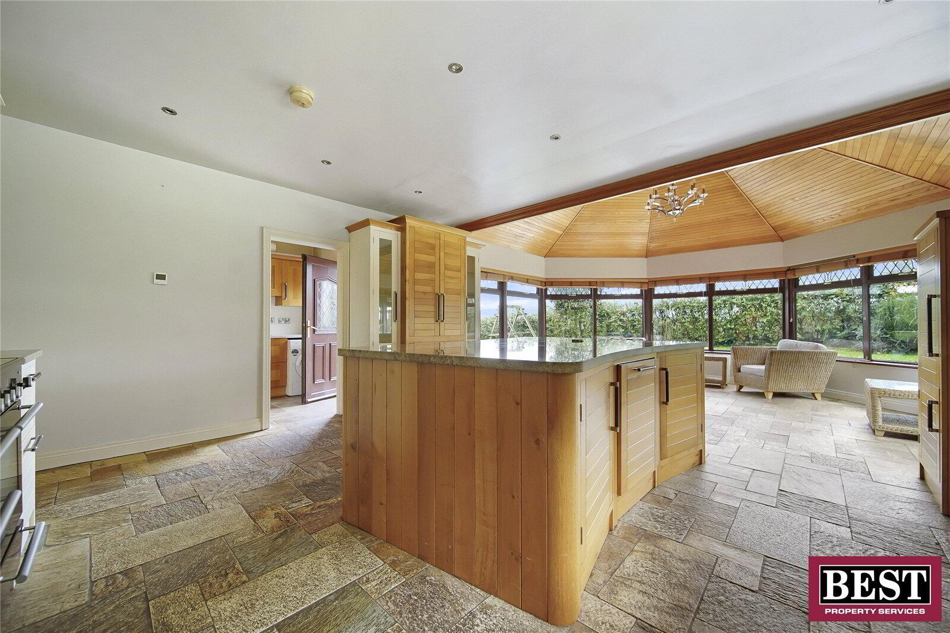
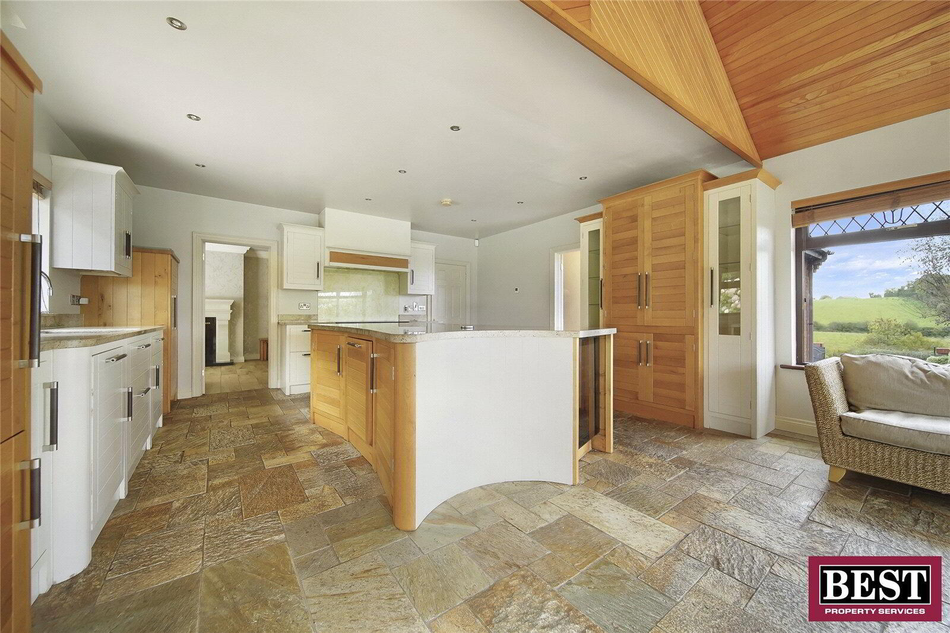
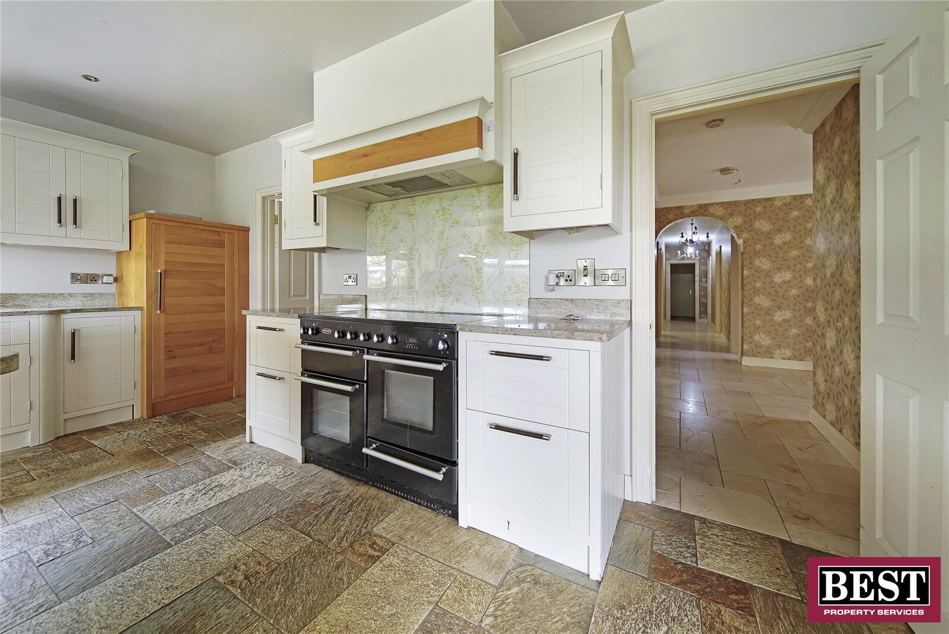
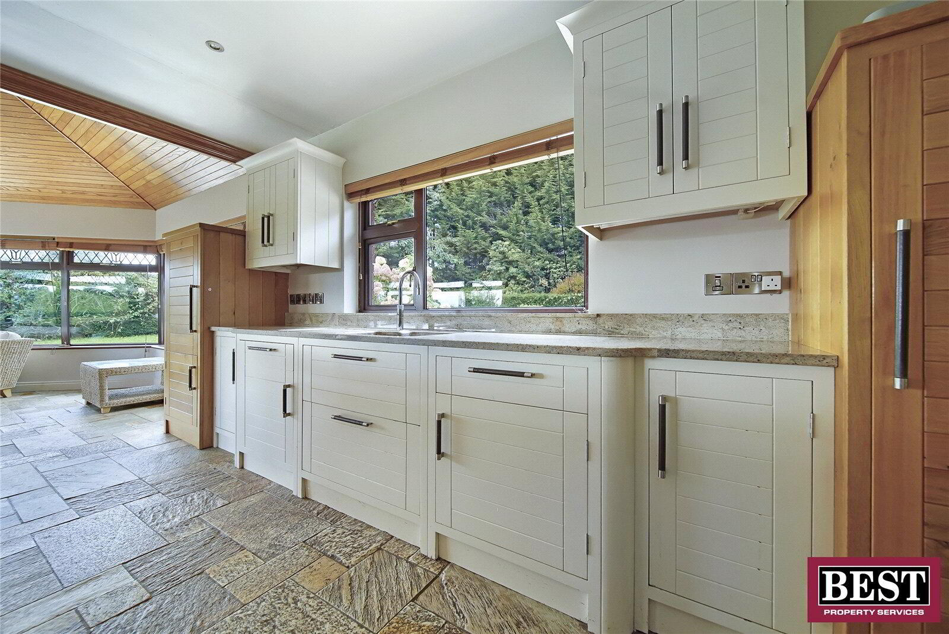
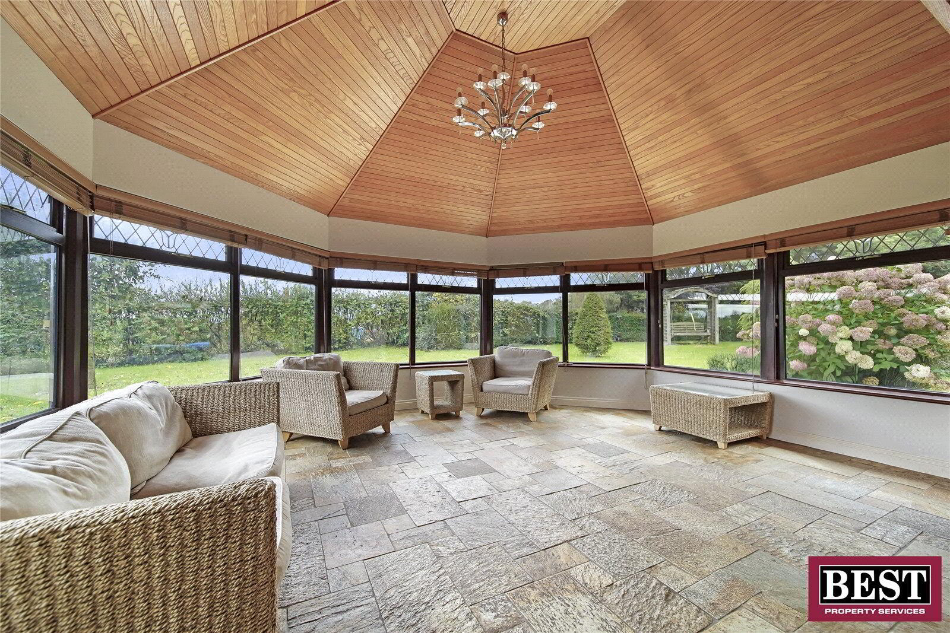
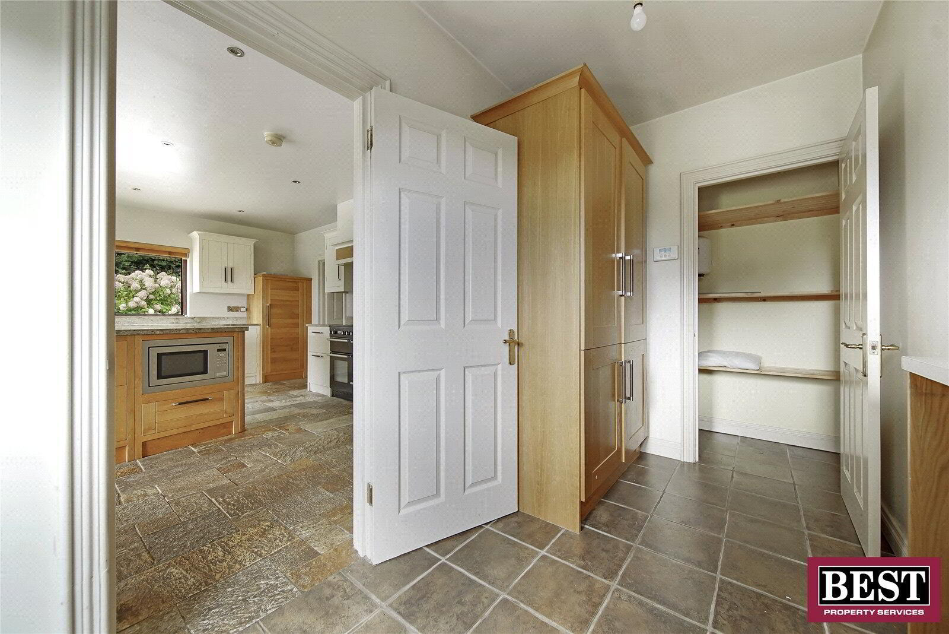
The kitchen/dining/sunroom is a real highlight, featuring an extensive range of fitted units, granite worktops and a large central island with integrated appliances and additional storage. The sunroom area is enhanced by a striking vaulted timber ceiling and extensive glazing overlooking the gardens, creating a bright and inviting space.
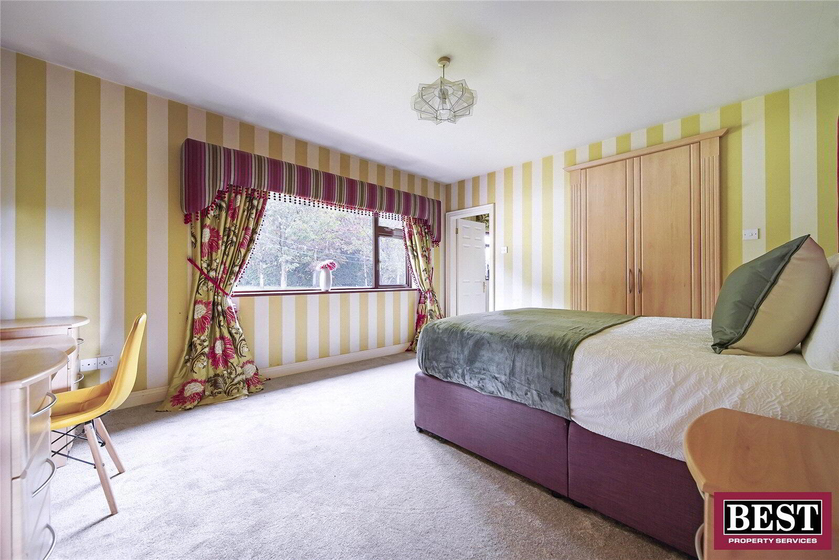
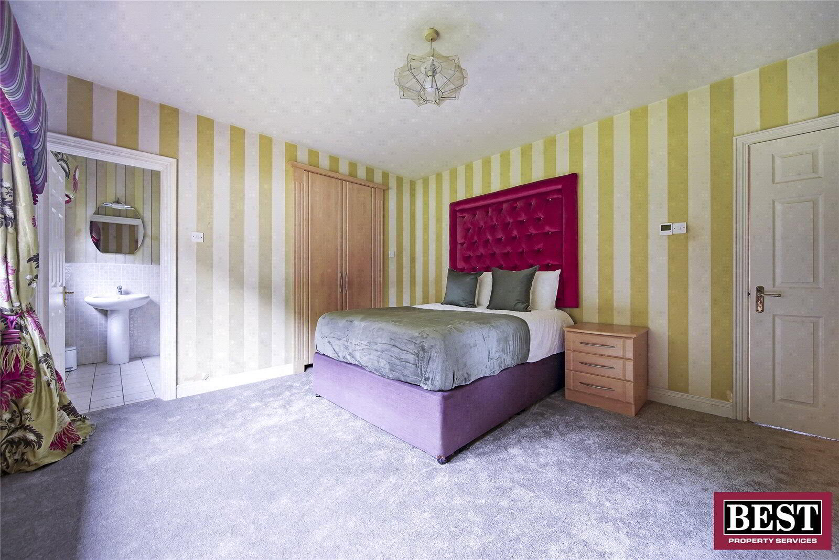
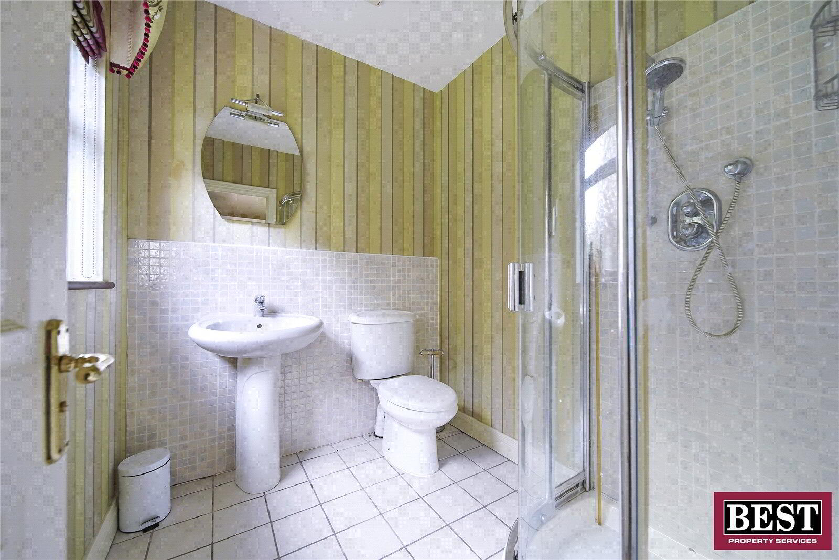
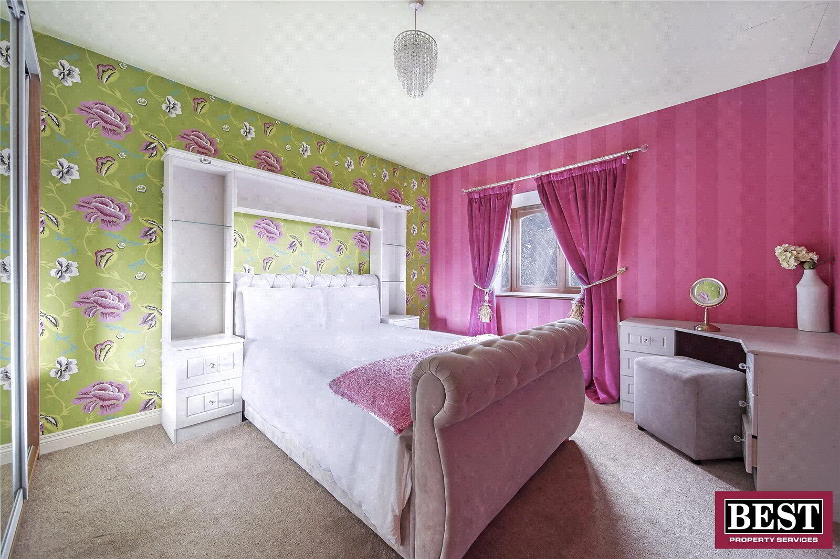
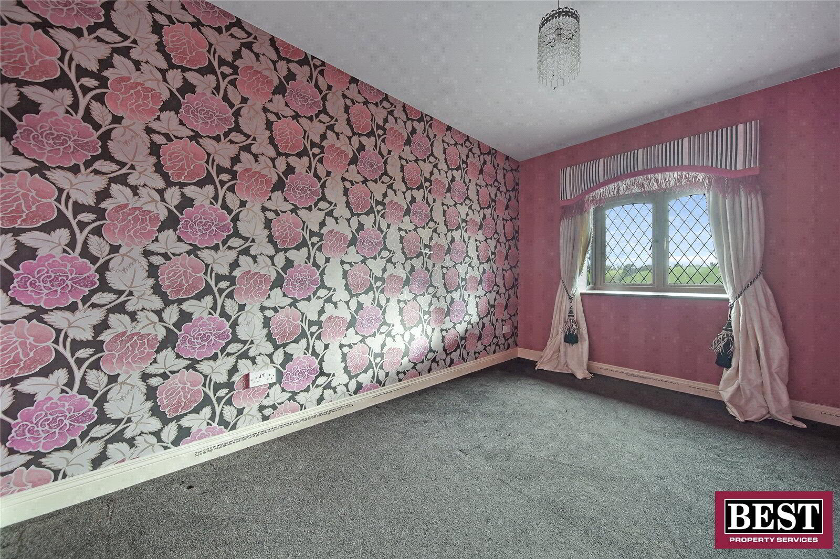
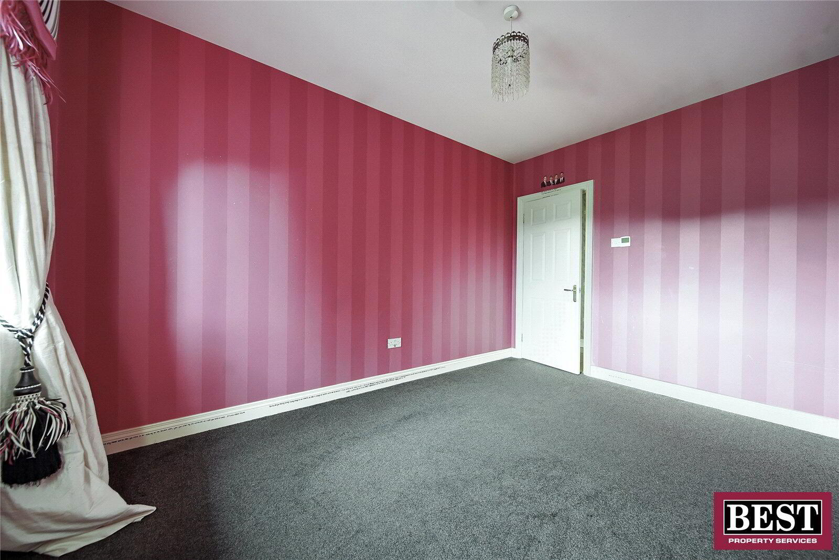
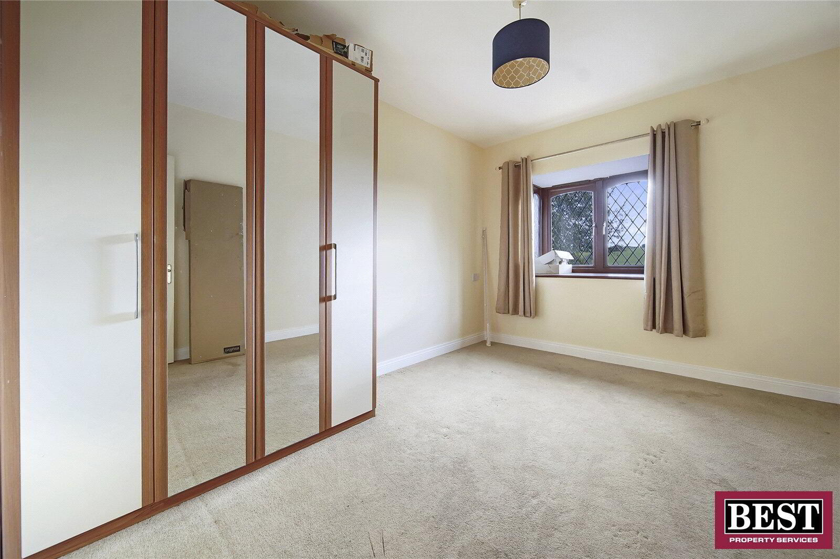
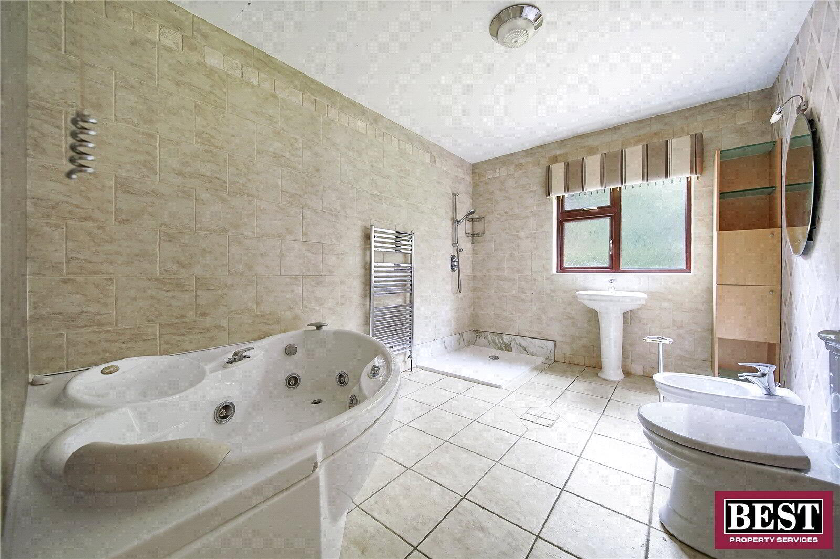
The four bedrooms offer excellent flexibility for family life, guests or those working from home. Two bedrooms benefit from fitted furniture, including a built-in wardrobe and desk/vanity unit, while the master bedroom further benefits from an ensuite shower room.
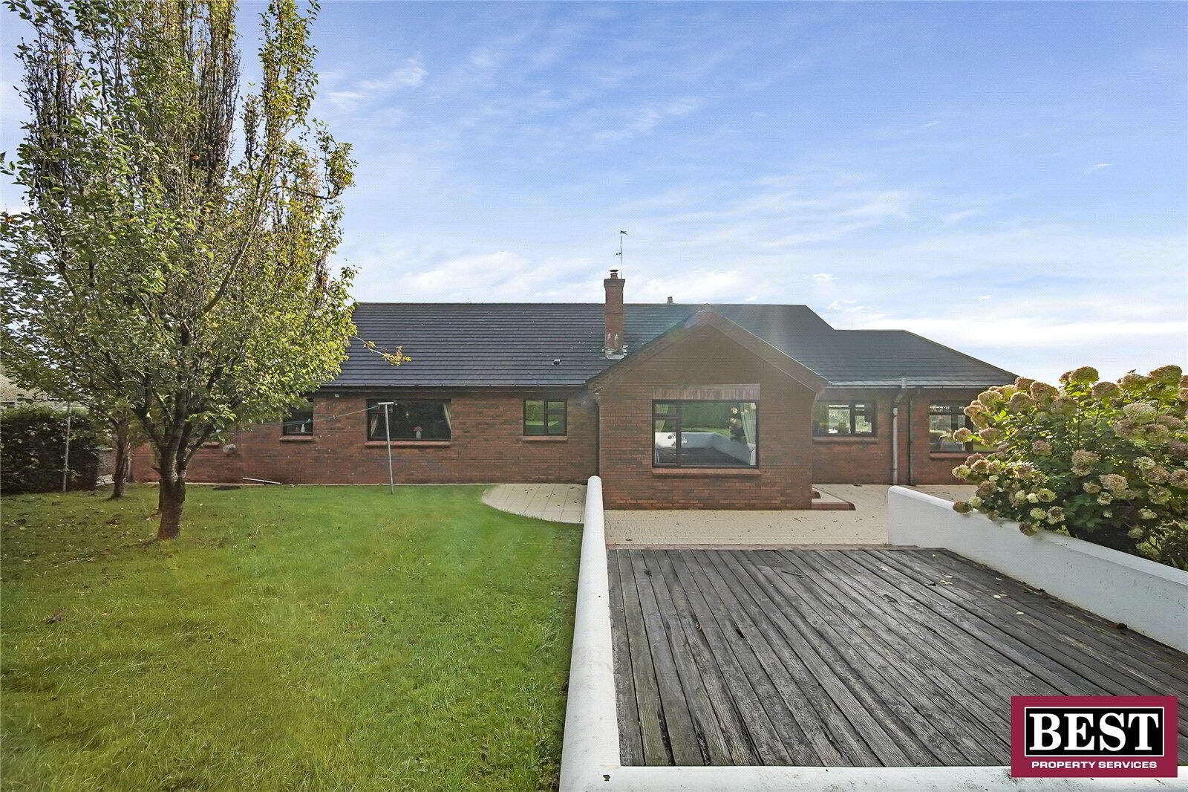
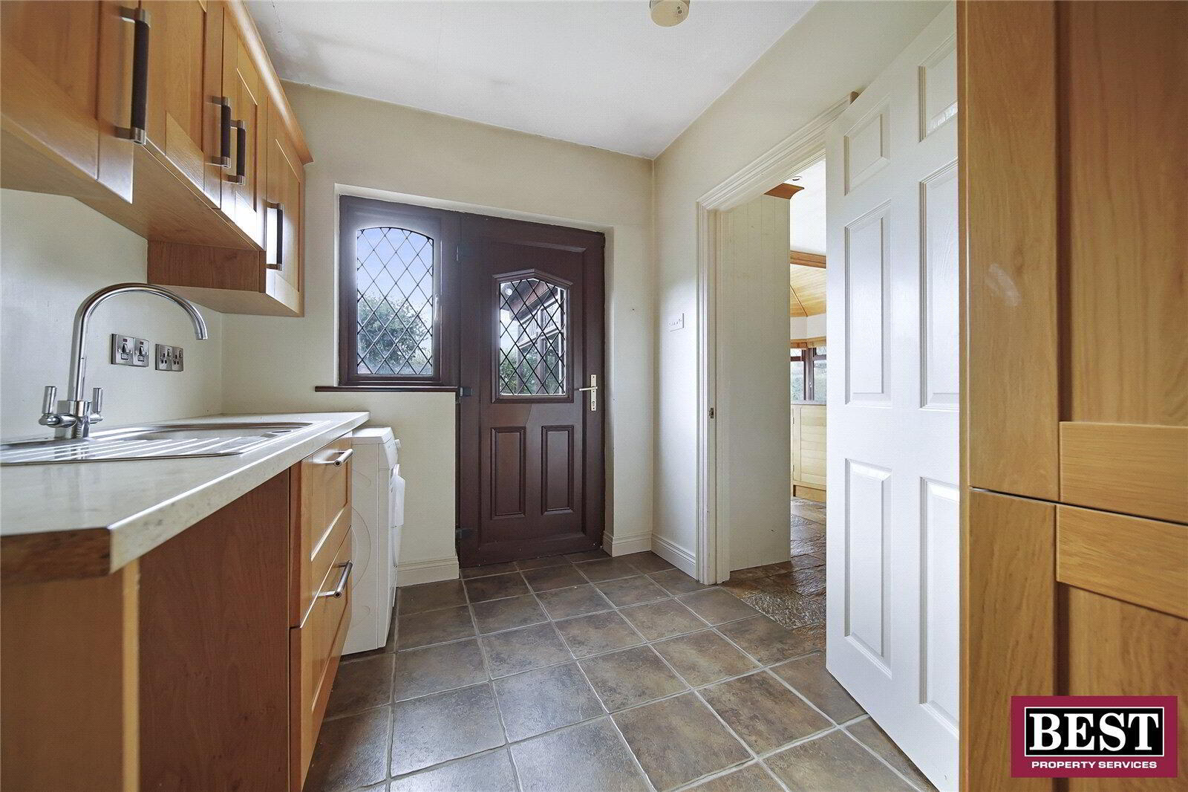
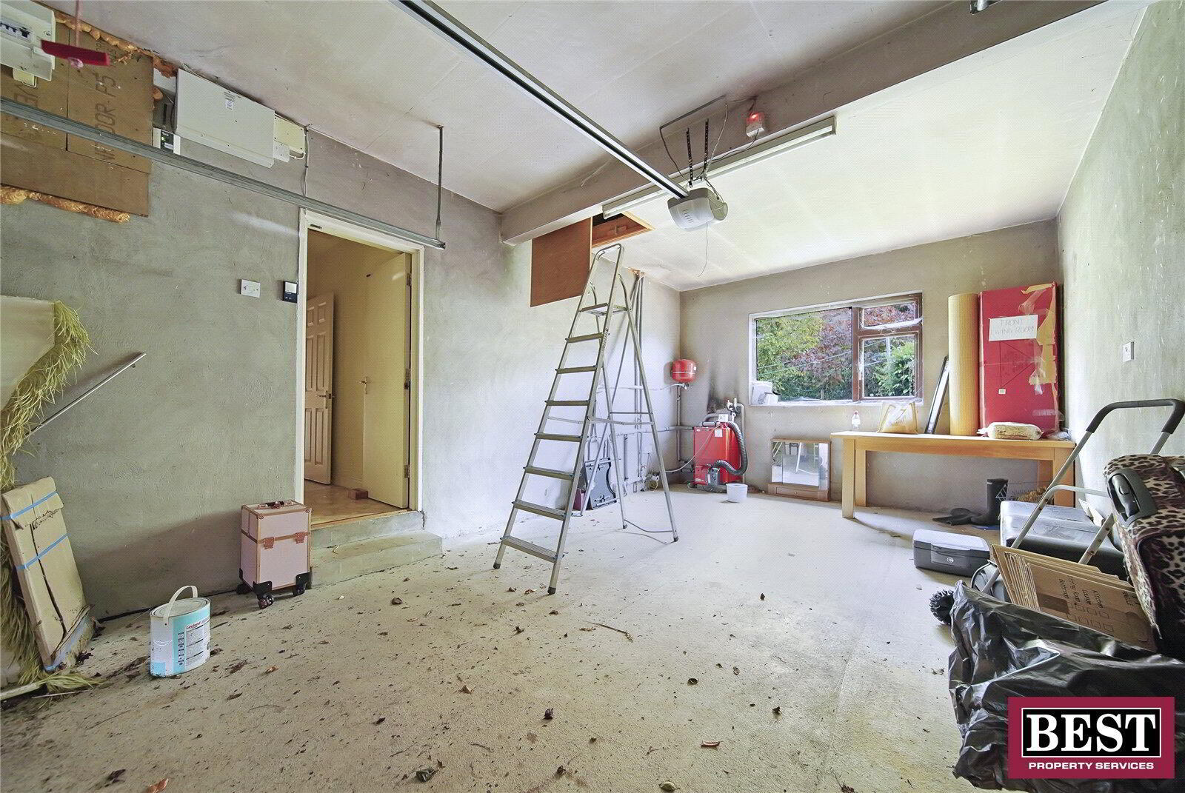
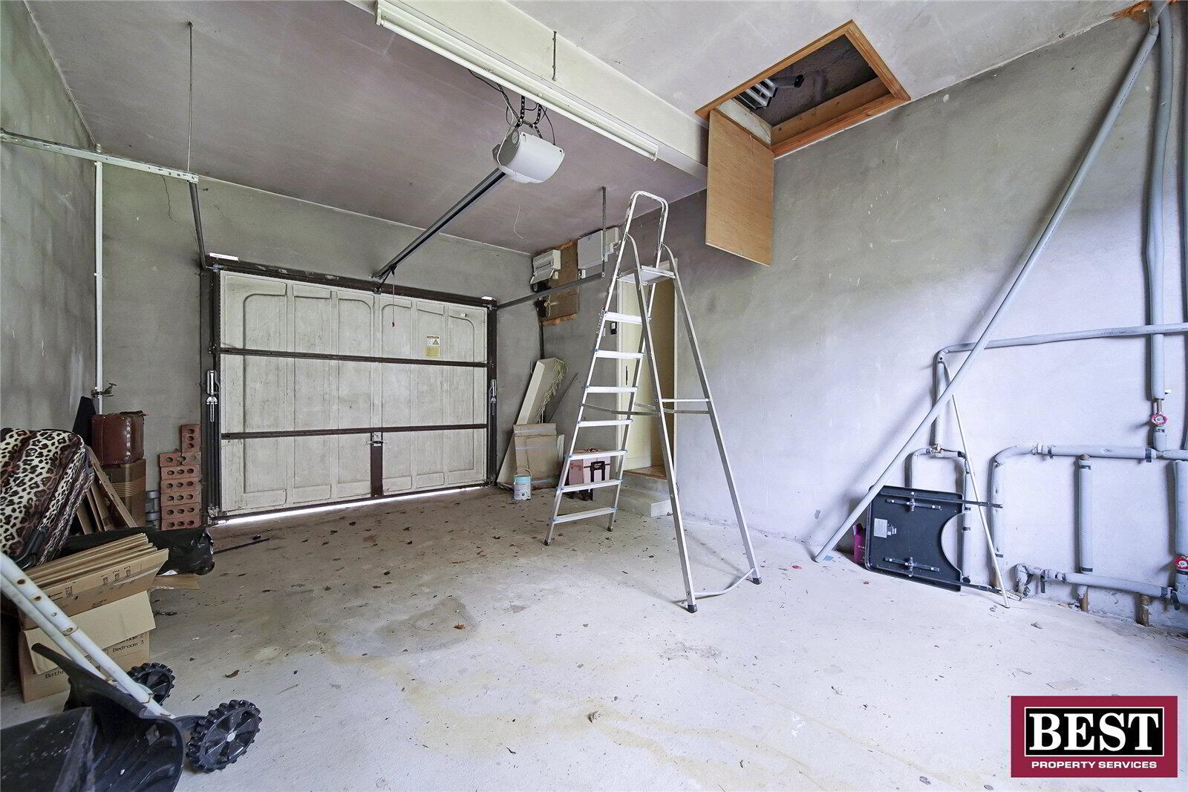
Further practical features include a separate rear hall with plumbing for a washing machine and tumble dryer, additional storage and access to the rear patio area, together with an integral garage providing useful storage and additional convenience.
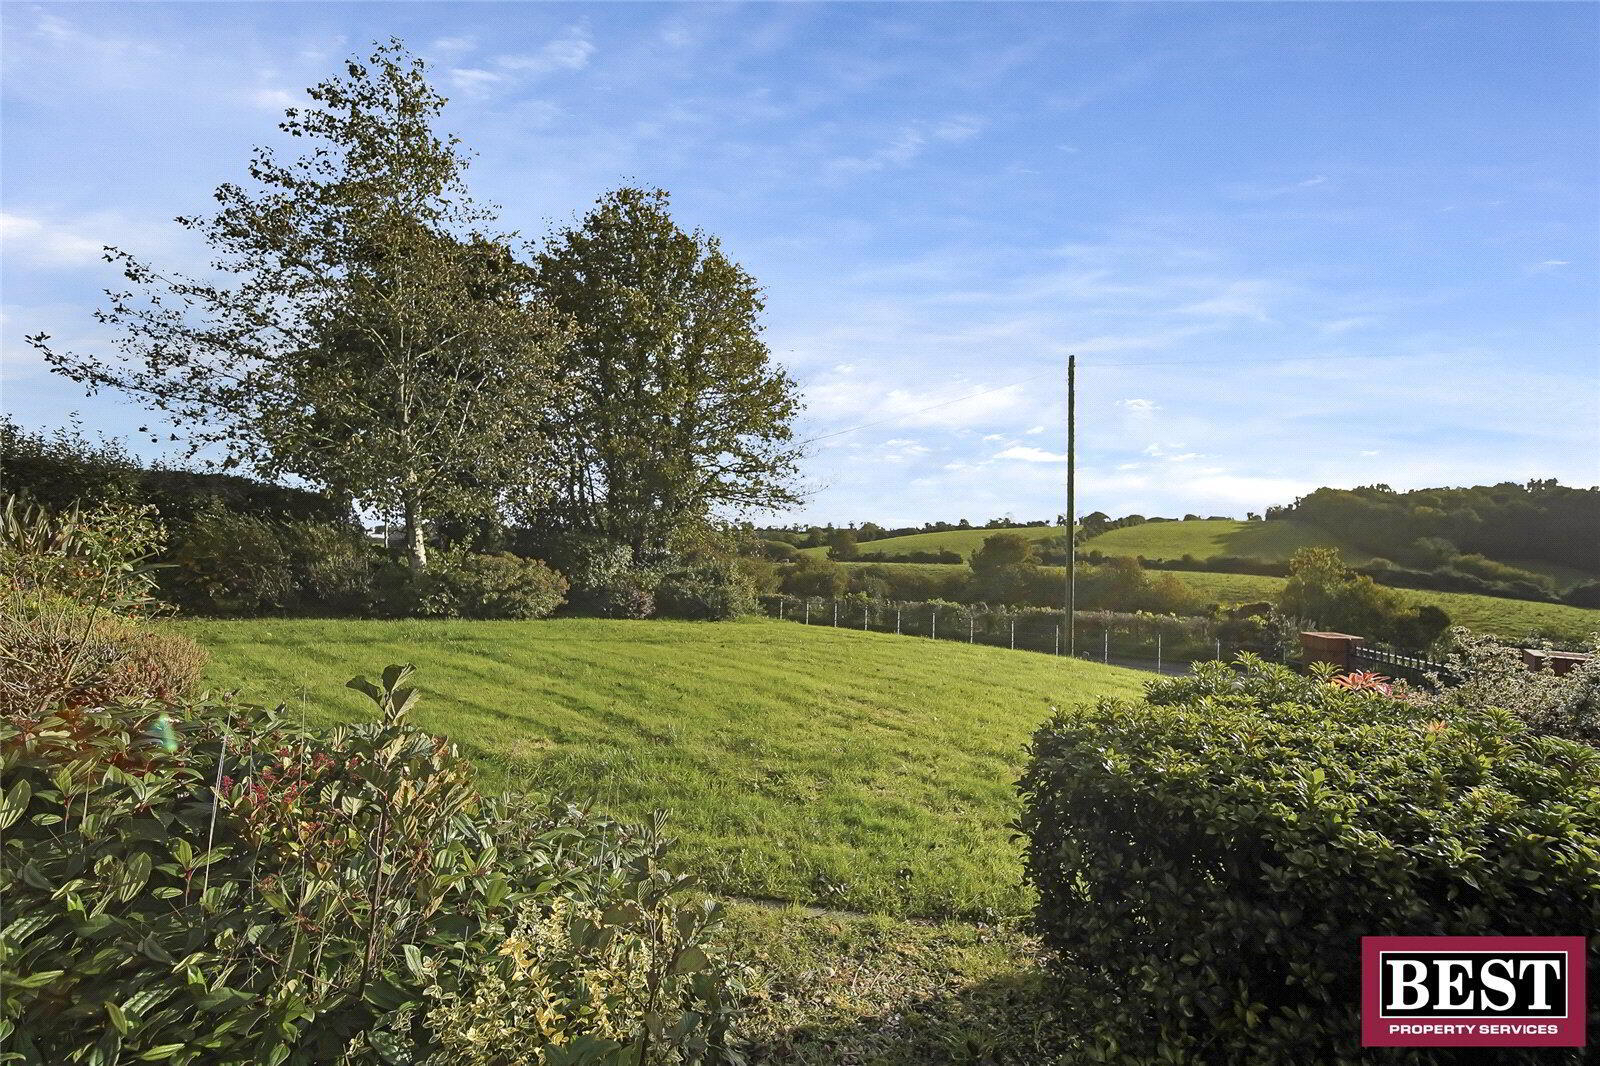
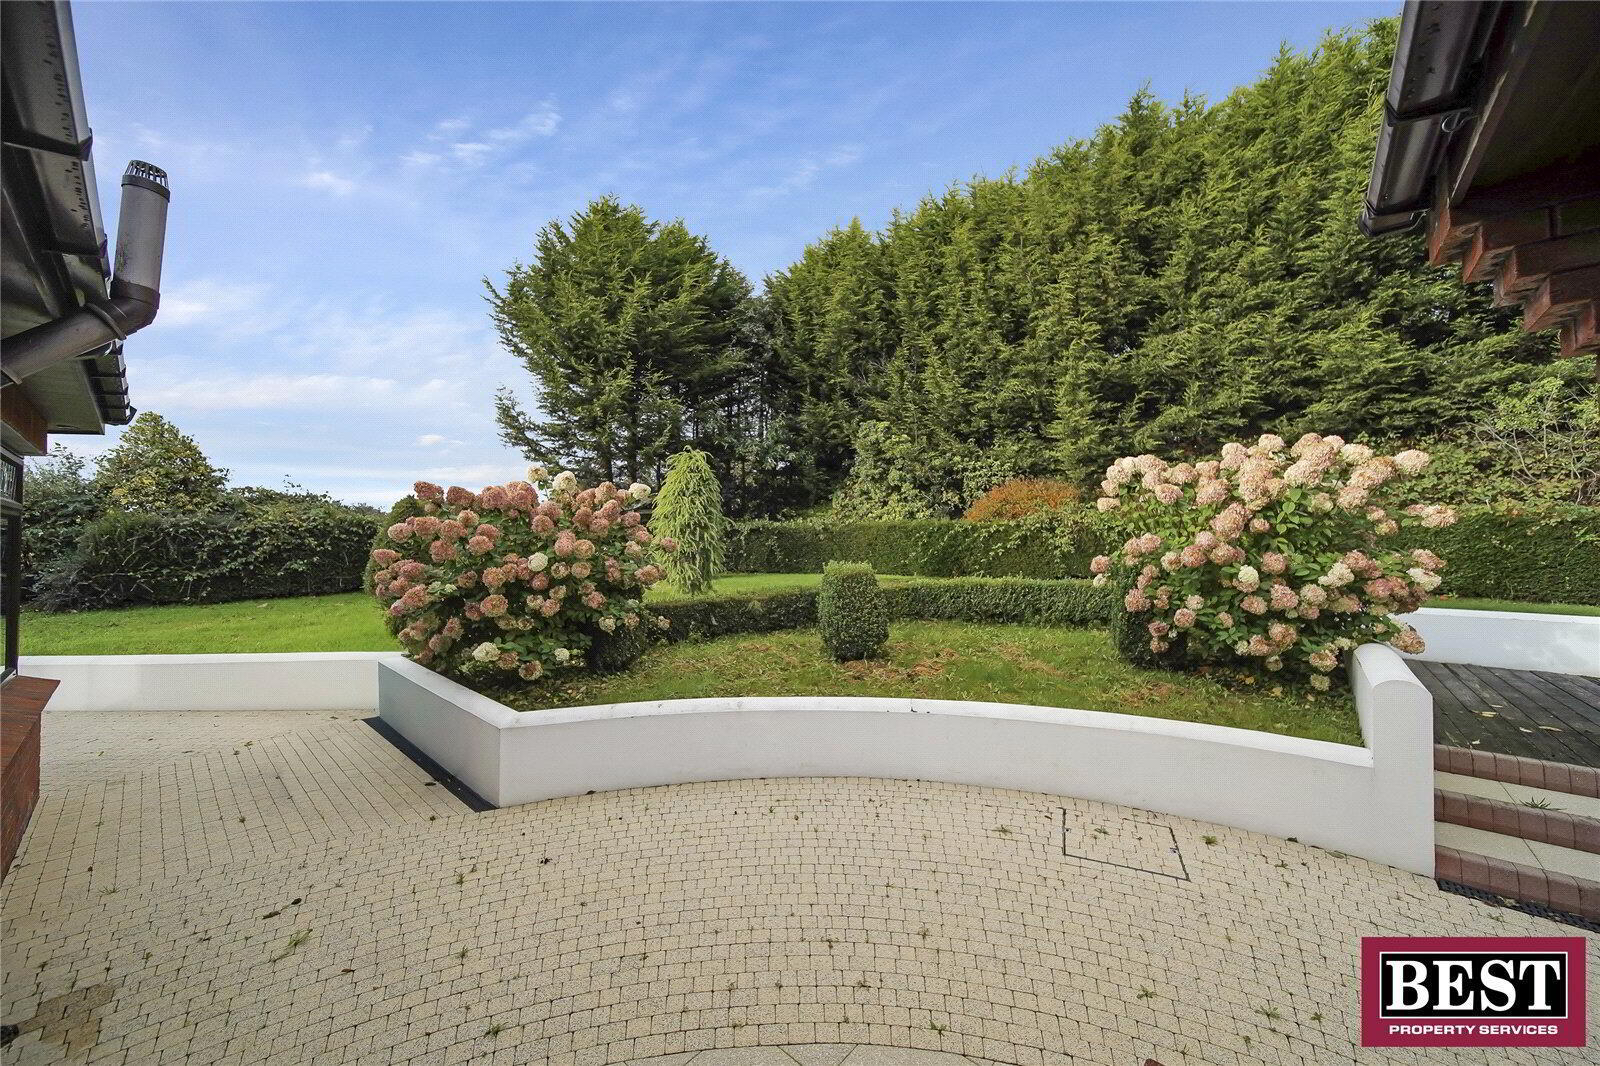
Externally, the property benefits from established lawns, mature trees and well-stocked borders, creating a pleasant outlook throughout the seasons. A paved patio provides a private space to sit and enjoy the surrounding gardens, complementing the home’s attractive setting.
Fill in your details below and a member of our team will get back to you.