Cookie Policy: This site uses cookies to store information on your computer. Read more

| Address | 27 Temple Hill Road Newry, BT34 2LS |
|---|---|
| Price | Asking price £259,000 |
| Style | Semi-Detached House |
| Bedrooms | 4 |
| Receptions | 2 |
| Bathrooms | 1 |
| EPC Rating | D66/C71 |
| Status | For sale |
* This information does not contain all of the details you need to choose a mortgage. Make sure you read the key facts illustration provided with your mortgage offer before you make a decision.
Excellent Four-Bedroom Semi-Detached Dormer Bungalow
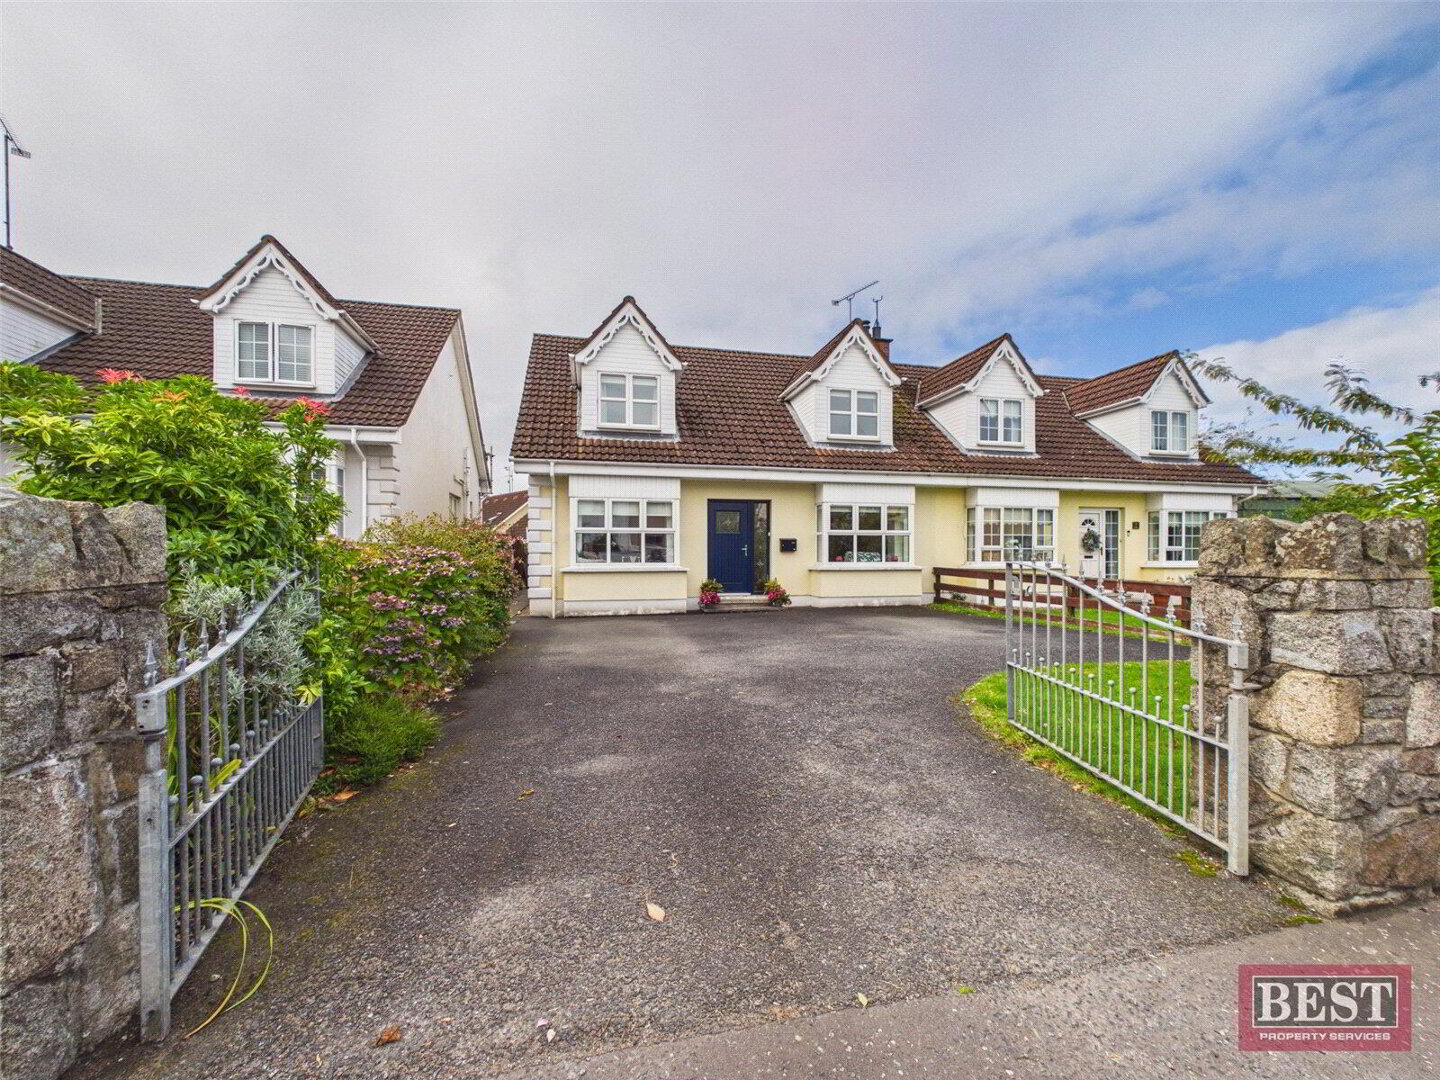
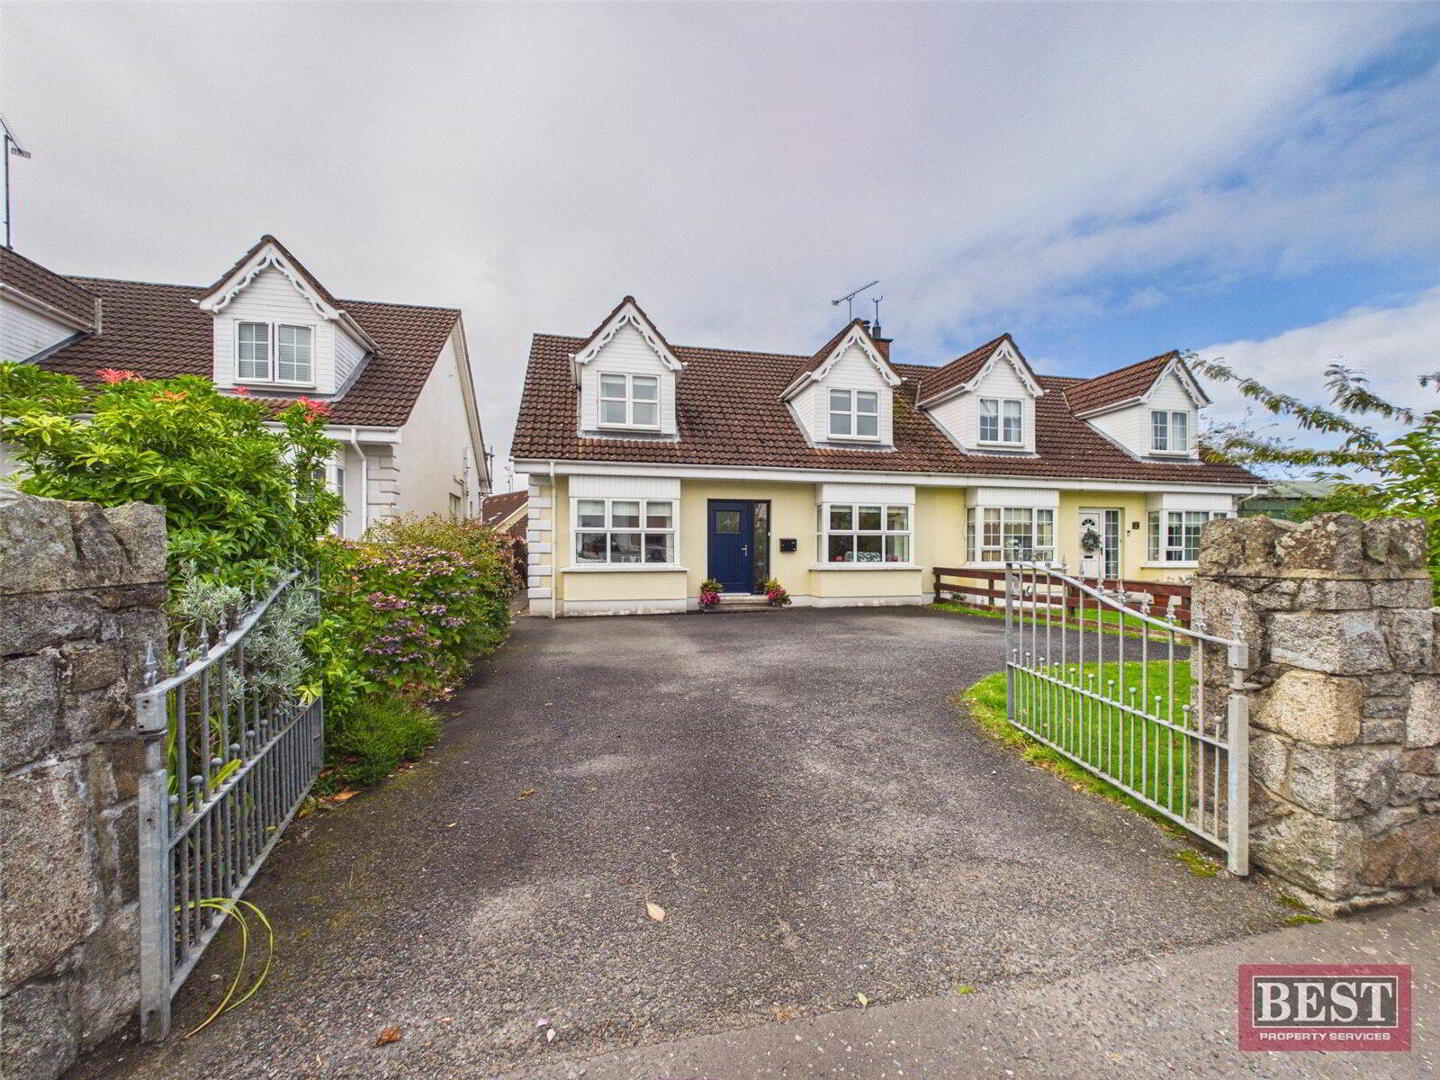
We are delighted to offer for sale this excellent four-bedroom semi-detached dormer bungalow, ideally suited to family living and offering spacious, well-proportioned accommodation over two floors.
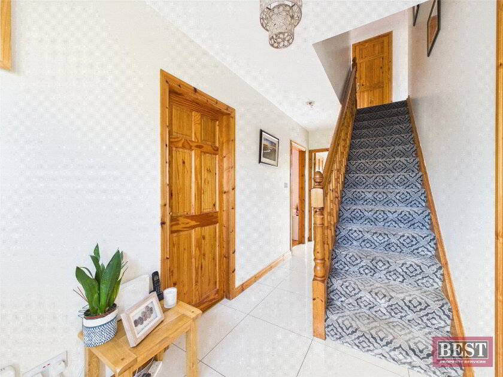
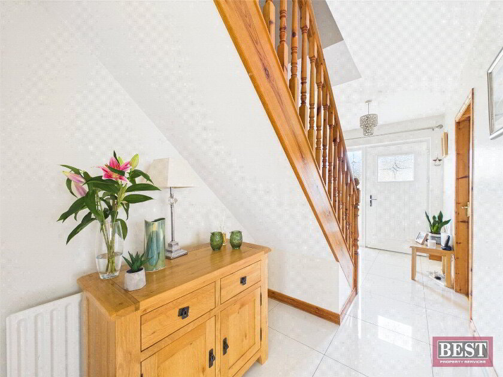
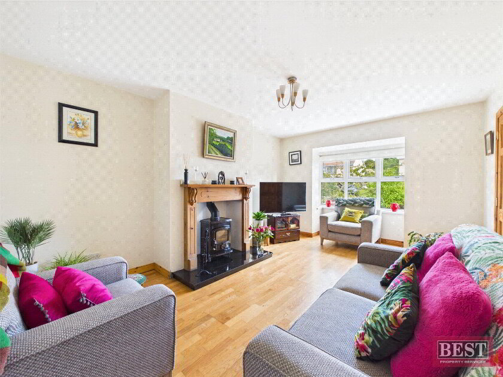
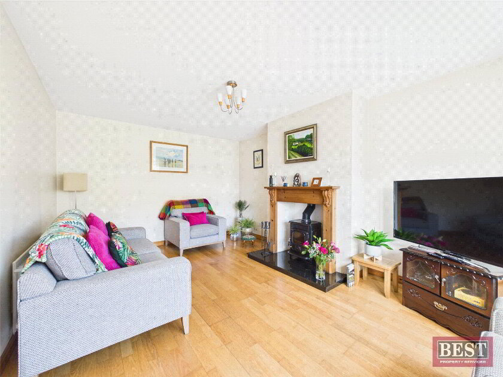
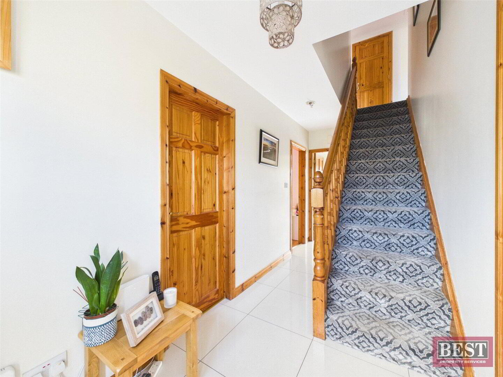
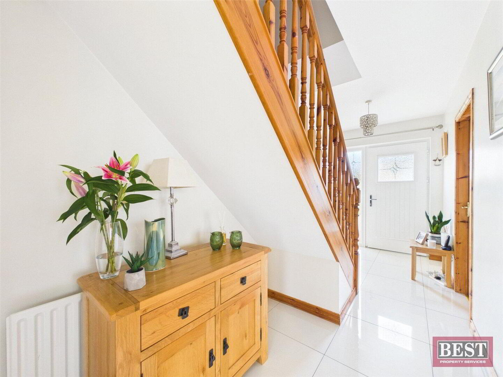
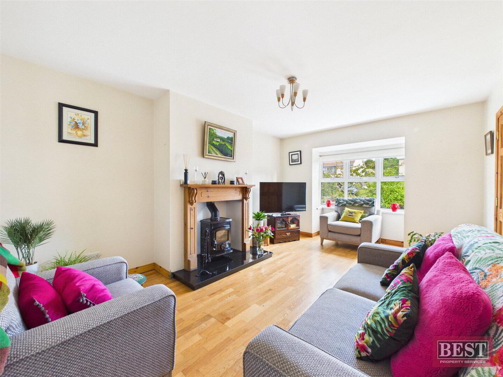
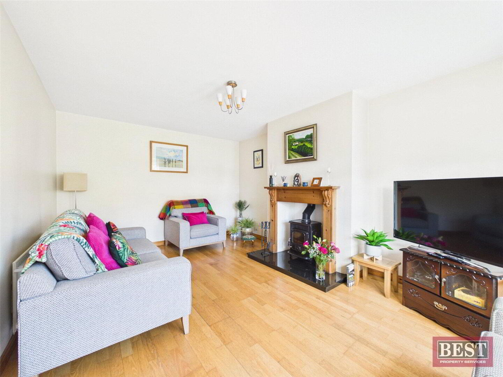
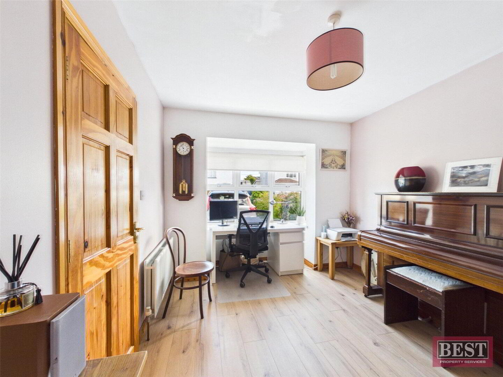
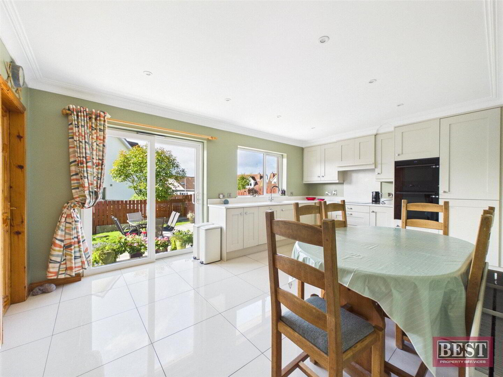
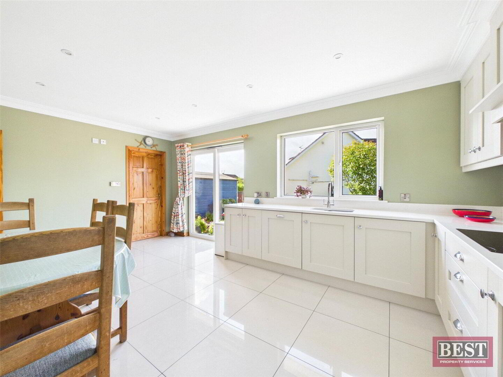
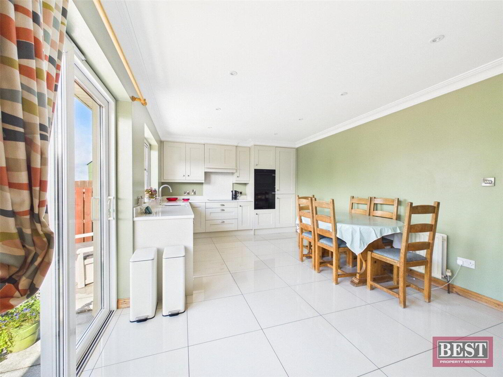
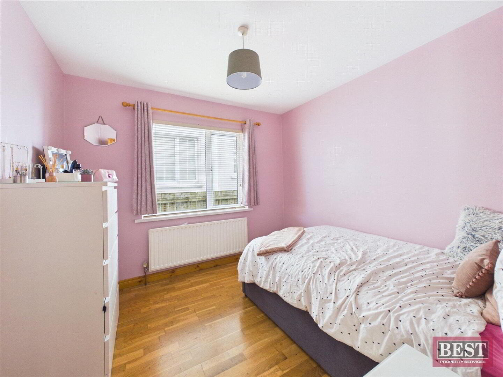
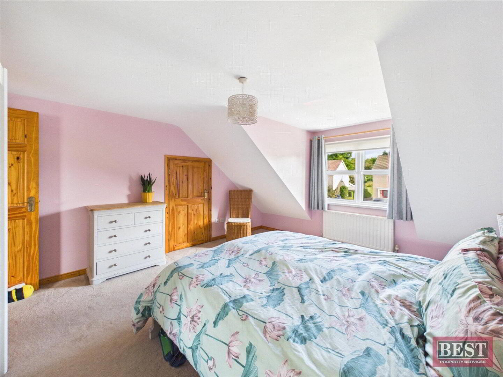
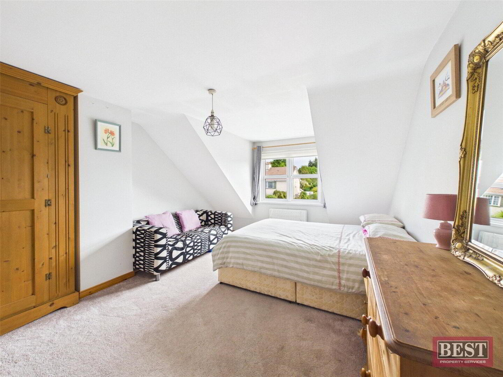
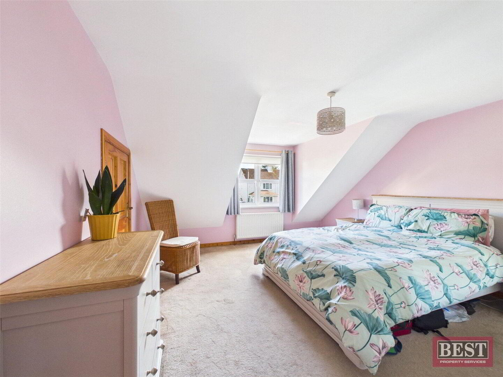
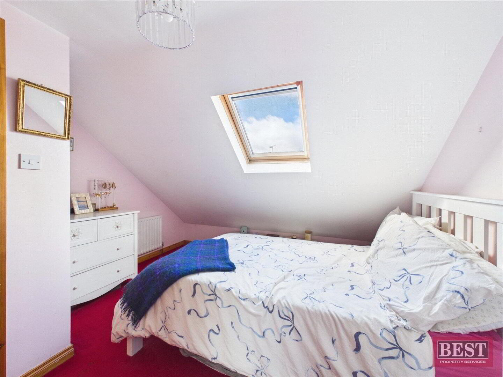
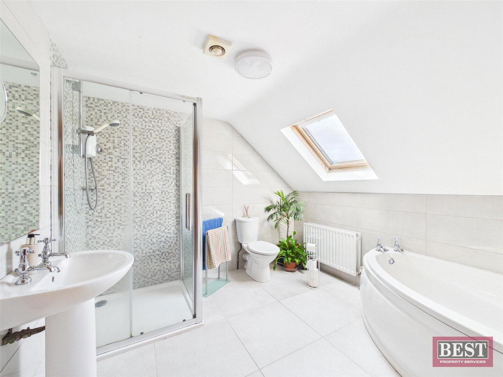
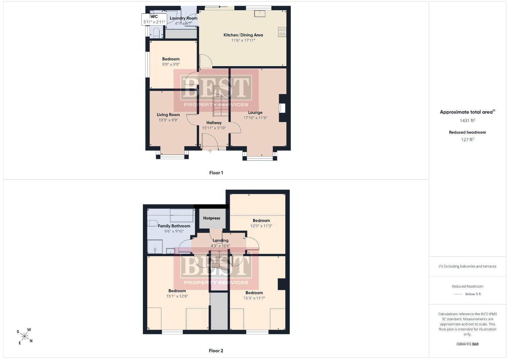
The ground floor comprises a welcoming entrance hall with tiled flooring, lounge front facing with a wood burning stove, separate living room/family room, double bedroom, kitchen/dining area with a range of modern upper and lower level units and integrated hob, double oven and fridge freezer. The utility room is adjacent and there is a separate W.C. The first floor provides a further three bedrooms all with carpet flooring, family bathroom fully tiled with a three piece suite and separate fully tiled shower cubice. There is also a walk-in hotpress and access to the roofspace via slingsby ladder offering flexible accommodation to suit a variety of needs.
The property benefits from oil-fired central heating and PVC double glazing throughout.
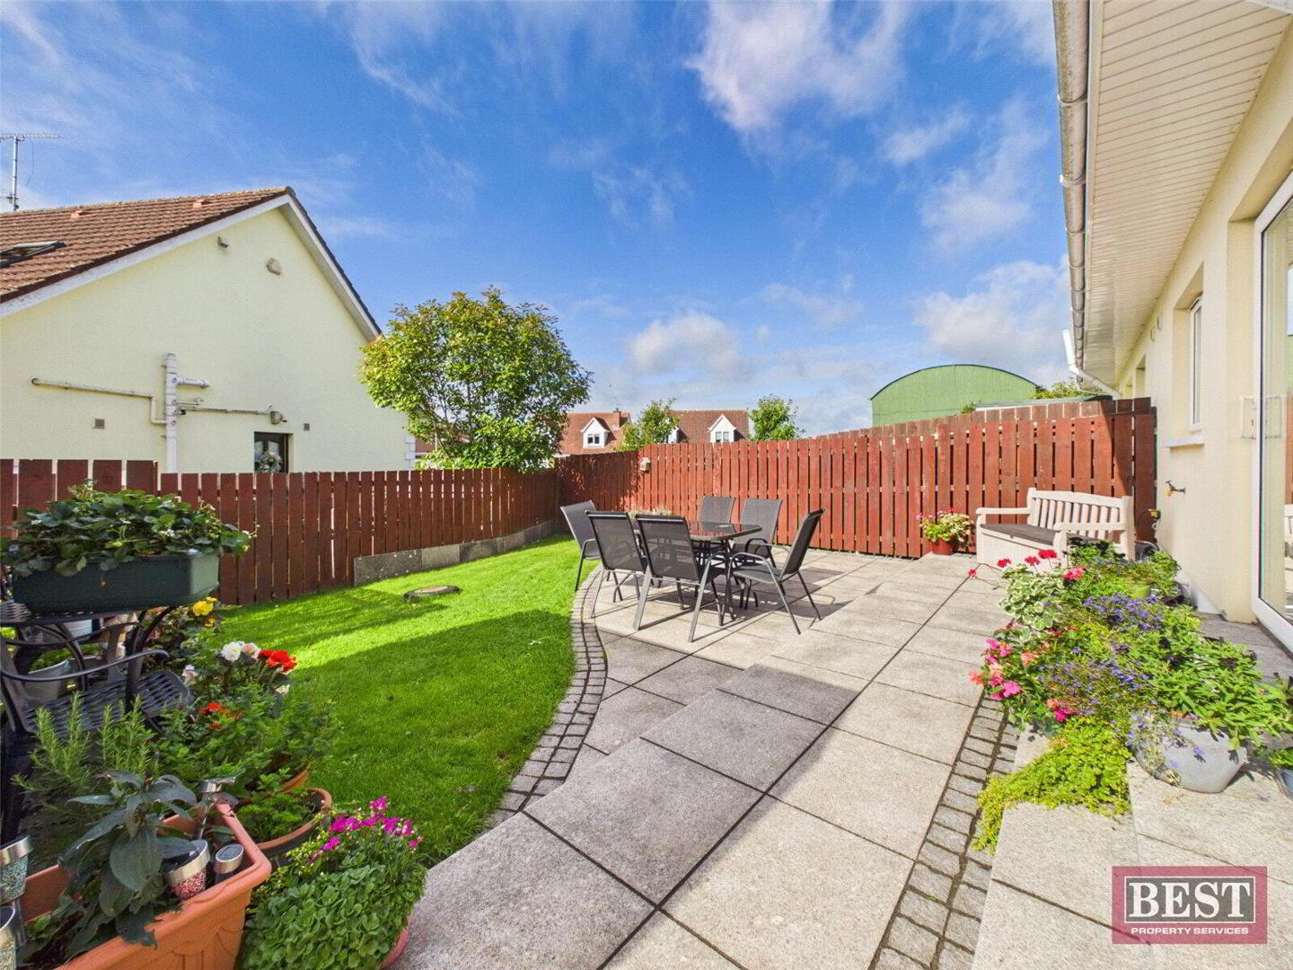
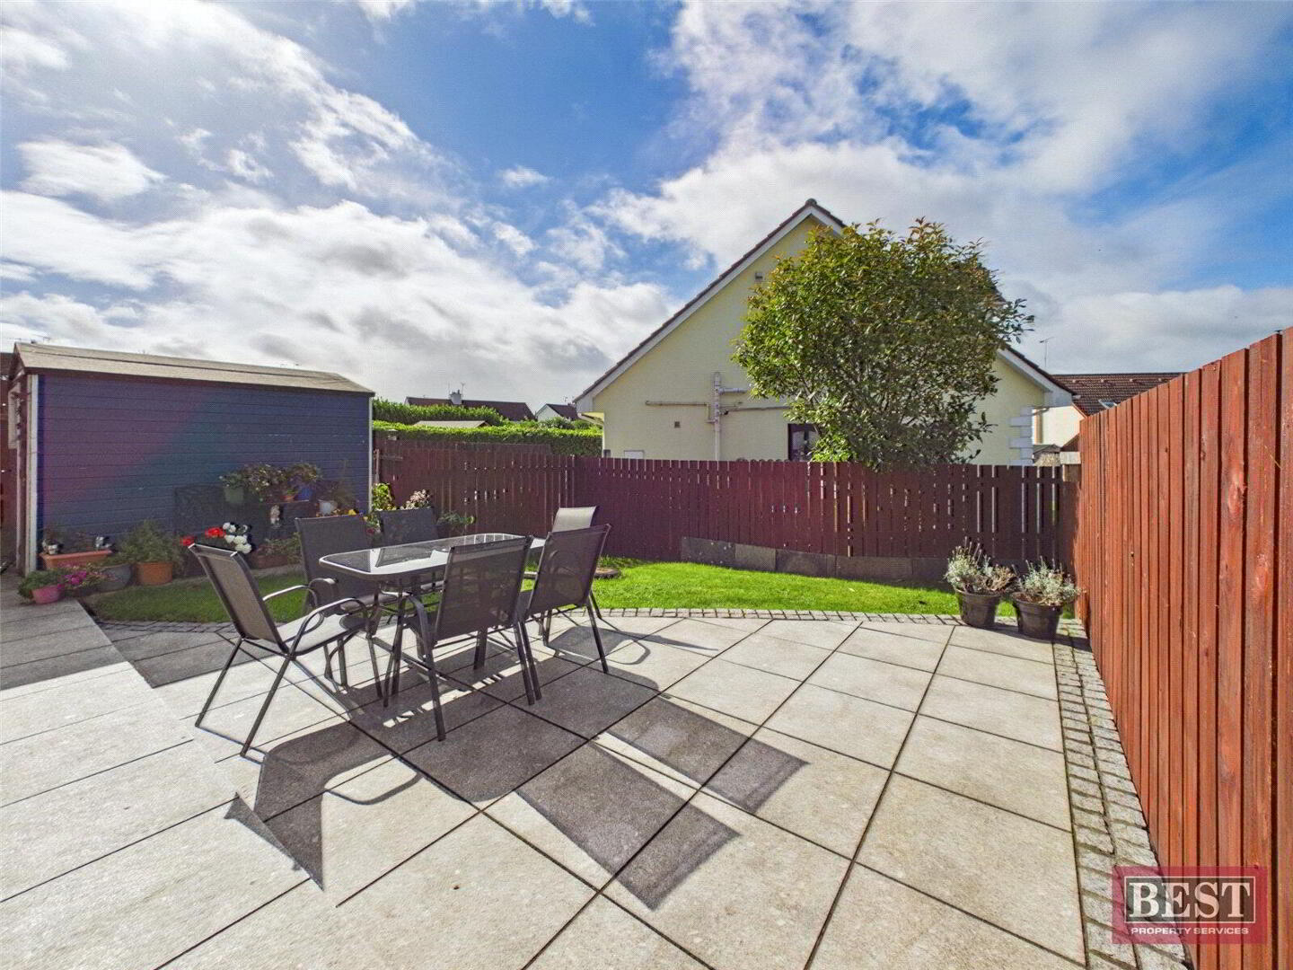
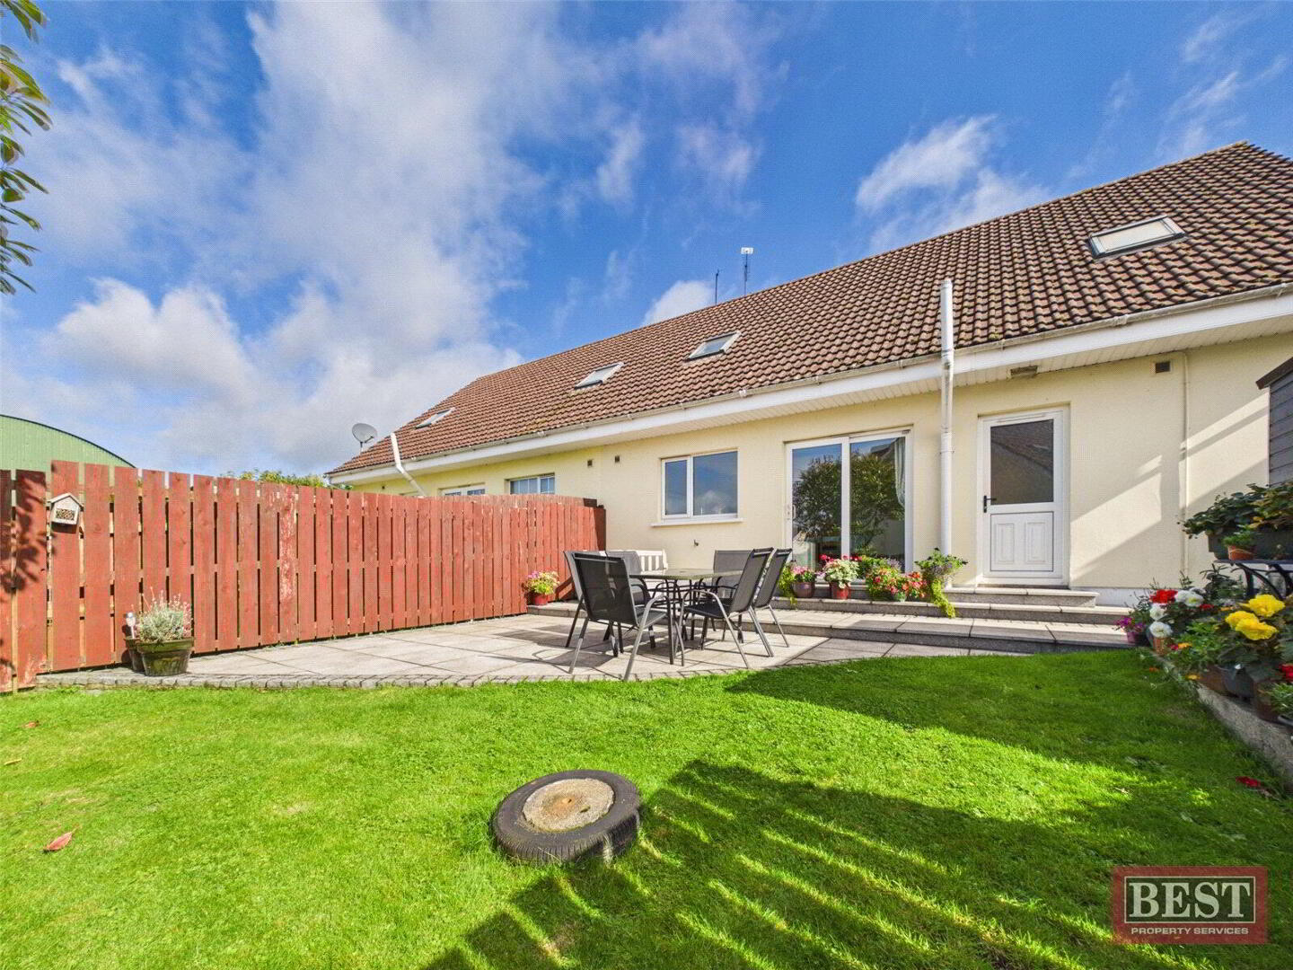
Externally, the property is approached by a tarmac driveway with a walled front boundary and entrance gates. The front garden is laid in lawn, while the rear garden is fully enclosed and also laid in lawn, with a patio area and timber fencing to the boundaries. A timber shed with electrical points and outside tap provide useful additional features.
This is a well-presented and versatile home offering four bedrooms, generous living accommodation and attractive private gardens, making it an excellent choice for families and those seeking a comfortable home with plenty of space.
Fill in your details below and a member of our team will get back to you.