Cookie Policy: This site uses cookies to store information on your computer. Read more

| Address | 29 Roxborough Park, Moy, Dungannon, BT71 7SU |
|---|---|
| Price | Guide price £197,500 |
| Style | Semi-Detached House |
| Bedrooms | 3 |
| Receptions | 2 |
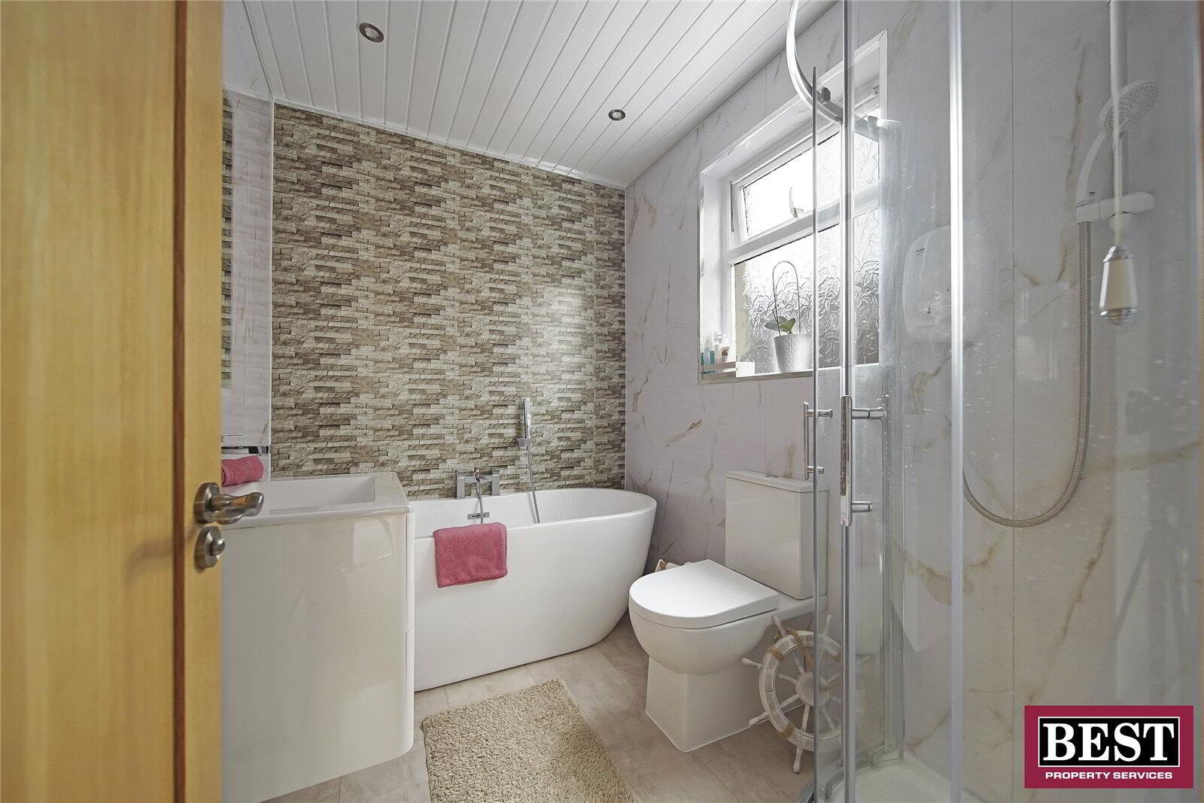
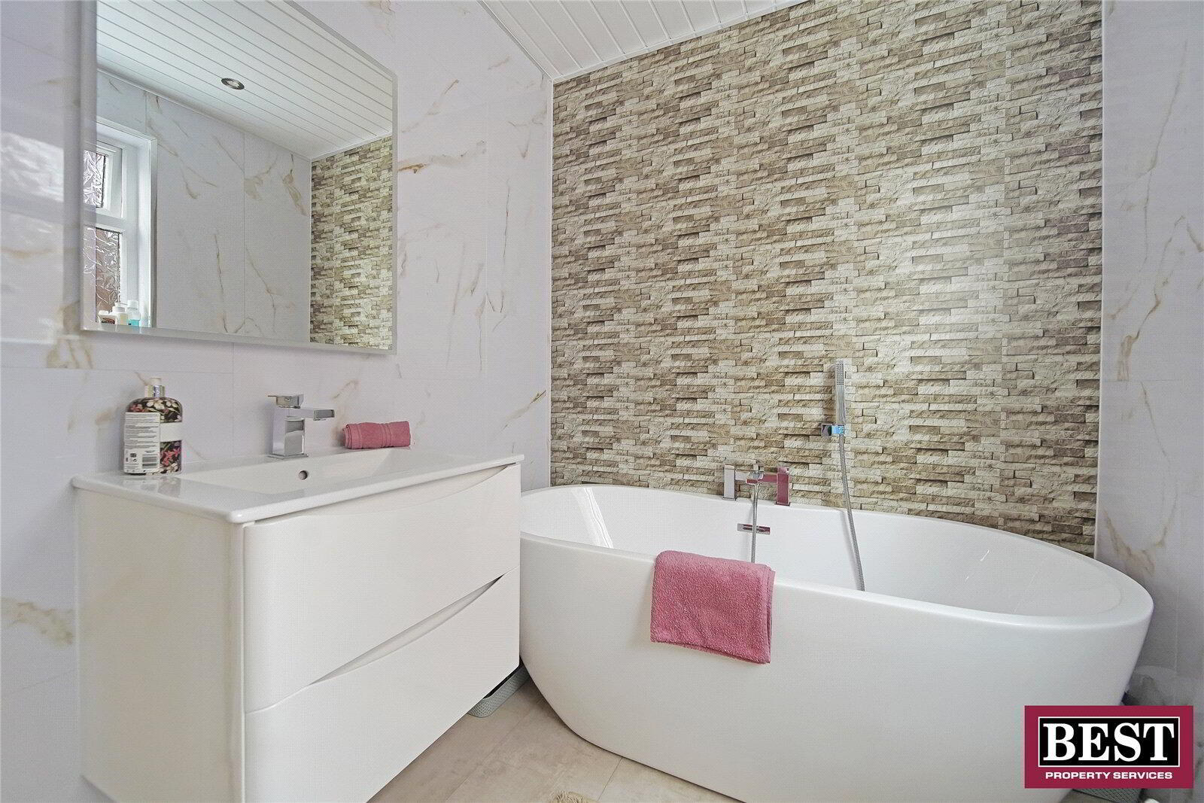
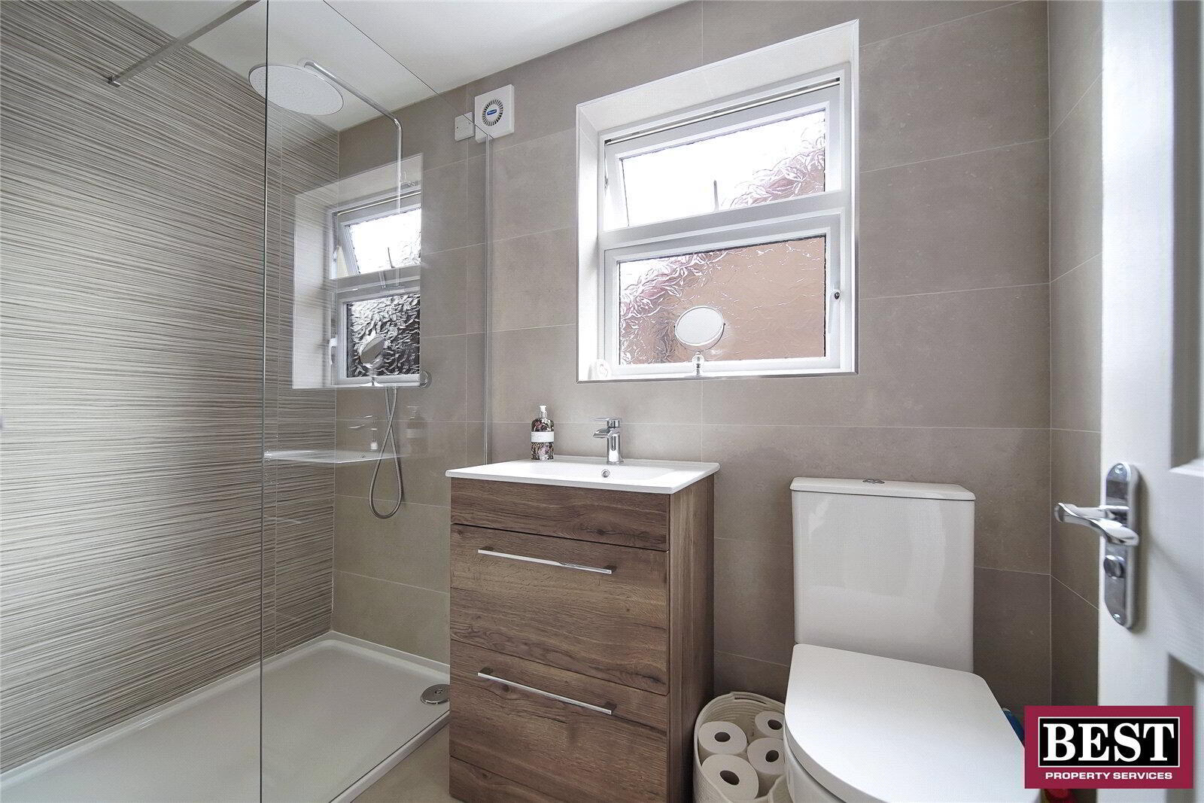
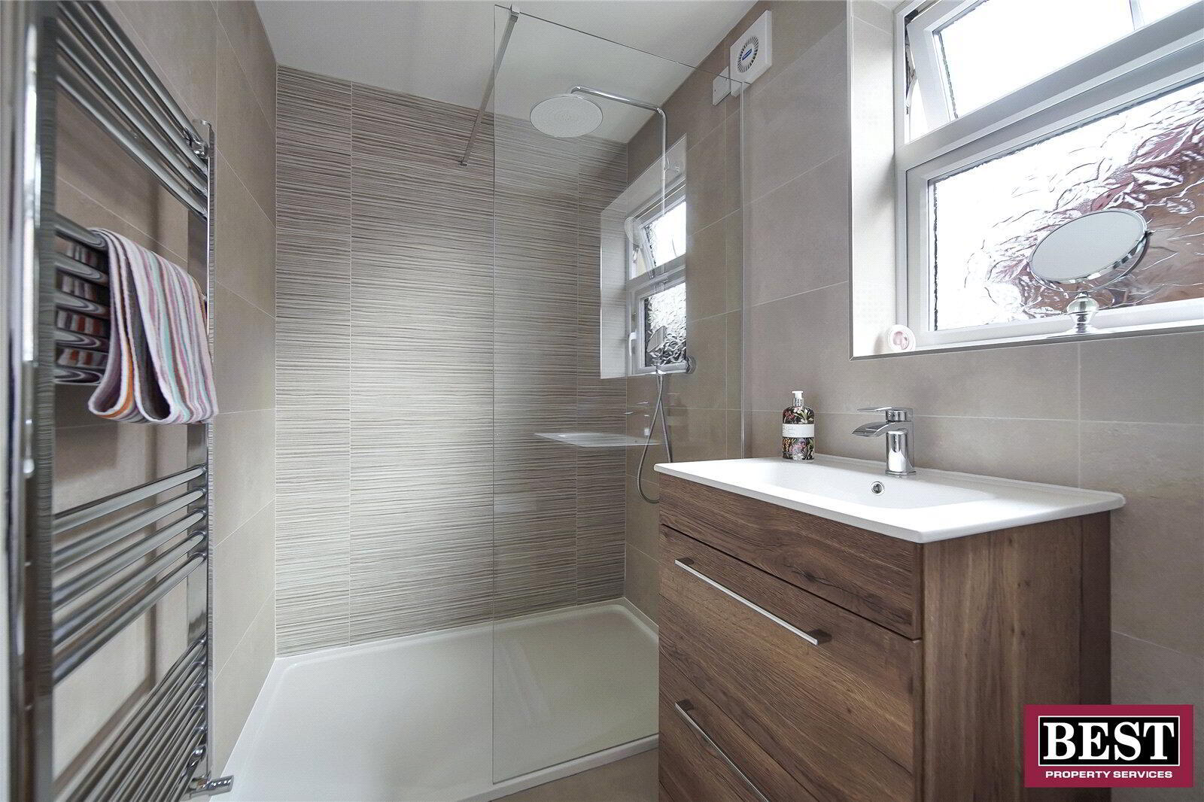
| Bathrooms | 2 |
| EPC Rating | D57/C71 |
| Status | For sale |
* This information does not contain all of the details you need to choose a mortgage. Make sure you read the key facts illustration provided with your mortgage offer before you make a decision.
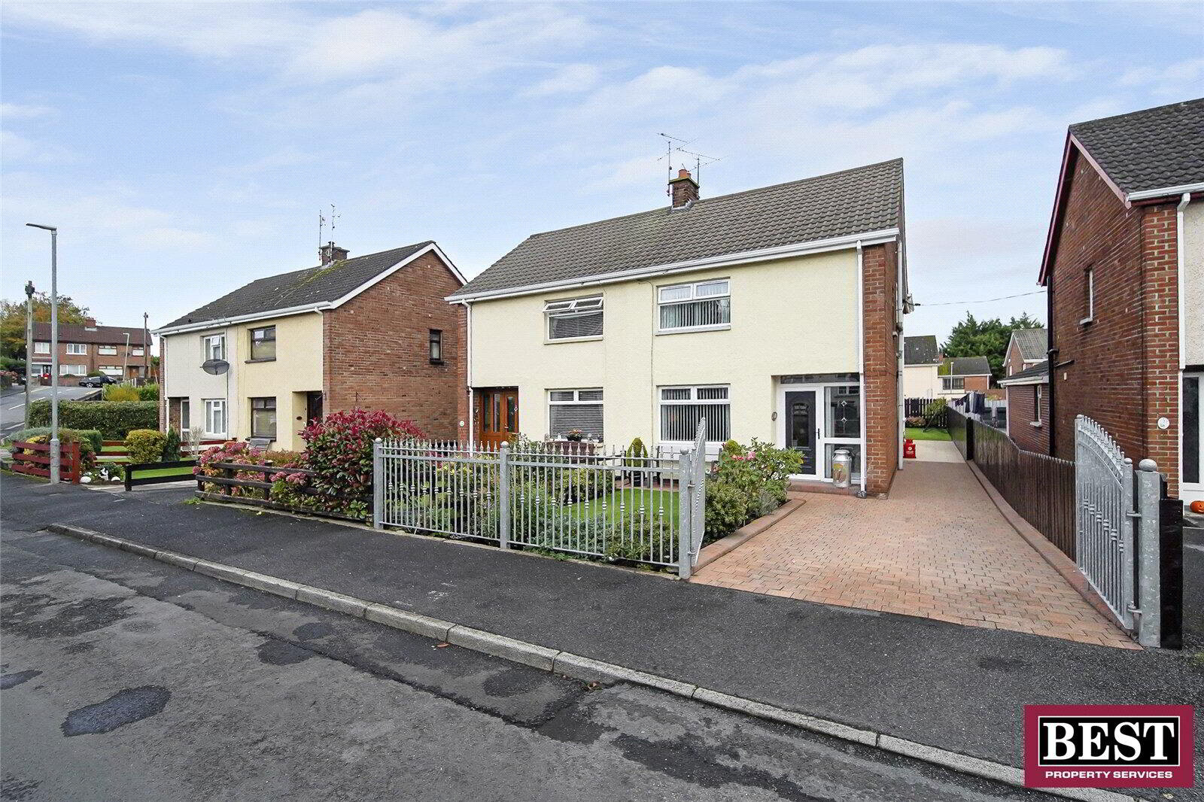
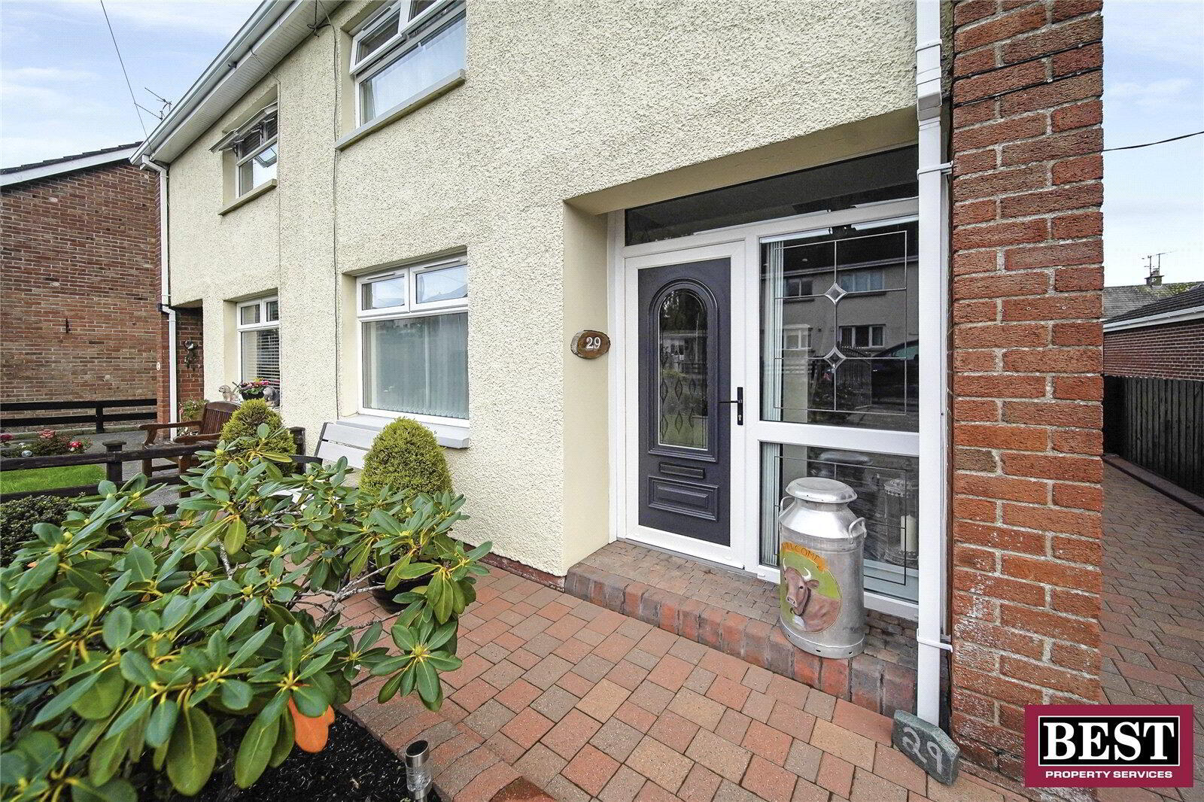
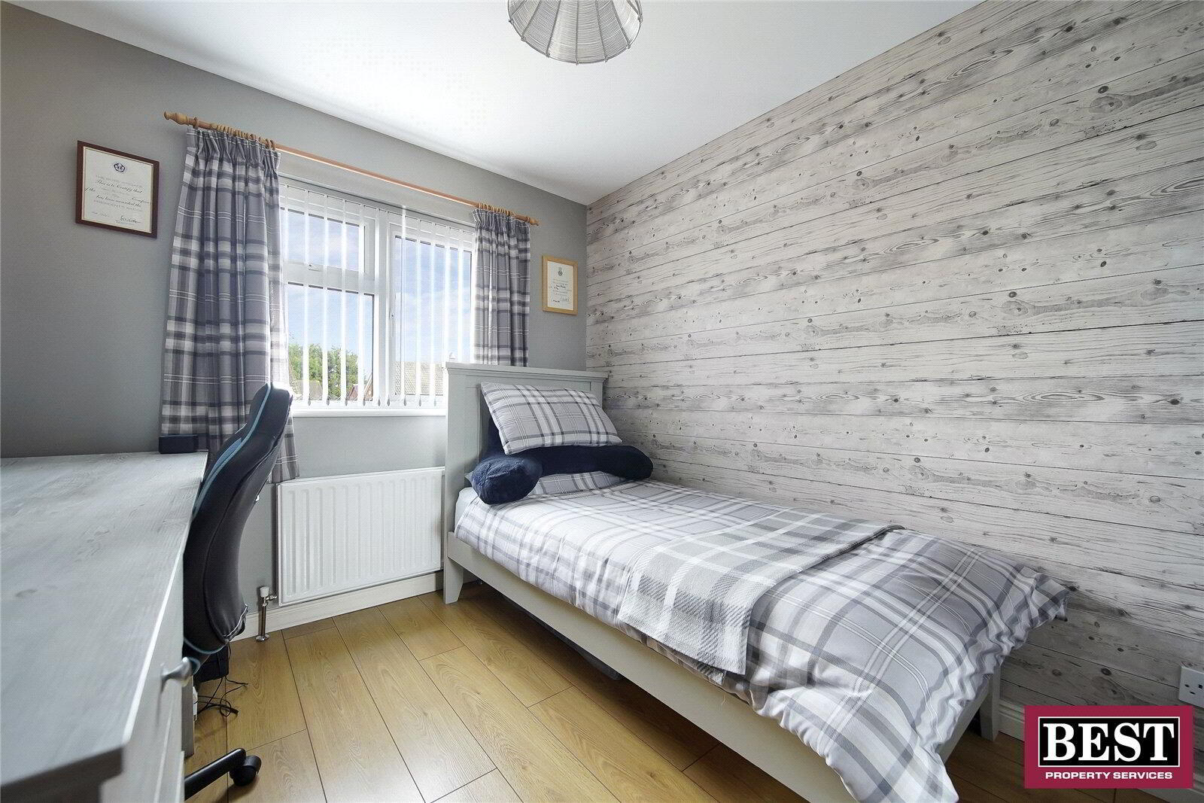
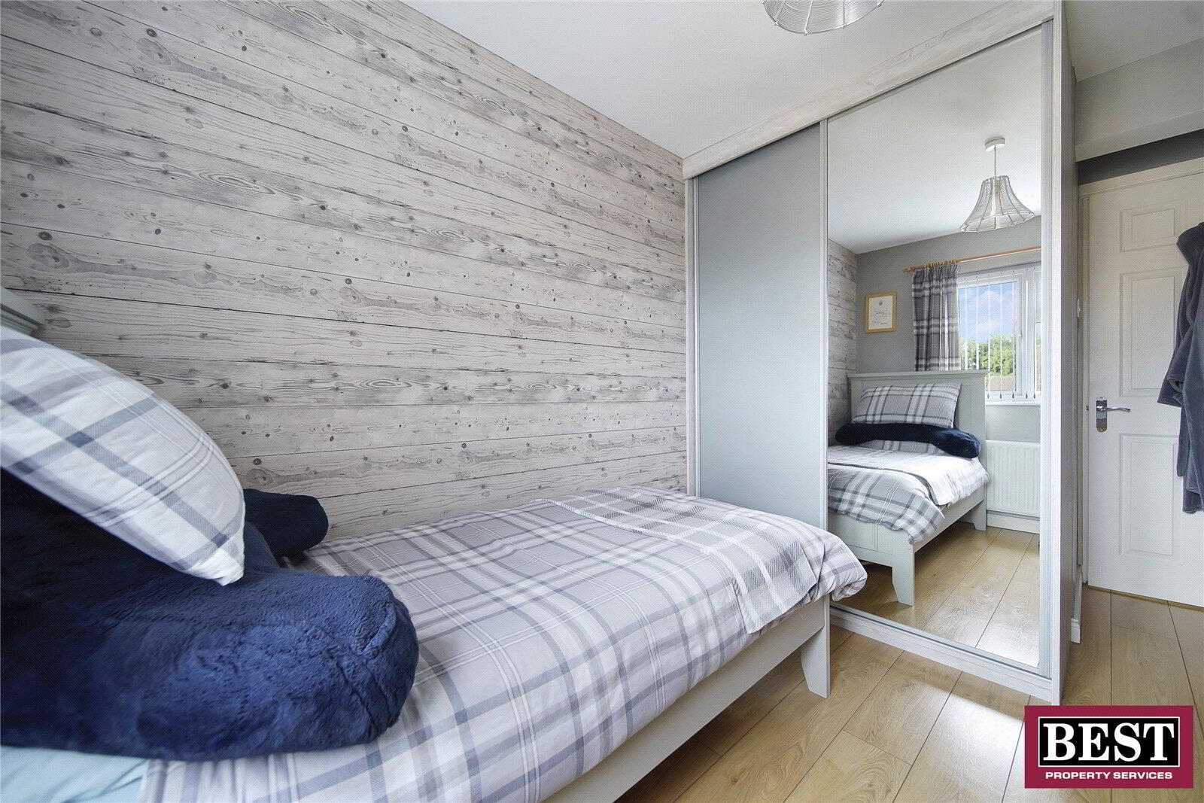
A Beautifully Maintained Three-Bedroom Home
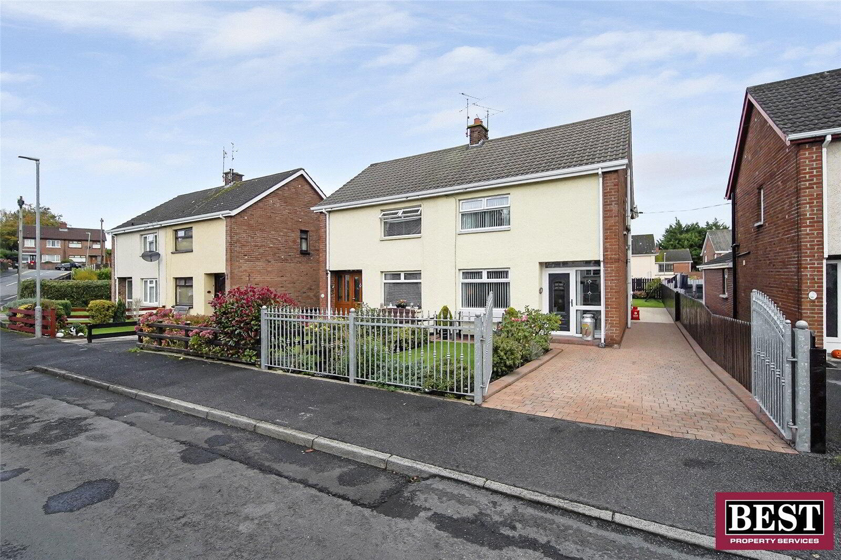
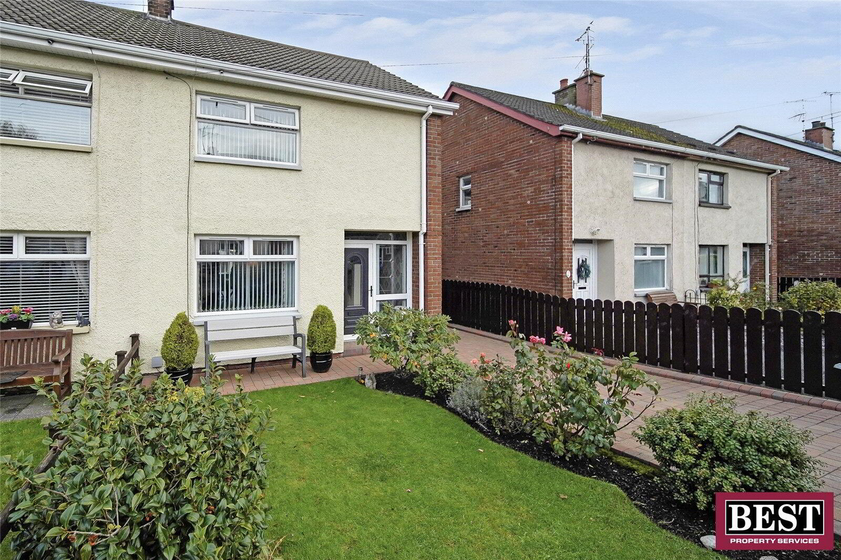
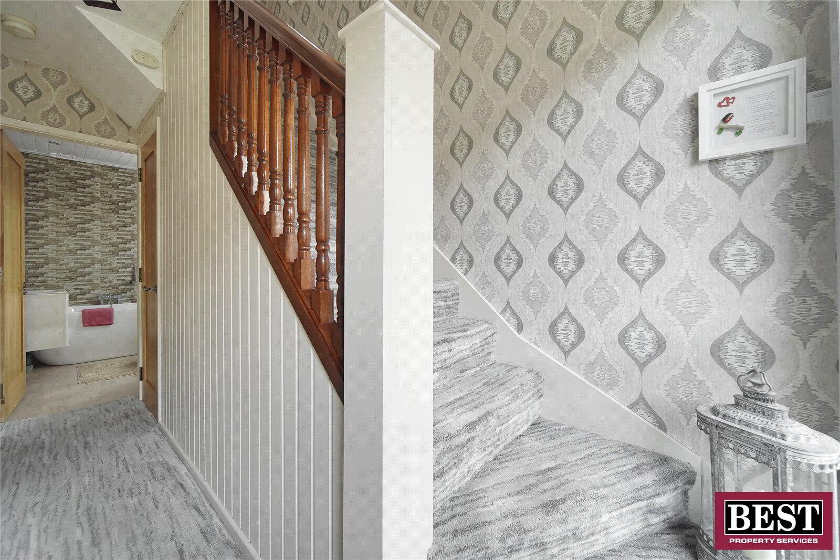
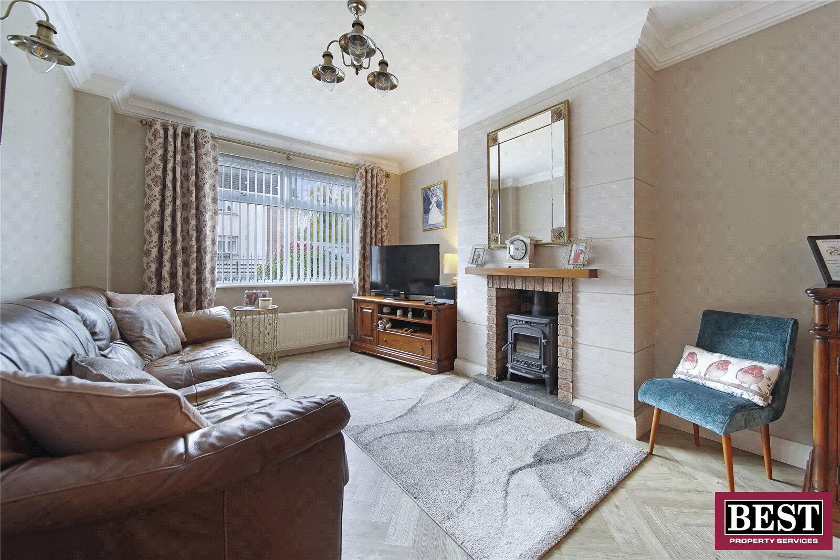
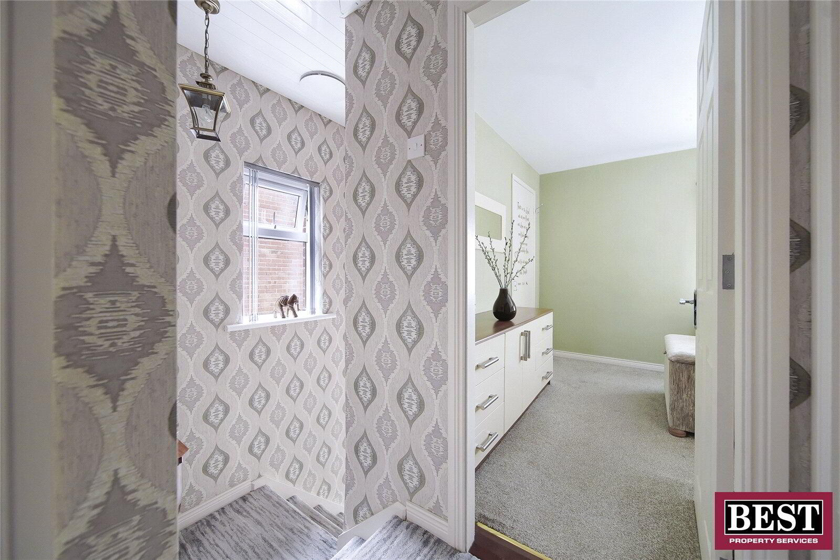
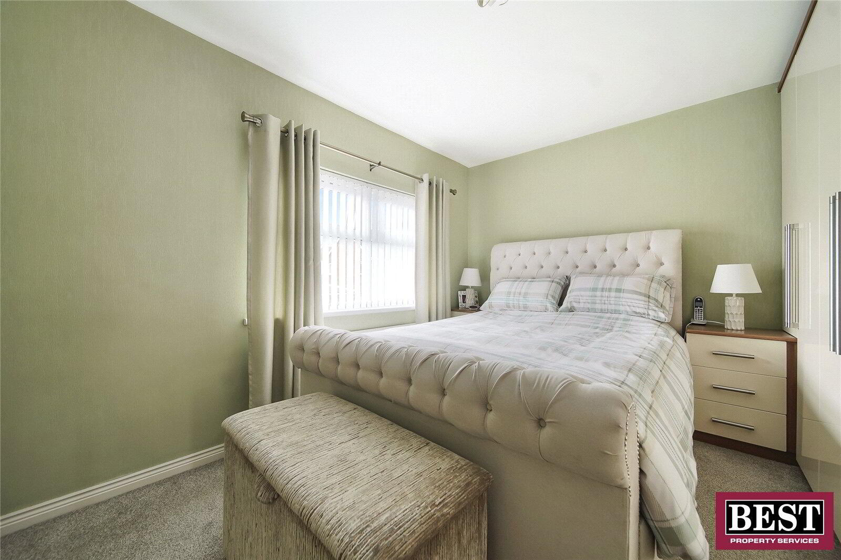
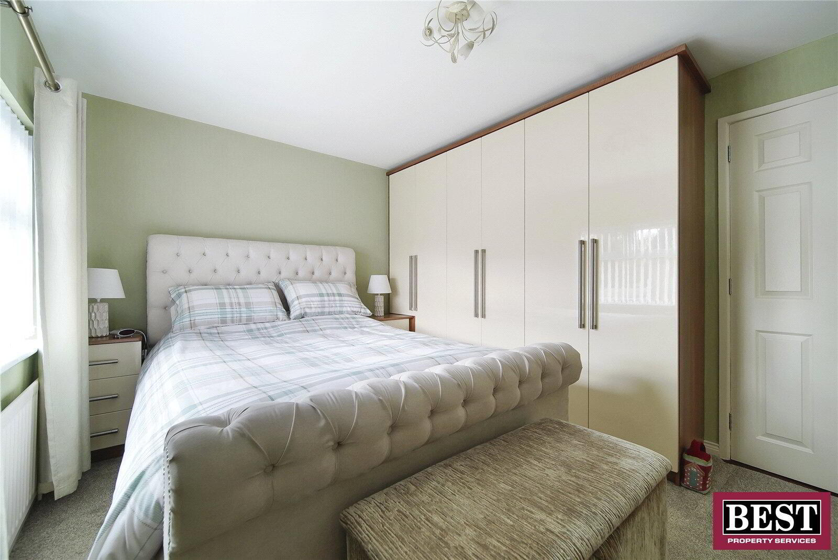
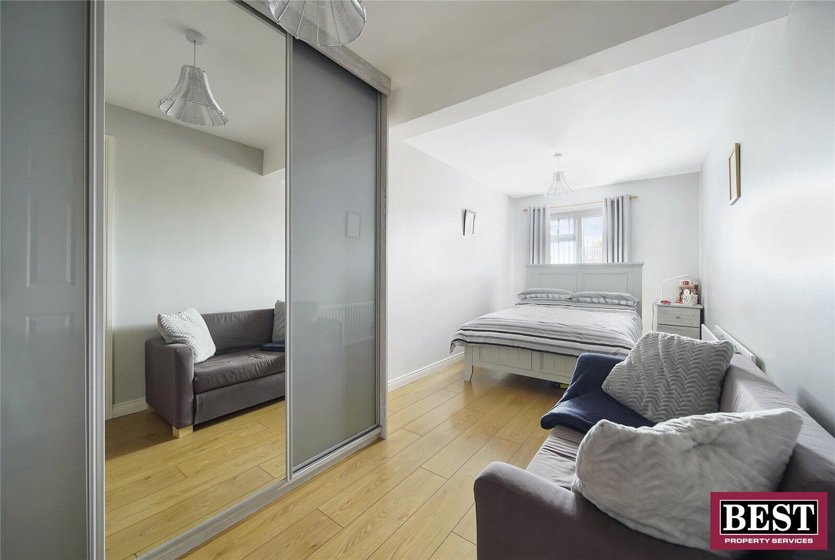
This well-presented three-bedroom semi-detached home offers a practical layout, generous living accommodation and a well-maintained finish throughout. It is an ideal choice for first-time buyers, families or anyone seeking a comfortable home in a settled and convenient area. Moy village, with its enduring character and amenities, is as popular as ever, and we anticipate an early sale.
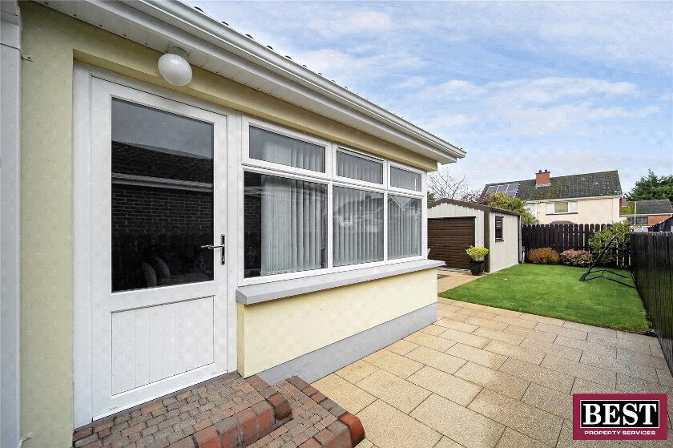
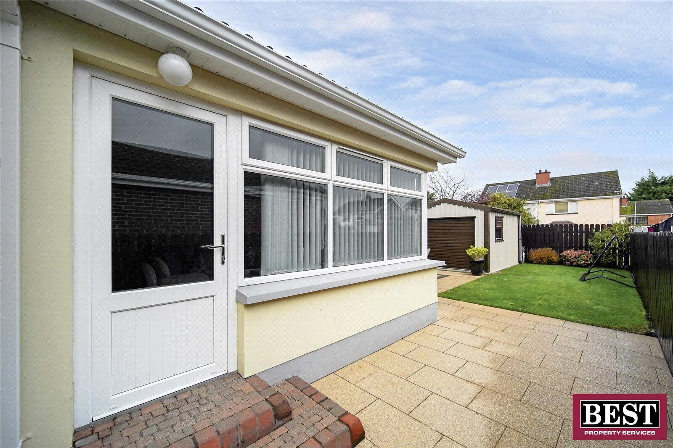
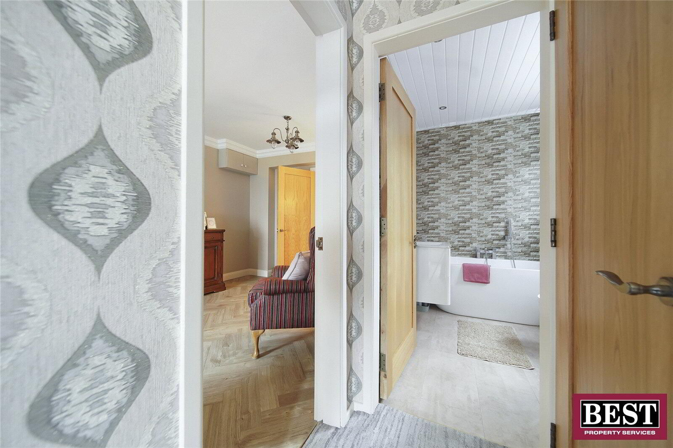
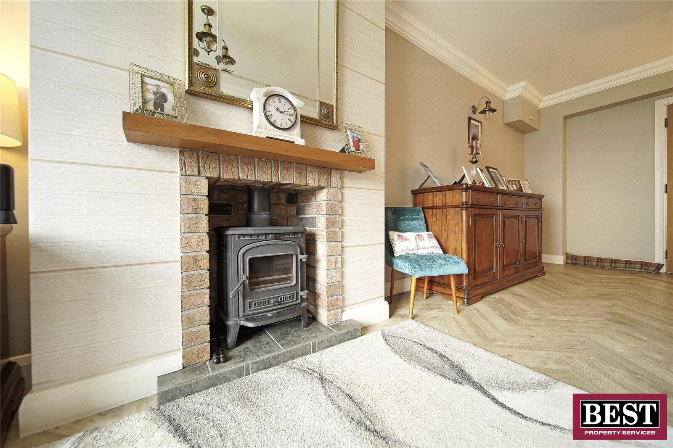
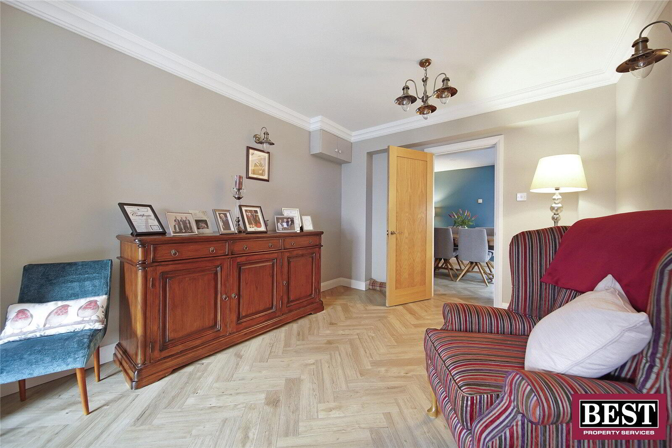
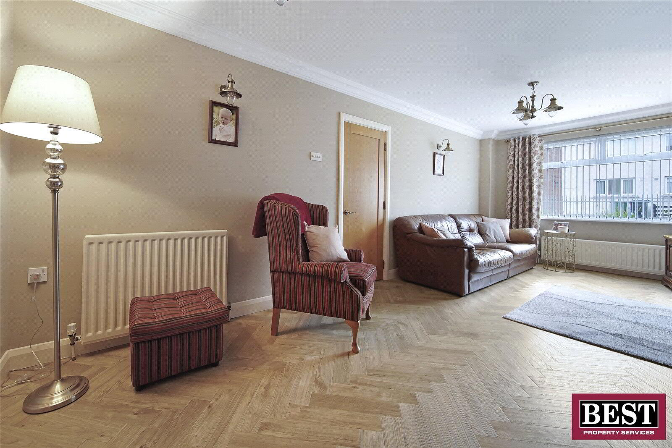
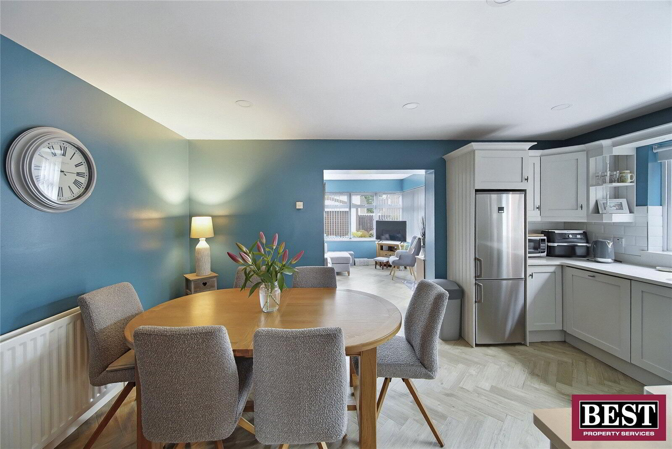
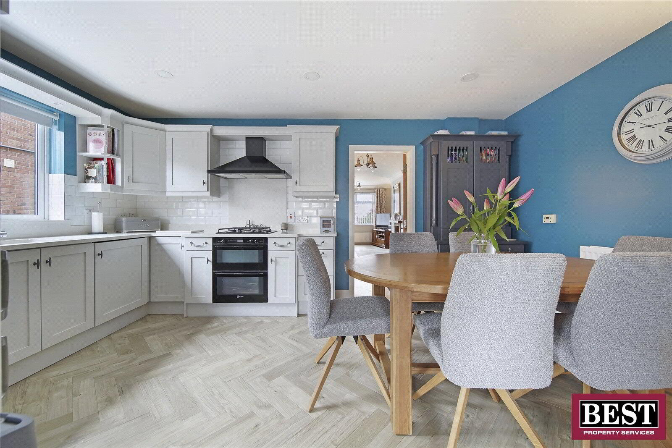
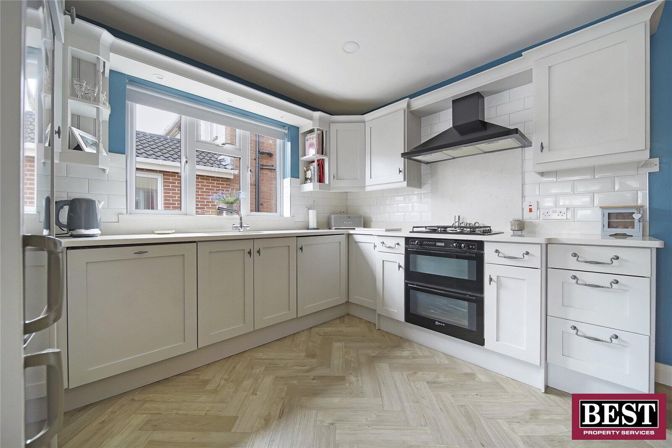
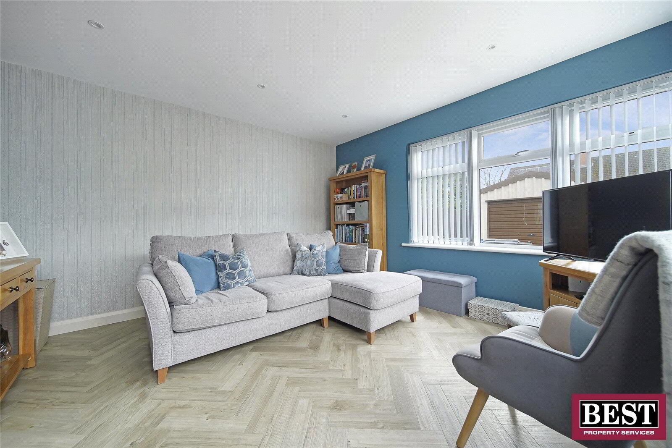
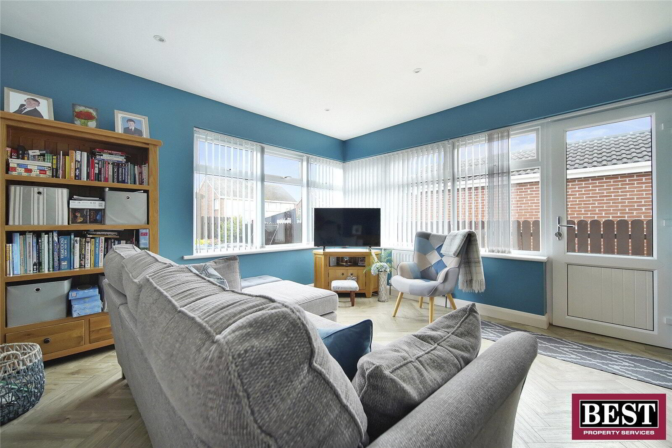
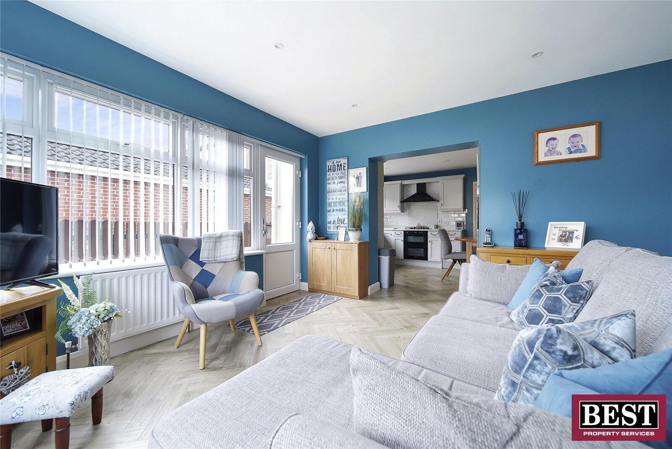
Internally, the property provides bright and spacious accommodation, featuring attractive herringbone-style Amtico flooring, a modern fitted kitchen and a separate sunroom overlooking the rear garden. The sunroom offers valuable additional living space, with views over the garden and access to the patio area.
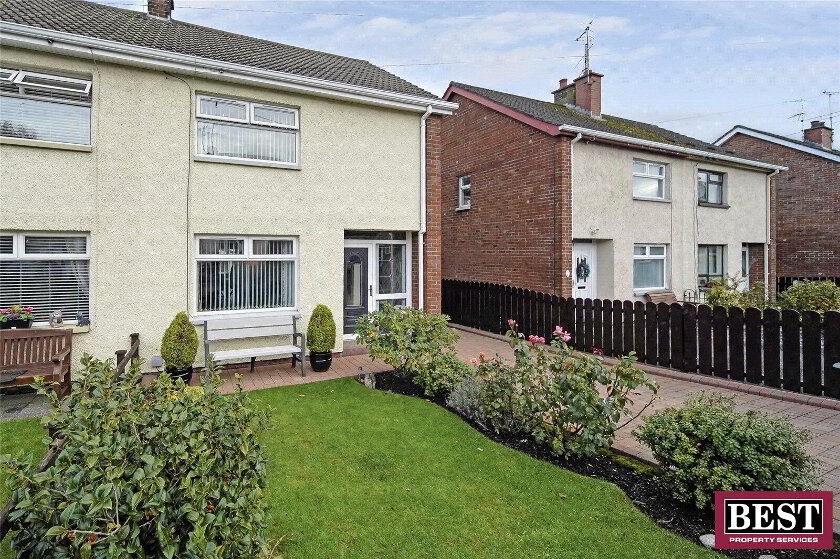
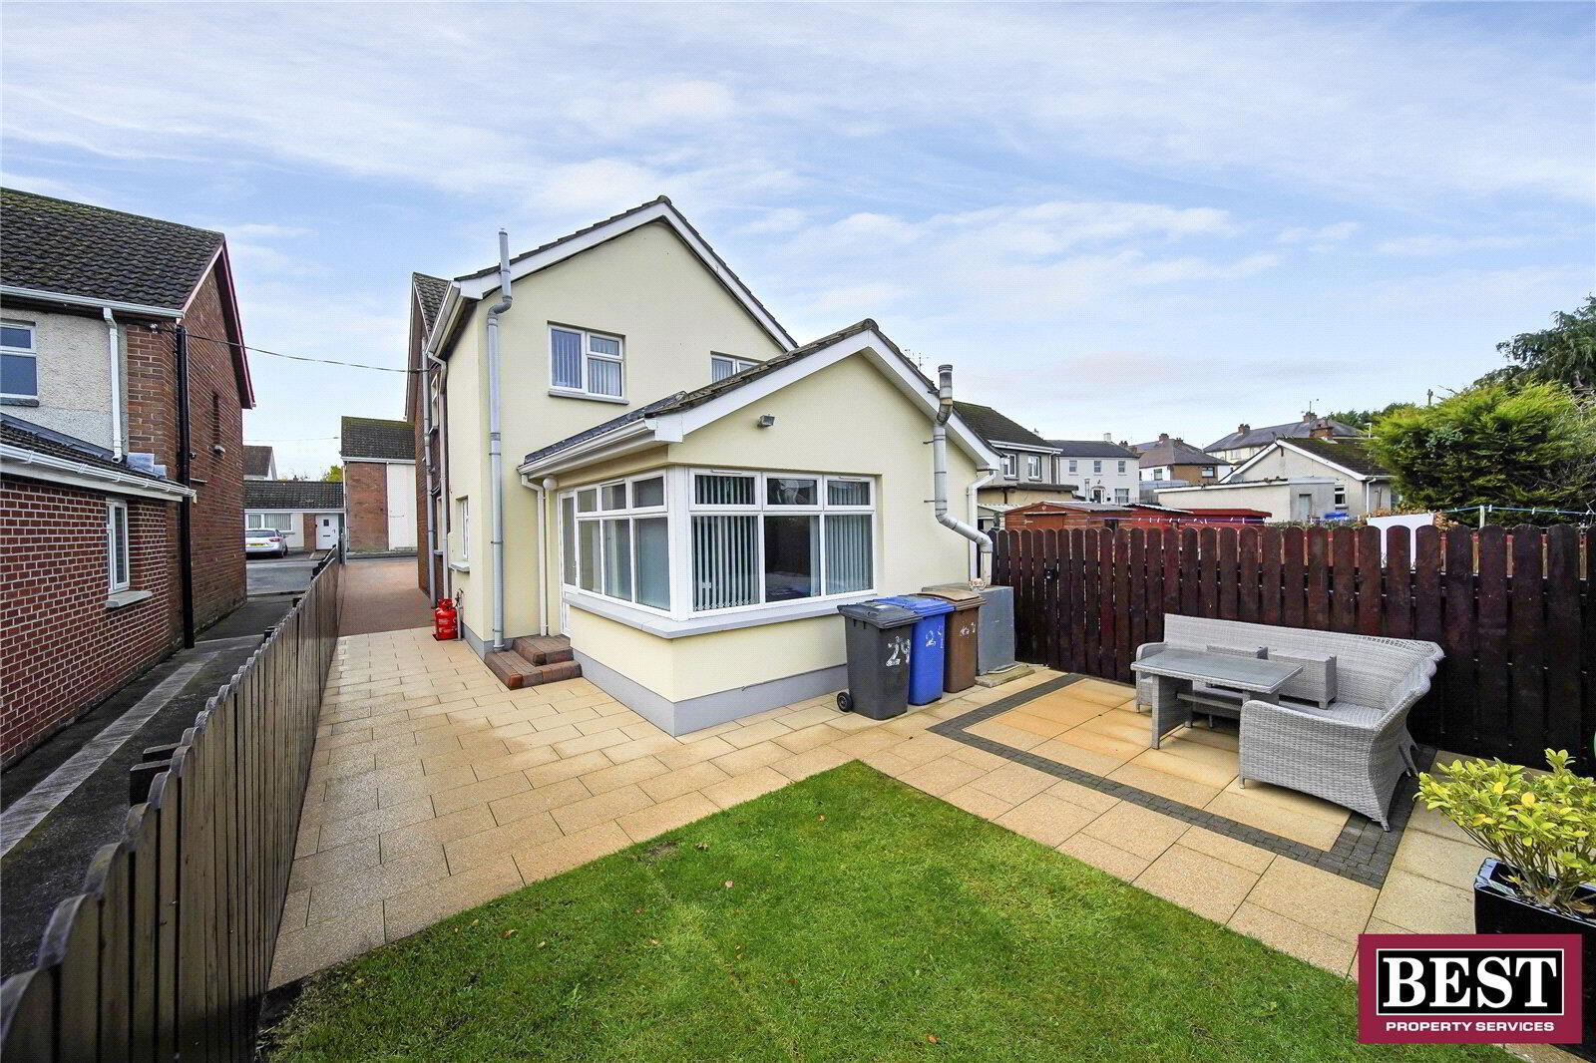
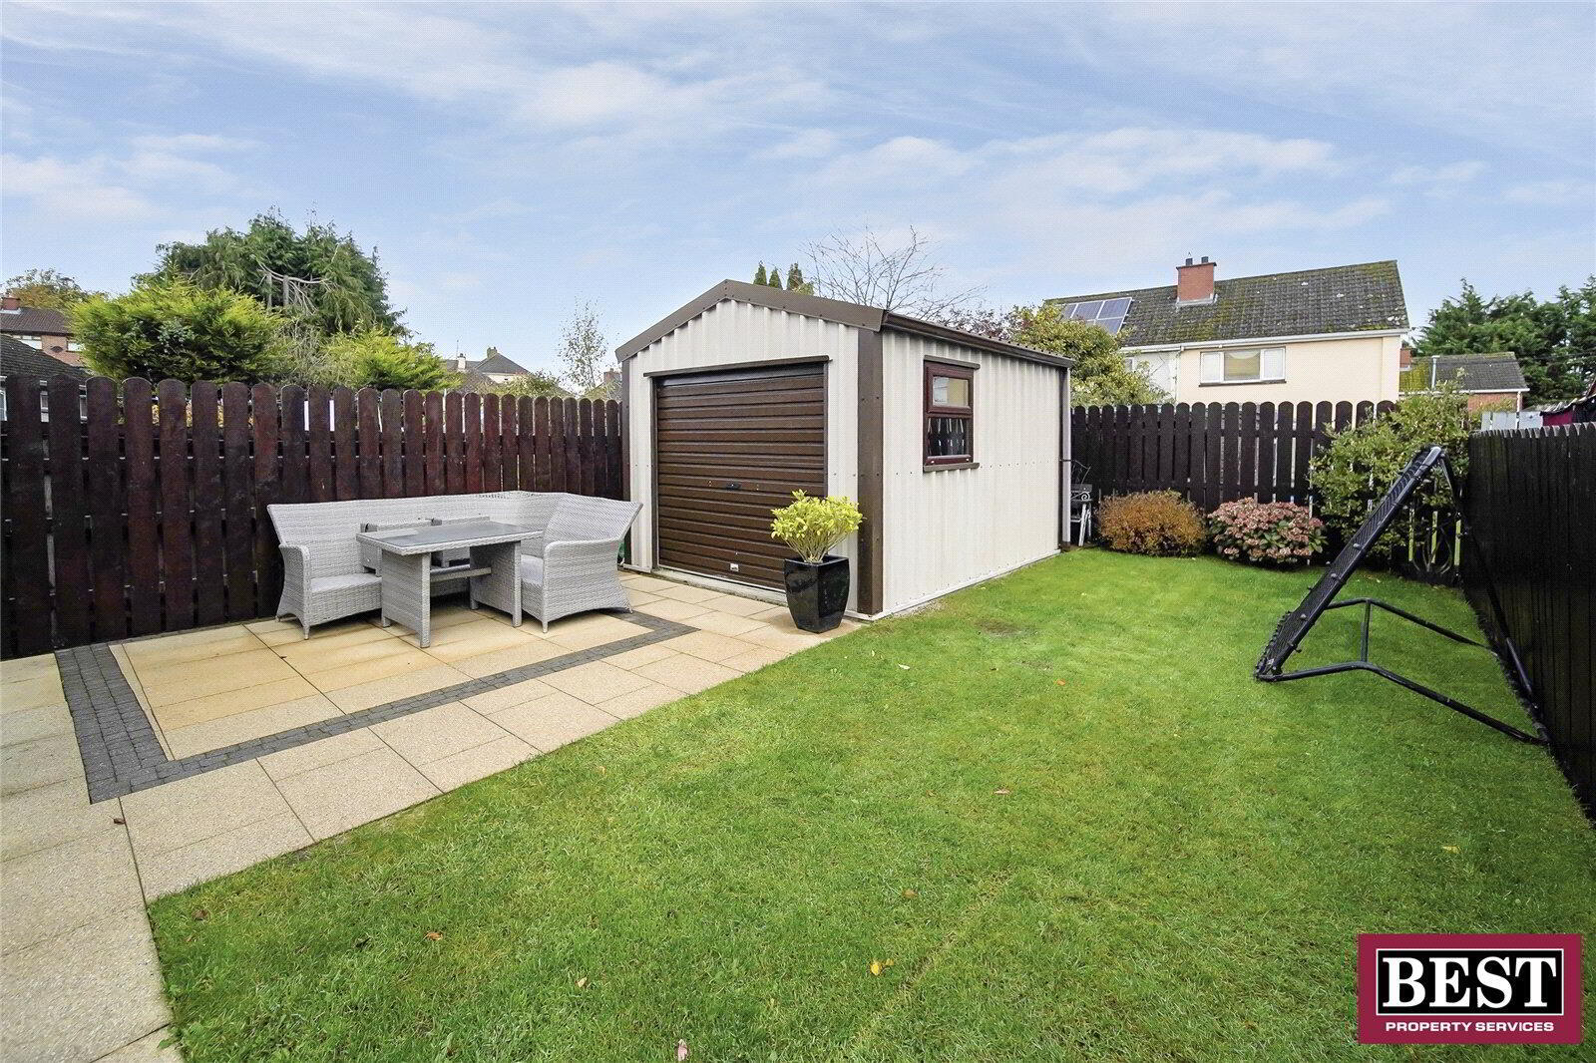
Externally, the property benefits from a front garden and a rear garden laid predominantly in lawn, together with a paved patio area.
The location is a key advantage, with the home positioned just minutes from Moy village, known for its cafés, shops, restaurants and strong community atmosphere. Convenient access to Dungannon, Armagh and the M1 motorway network makes it an excellent option for commuters.
With its three bedrooms, additional reception space and convenient village location, this property offers an appealing opportunity for a range of prospective purchasers. Early viewing is highly recommended.
For further information, please contact our Dungannon office on 028 8772 2663.
Fill in your details below and a member of our team will get back to you.