Cookie Policy: This site uses cookies to store information on your computer. Read more

| Address | 3 Ranfurly Avenue Dungannon, BT71 6PJ |
|---|---|
| Price | Guide price £265,000 |
| Style | Detached House |
| Bedrooms | 3 |
| Status | For sale |
* This information does not contain all of the details you need to choose a mortgage. Make sure you read the key facts illustration provided with your mortgage offer before you make a decision.
3 Bedroom Detached Bungalow with Mature Gardens, Garage & Convenient Location
Location
3 Ranfurly Avenue is situated within a well-established residential area of Dungannon, conveniently located close to the town centre and a wide range of local amenities. Dungannon Park is within a short walk of the property, offering pleasant walks and open green space. A selection of primary and secondary schools, local shops and everyday amenities are also readily accessible.
The property is well positioned for commuters, with convenient access to the M1 motorway, providing excellent road connections towards Belfast, as well as surrounding towns and villages.
Description
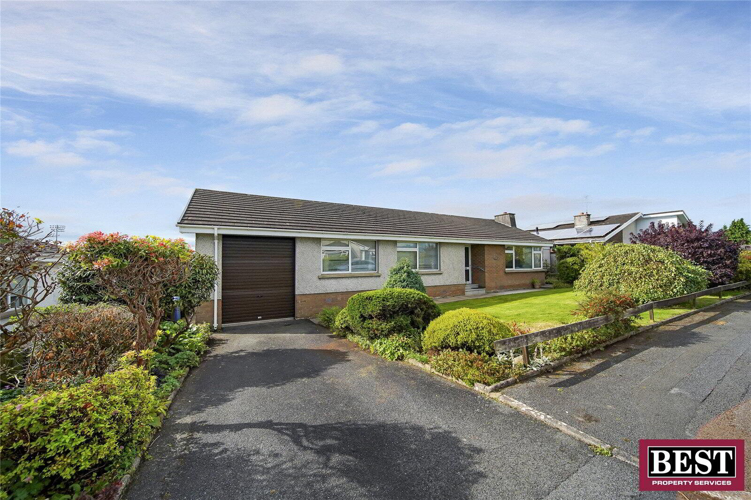
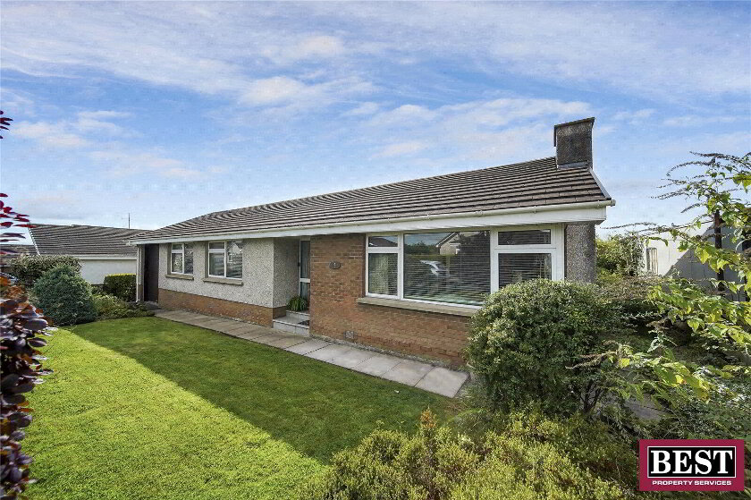
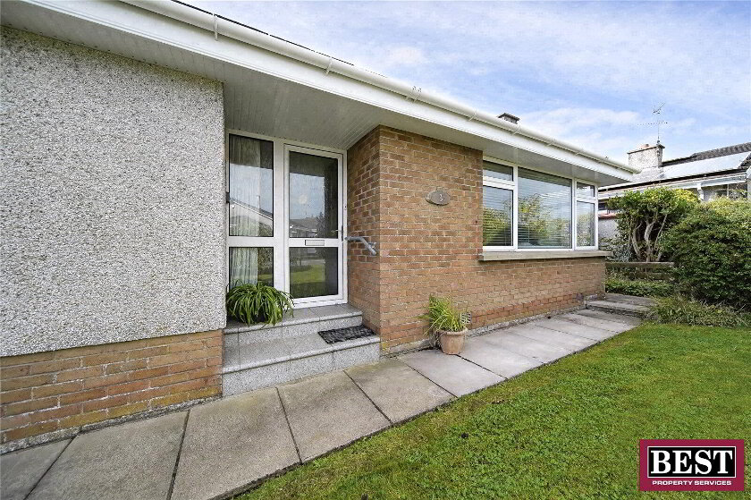
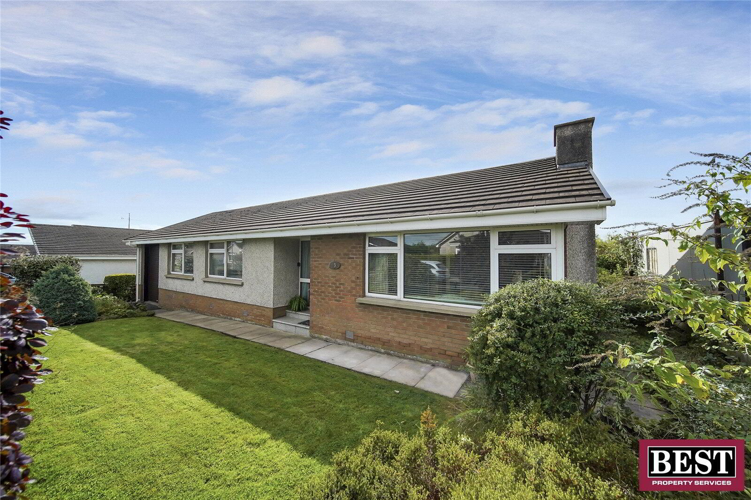
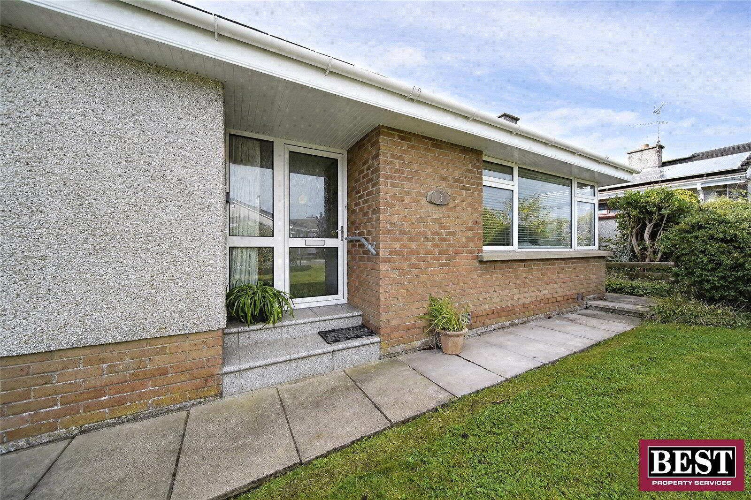
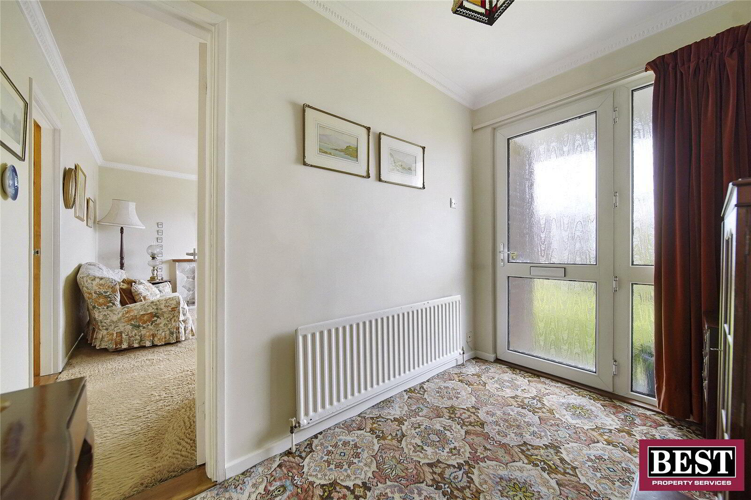
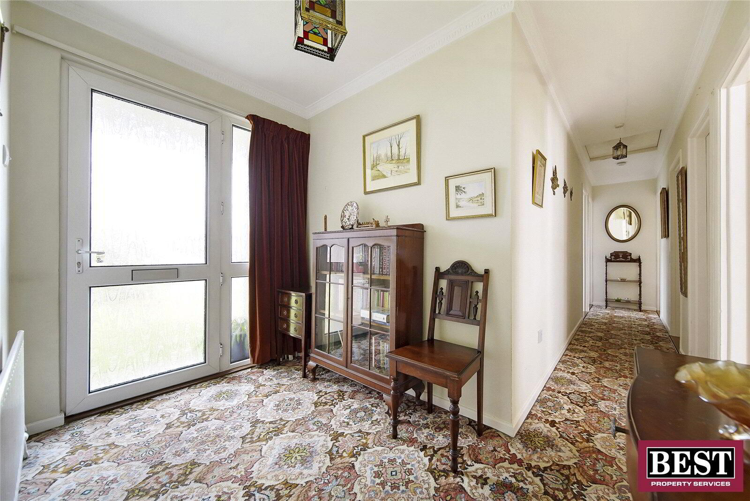
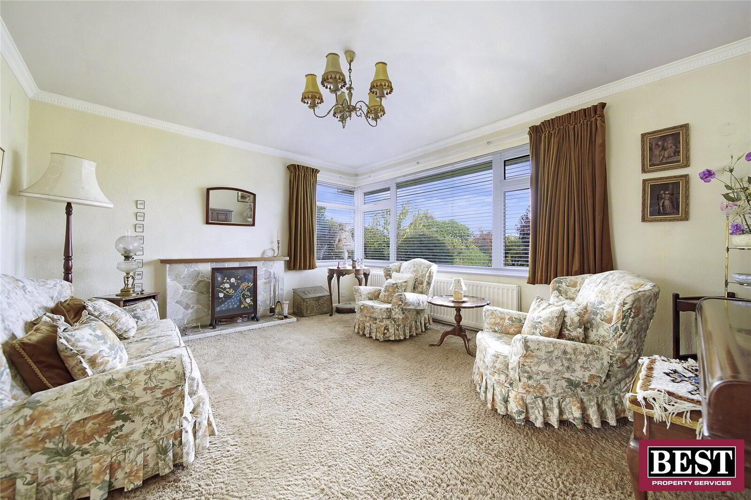
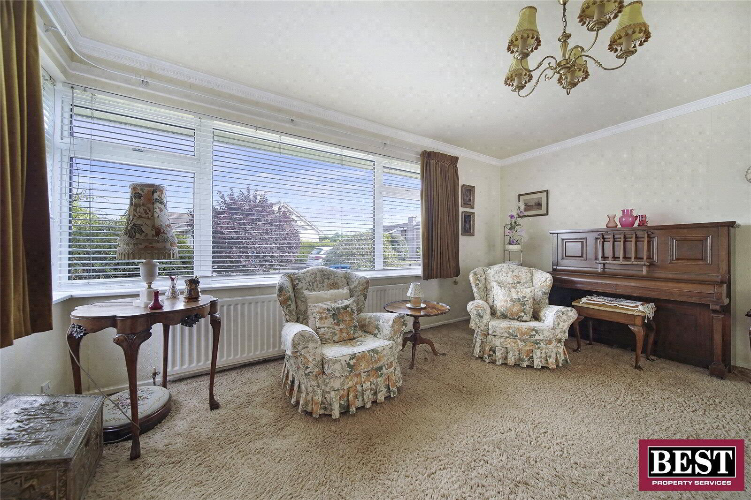
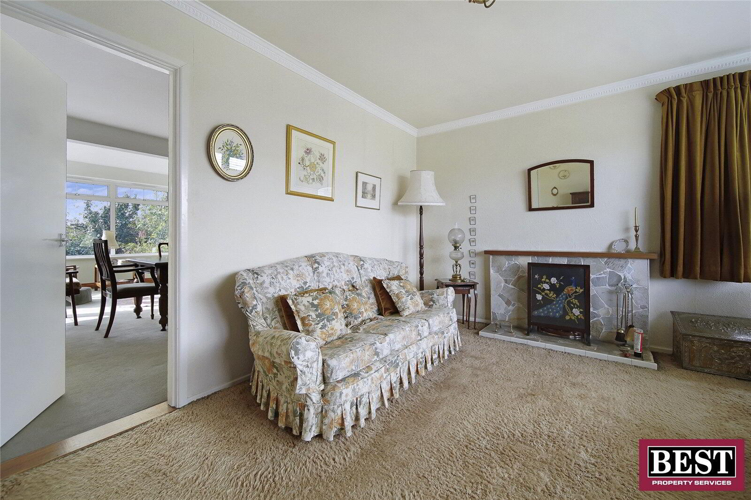
This attractive three-bedroom detached bungalow offers well-proportioned and comfortable accommodation throughout, with a number of features that make it a particularly appealing home. The property has been well maintained and benefits from bright, generously sized reception rooms, with the living room featuring a
fireplace with brick hearth and surround, wooden beam and large windows overlooking the front garden.
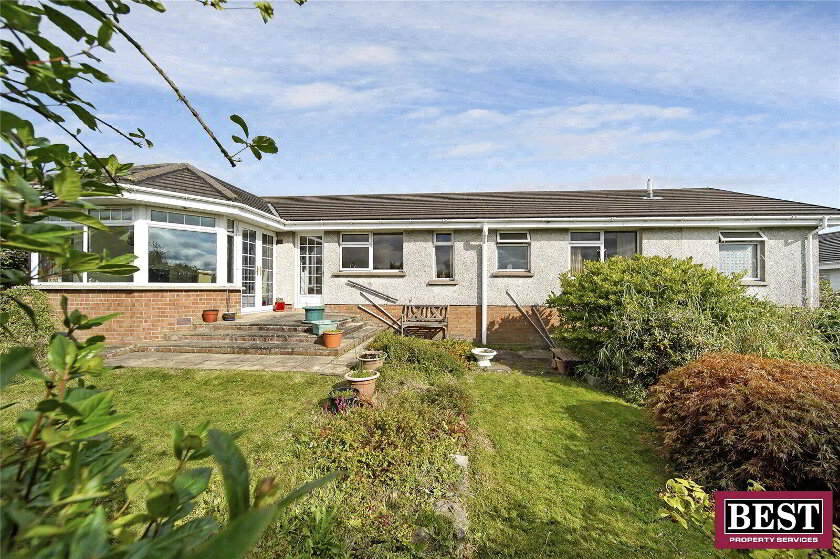
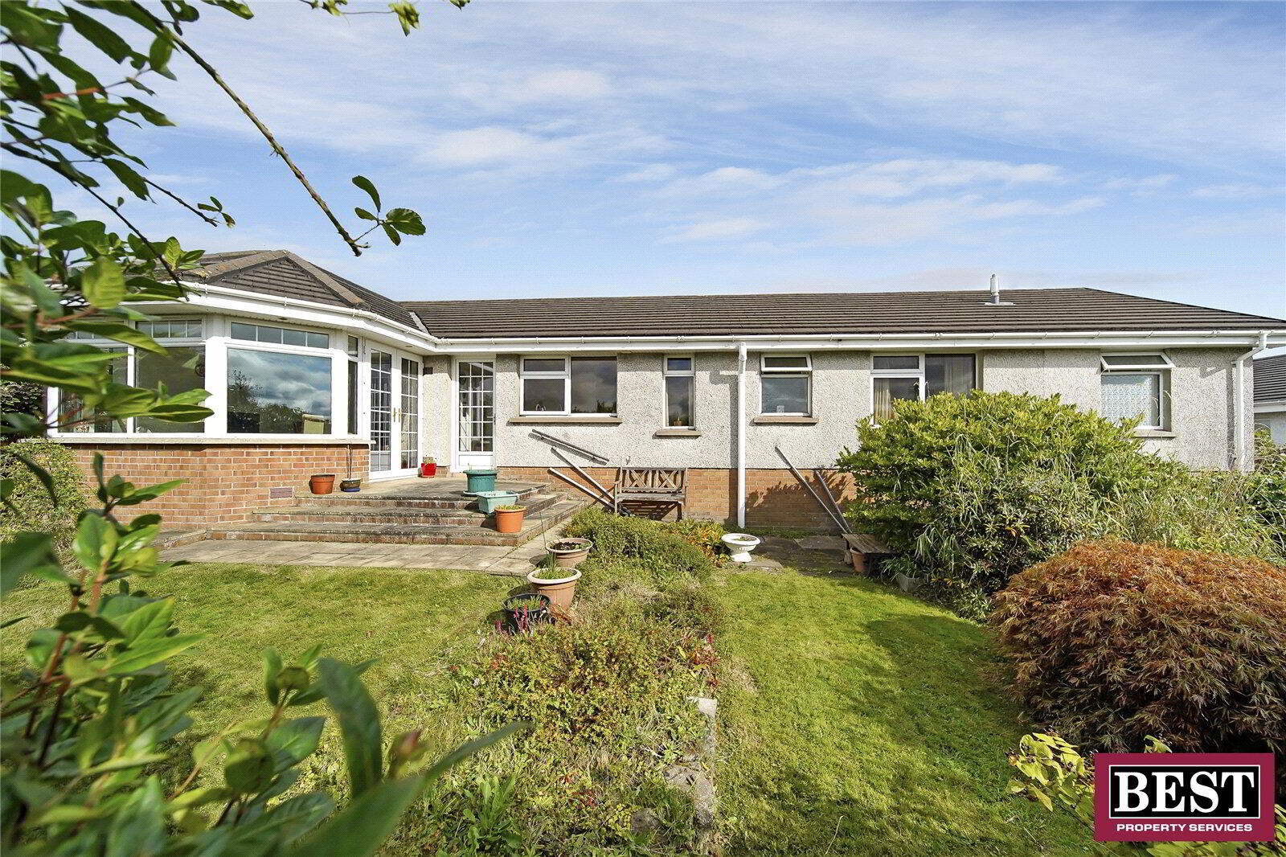
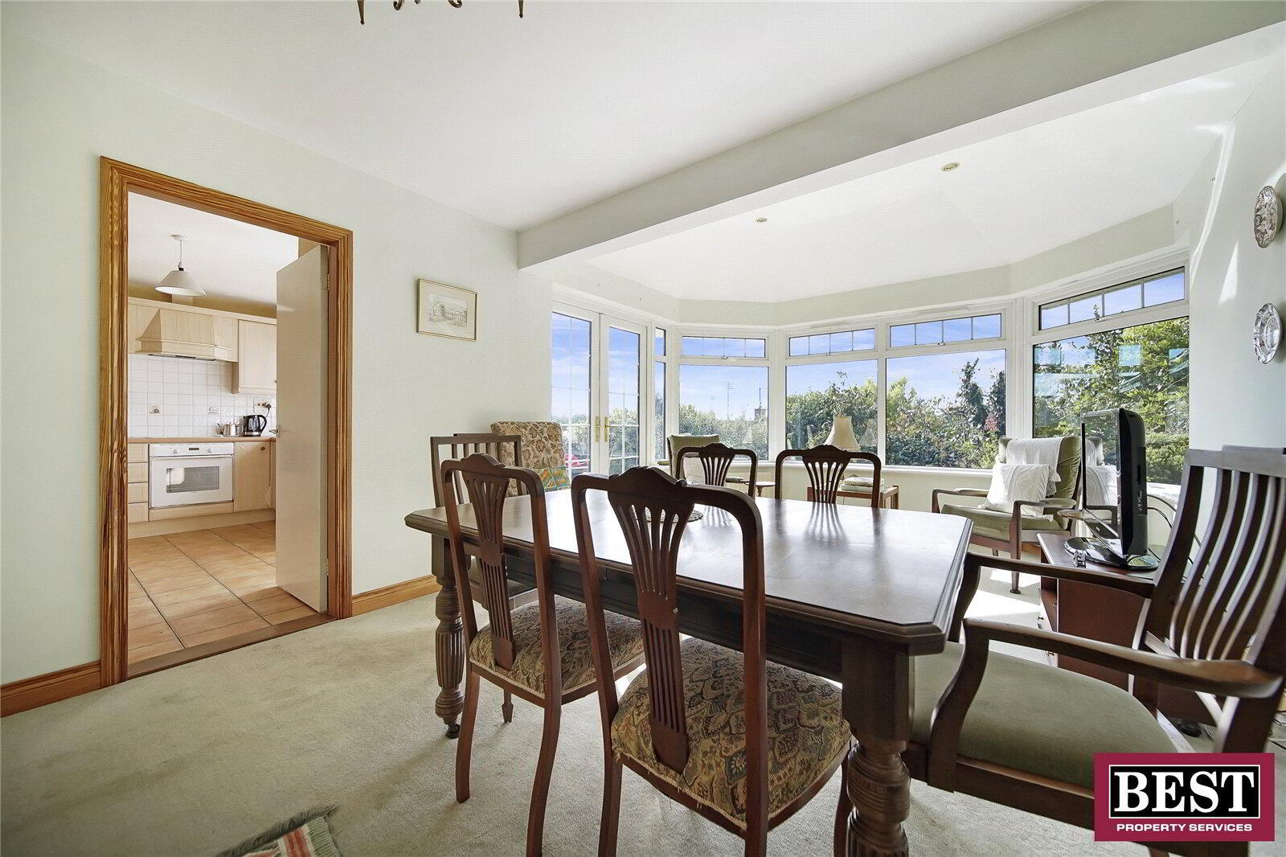
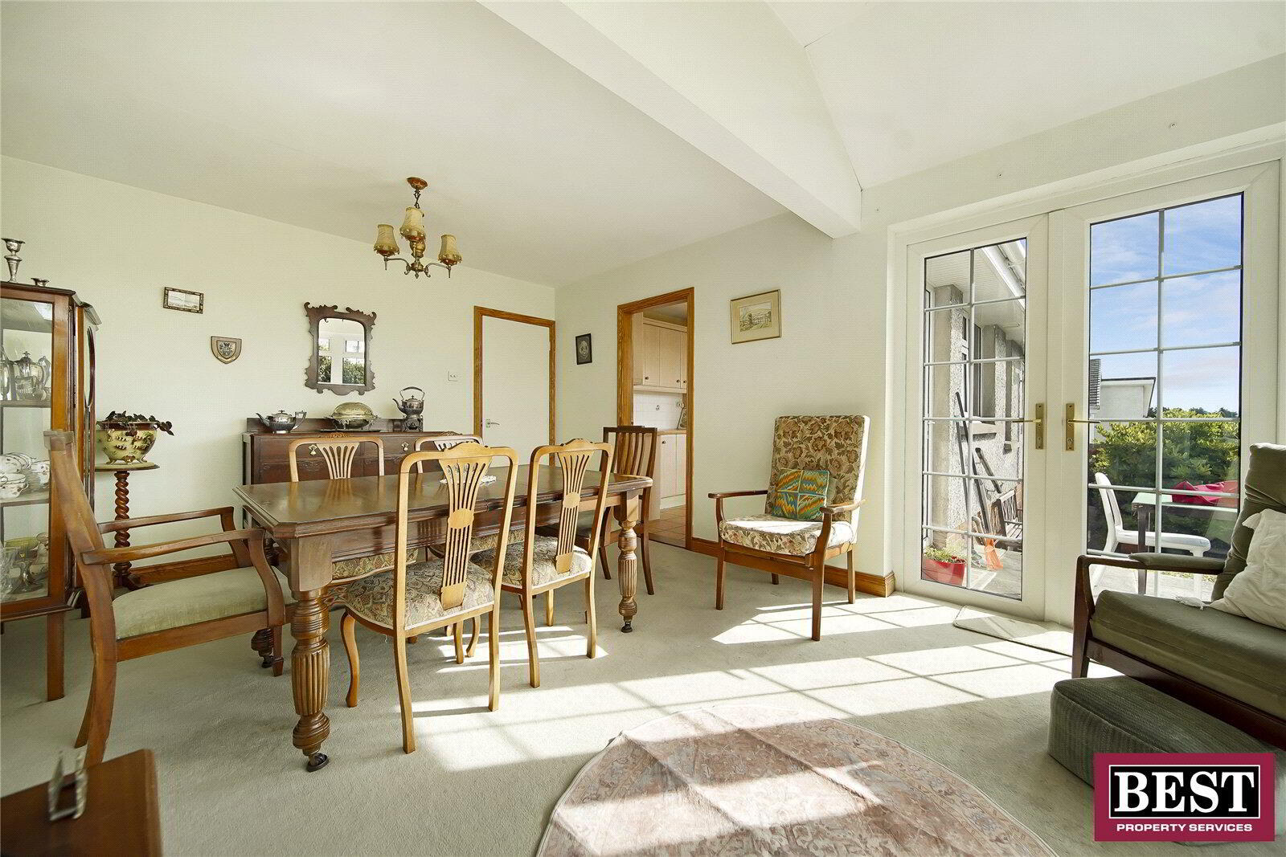
A 2011 extension to the dining room has doubled its original footprint and provides a particularly bright, versatile space. Its raised ceiling and large glazed area provide excellent natural light and pleasant views over the rear garden, while the double French doors provide direct access to the patio. The kitchen is well fitted with an
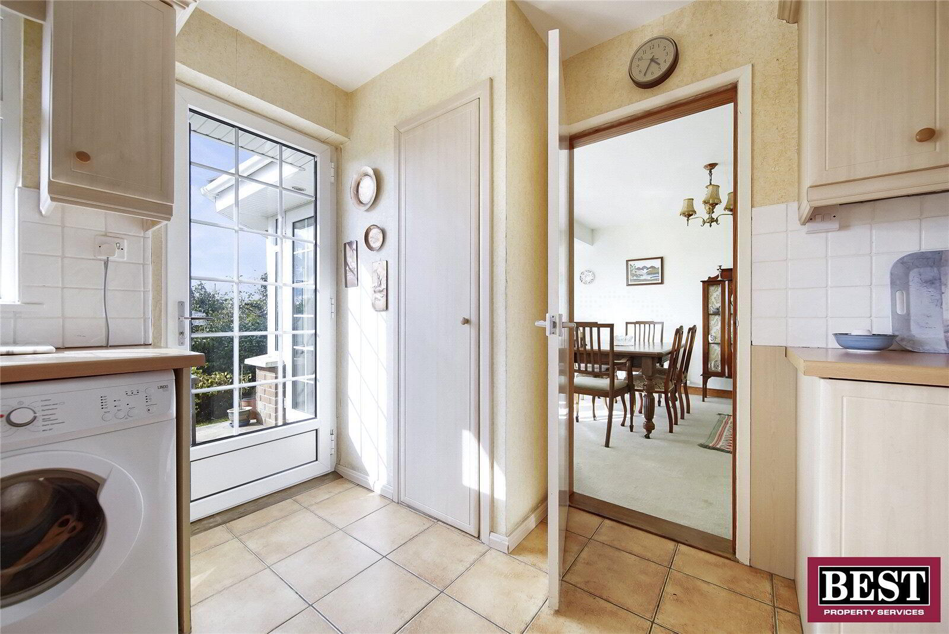
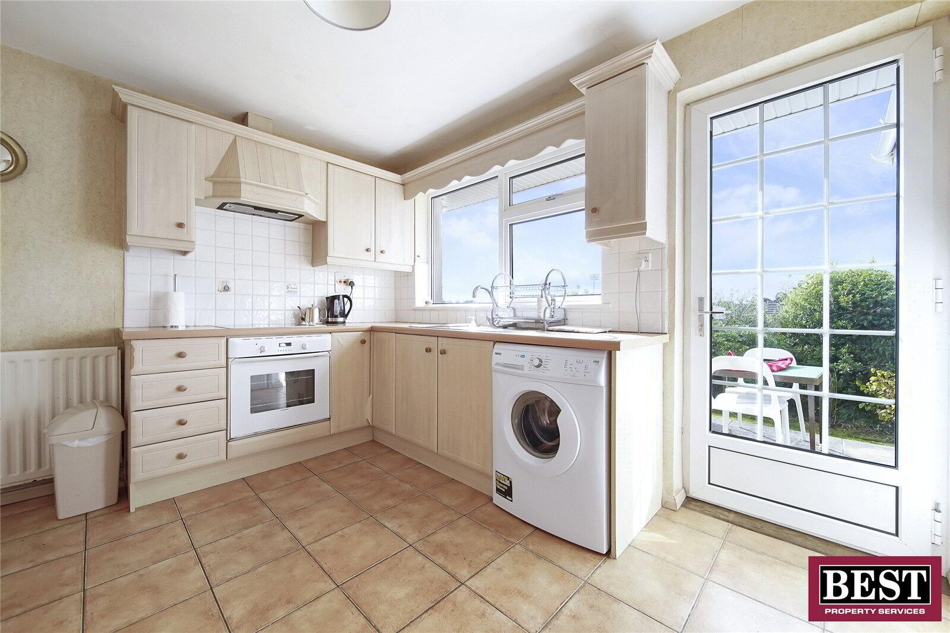
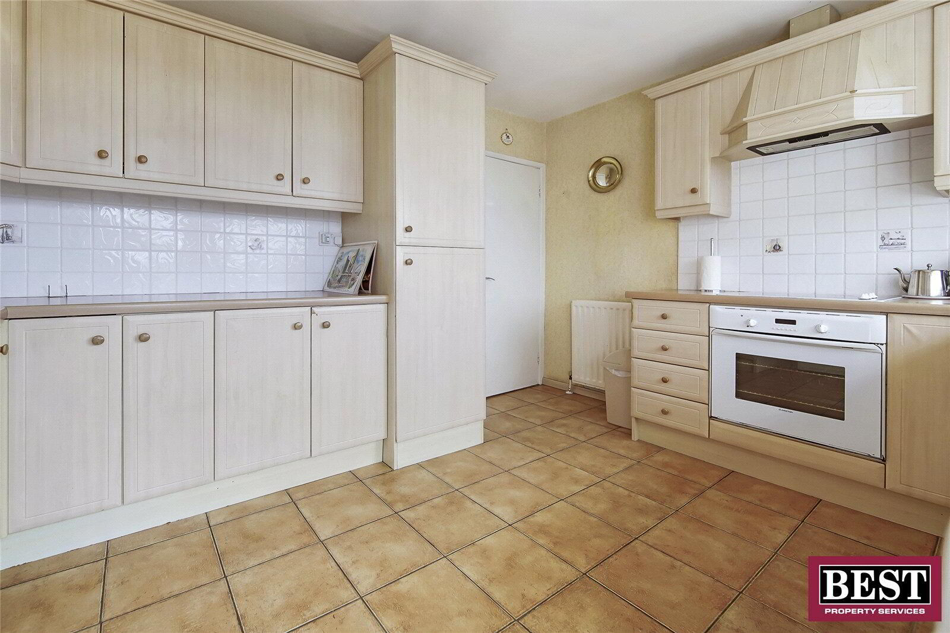
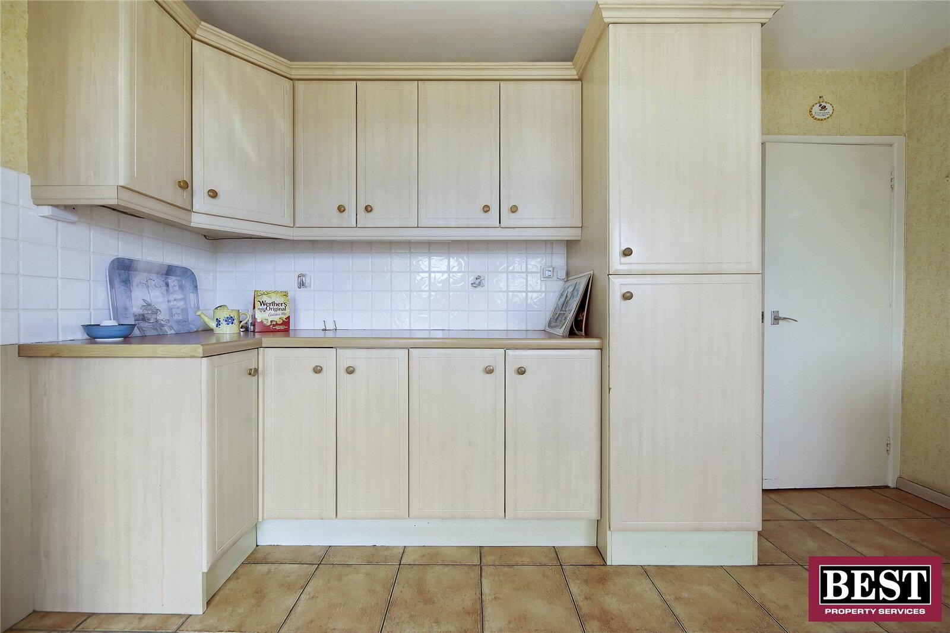
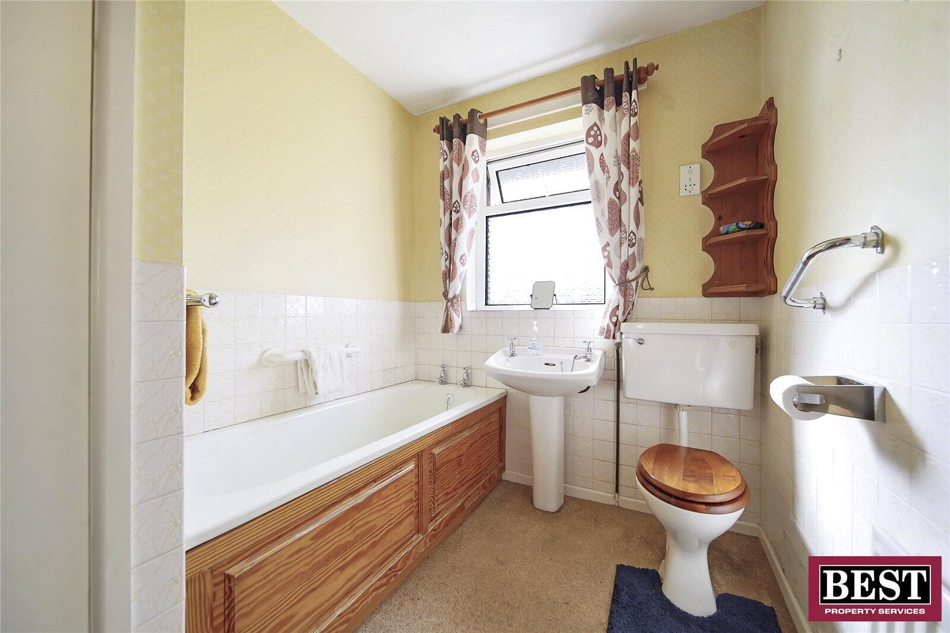
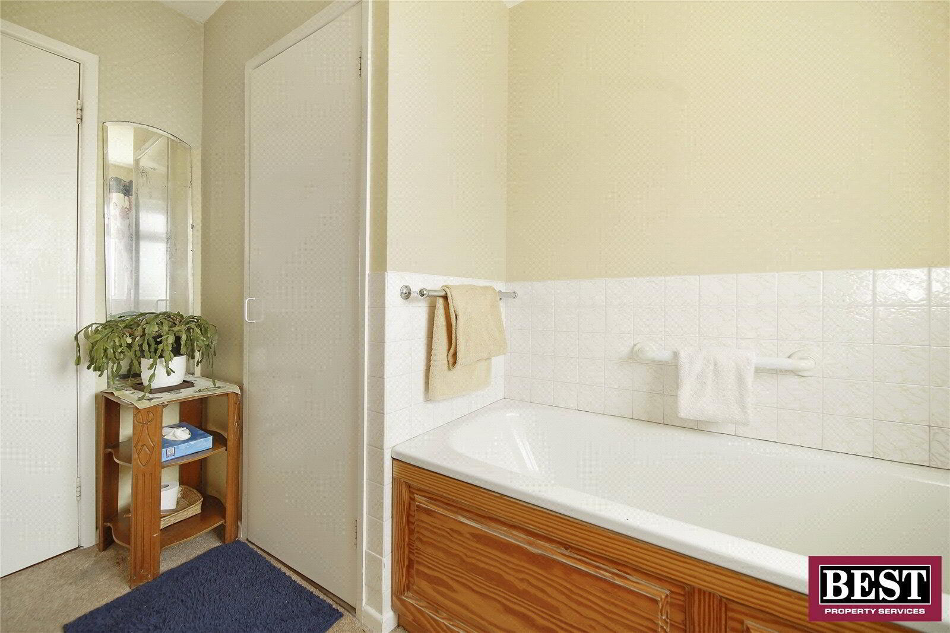
extensive range of built-in storage units, with tiled flooring and generous worktop space. A cloakroom situated between the kitchen and main bathroom would allow for
expansion of either (subject to the necessary approvals).
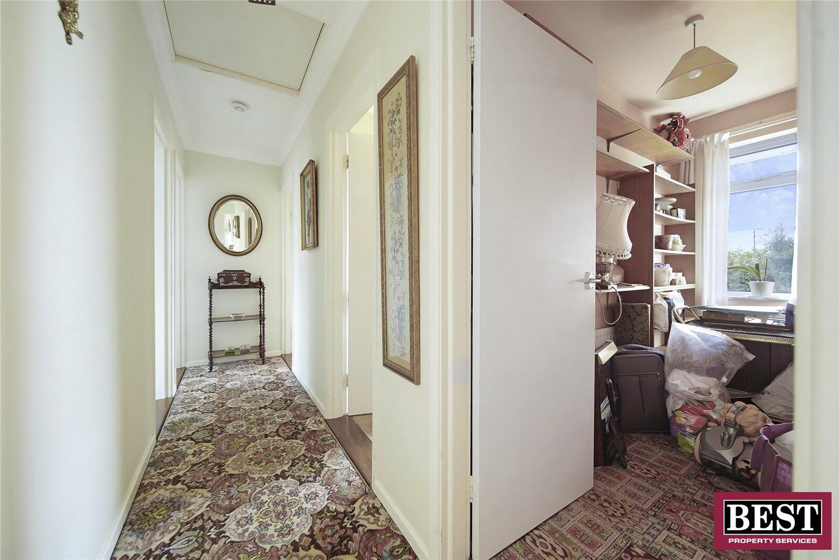
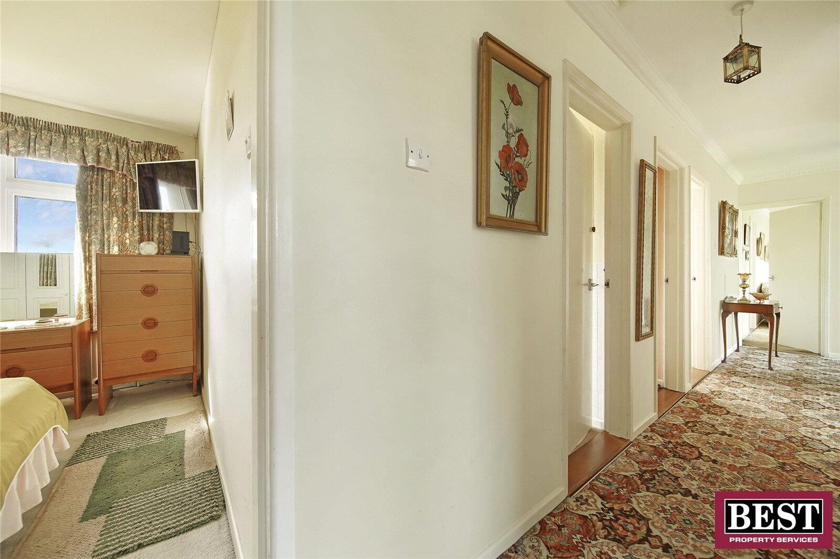
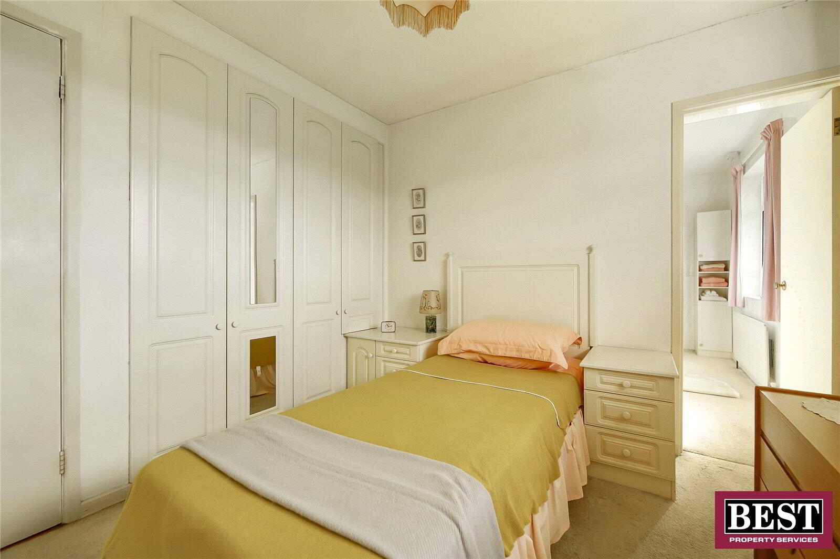
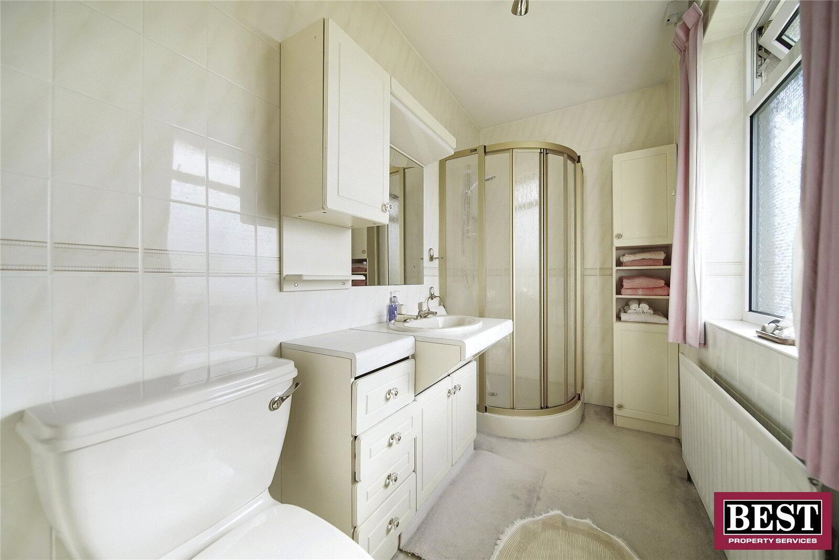
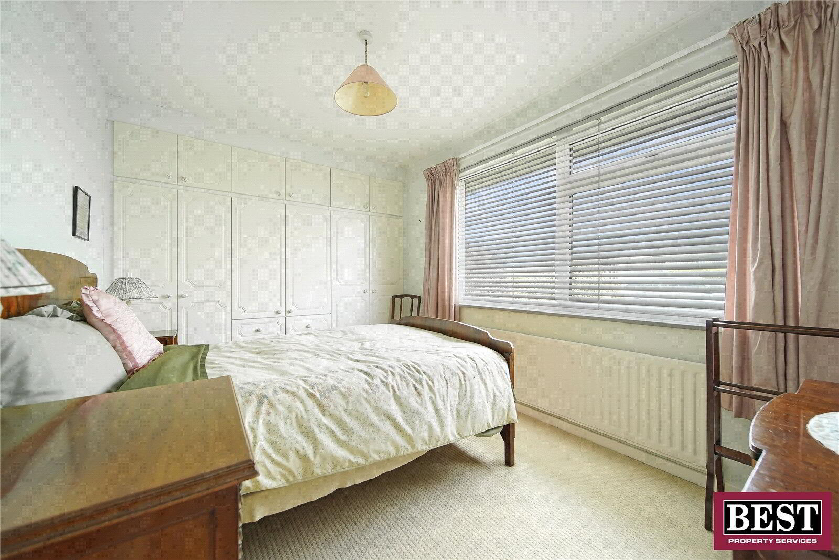
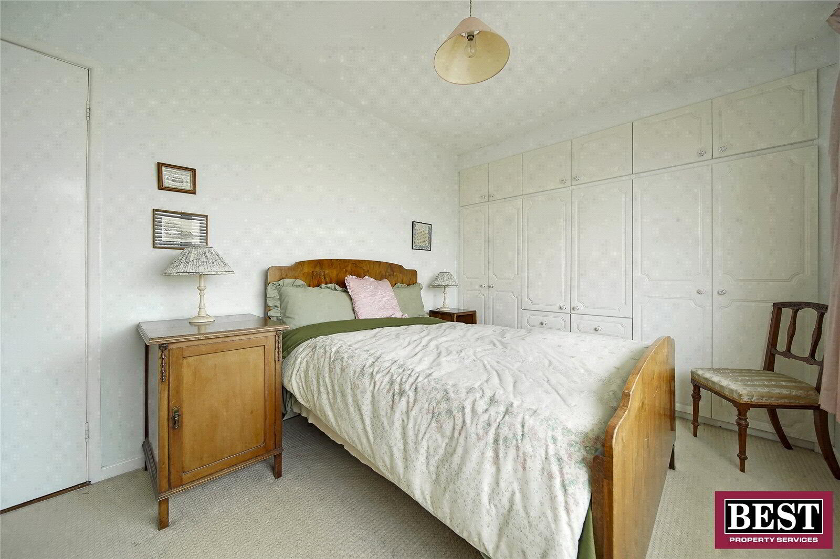
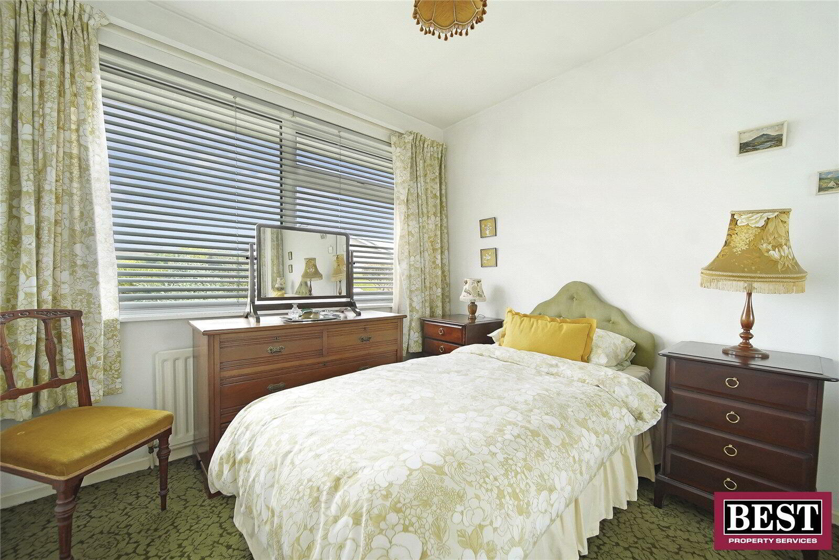
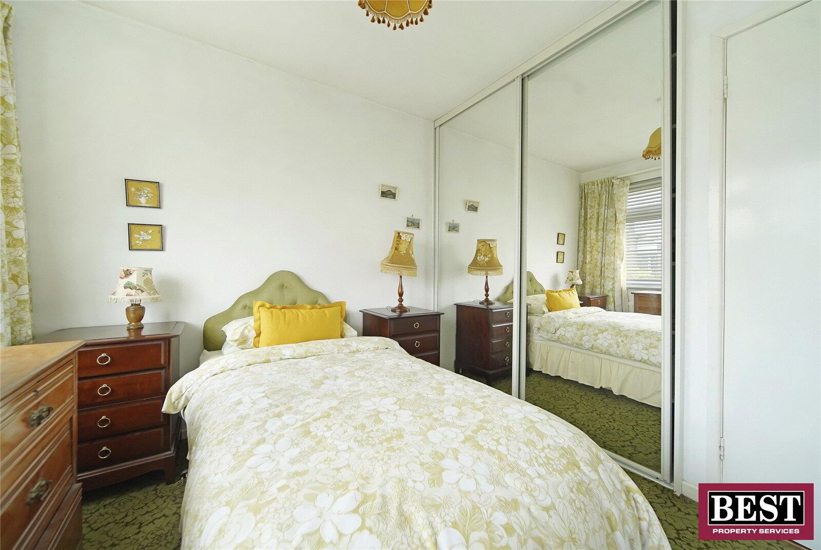
The three bedrooms are all well-presented, with fitted wardrobe storage while the third bedroom benefits from an ensuite shower room. A loop system is installed within the ensuite bedroom and also in the extension providing an additional
accessibility feature. The property also benefits from high-speed fibre optic broadband, catering well for modern home working and connectivity requirements.
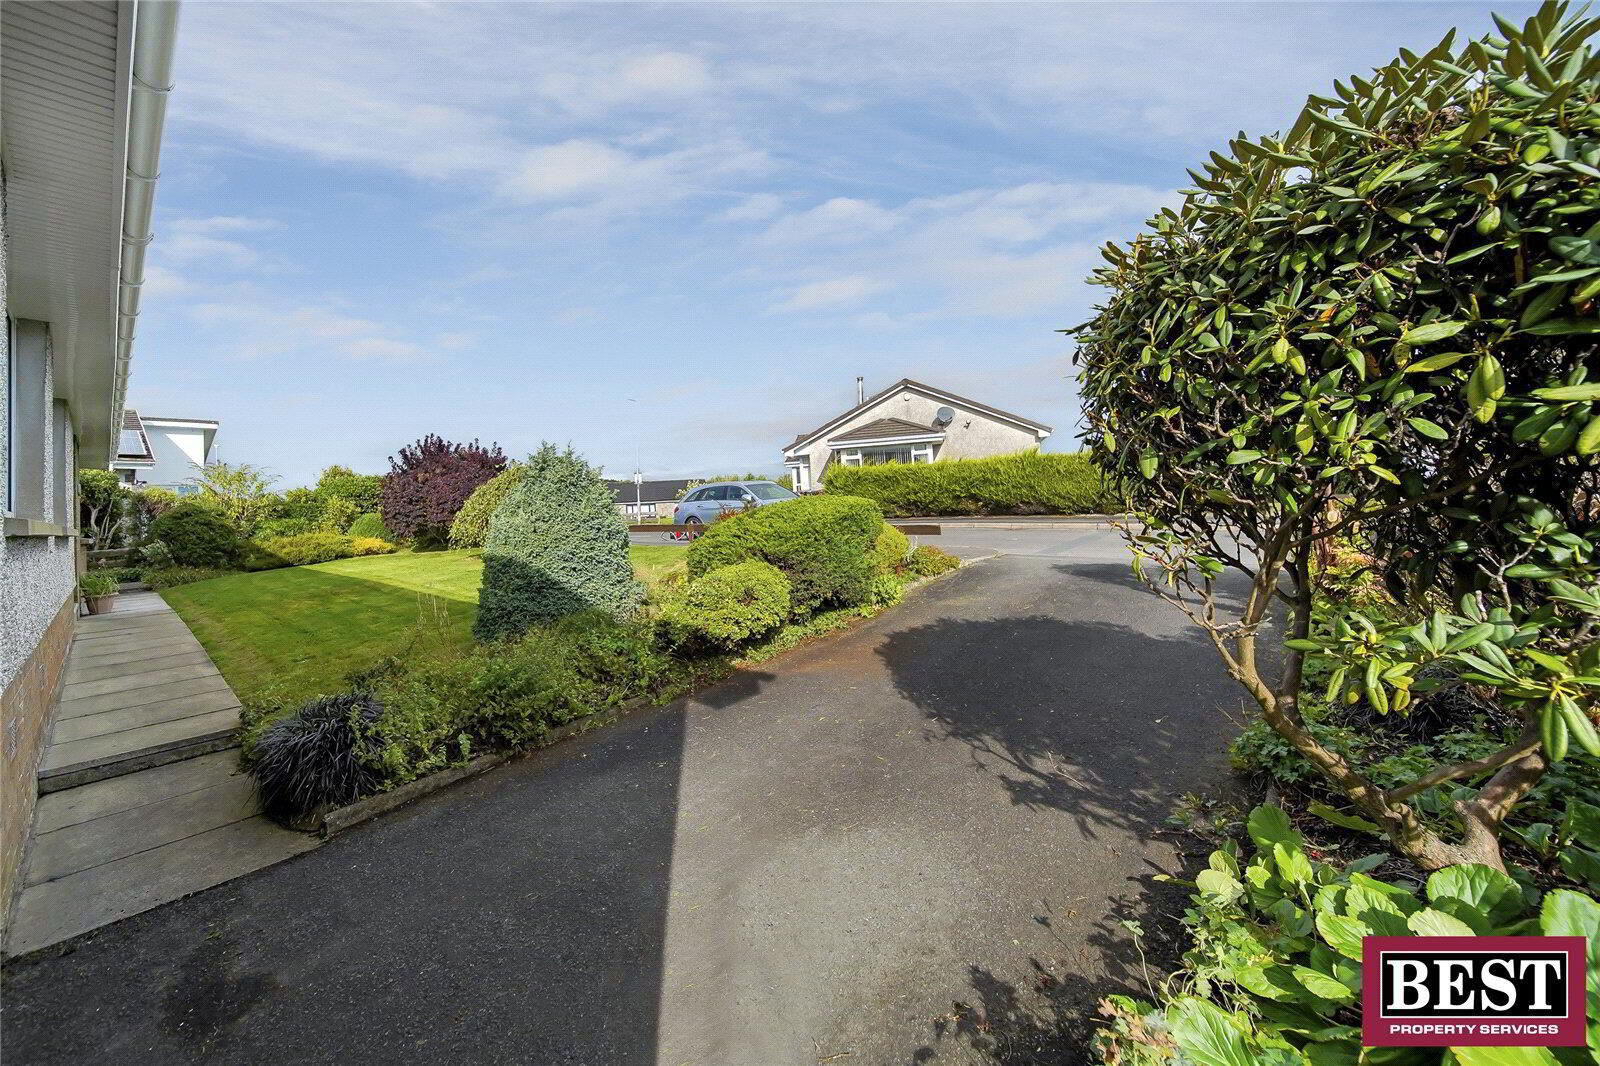
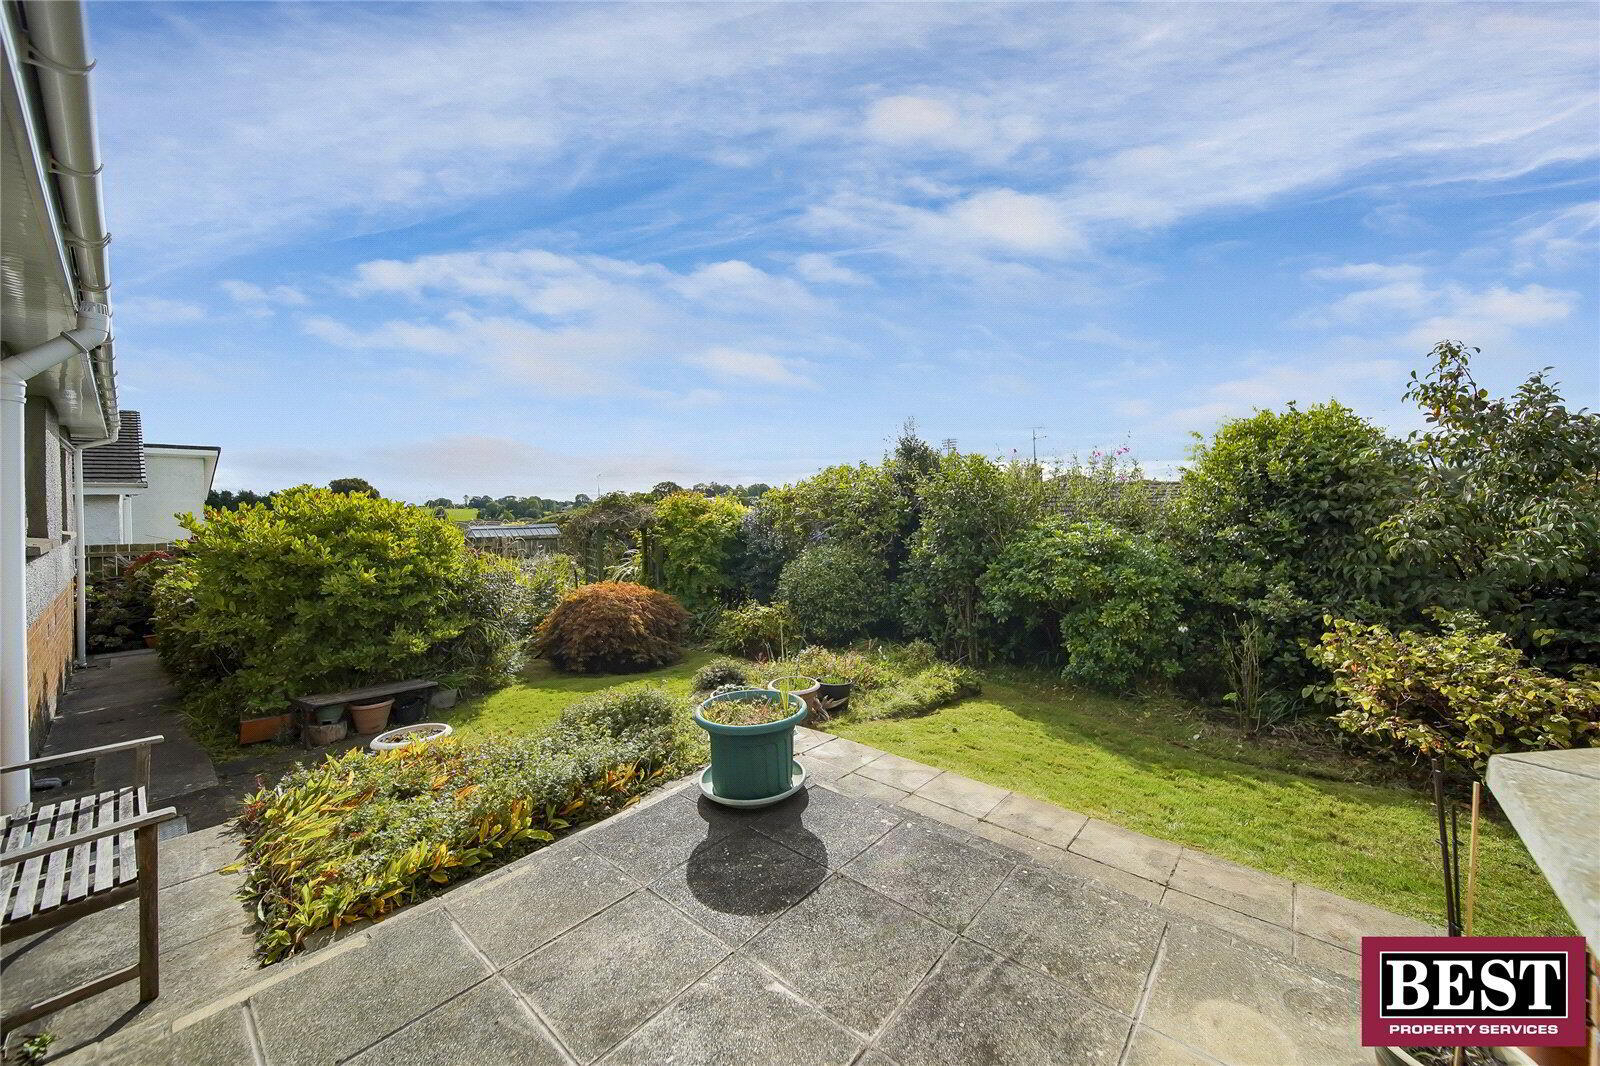
The bungalow sits on a mature site with well-established gardens to both the front and rear. The rear garden is a particular feature, with mature trees, shrubs and established planting creating a good degree of privacy and seclusion. A paved patio area immediately to the rear of the property provides a pleasant outdoor seating
area, with the gardens extending beyond and offering a variety of established planting and lawn.
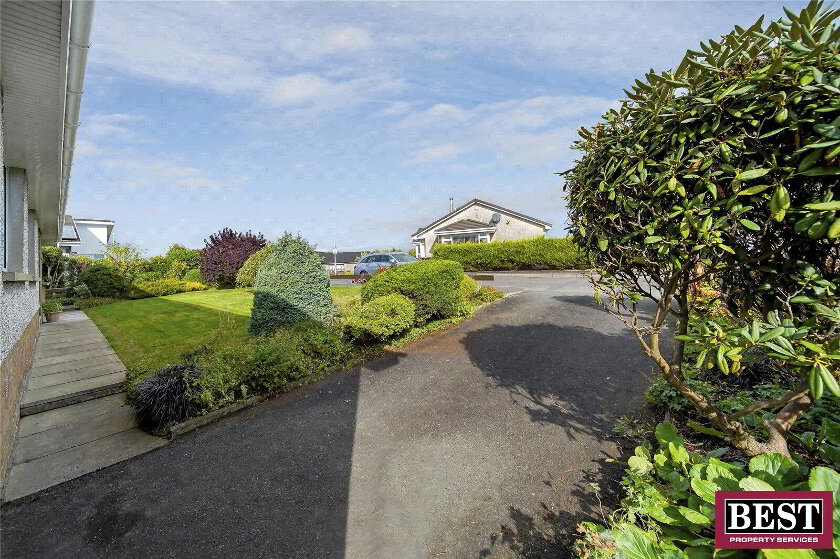
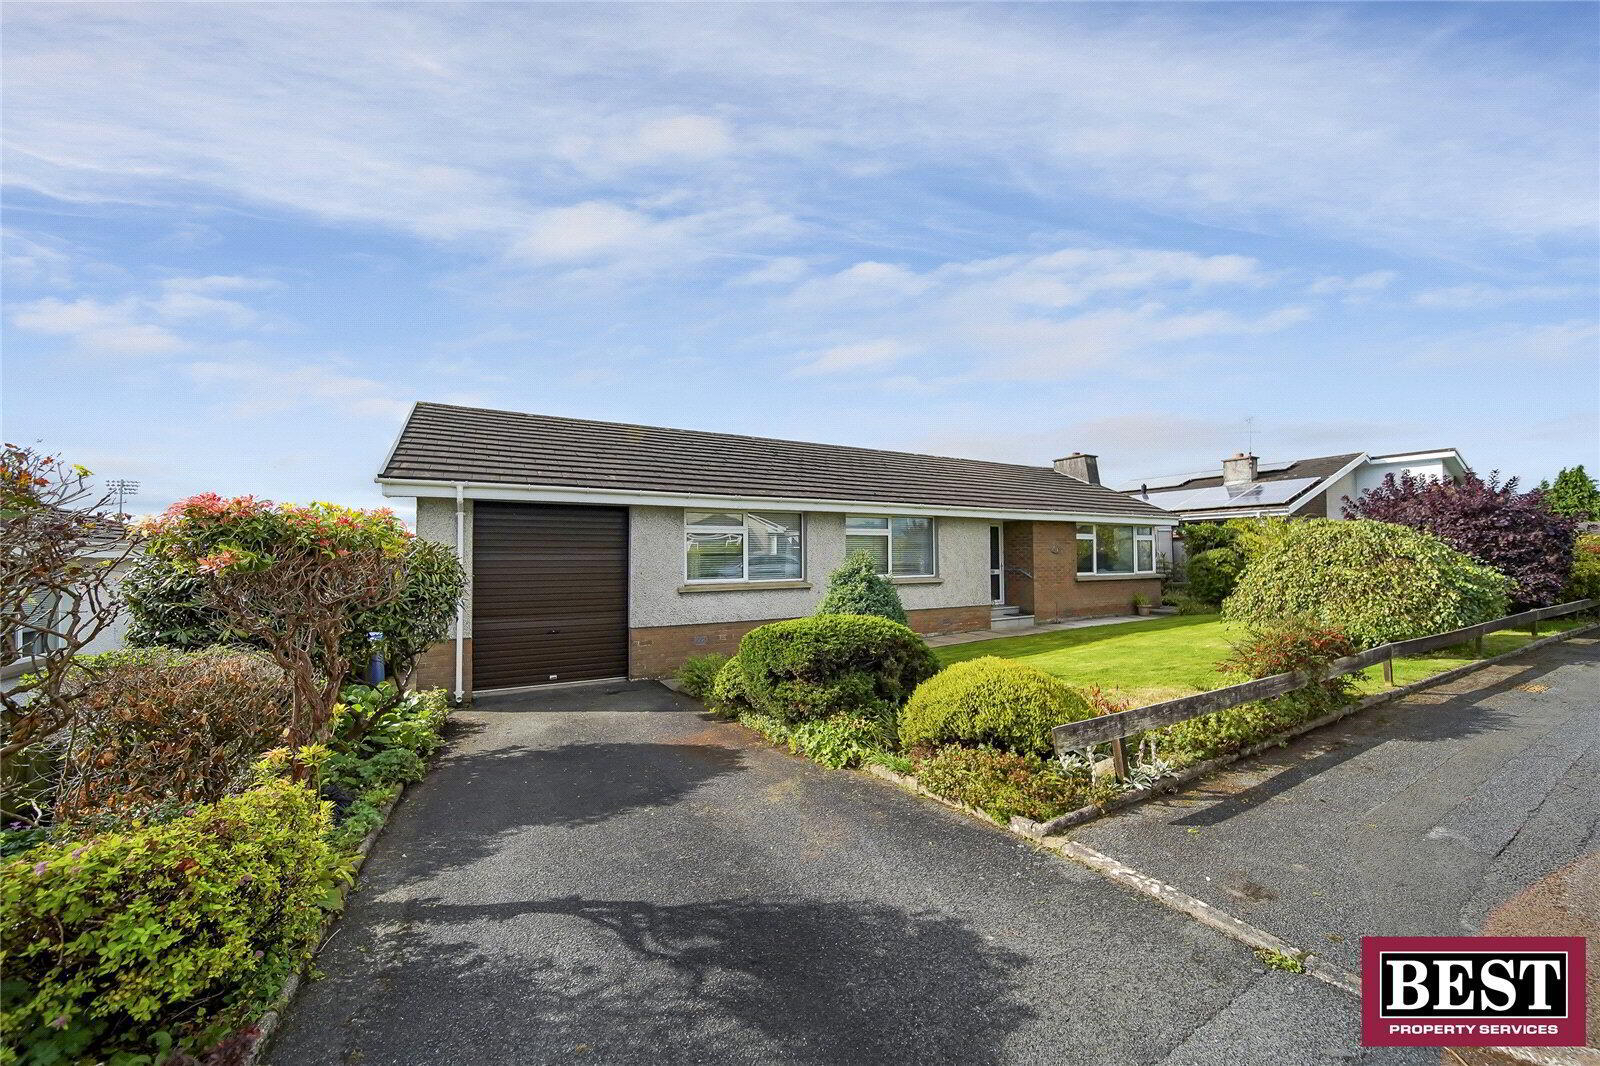
The property also benefits from an integral garage with electric door and private driveway, with mature hedging and planting adding to the attractive setting.
For further information, please contact our
Dungannon office on:
028 8772 2663 | gabija@bestpropertyservices.com
Fill in your details below and a member of our team will get back to you.