Cookie Policy: This site uses cookies to store information on your computer. Read more

| Address | 5 Carrick-Ard Newry, BT34 2BE |
|---|---|
| Price | Guide price £279,950 |
| Style | Detached House |
| Bedrooms | 3 |
| Receptions | 1 |
| Bathrooms | 2 |
| EPC Rating | E51/C69 |
| Status | For sale |
* This information does not contain all of the details you need to choose a mortgage. Make sure you read the key facts illustration provided with your mortgage offer before you make a decision.
Excellent Three-Bedroom Family Home with Detached Garage
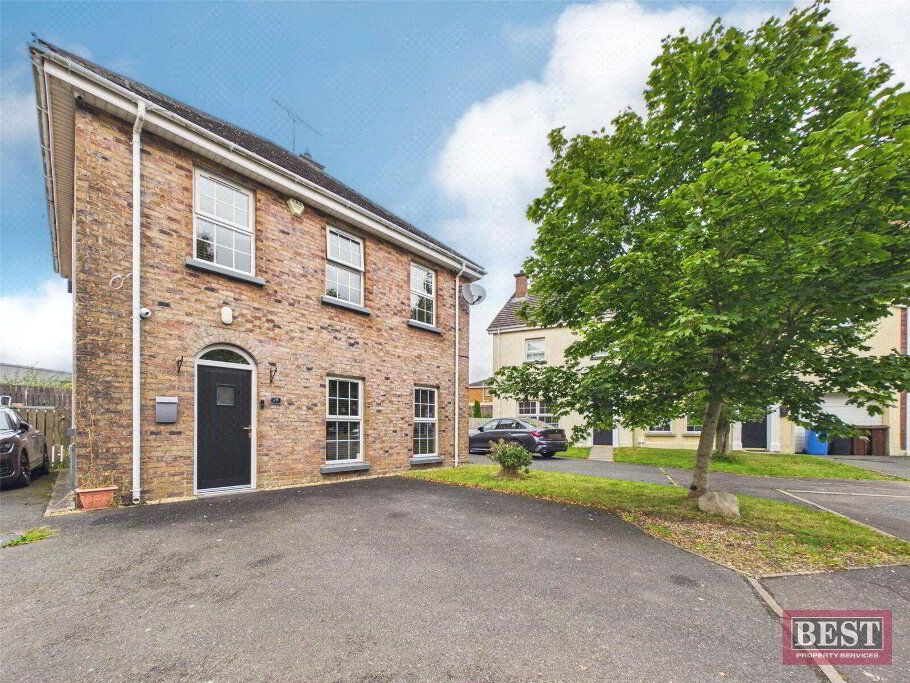
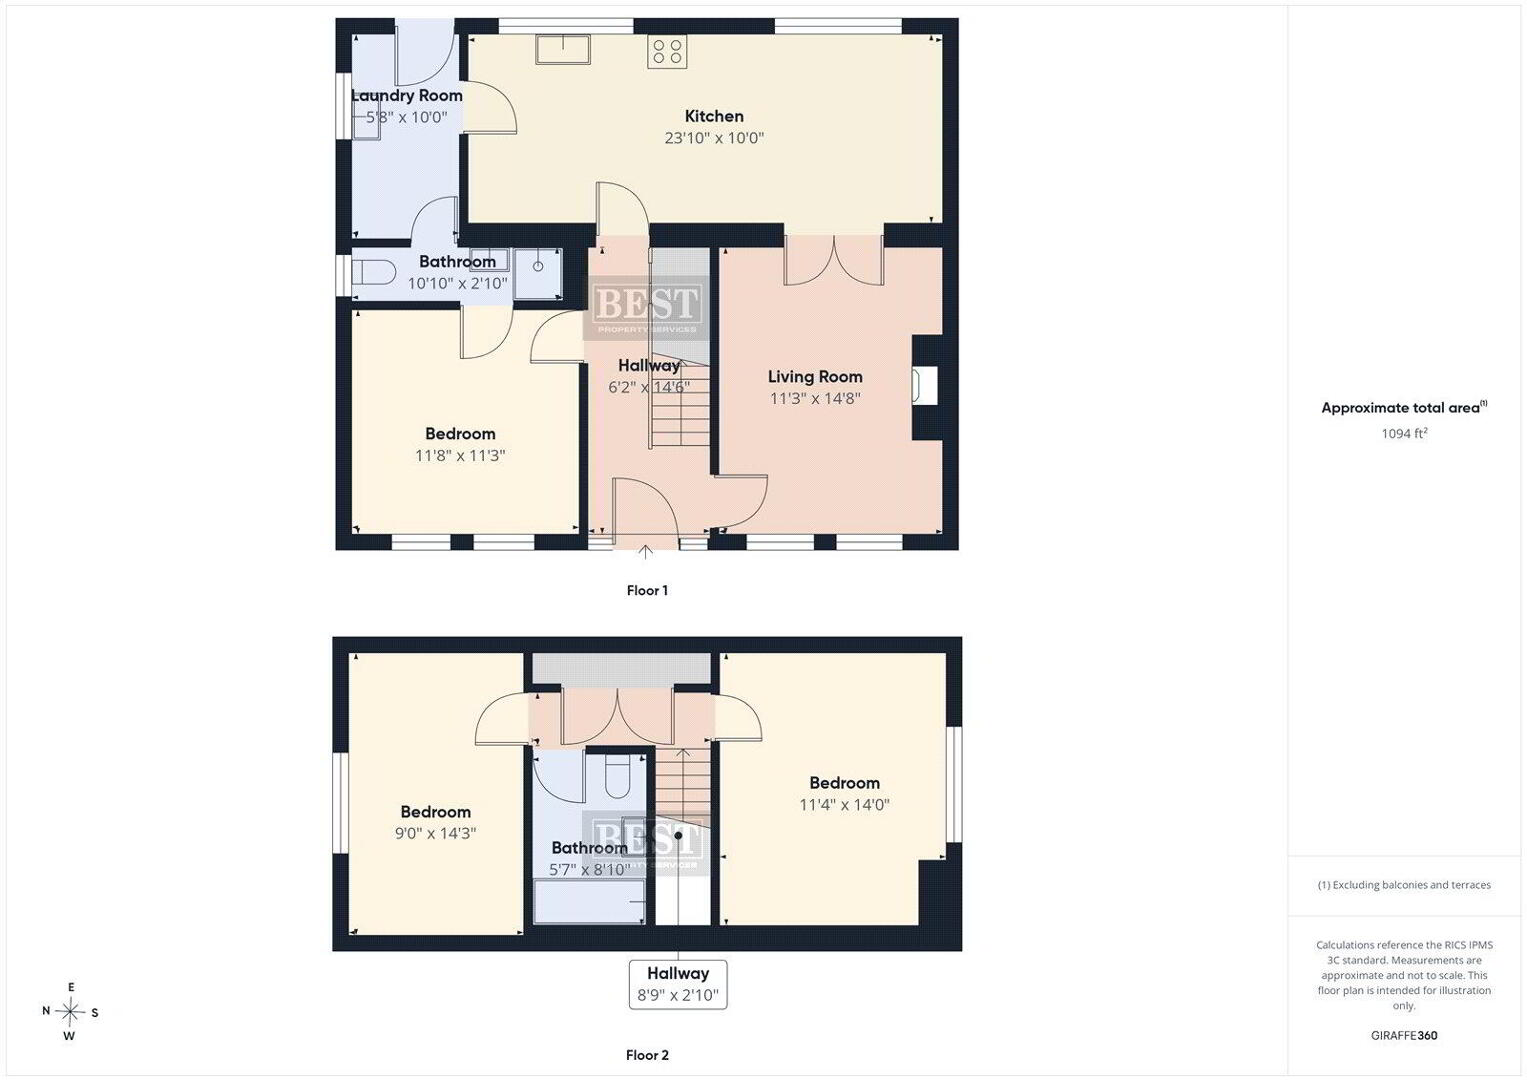
This excellent three-bedroom detached family home offers well-proportioned accommodation arranged over two floors, providing a practical and versatile layout ideally suited to modern family living.
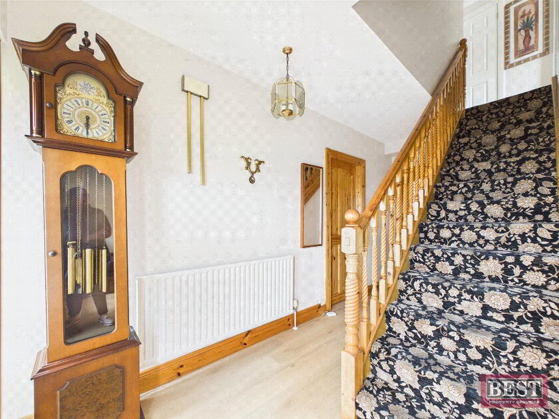
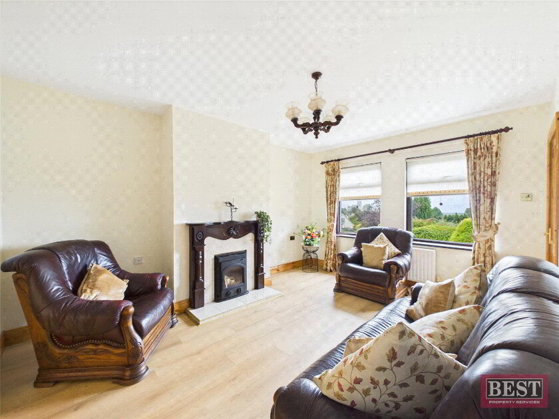
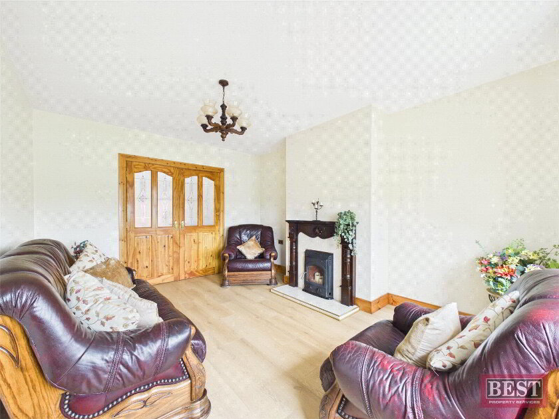
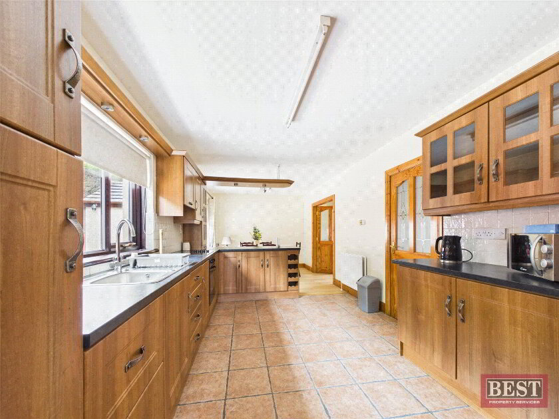
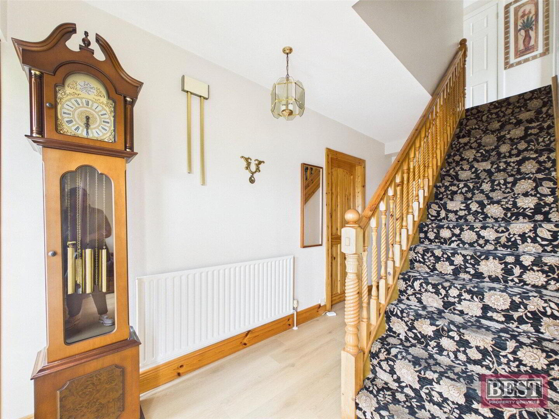
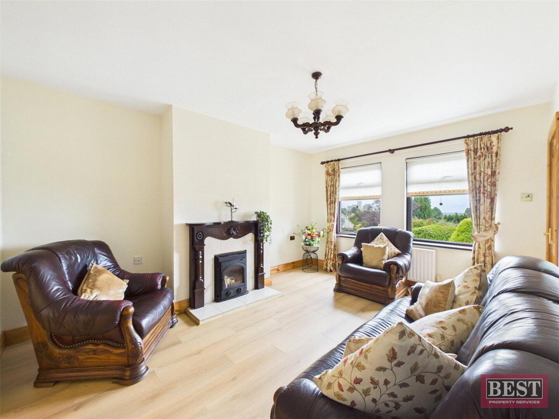
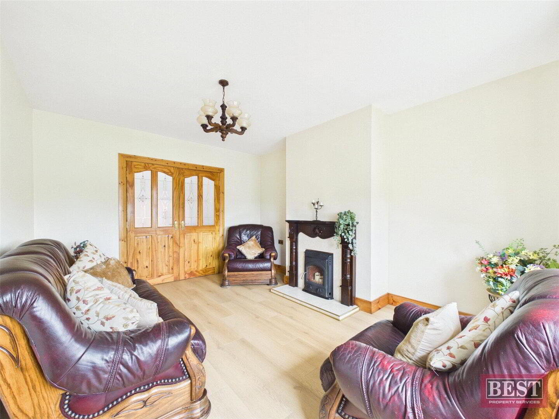
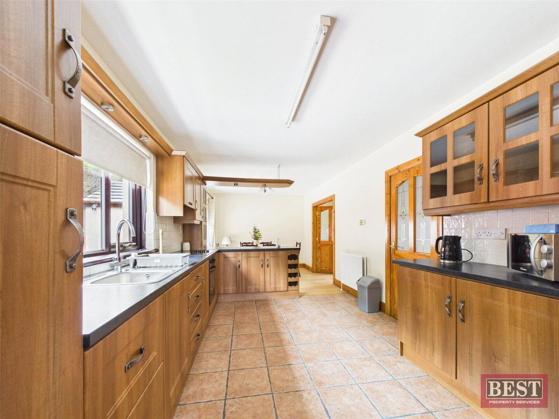
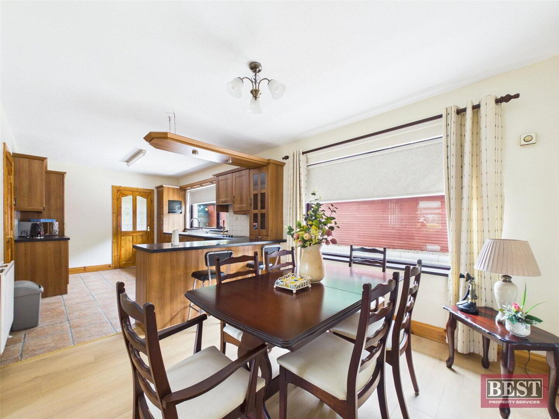
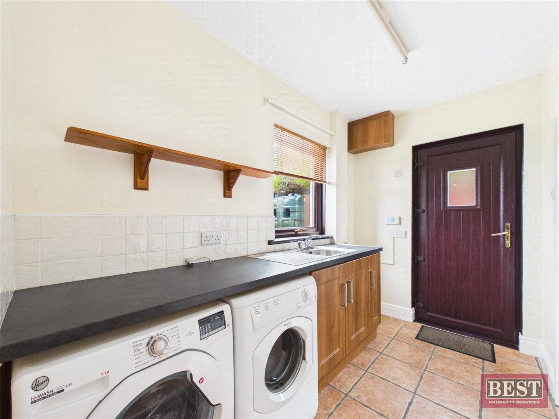
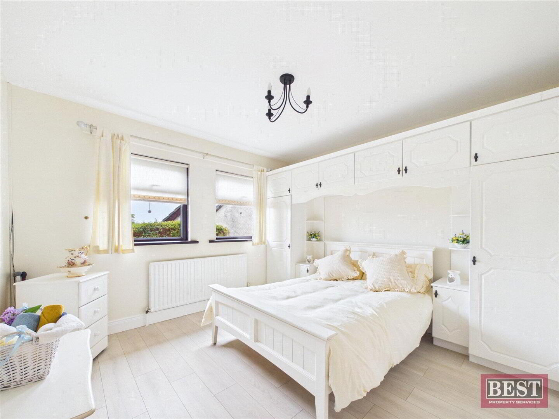
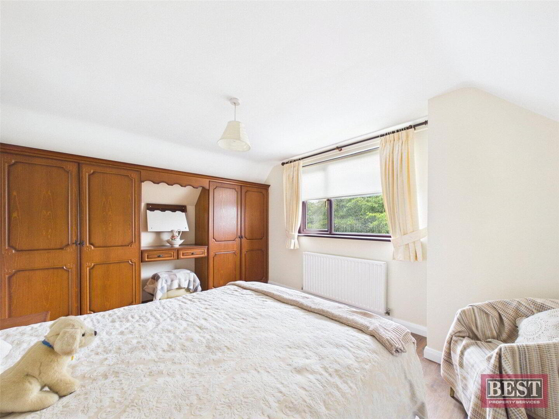
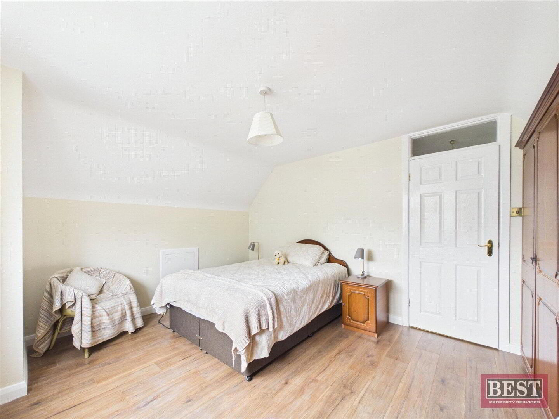
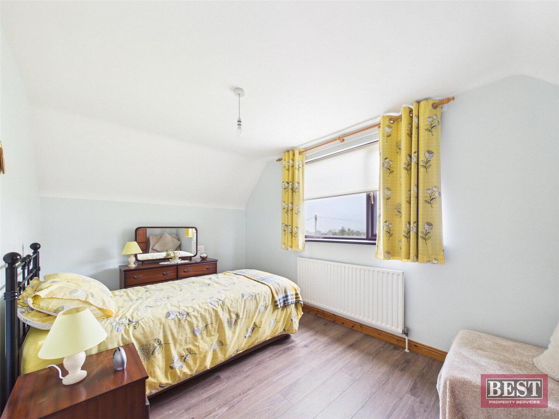
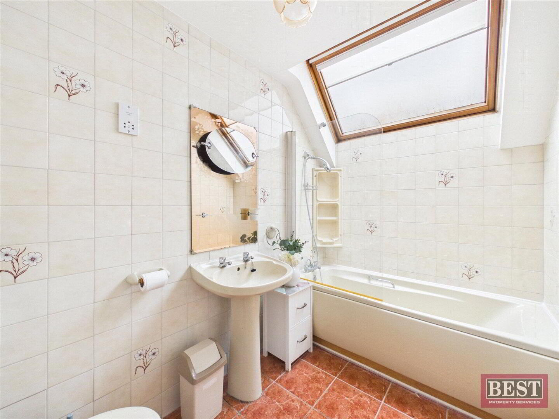
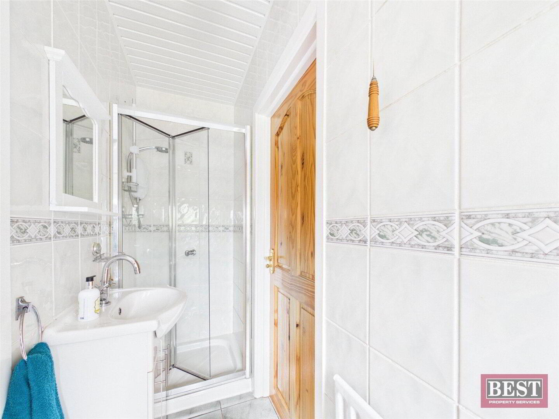
The ground floor comprises a welcoming entrance hall with laminate flooring and under stair storage. The spacious lounge is located to the front of the property and has a mahogany surround fireplace with tile surround and double doors lead to the kitchen/dining area, this area has a range of upper and lower level units with integrated appliances and a useful utility room adjacent with access to the rear of the property. Also on this level there is a double bedroom with a fully tiled shower room adjacent. Upstairs, the property provides two further bedrooms, a family bathroom with a three piece suite and hotpress.
The property benefits from oil-fired central heating and PVC double-glazed windows, ensuring comfortable accommodation throughout.
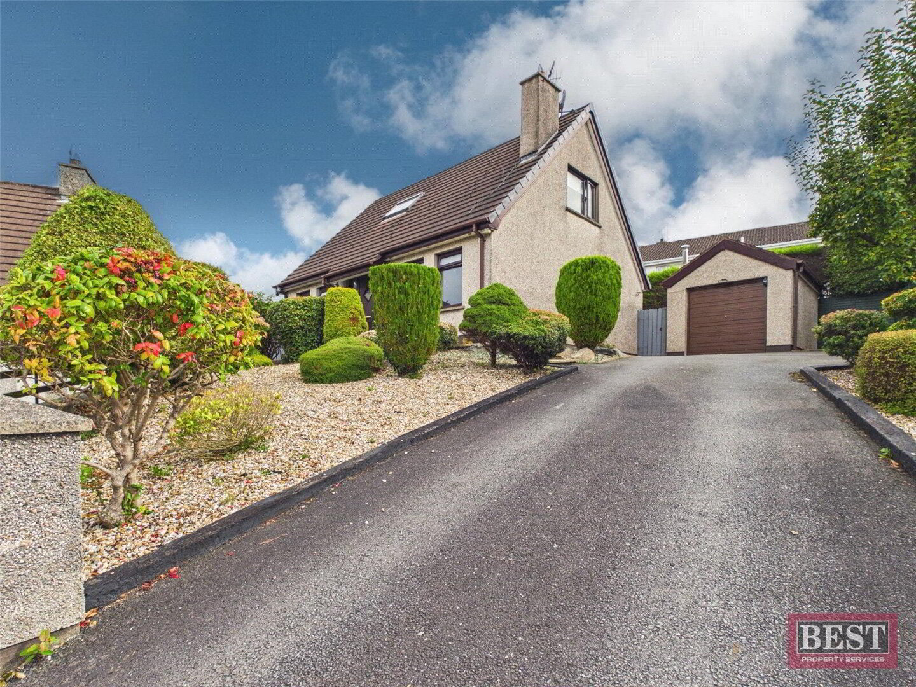
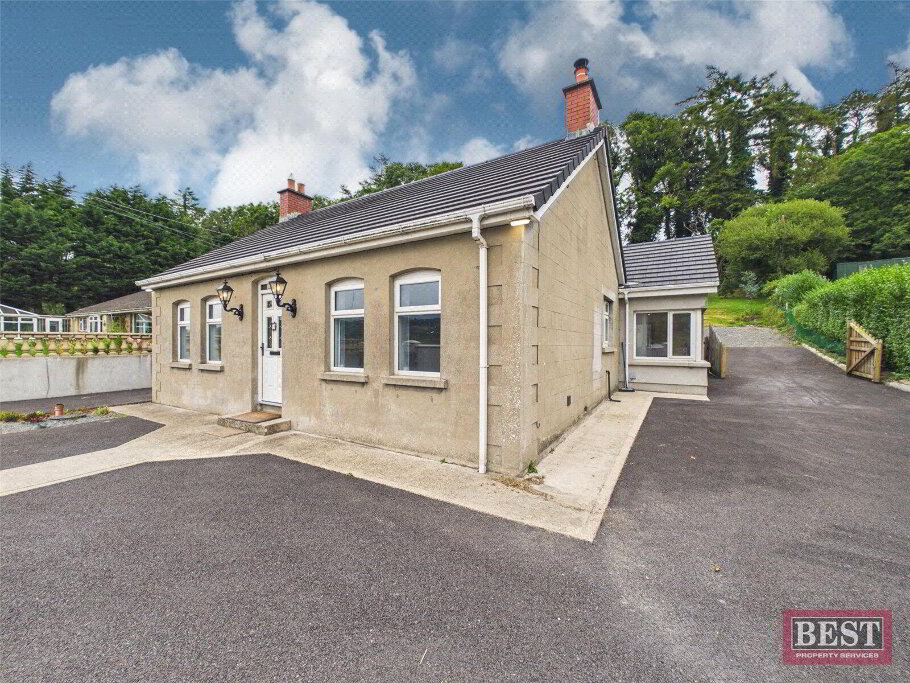
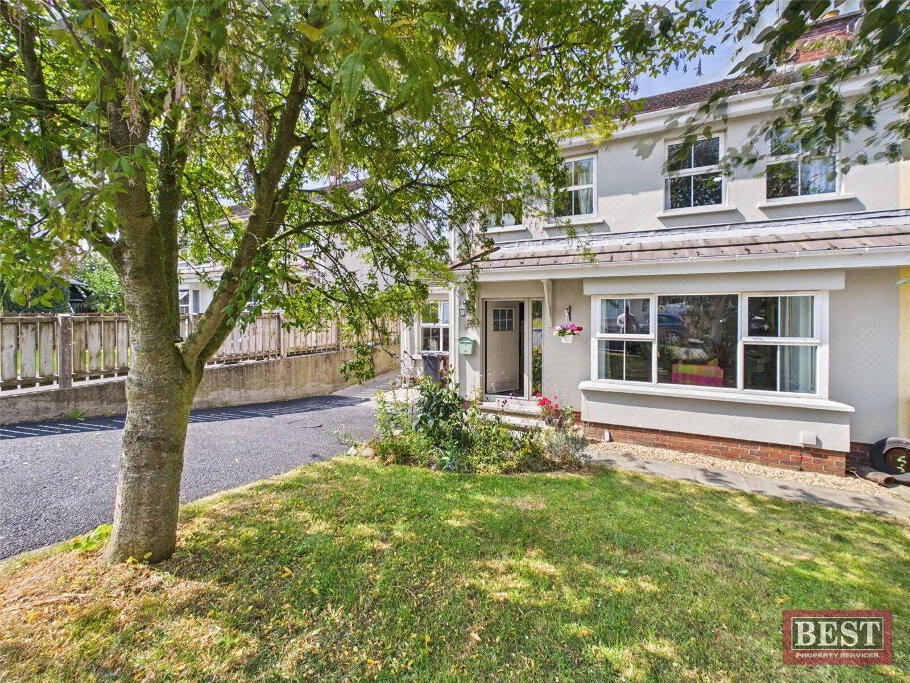
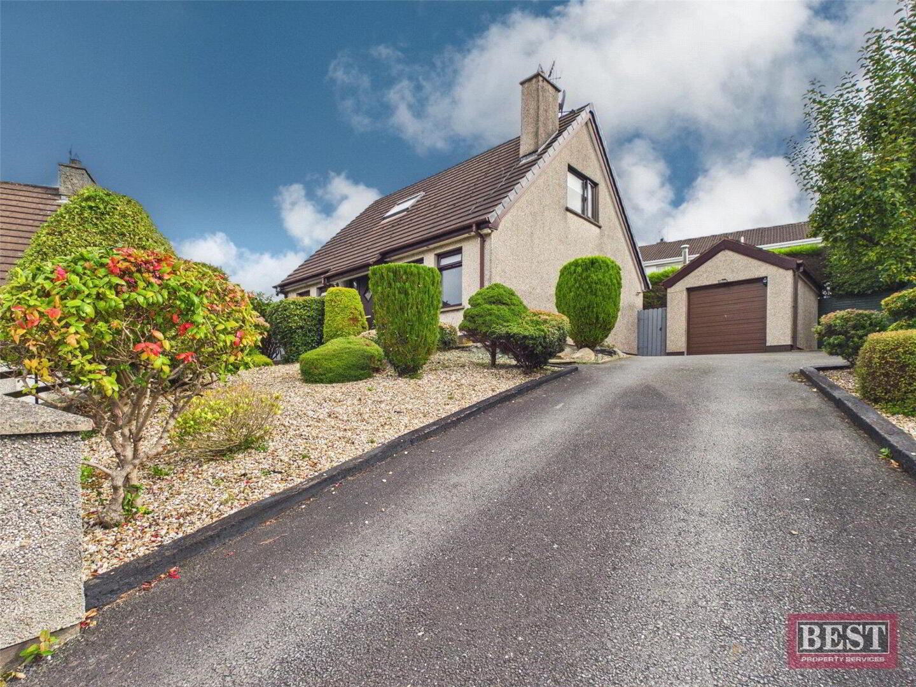
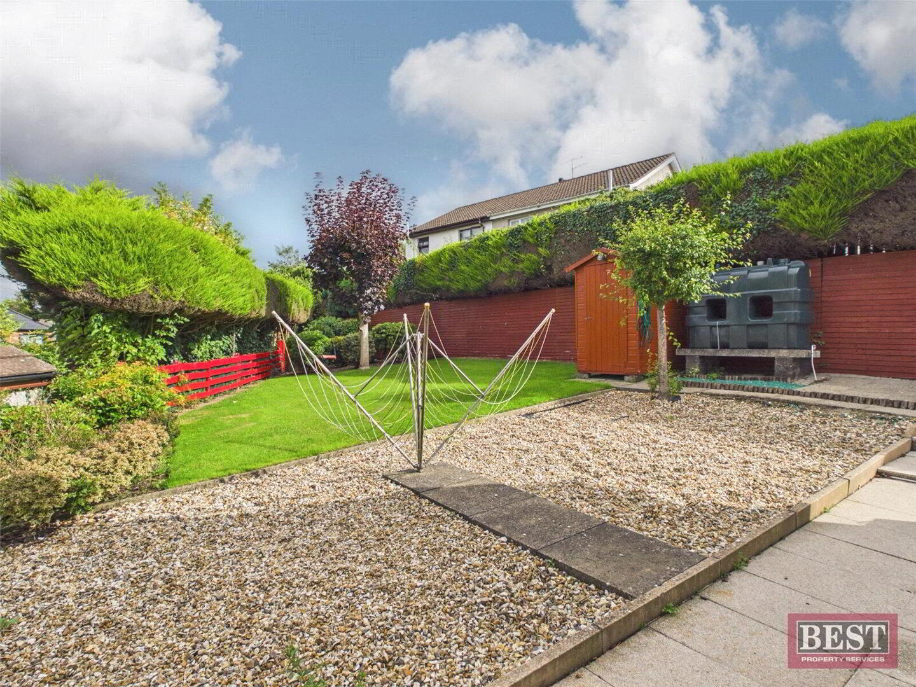
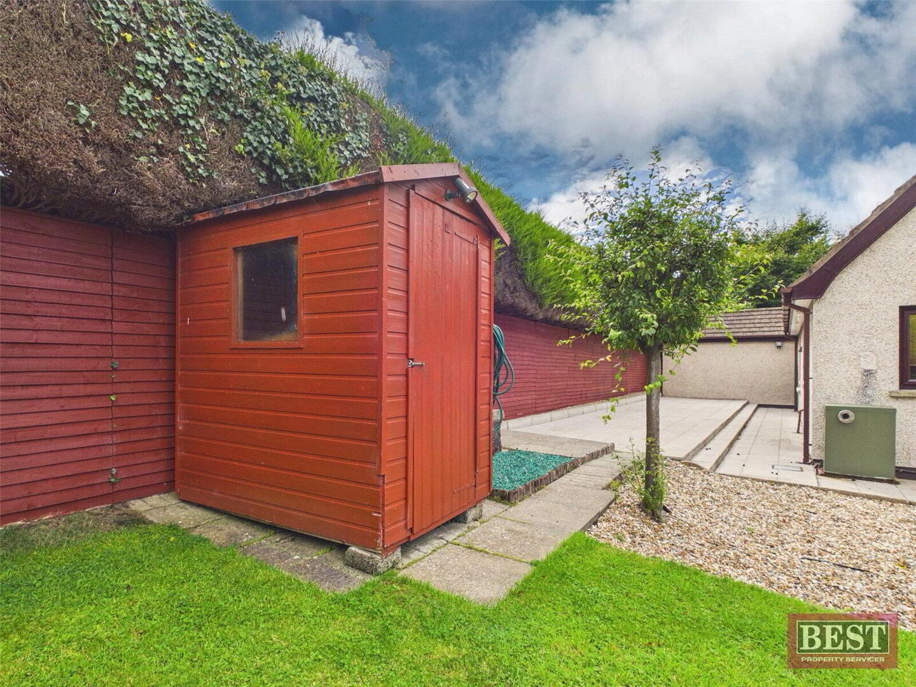
Externally, the home is complemented by a detached garage, patio area to the side and a paved area to the rear, together with a timber shed providing useful additional storage. The front and side gardens are laid in lawn and feature mature plants, shrubs and hedging, creating an attractive and private setting.
Fill in your details below and a member of our team will get back to you.