Share with a friend

Please check you have entered all details correctly:

For sale
Price Not Provided

5 Cullenramer Road Dungannon, BT70 1SS

4 Bed Detached House
4 3

Key Information

Address 5 Cullenramer Road Dungannon, BT70 1SS
Price Price Not Provided
Style Detached House
Bedrooms 4
Receptions 3
Status For sale

Mortgage Calculator *

Type
Loan Amount- (%)
Total payments-
Monthly payment-

* This information does not contain all of the details you need to choose a mortgage. Make sure you read the key facts illustration provided with your mortgage offer before you make a decision.

Additional Information

Exceptional 4-Bedroom New Build with Garage & Picturesque Streamside Setting

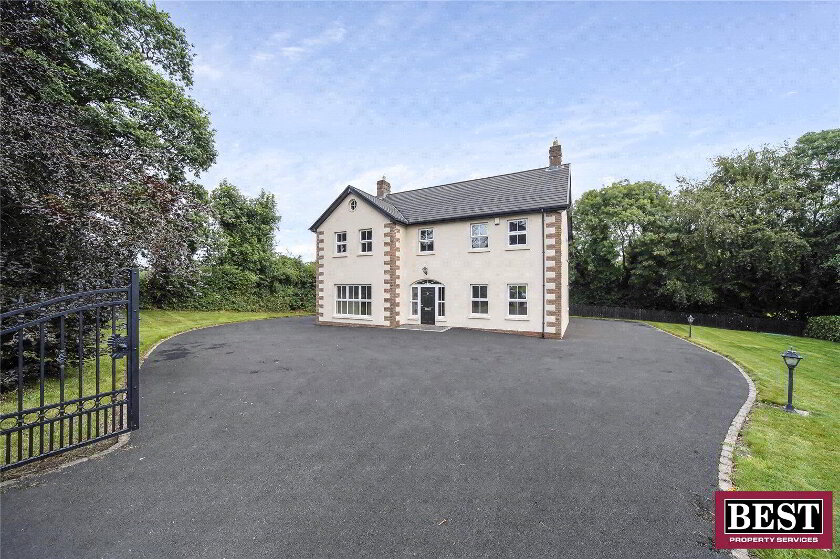
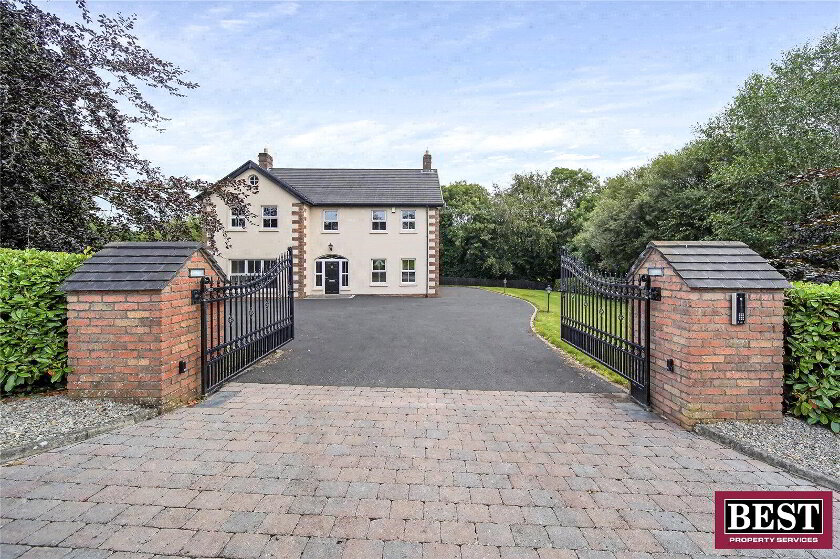
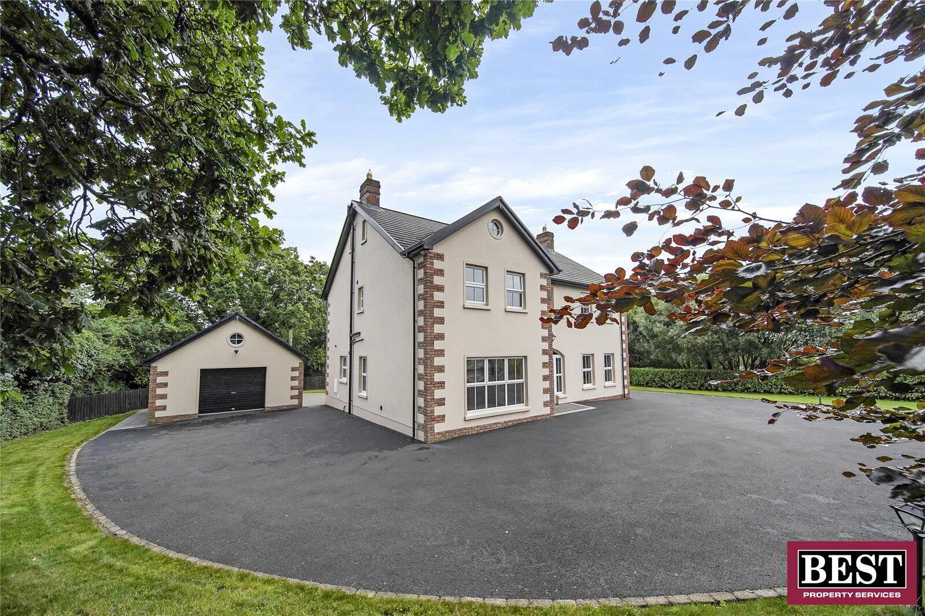
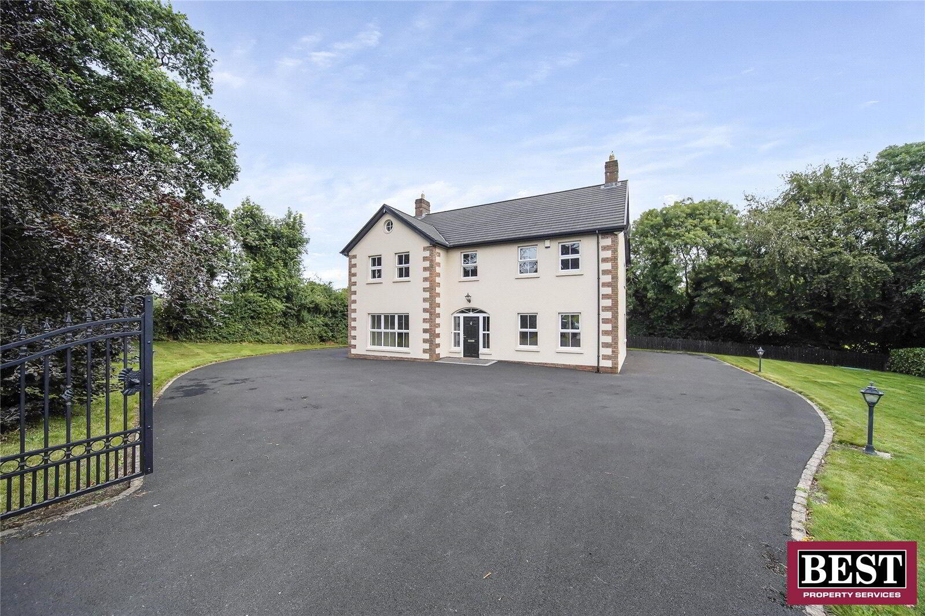
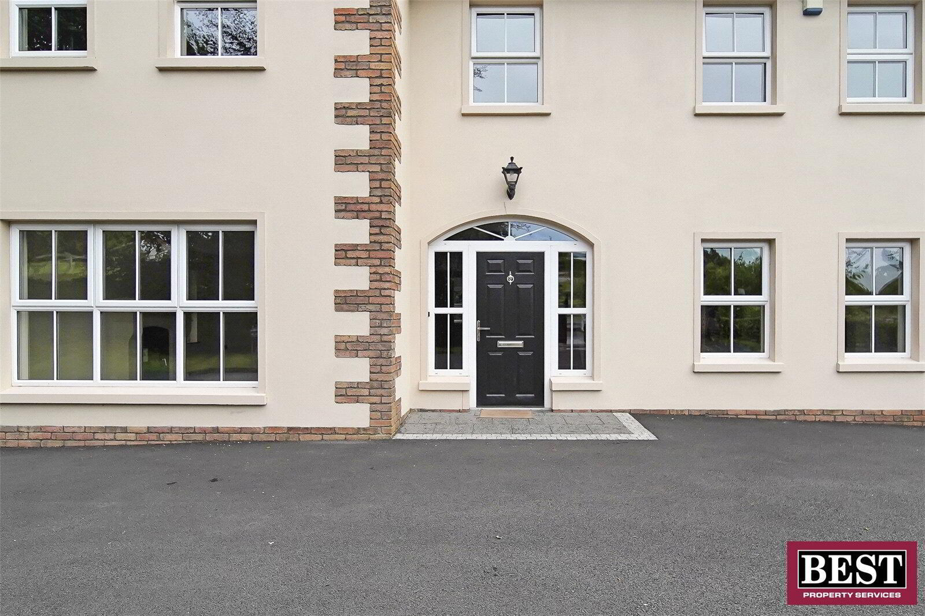
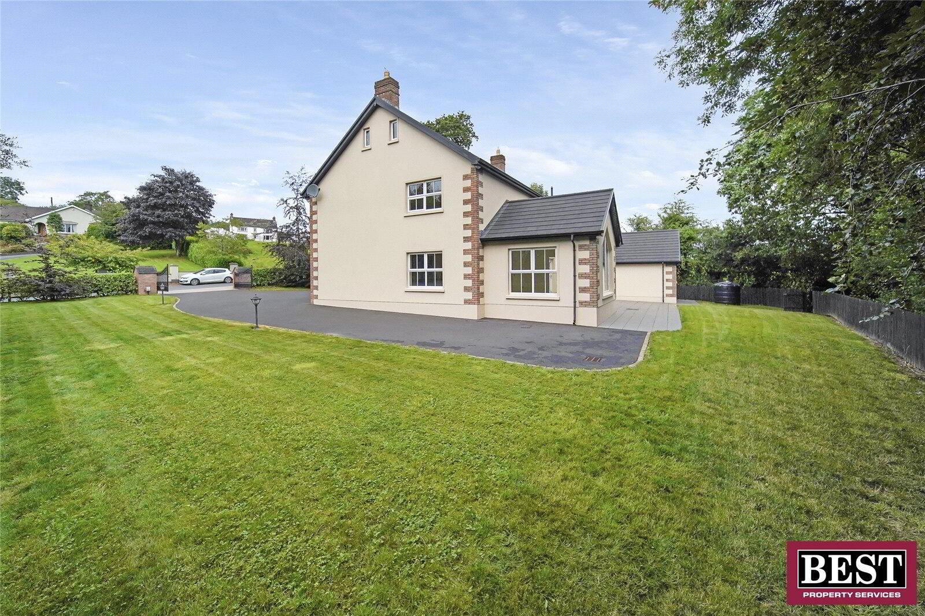
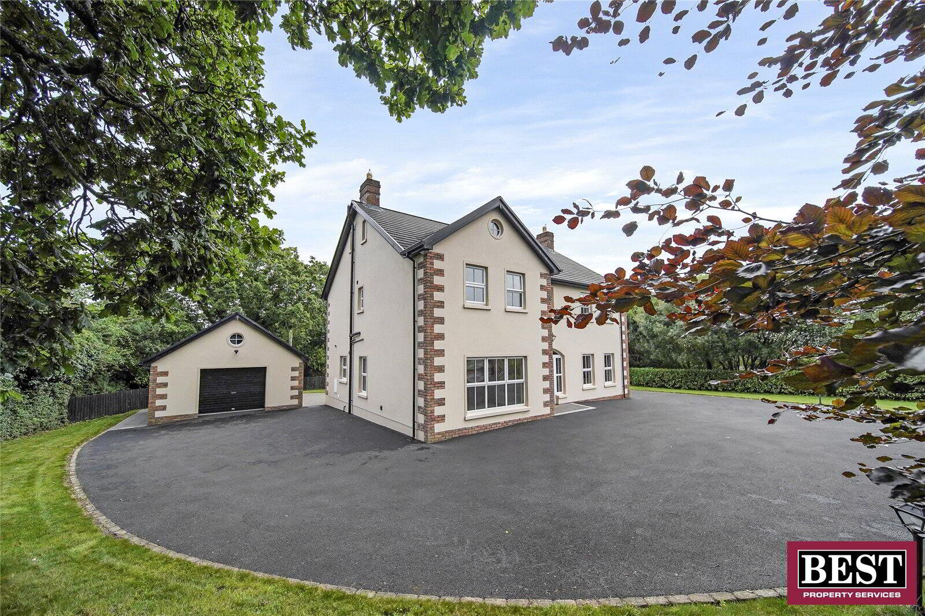
This exceptional detached new build property occupies a private and mature site on the highly regarded Cullenramer Road, offering spacious family accommodation, high-quality finishes, in a beautiful countryside setting.

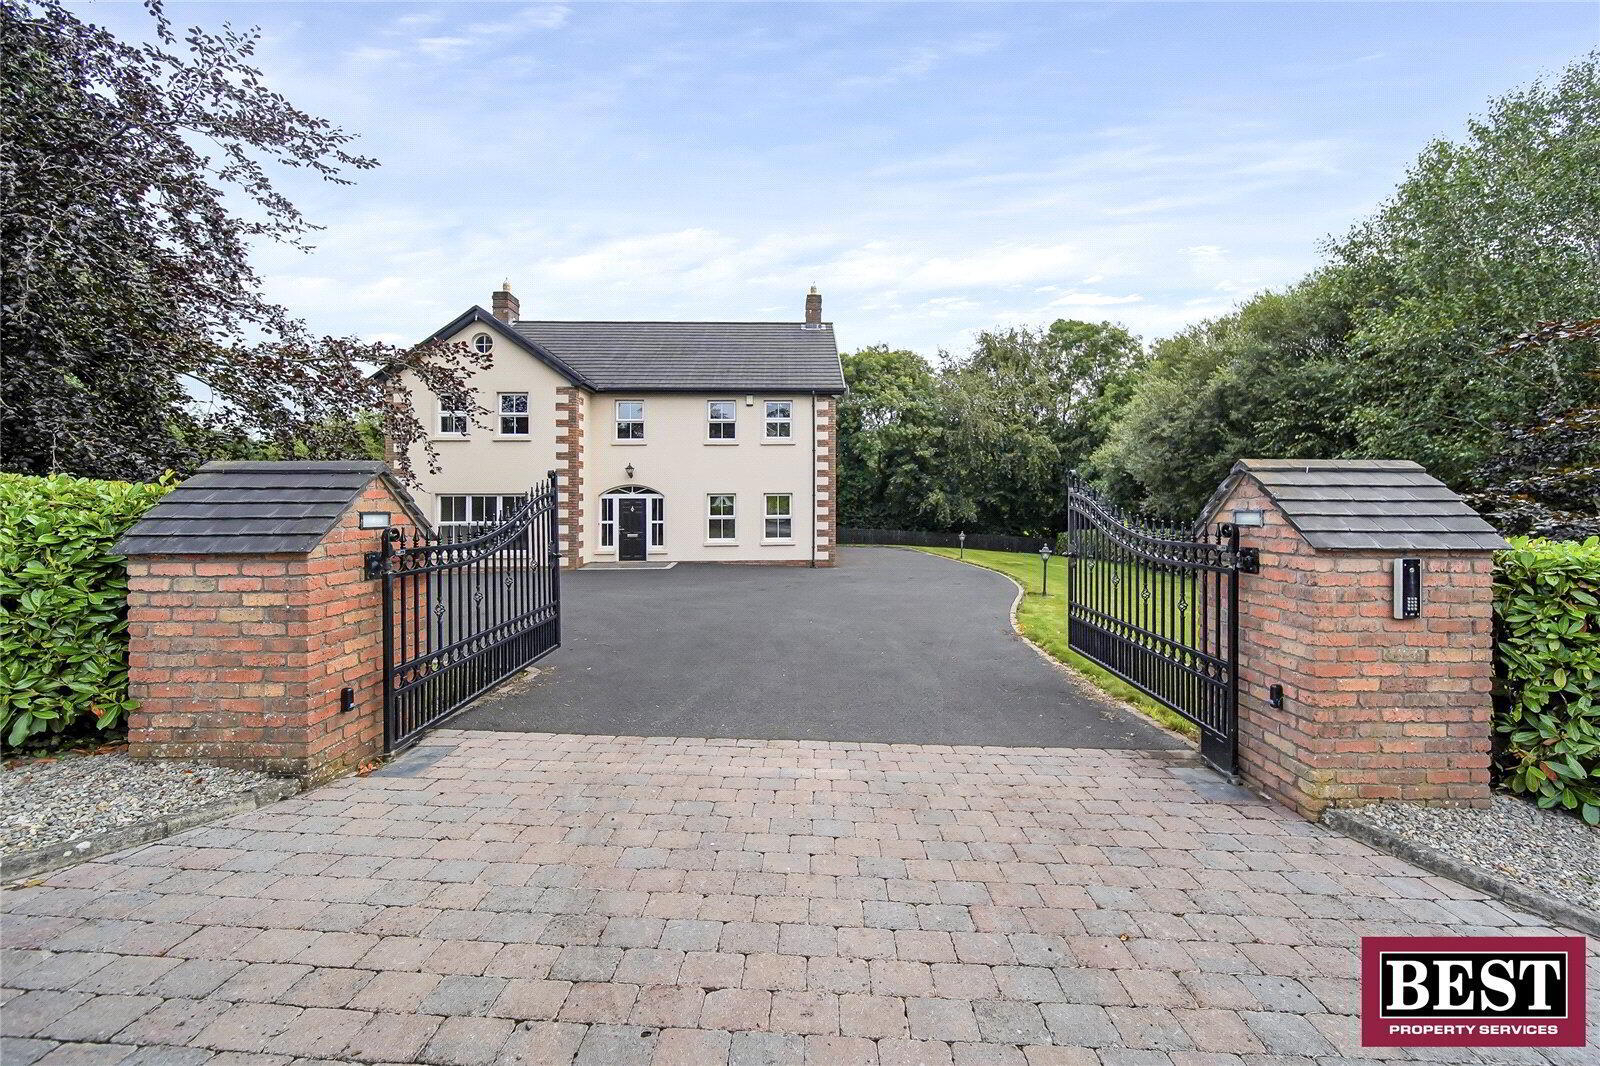
Set behind electric entrance gates and approached by a sweeping tarmac driveway, the property enjoys an excellent degree of privacy while being conveniently located approximately 5 miles from Dungannon town centre.

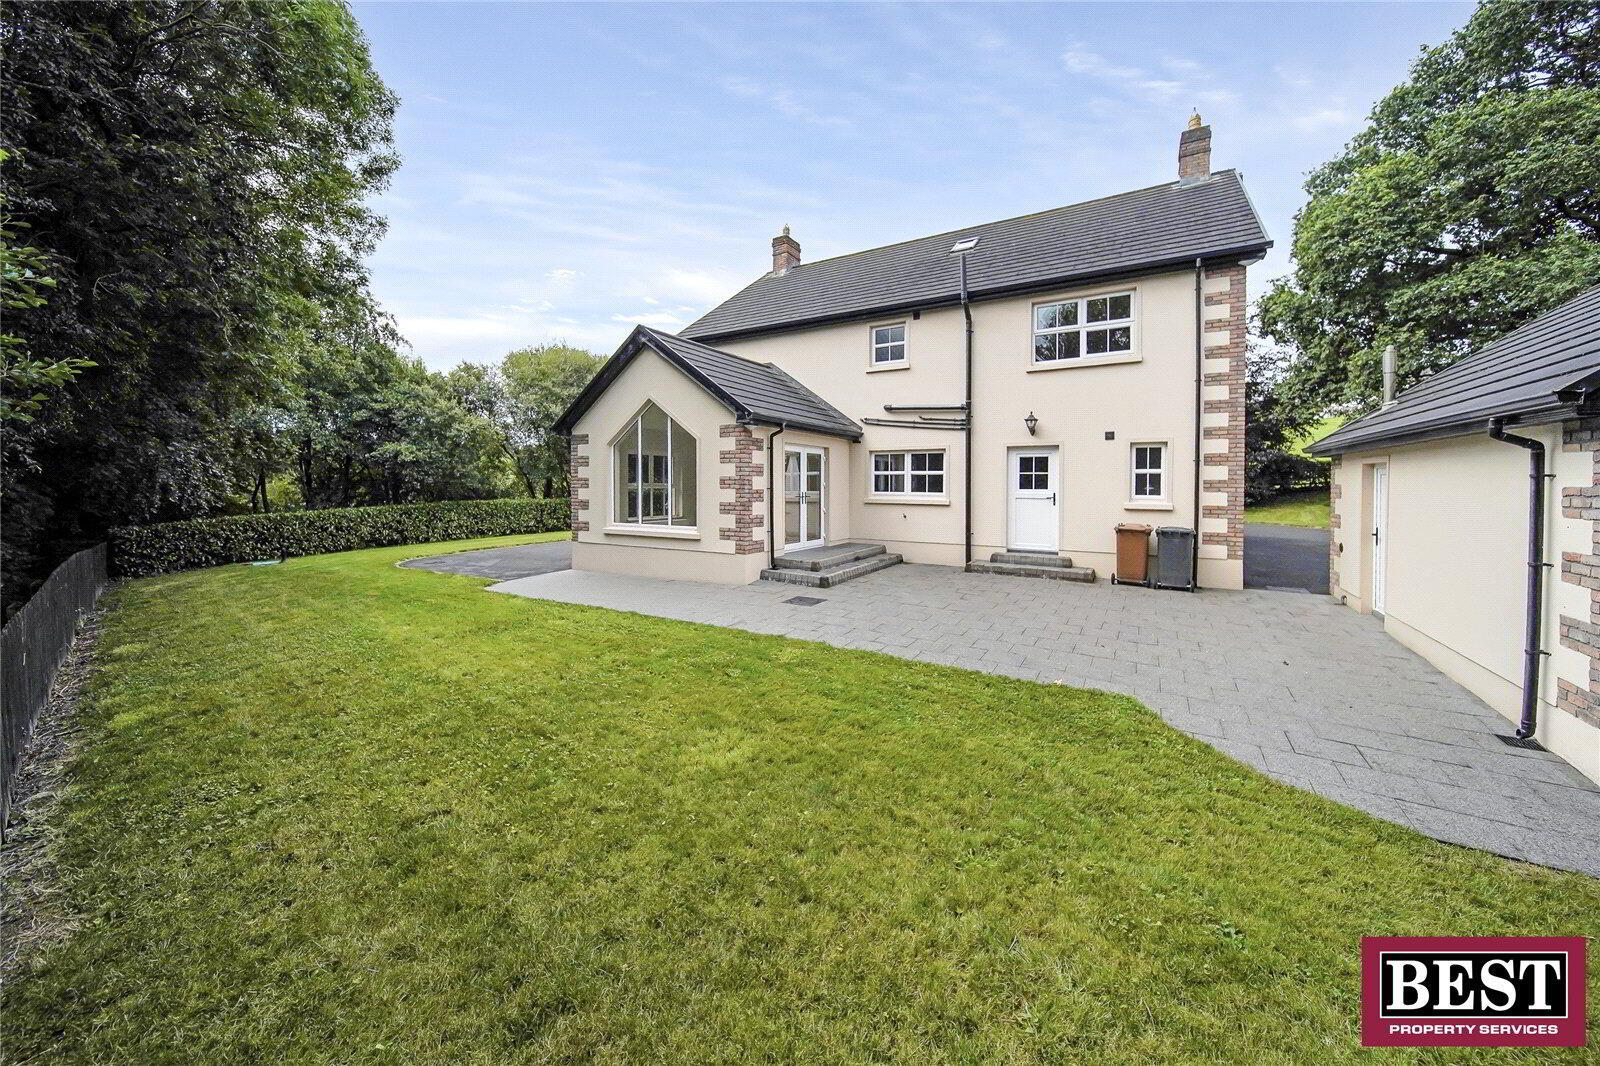
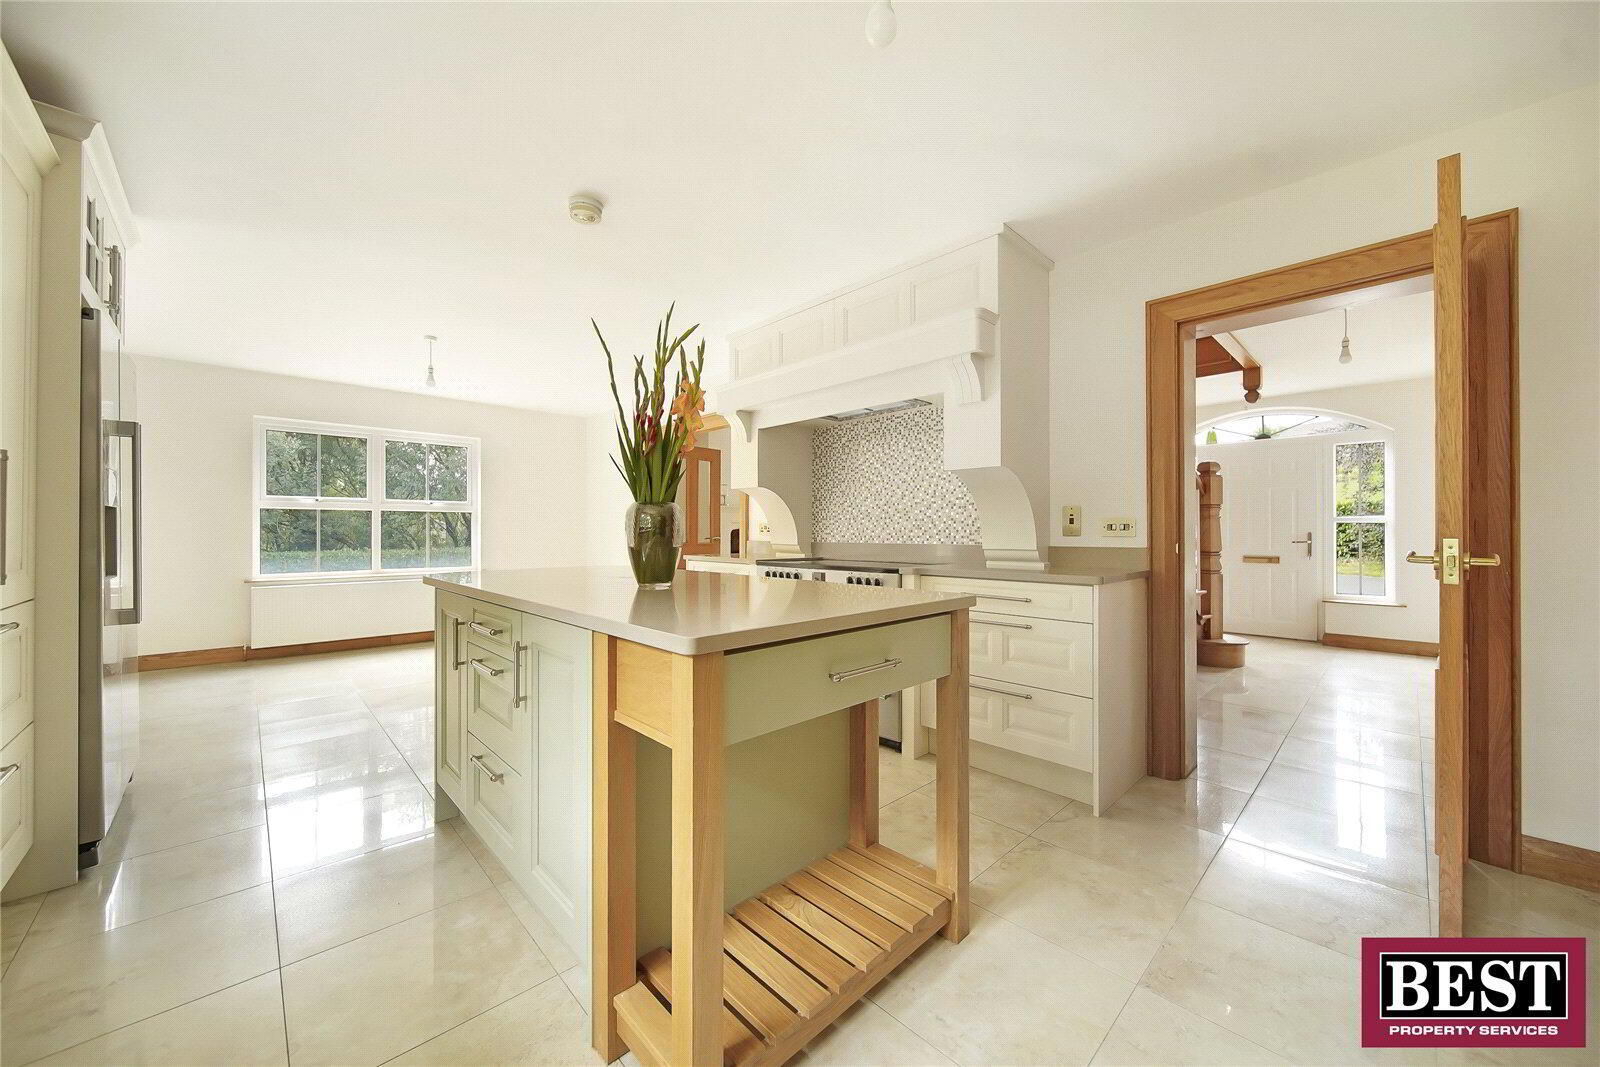
Extending to a generous layout, the home has been thoughtfully designed to maximise natural light, with large double glazed uPVC windows throughout creating bright, open living spaces. The accommodation on the ground floor comprises a welcoming entrance hall, living area, two spacious lounges, a stunning open-plan kitchen and dining area, rear hall, utility room, cloakroom, and WC. The beautifully appointed kitchen features bespoke fitted cabinetry, elegant granite worktops, and a central island, with access to the rear patio and garden areas.

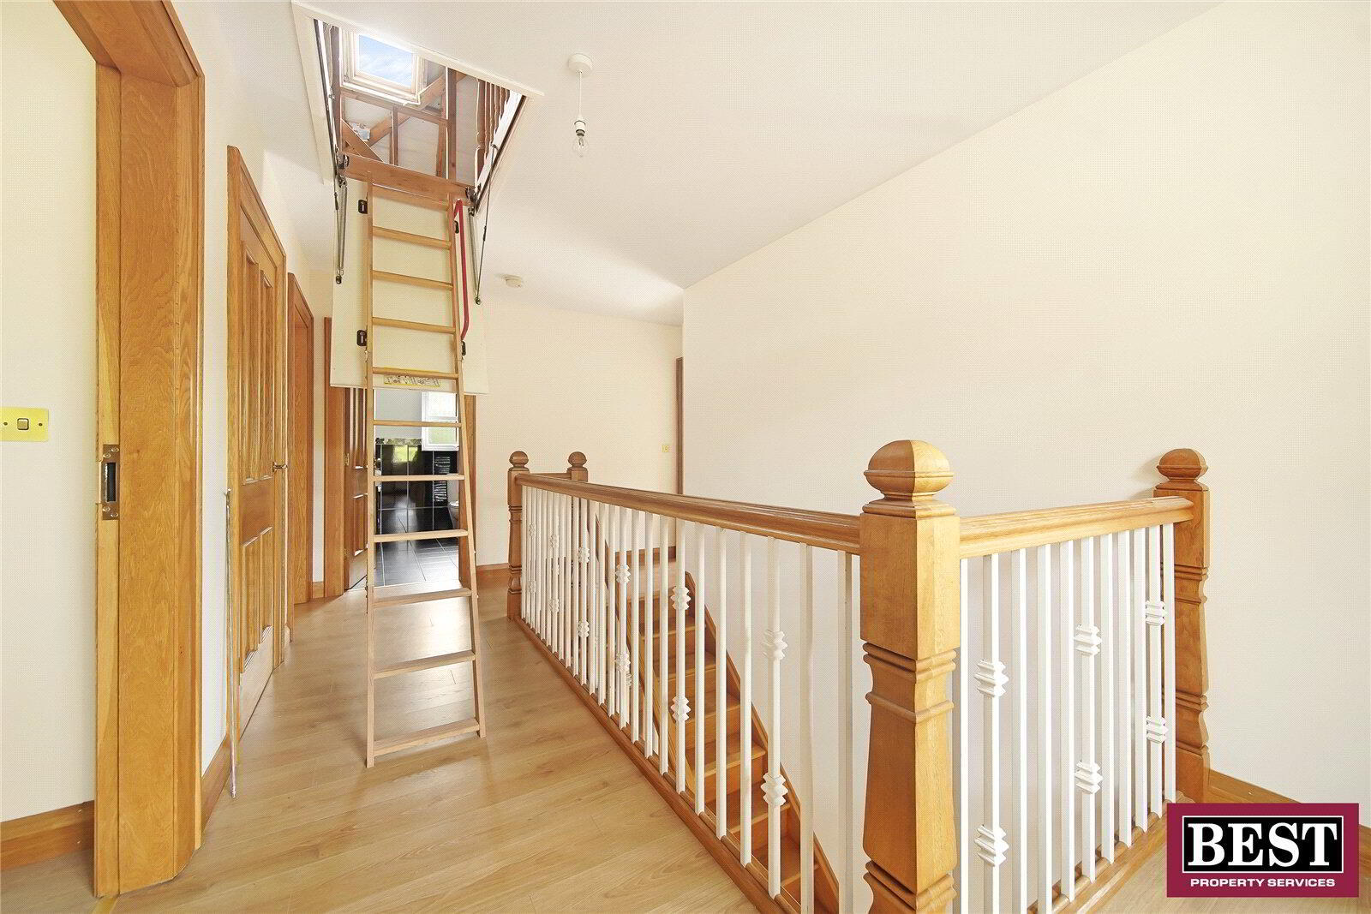
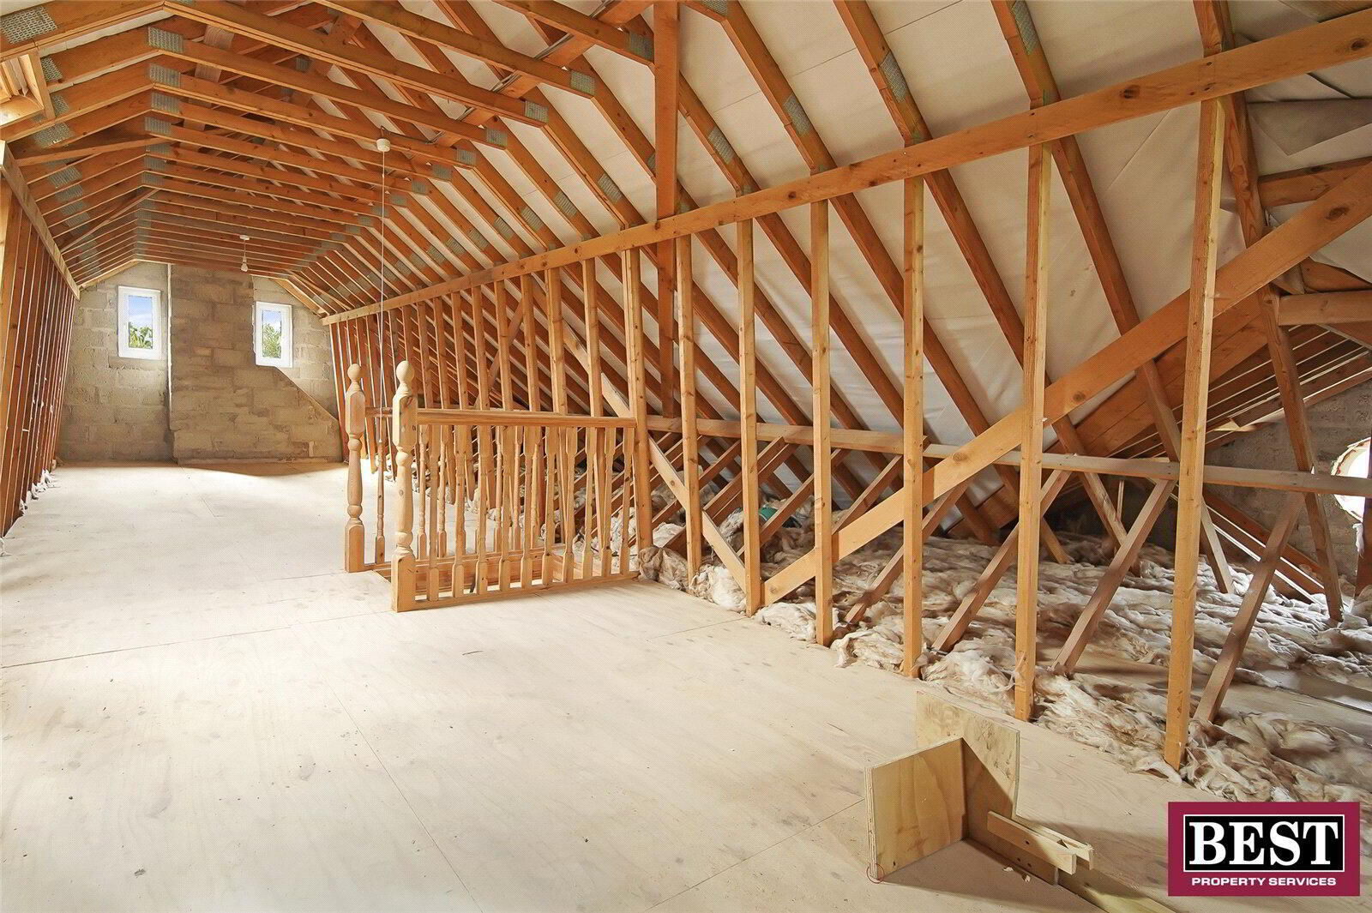
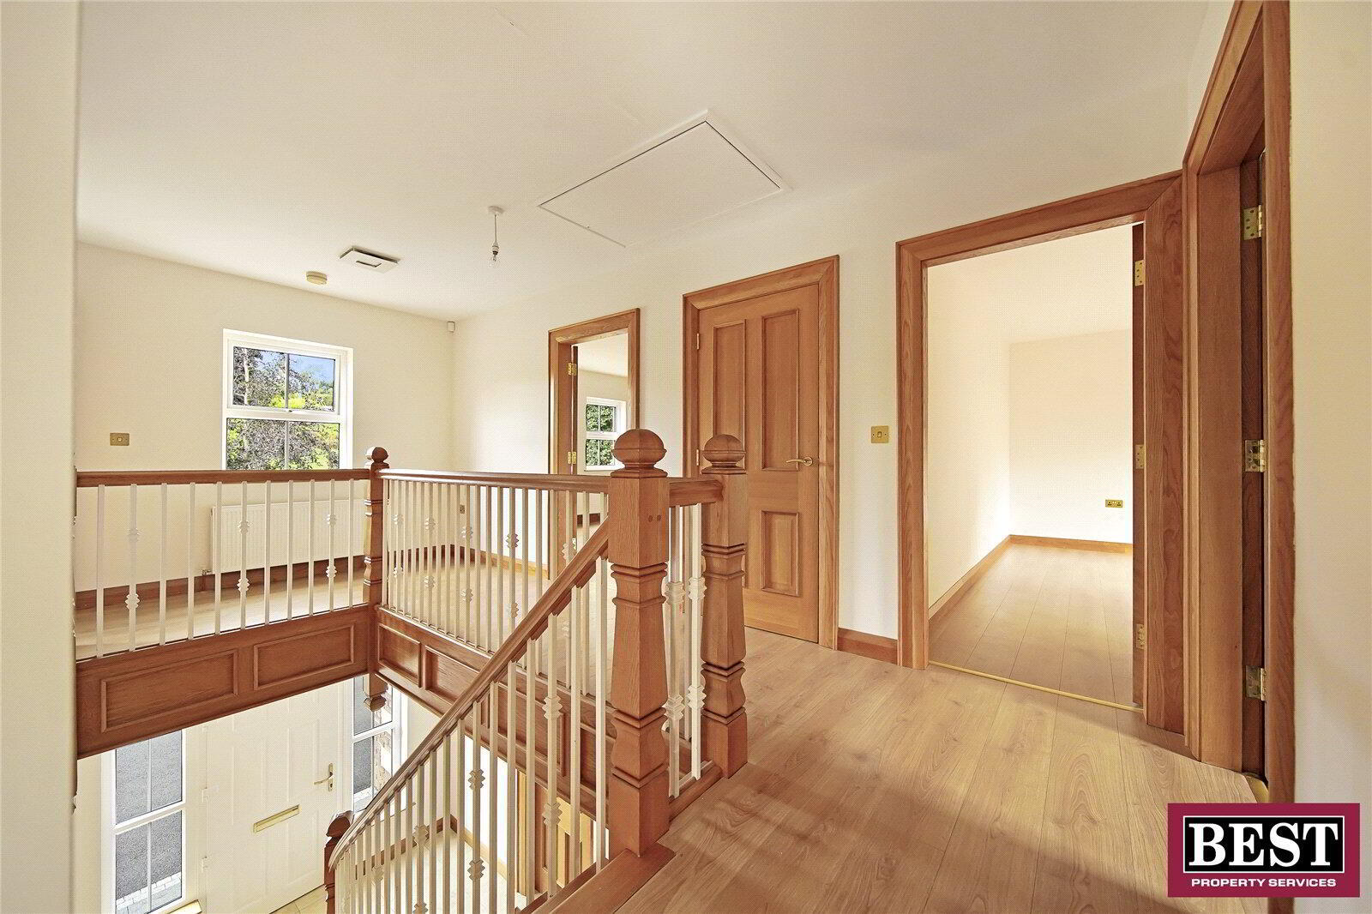
The first floor offers a spacious landing leading to four well-proportioned bedrooms, including a master bedroom with ensuite, together with a family bathroom. A pull-down ladder provides access to the substantial attic, offering excellent additional storage space.

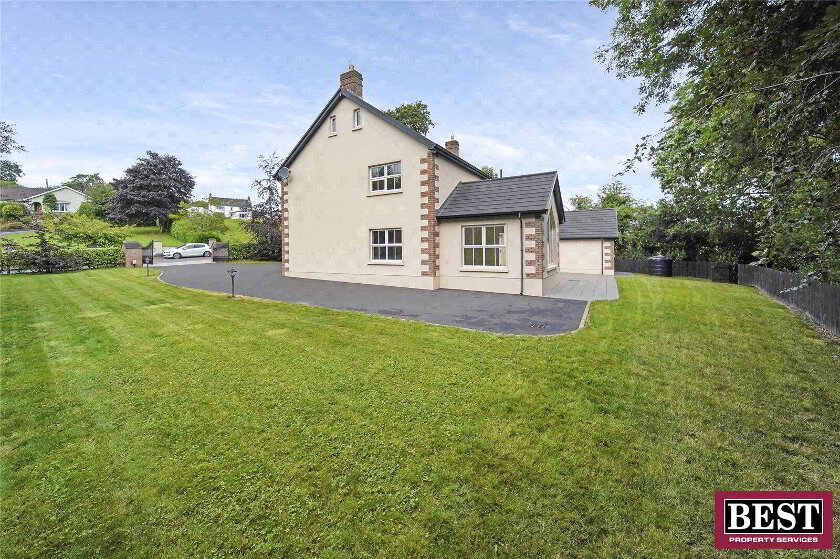
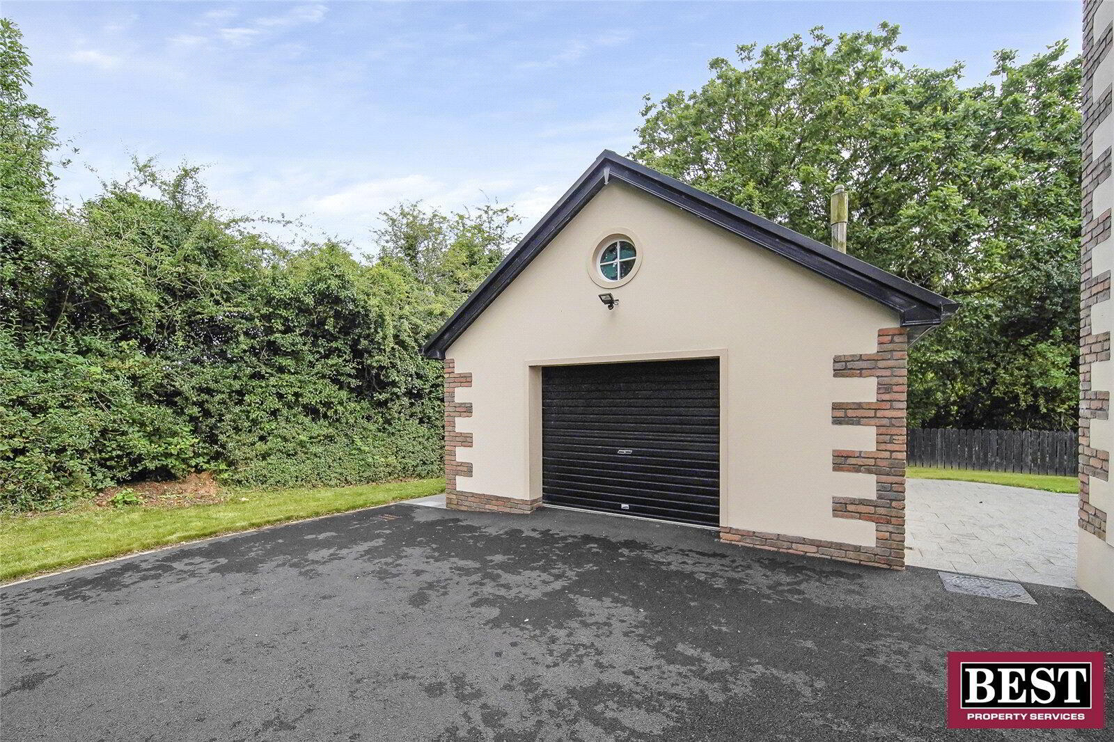
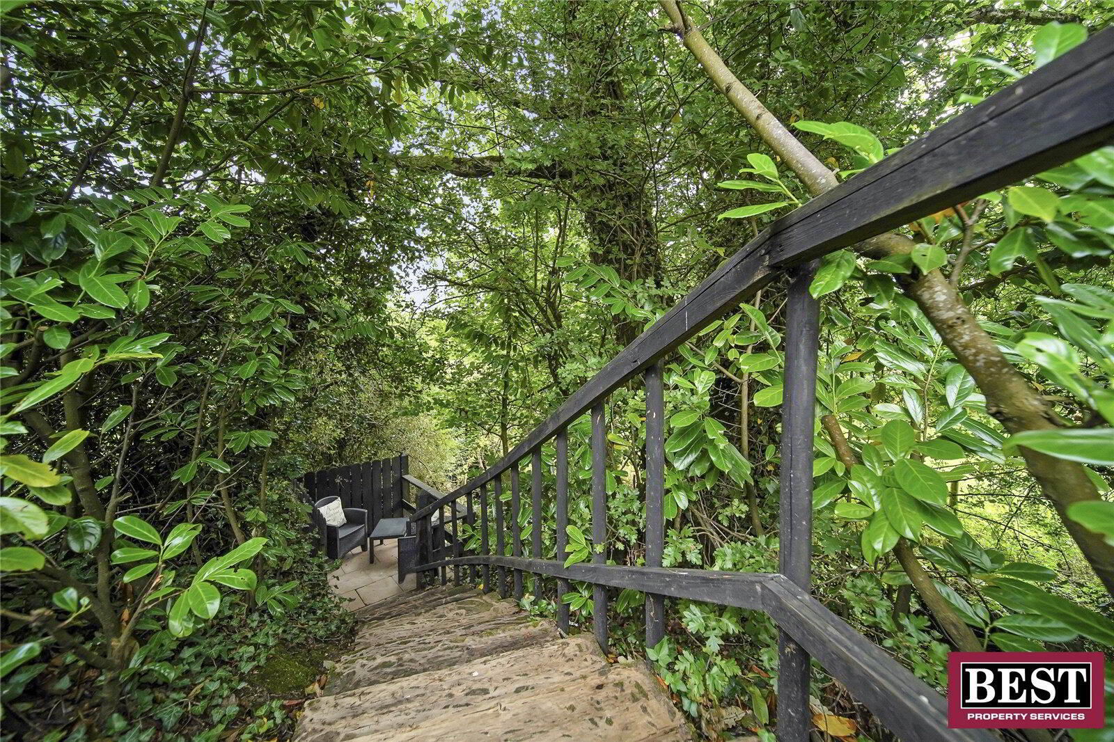
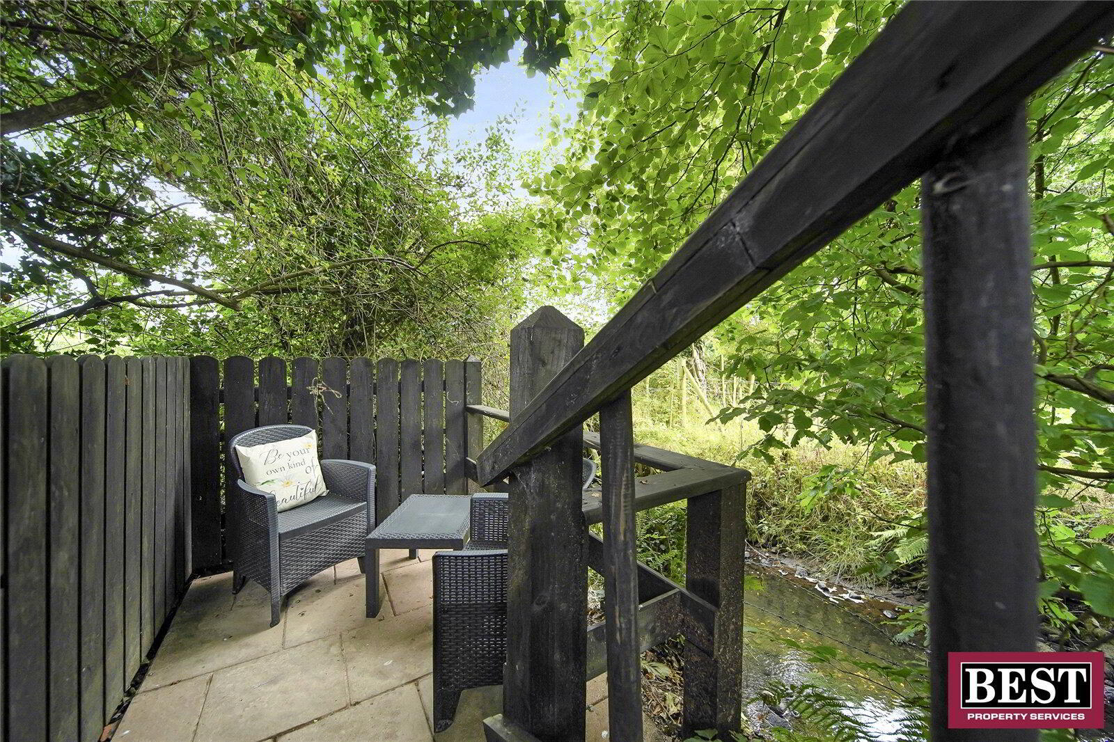
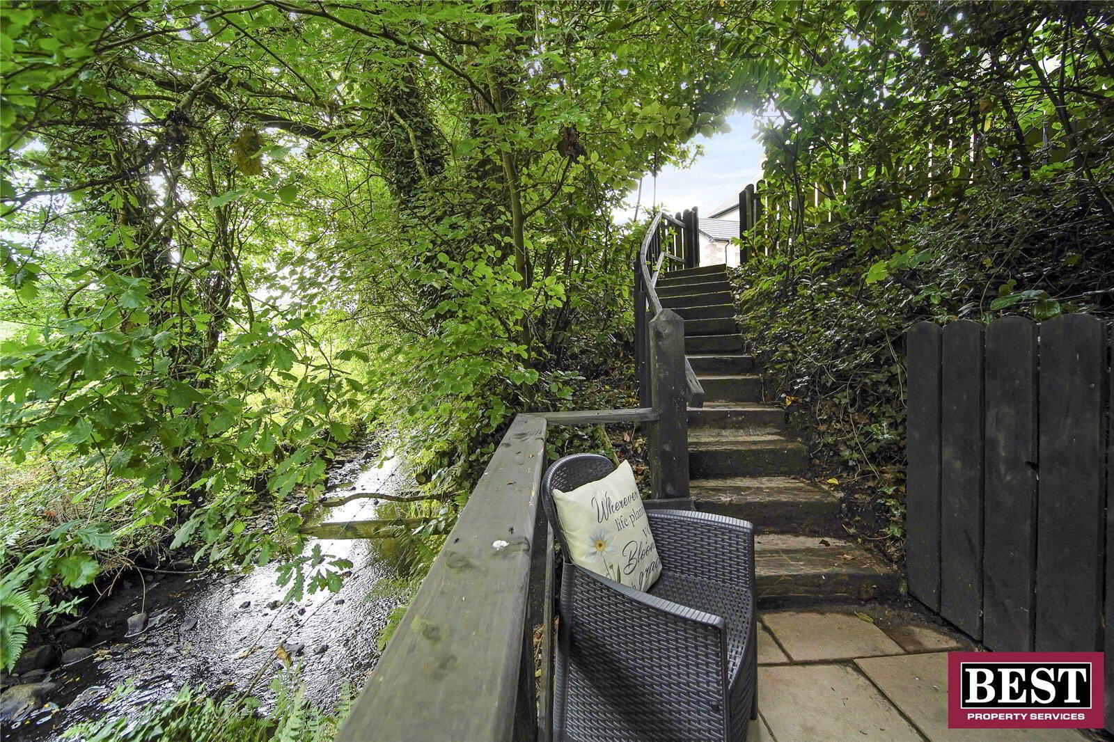
Externally, the property is equally impressive, with beautifully maintained mature gardens surrounding the home, generous patio areas to the rear ideal for outdoor entertaining, and a detached garage providing additional storage and parking. A particularly unique feature is the private seating area overlooking a stream, creating a peaceful retreat within the grounds.

The location combines the tranquillity of rural living with excellent convenience, offering easy access to local schools, shops, restaurants, and leisure facilities, as well as excellent road links to the M1 motorway for commuting to Belfast, Armagh, and surrounding towns.

Finished to an outstanding standard throughout, this impressive home provides spacious and well-appointed accommodation, making it an ideal family residence in a convenient location. Early viewing is highly recommended.

For further information, please contact our Dungannon office on 028 8772 2663 | gabija@bestpropertyservices.com

Ground Floor
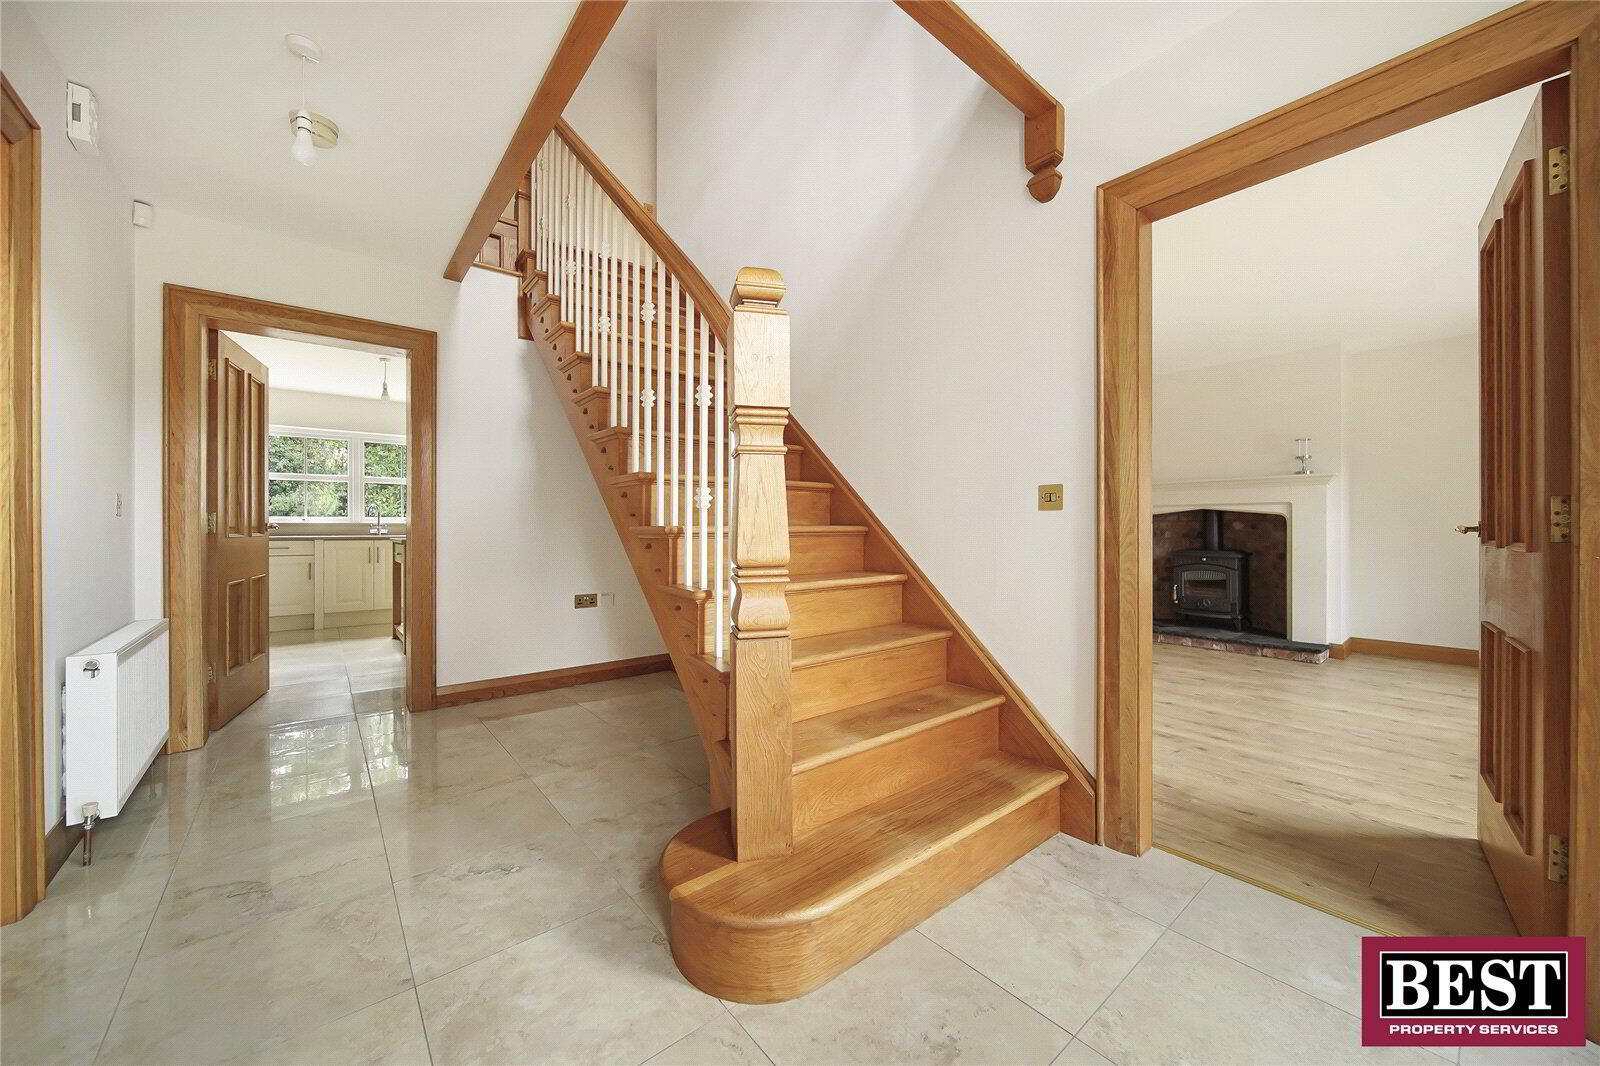
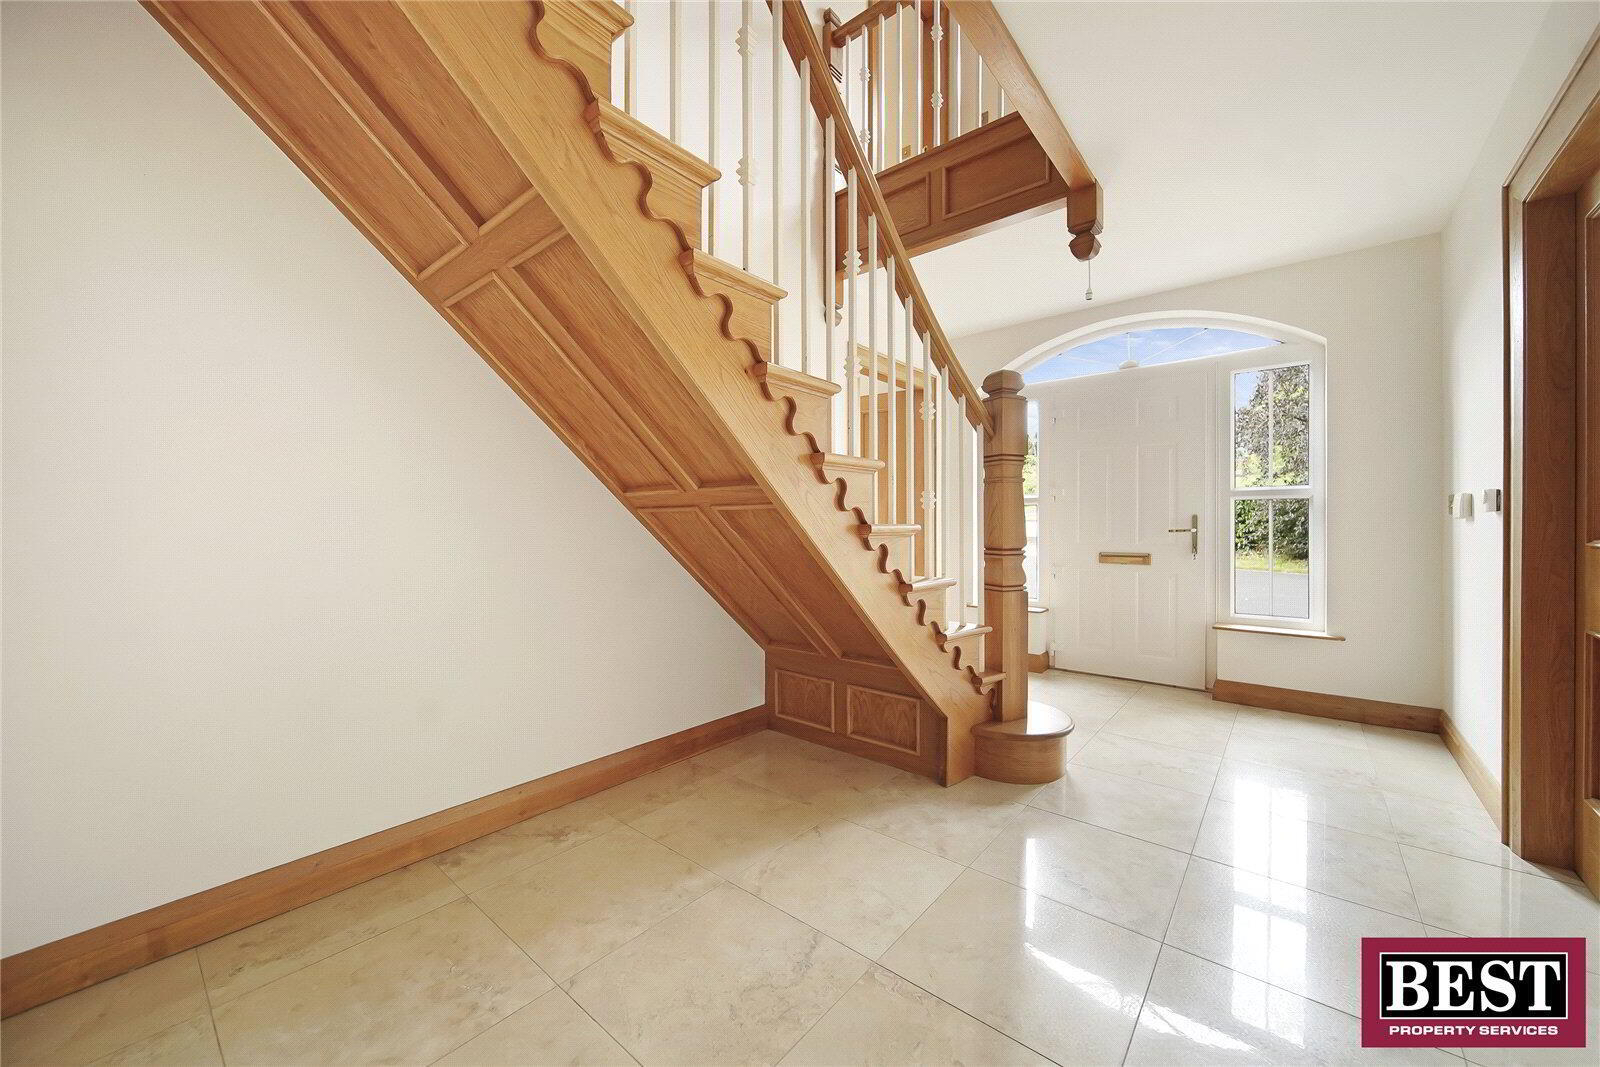
Entrance Hall
2.576m x 4.324m (8'5" x 14'2")
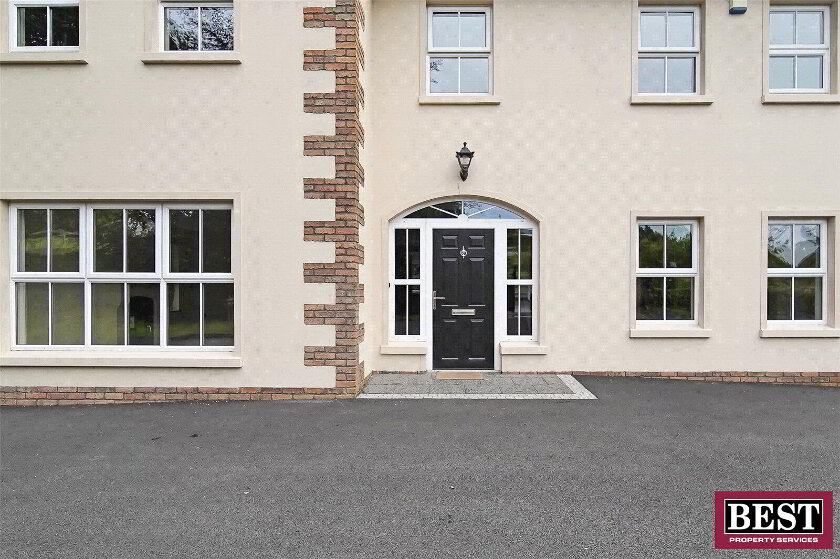
Marble effect tile flooring, uPVC entrance door with sidelights and fanlight, double French doors to lounge area, oak staircase.
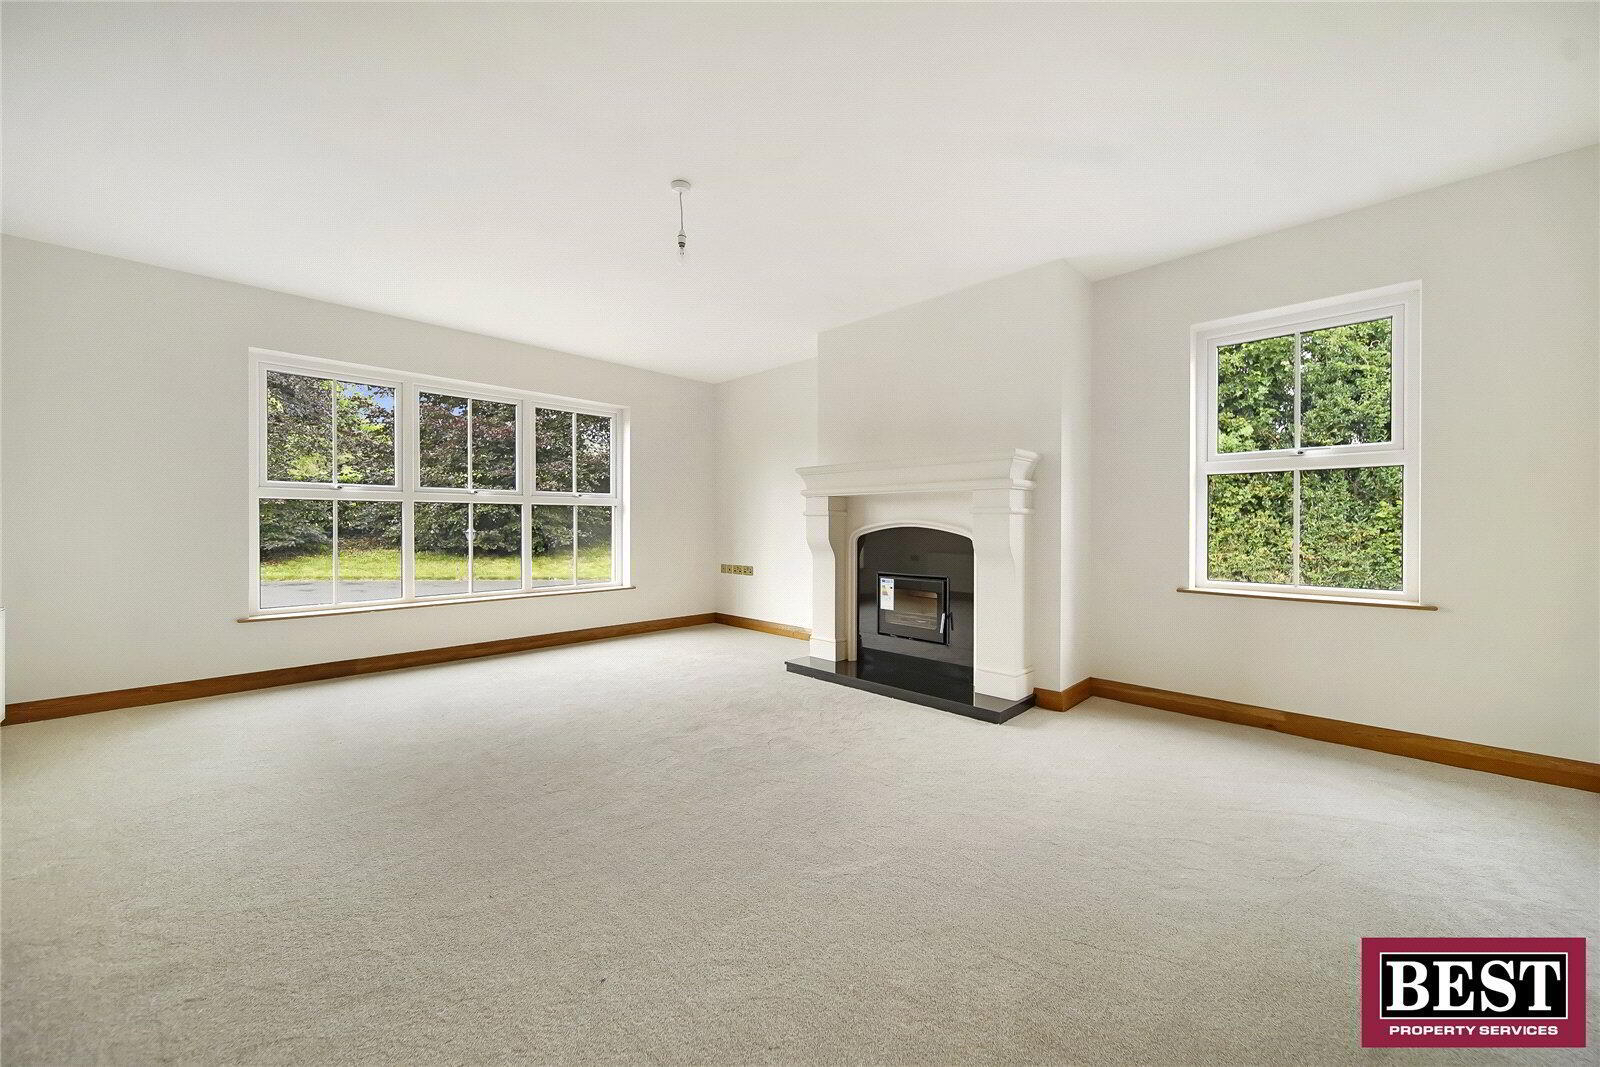
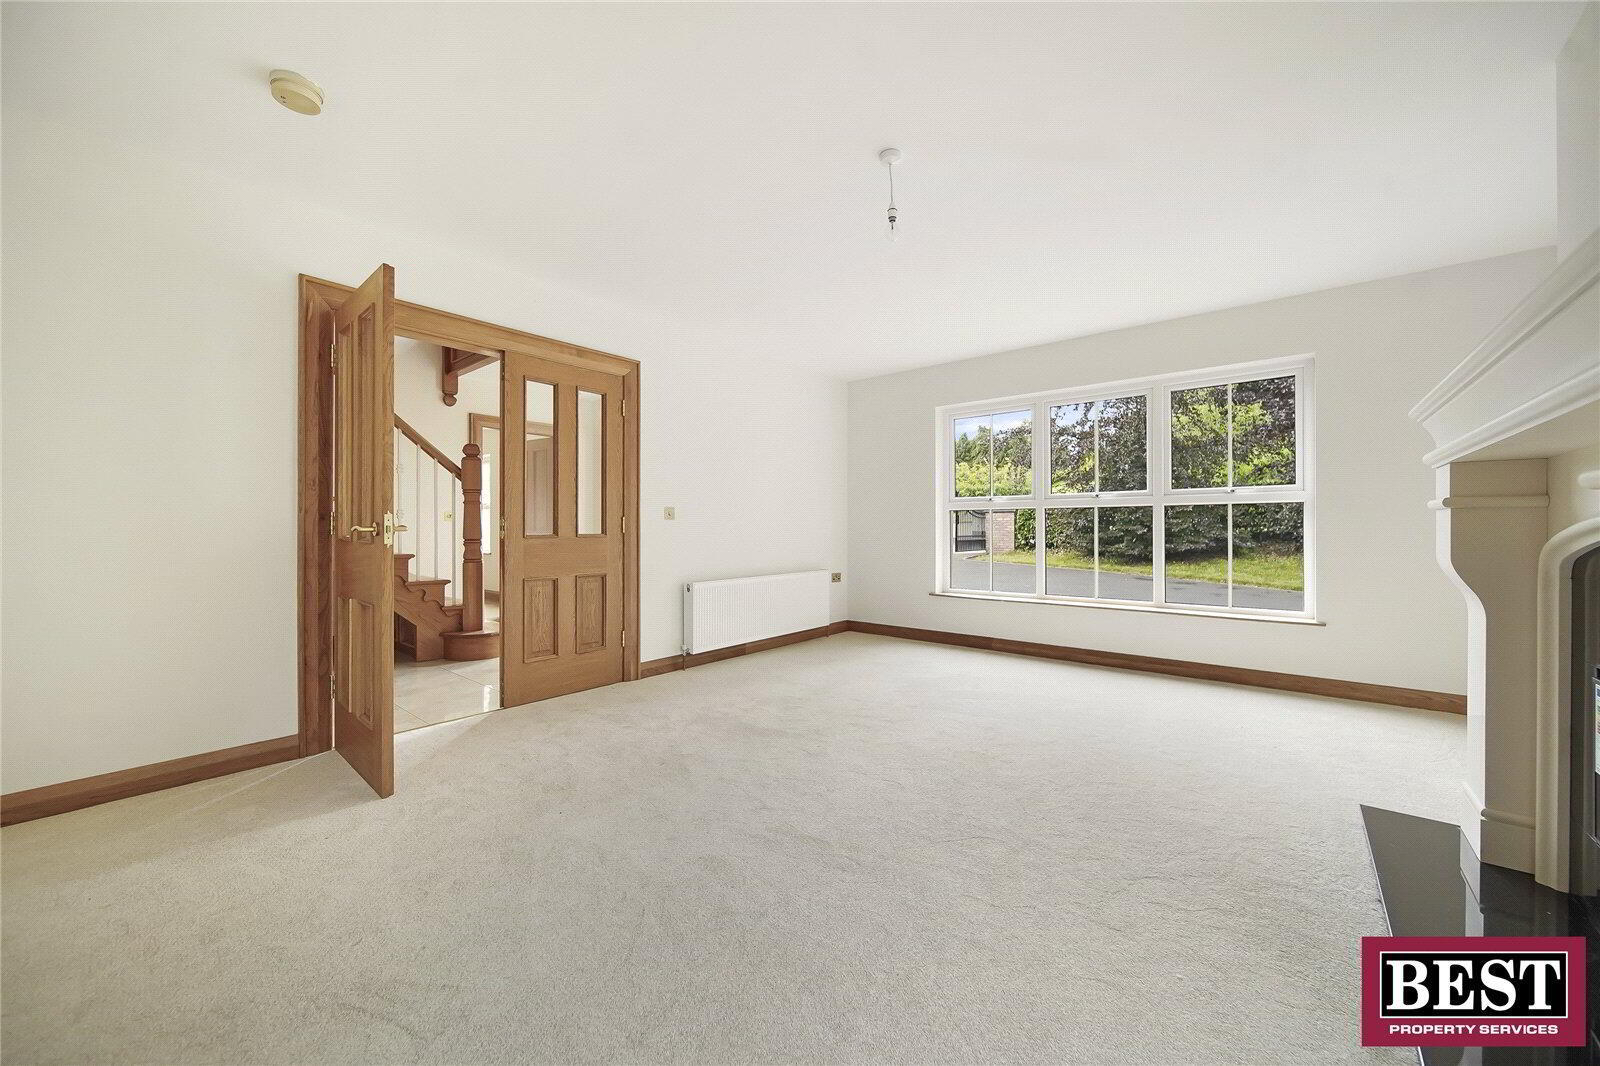
Lounge
5.585m x 4.475m (18'4" x 14'8")
Vitae Cassette stove, marble hearth and surround, carpet flooring, triple window arrangement.
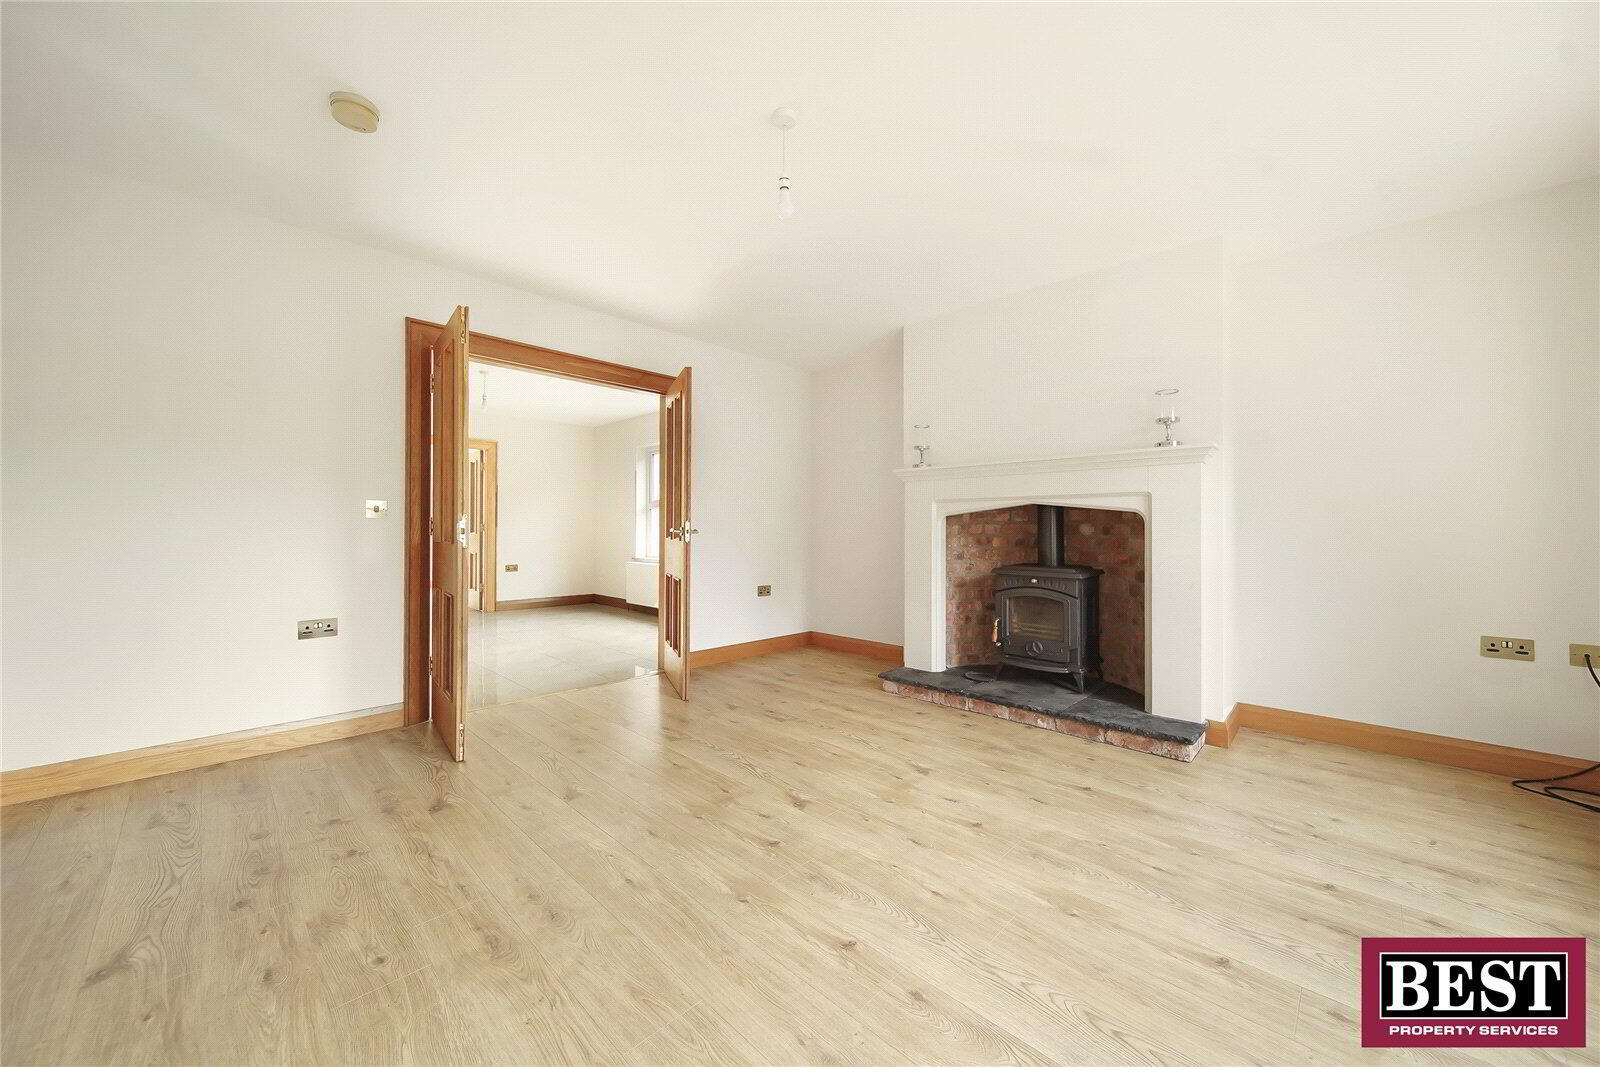
Living Room
4.447m x 4.446m (14'7" x 14'7")
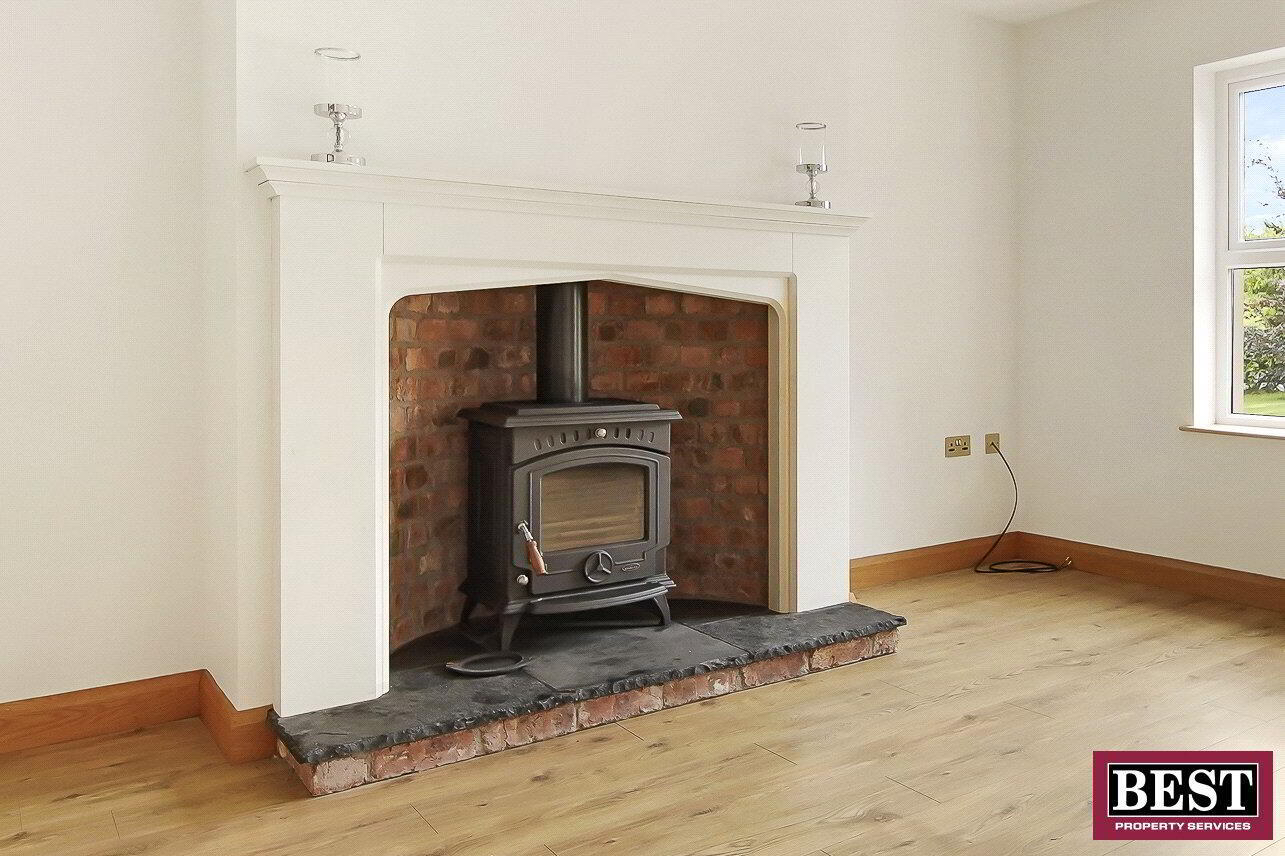
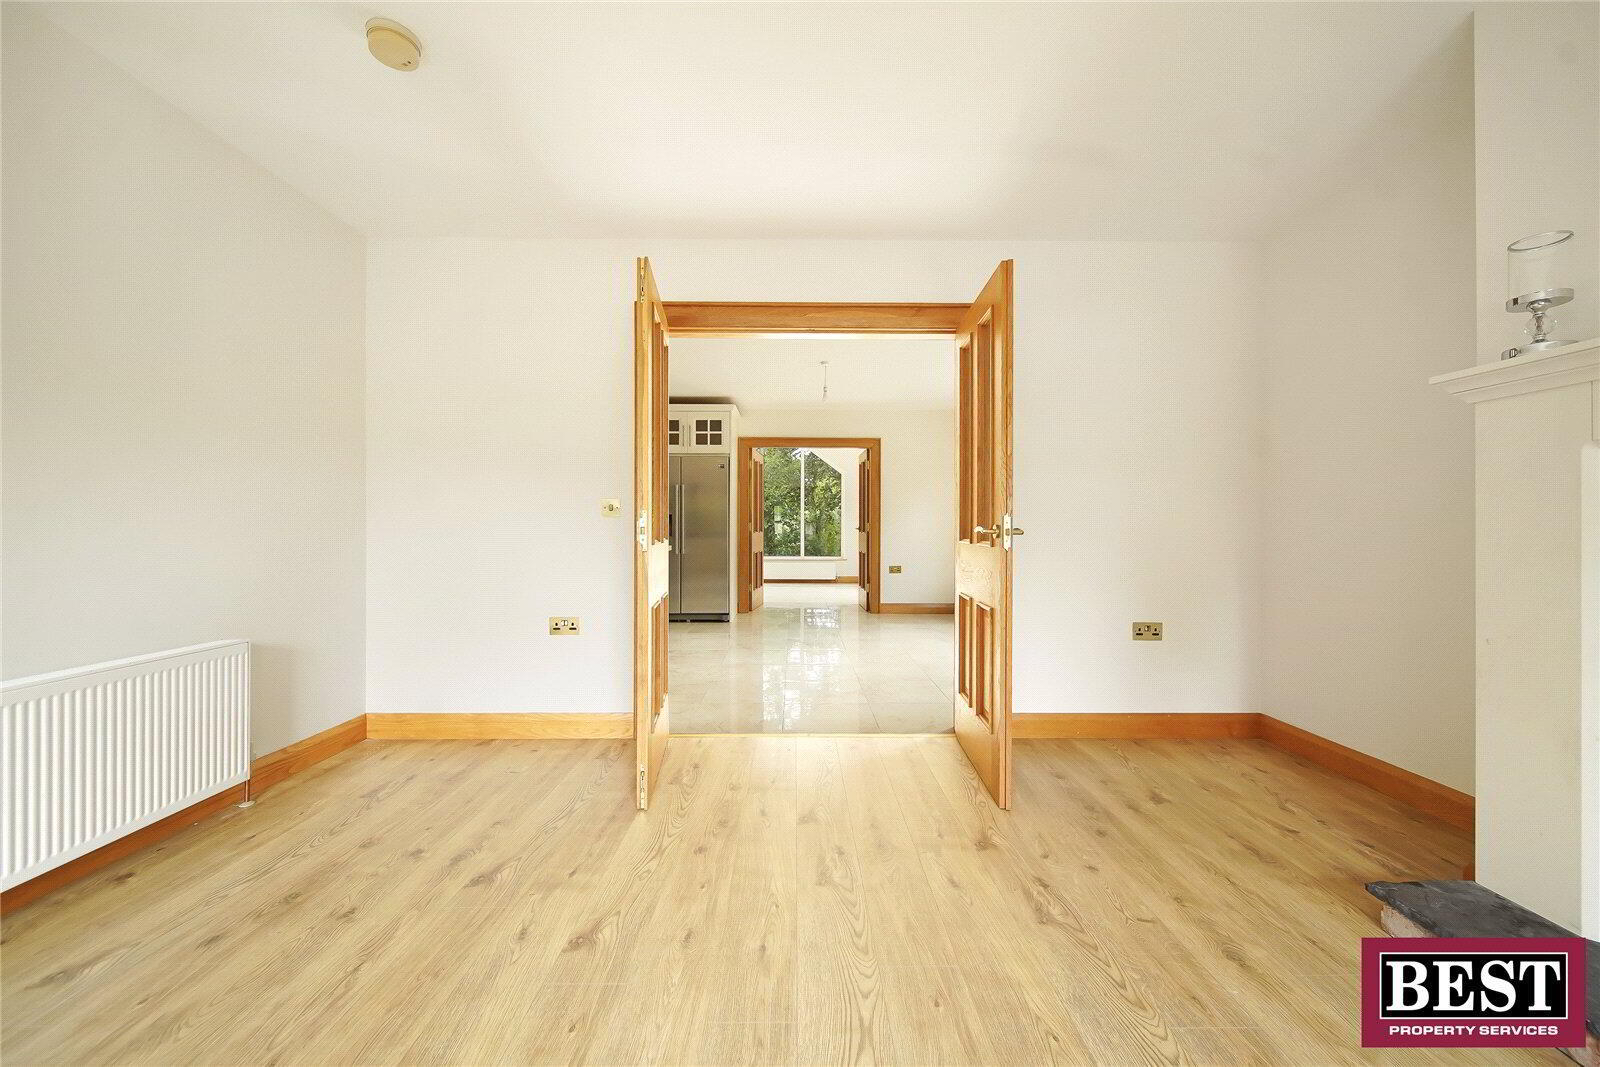
Laminate flooring, feature fireplace with a cast-iron stove set within a brick-lined fireplace recess, complemented by a wooden surround and slate hearth, double French doors leading to kitchen/dining area.
Kitchen/Dining Area
4.067m x 8.064m (13'4" x 26'5")
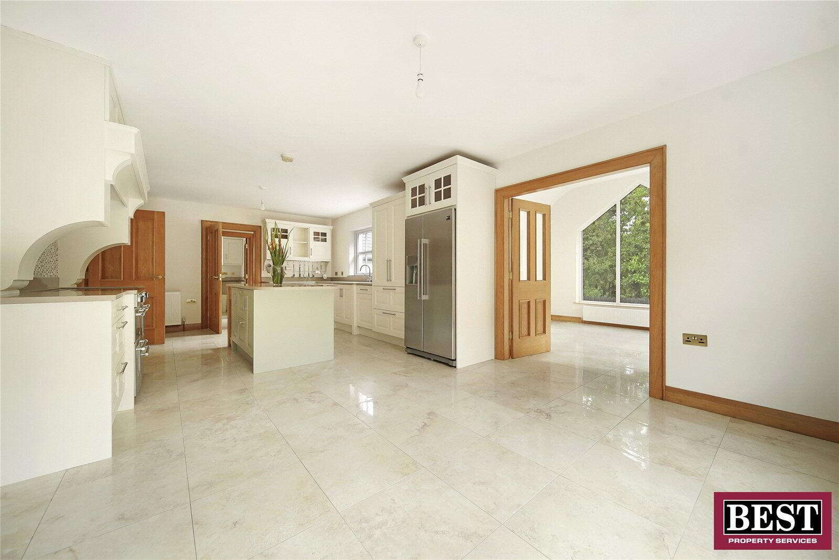
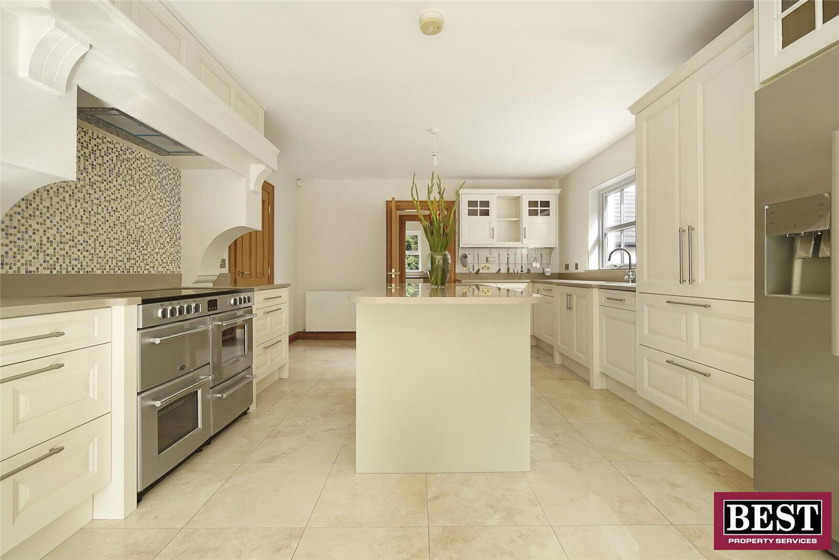
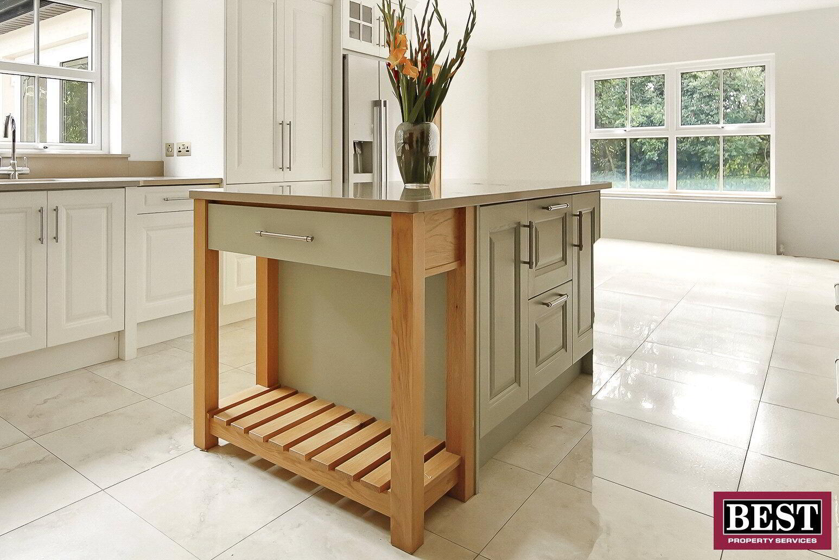
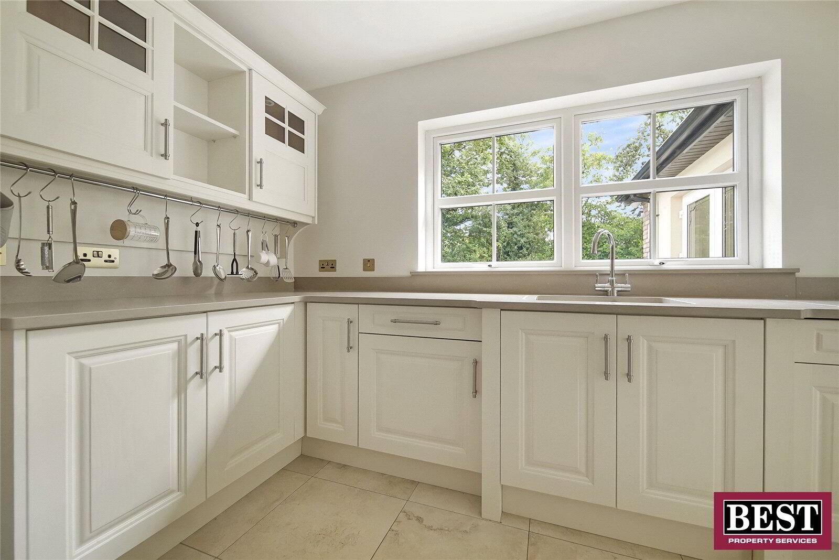
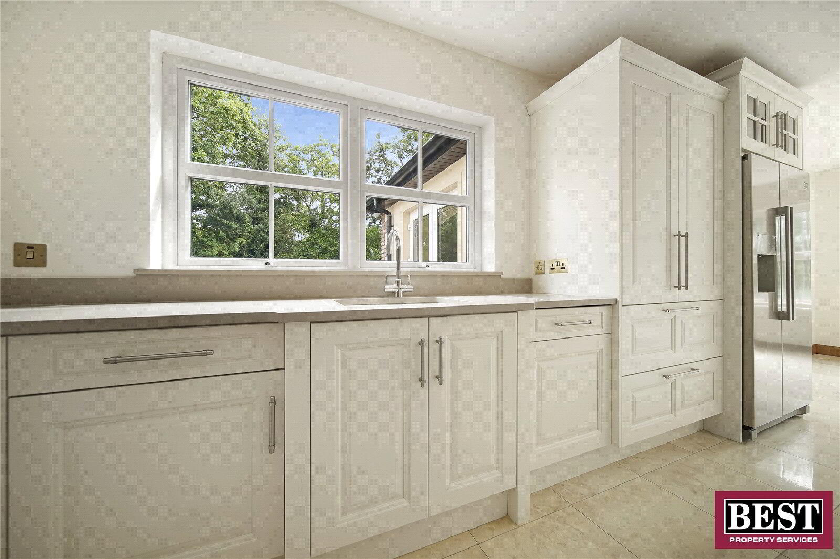
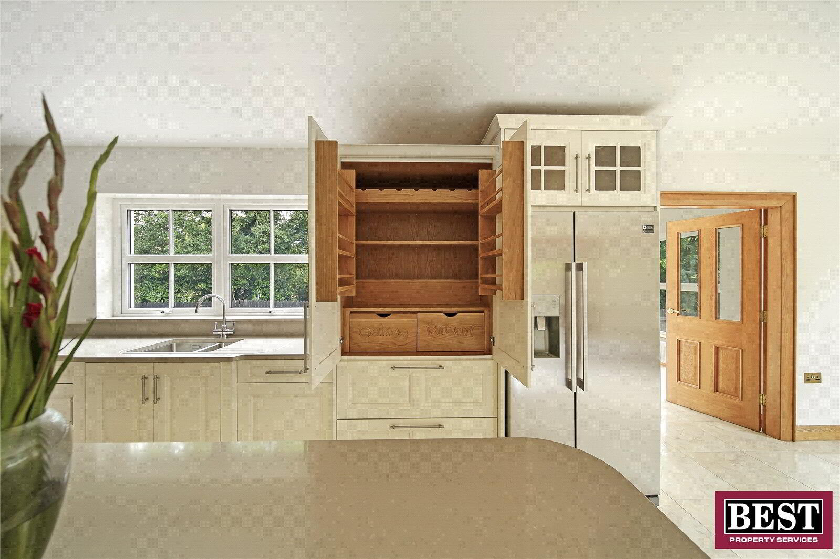
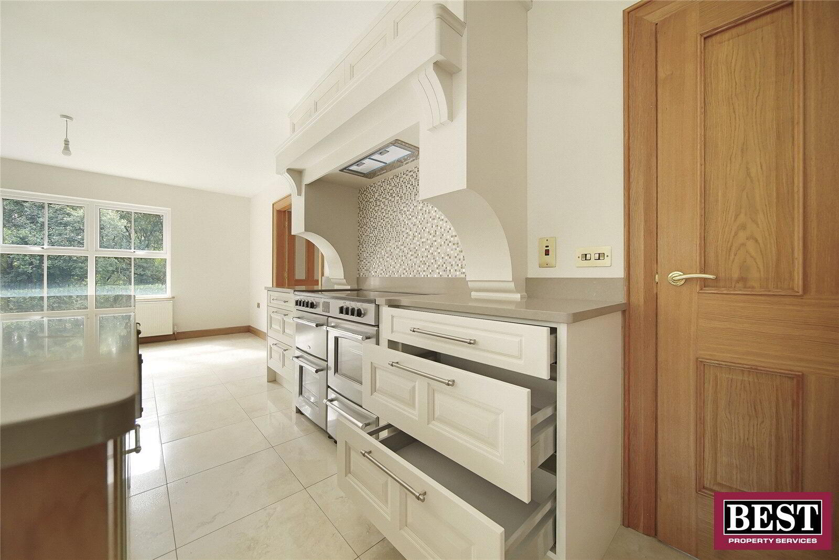
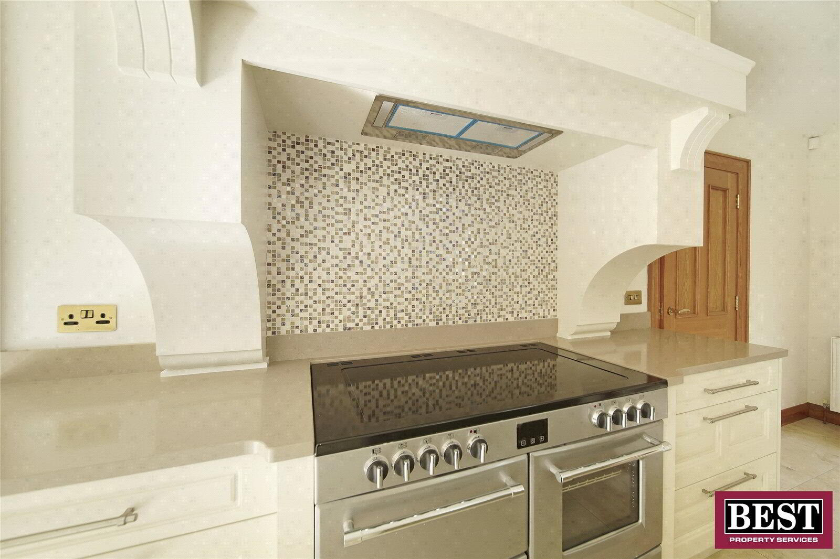
Marble-effect tiled flooring, Belling range-style electric cooker with a five-zone ceramic hob incorporating an integrated warming zone, mosaic-style tiled splashback behind the range cooker, integrated extractor fan with feature wooden mantel, Blanco inset stainless steel sink with drainer, pantry cupboard, a range of high and low level units, Samsung American-style fridge/freezer, large central island with integrated drawers and cupboards, Beko integrated dishwasher, and a stainless steel utensil rack beneath wall unit, granite worktops.
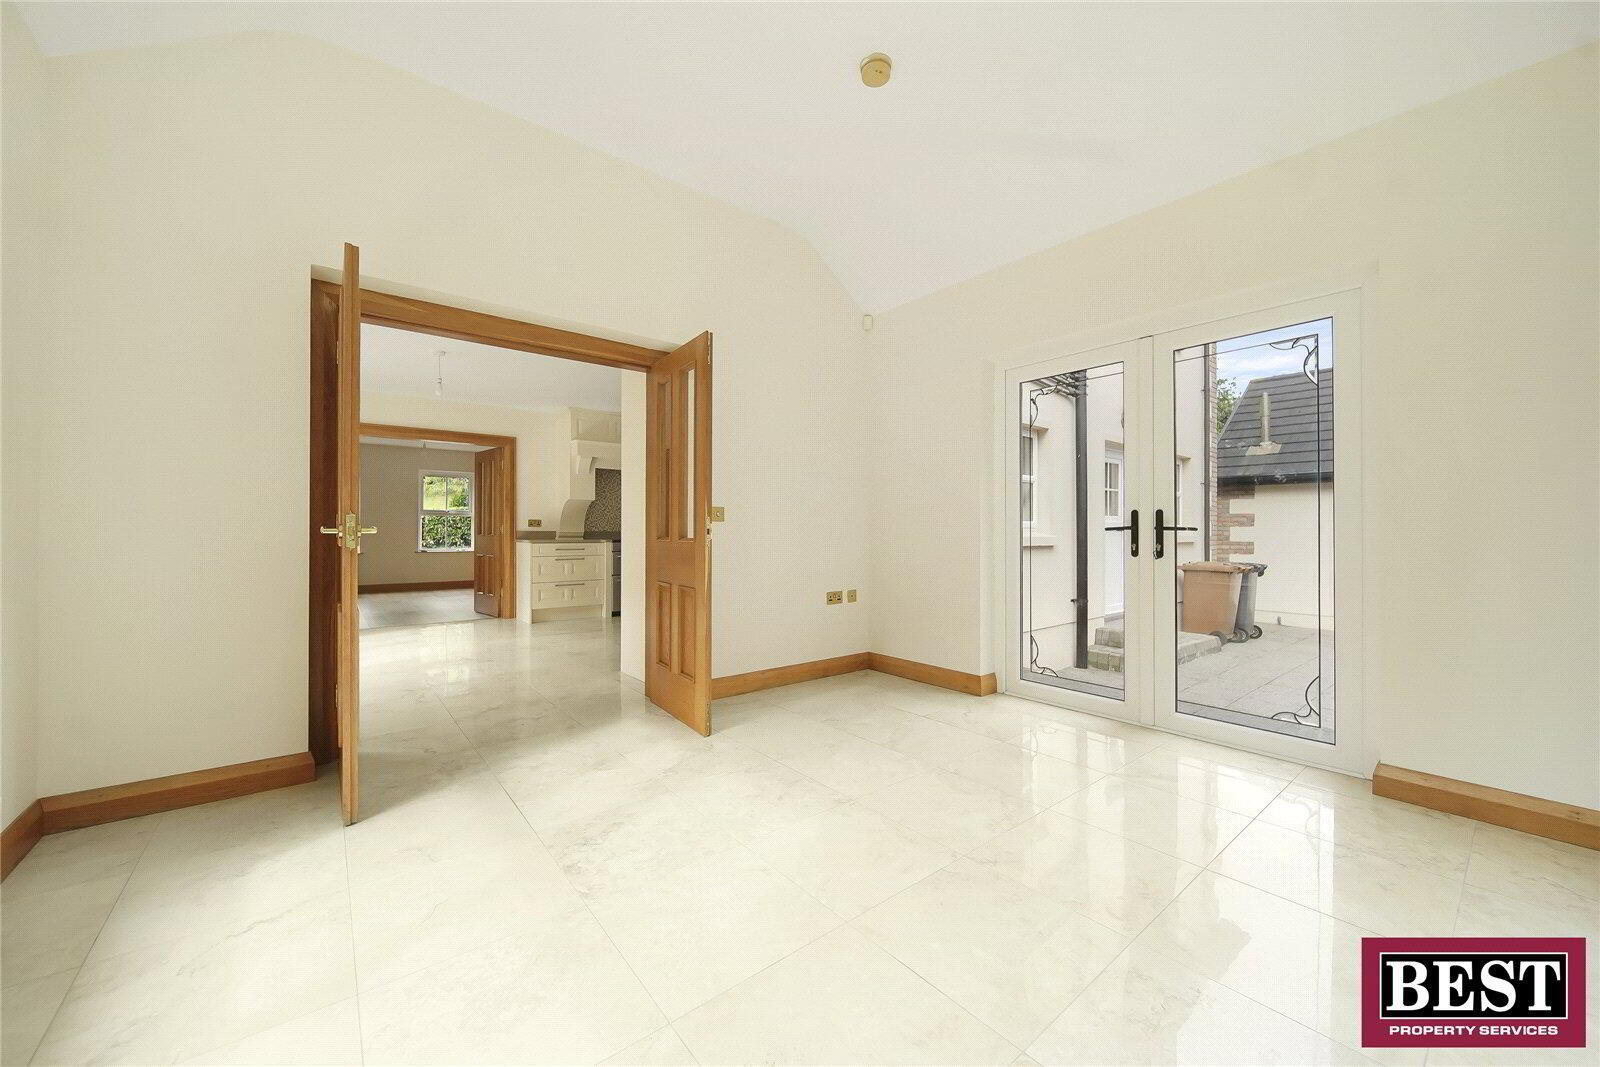
Sun Room
3.898m x 3.670m (12'9" x 12'0")
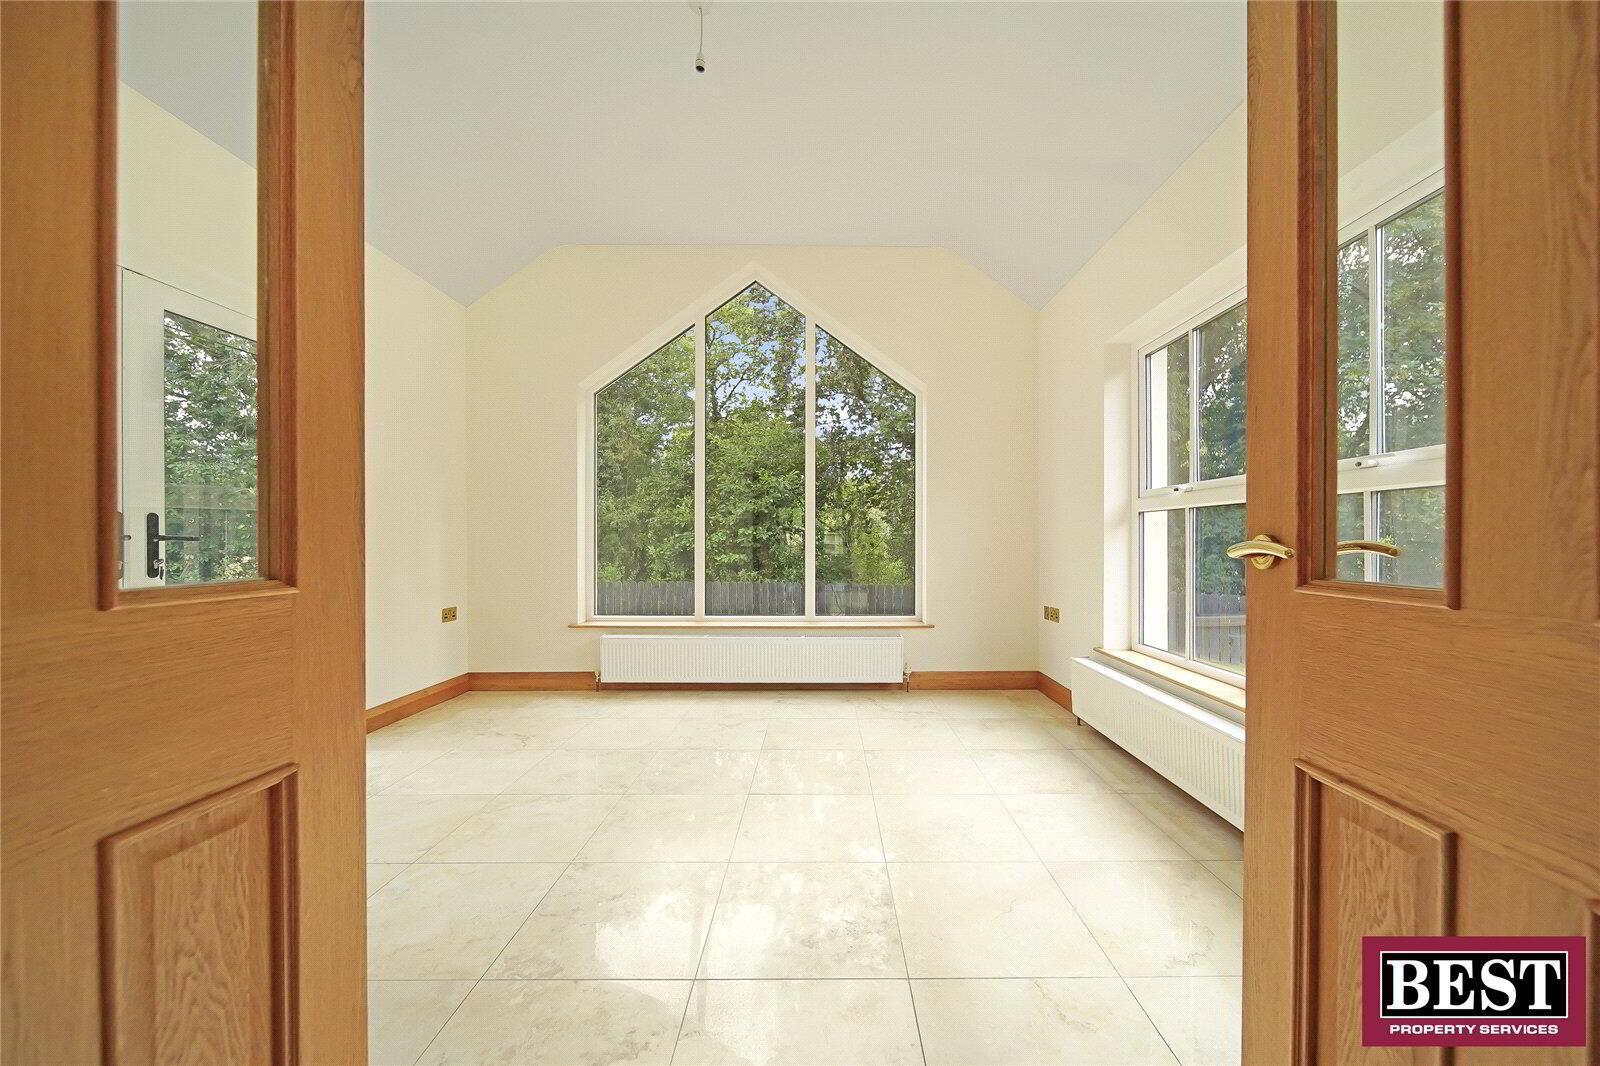
Marble-effect tile flooring, double French doors to patio area, feature gable window.
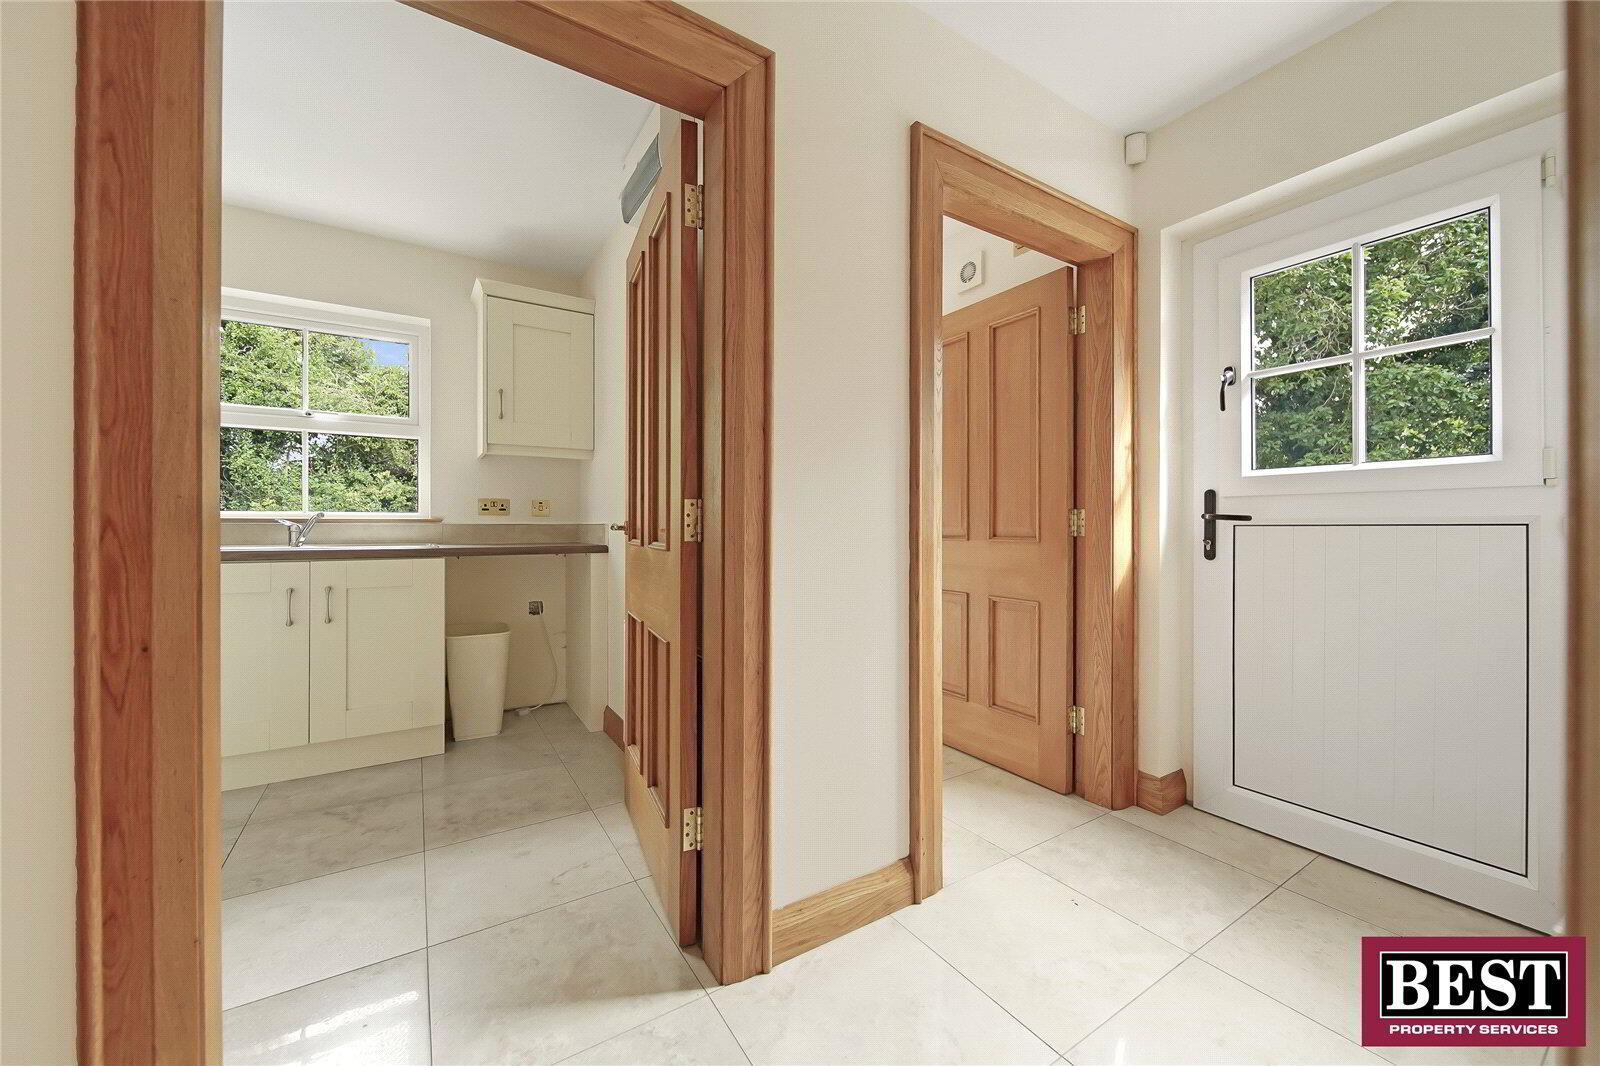
Rear Hall
1.185m x 2.769m (3'11" x 9'1")
Marble-effect tile flooring, Dutch-style door to patio area.
Cloakroom
1.201m x 1.168m (3'11" x 3'10")
Marble-effect tile flooring, cloak hangers, shelf.
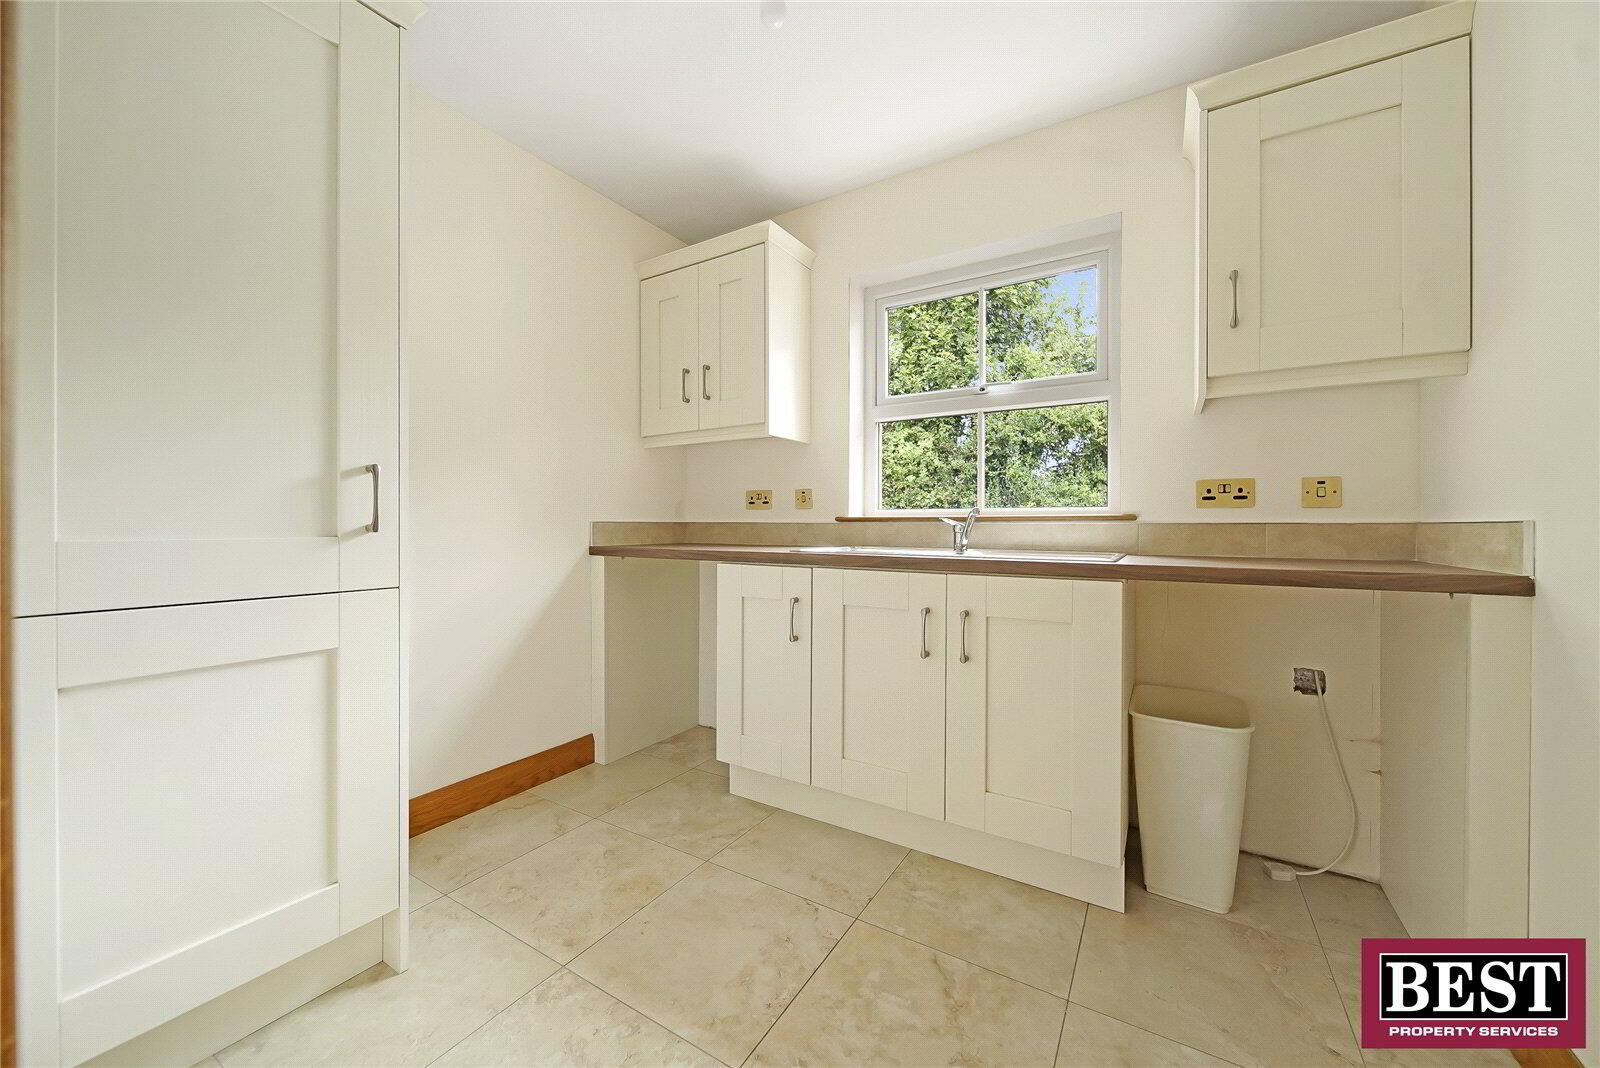
Utility Room
2.676m x 2.253m (8'9" x 7'5")
Marble-effect tile flooring, range of low and high cupboards, plumbed for washing machine and tumble dryer, stainless steel sink with drainer.
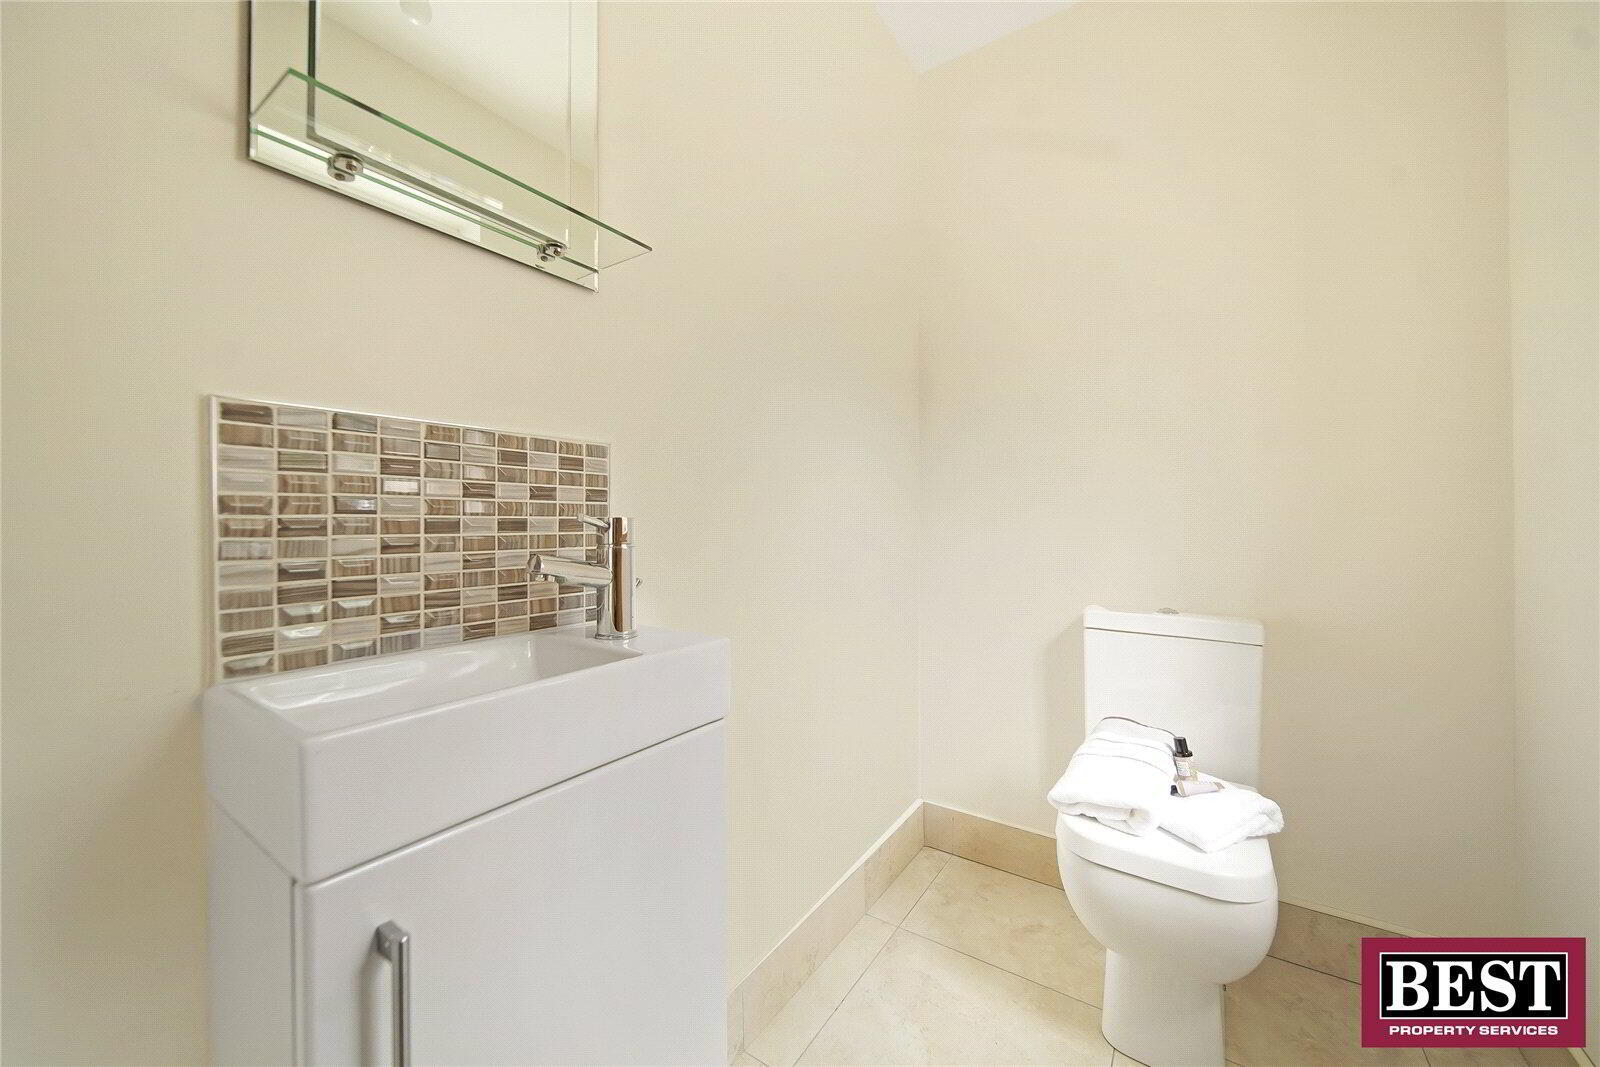
W/C
1.278m x 2.253m (4'2" x 7'5")
Marble-effect tile flooring, vanity unit with mosaic tile splashback.
First Floor
Landing
5.659m x 2.590m (3.158m at widest point) (18'7" x 8'6")
Laminate flooring, pull down attic ladder.
Bedroom 1
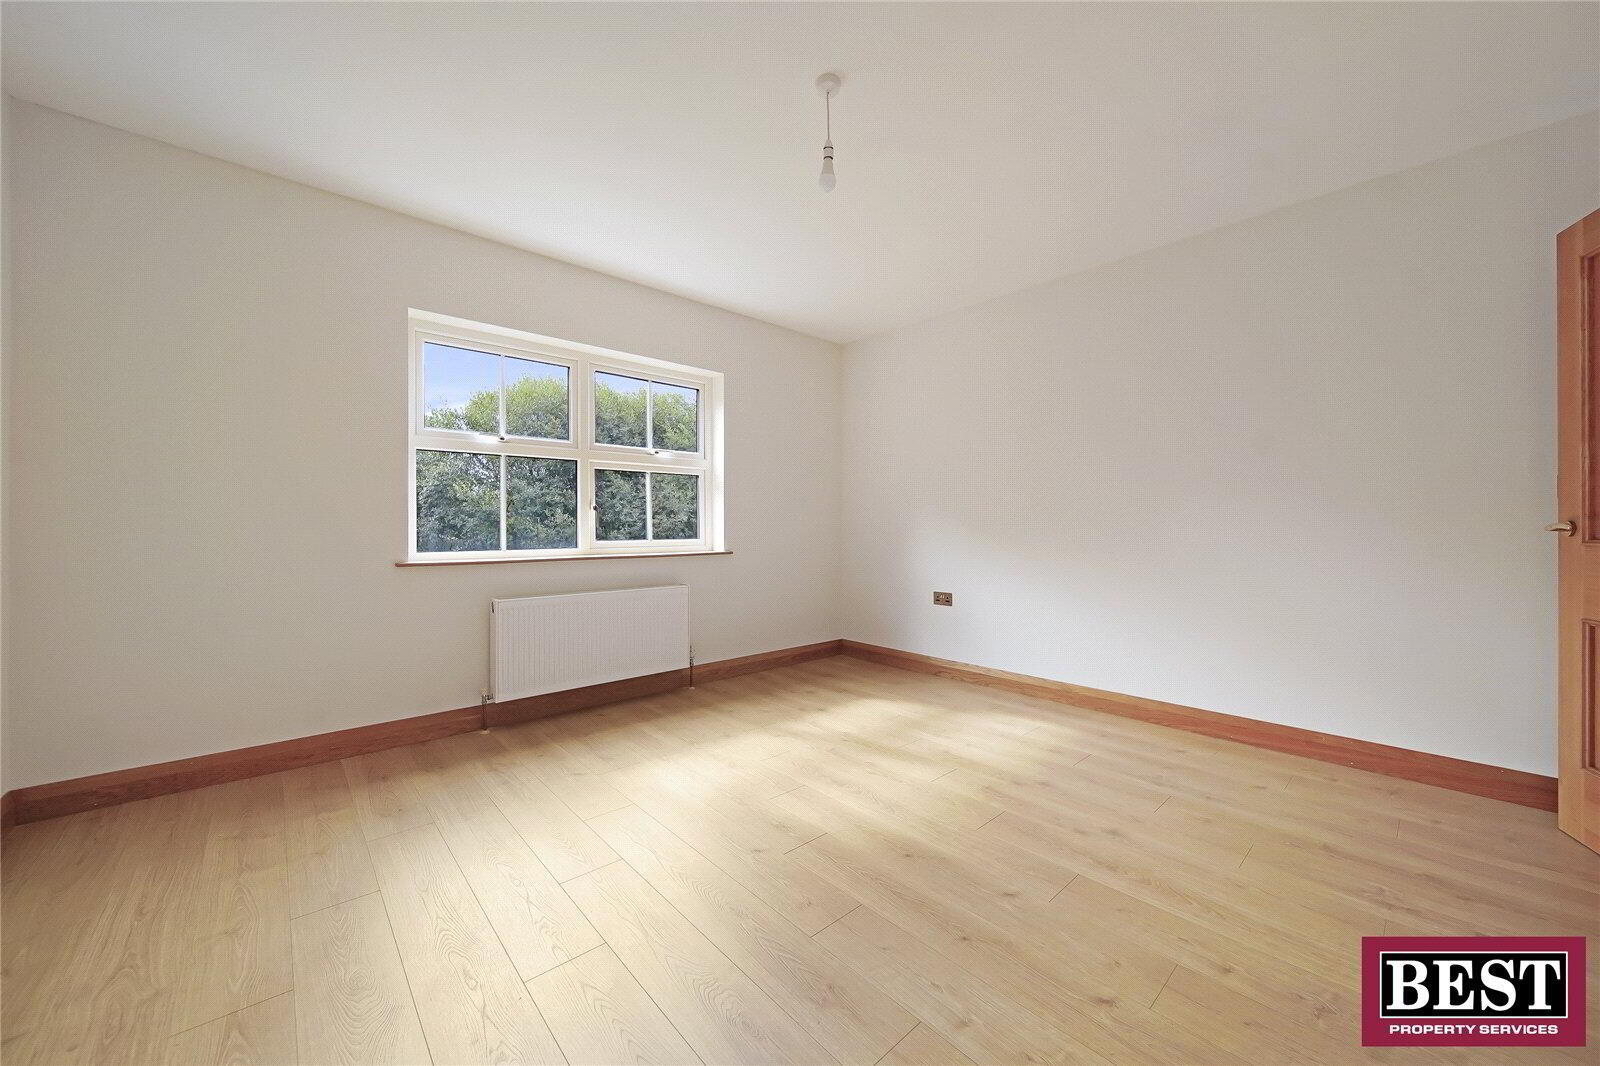
4.073m x 3.858m (13'4" x 12'8")
Laminate flooring.
Bathroom
2.845m x 3.172m (9'4" x 10'5")
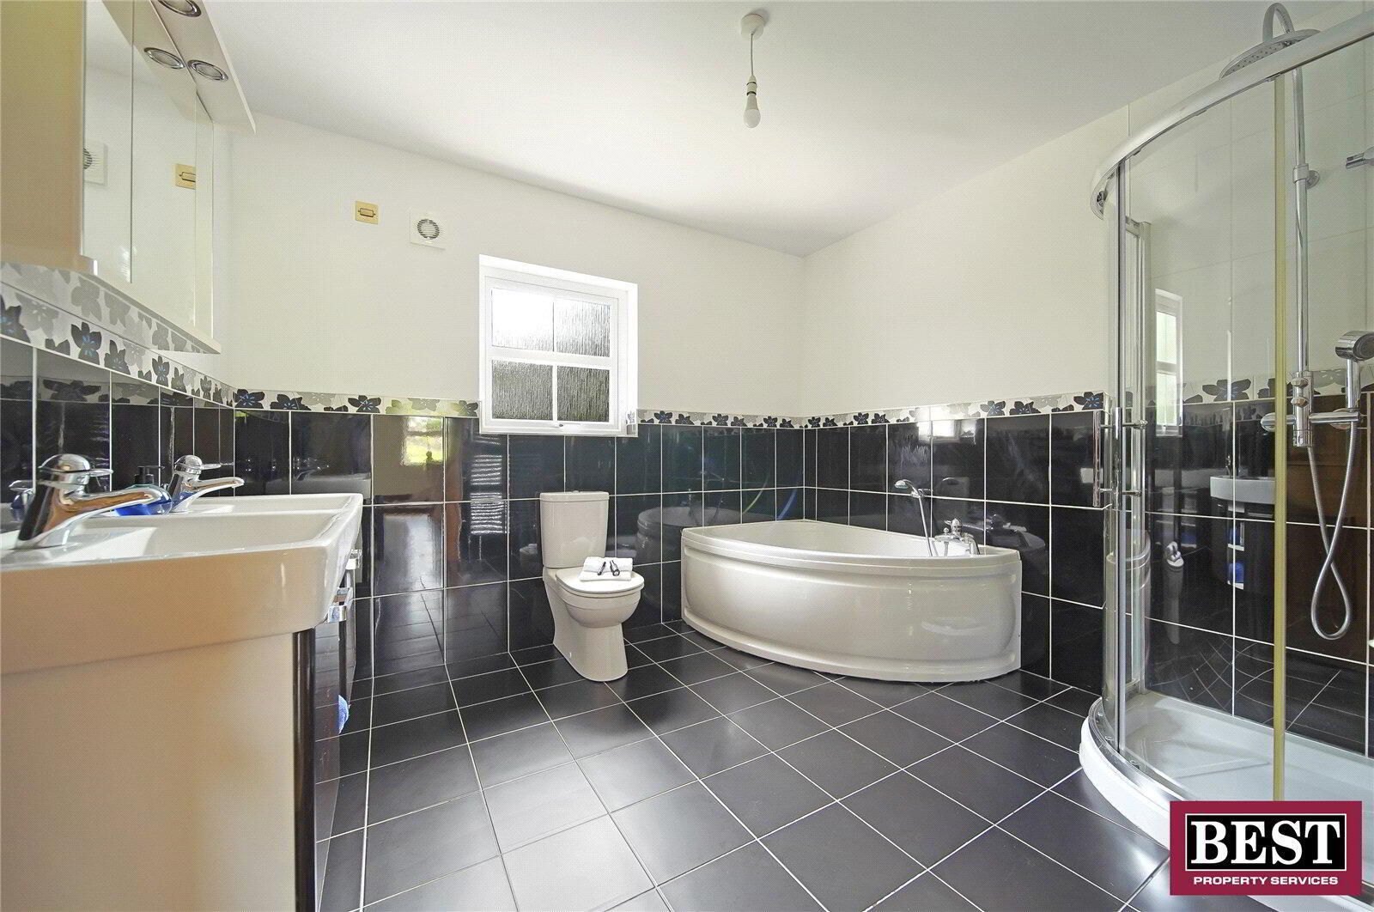
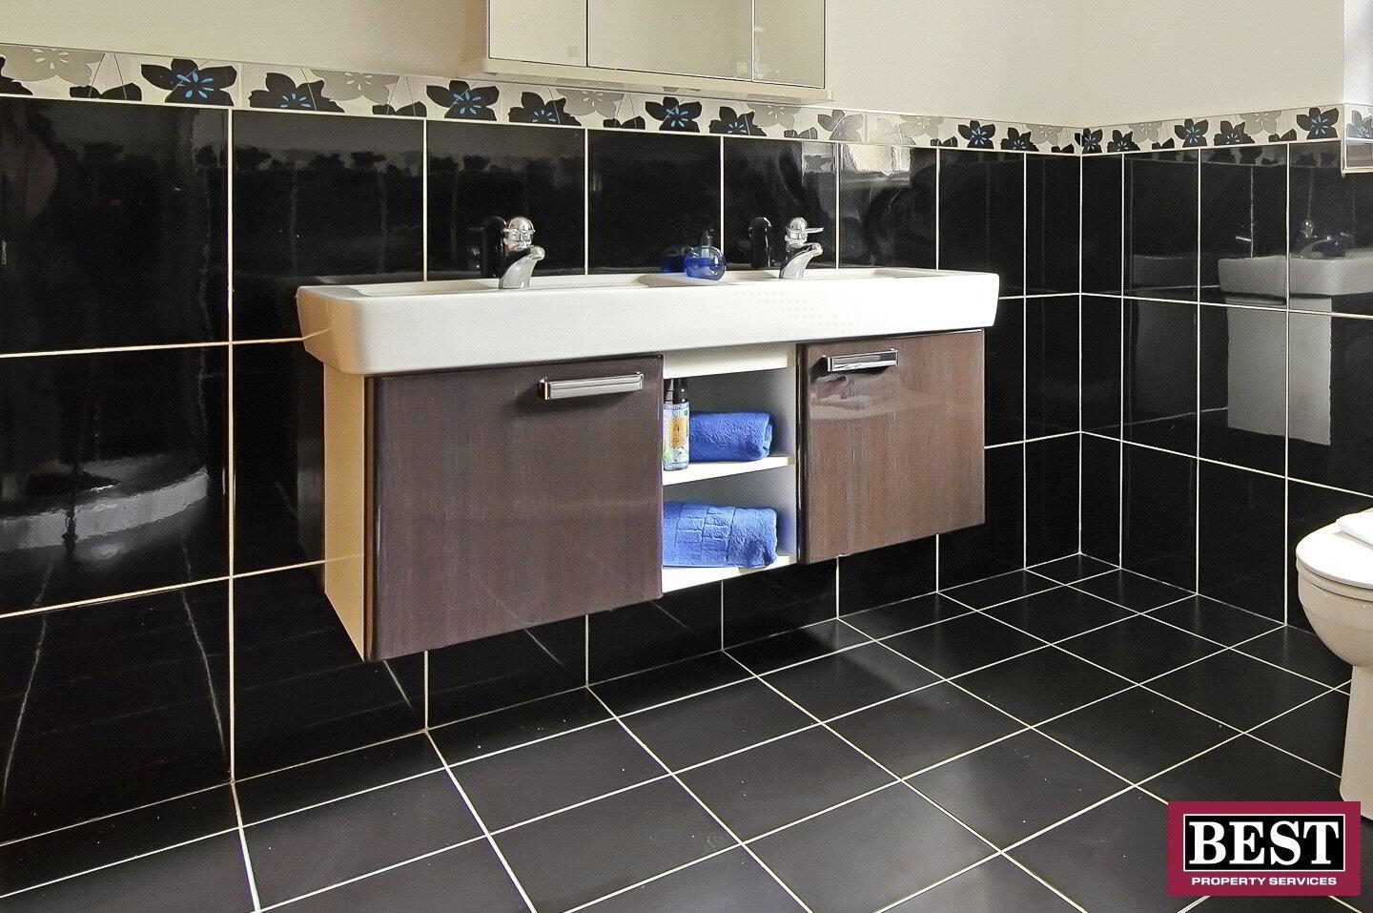
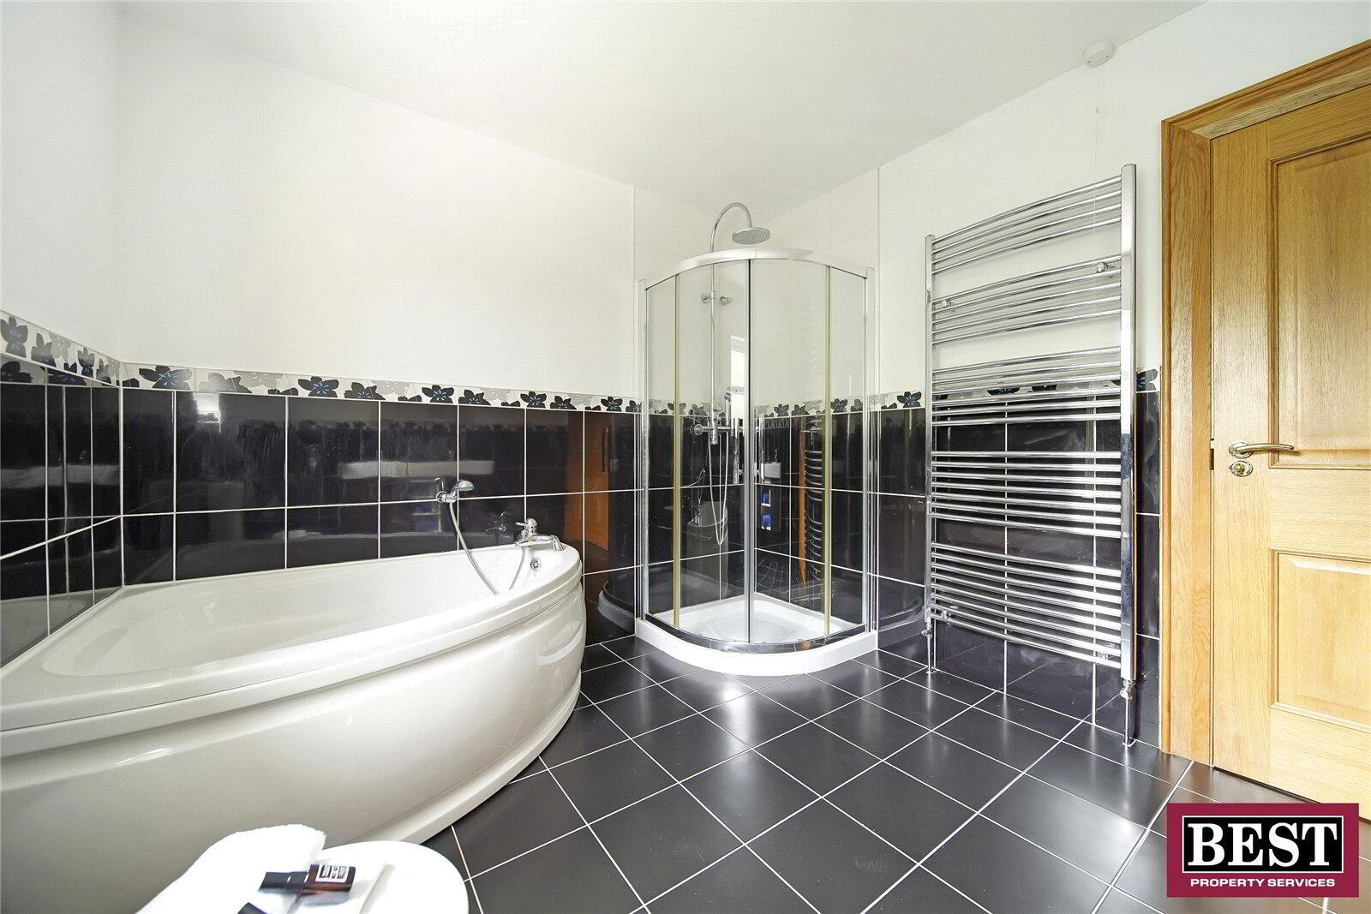
Tile flooring, half tiled walls, floating double vanity unit, mirror cabinet, quadrant bath with shower tap, quadrant shower enclosure with a dual-outlet thermostatic shower incorporating a rainfall shower head and separate handheld attachment, chrome heated towel rail.
Bedroom 2
4.053m x 4.485m (13'4" x 14'9")
Laminate flooring.
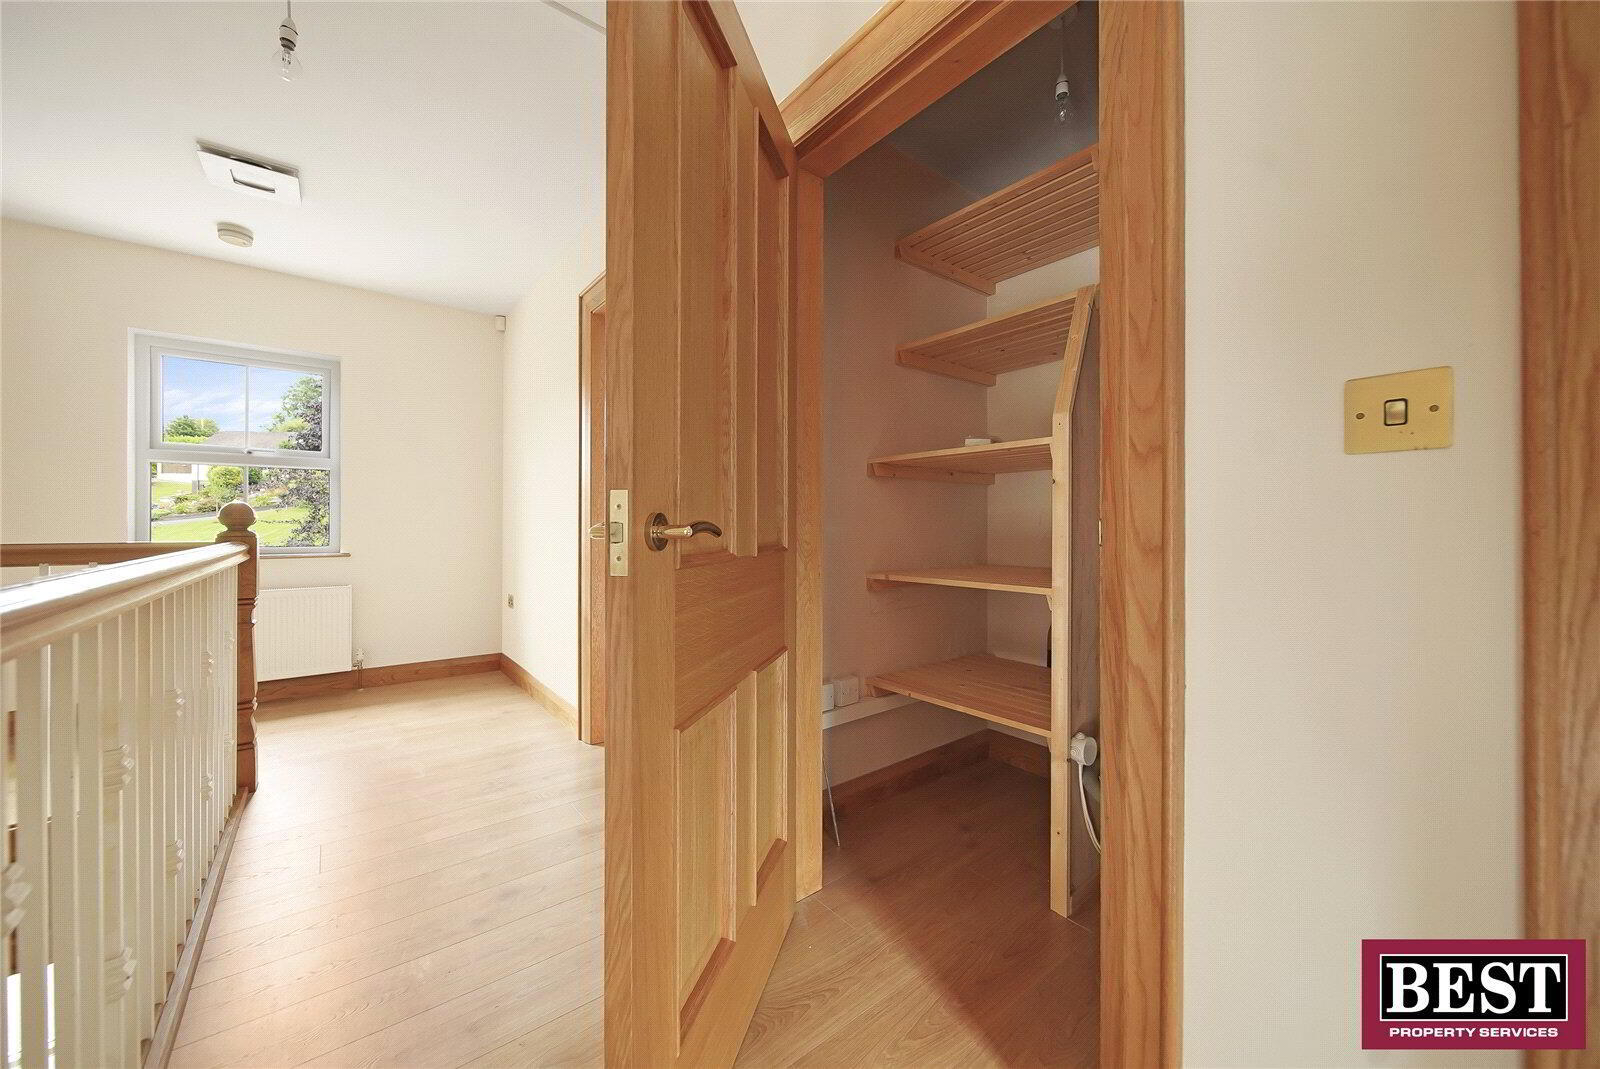
Hot-Press
1.402m x 1.140m (4'7" x 3'9")
Shelving.
Bedroom 3
4.445m x 4.432m (14'7" x 14'6")
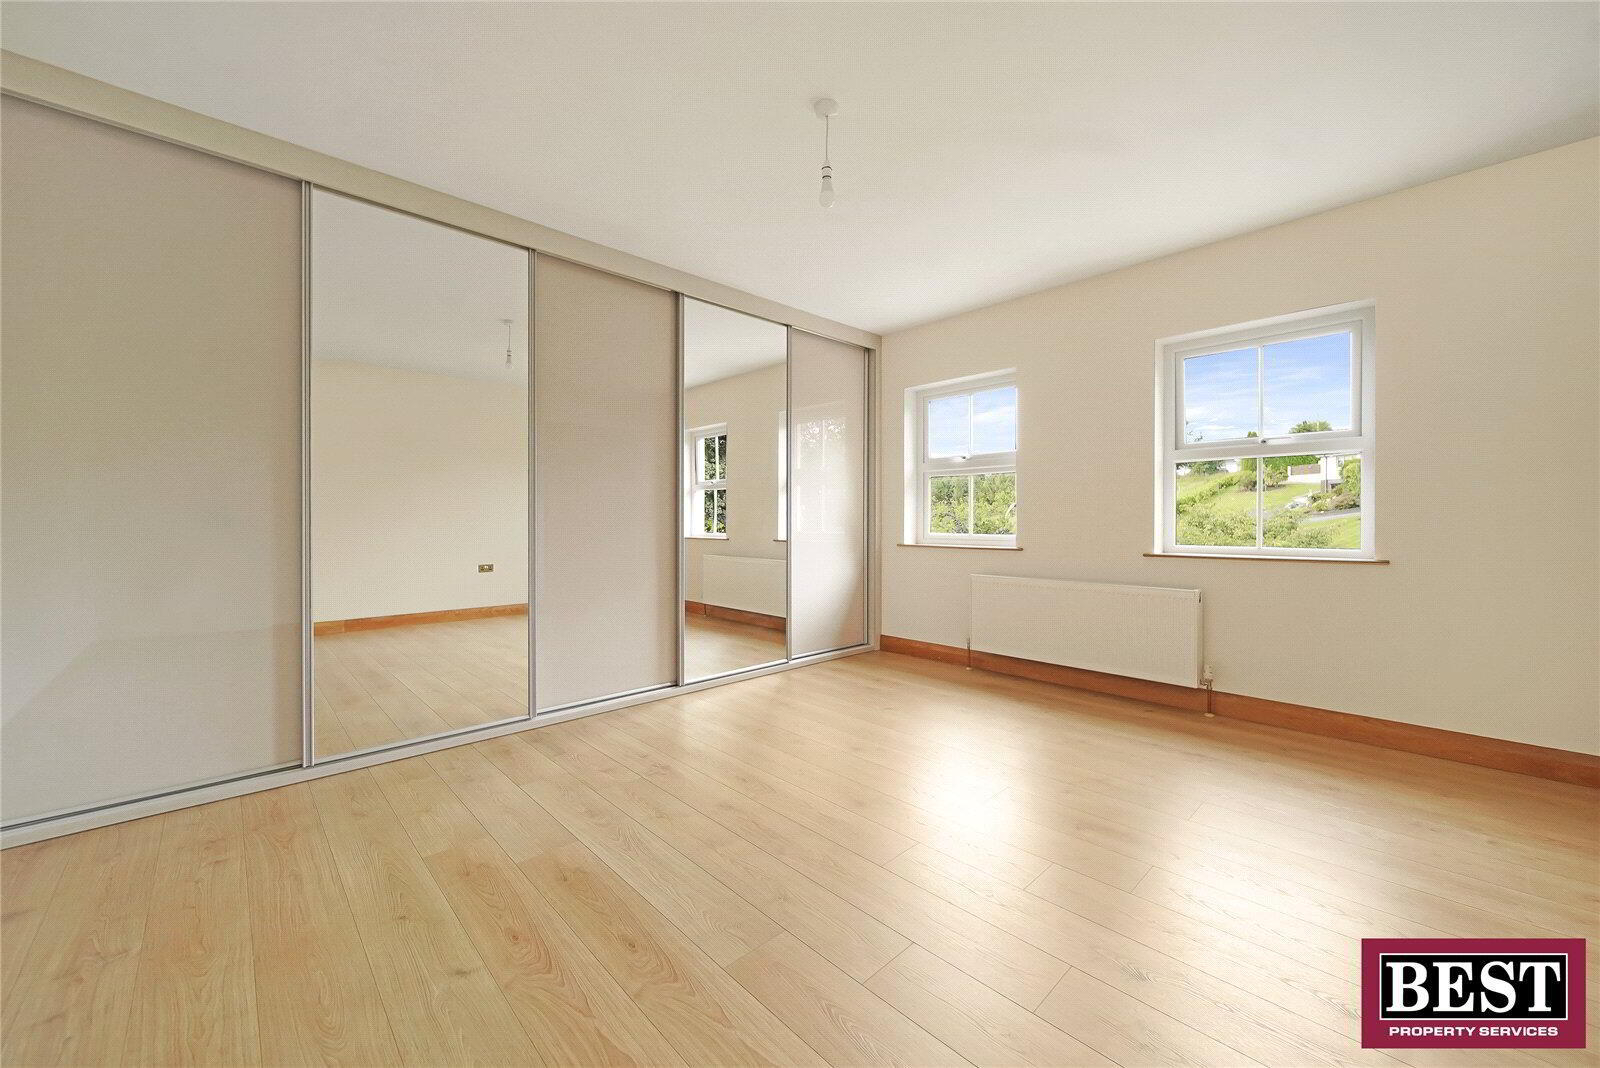
Laminate flooring, full wall fitted five-door mirrored sliding wardrobe with shelving, hanging rails and integrated drawers.
Master Bedroom
4.06m x 4.01m (4.478m at widest point) (13'4" x 13'2")
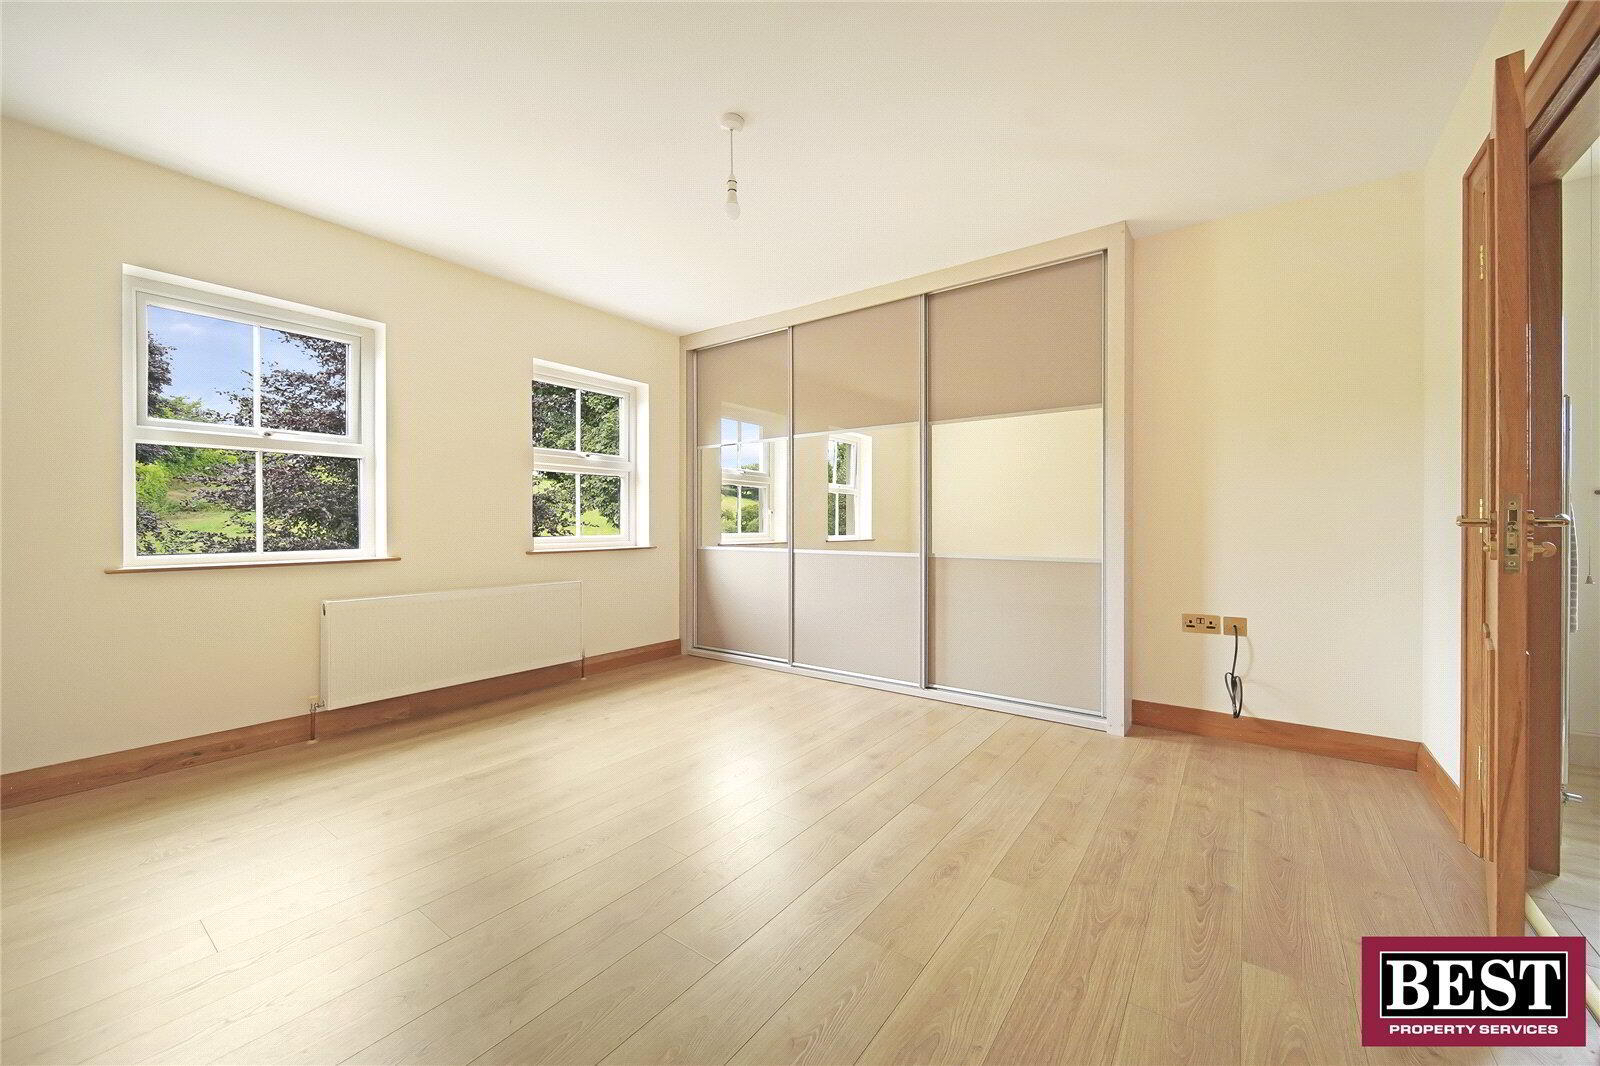
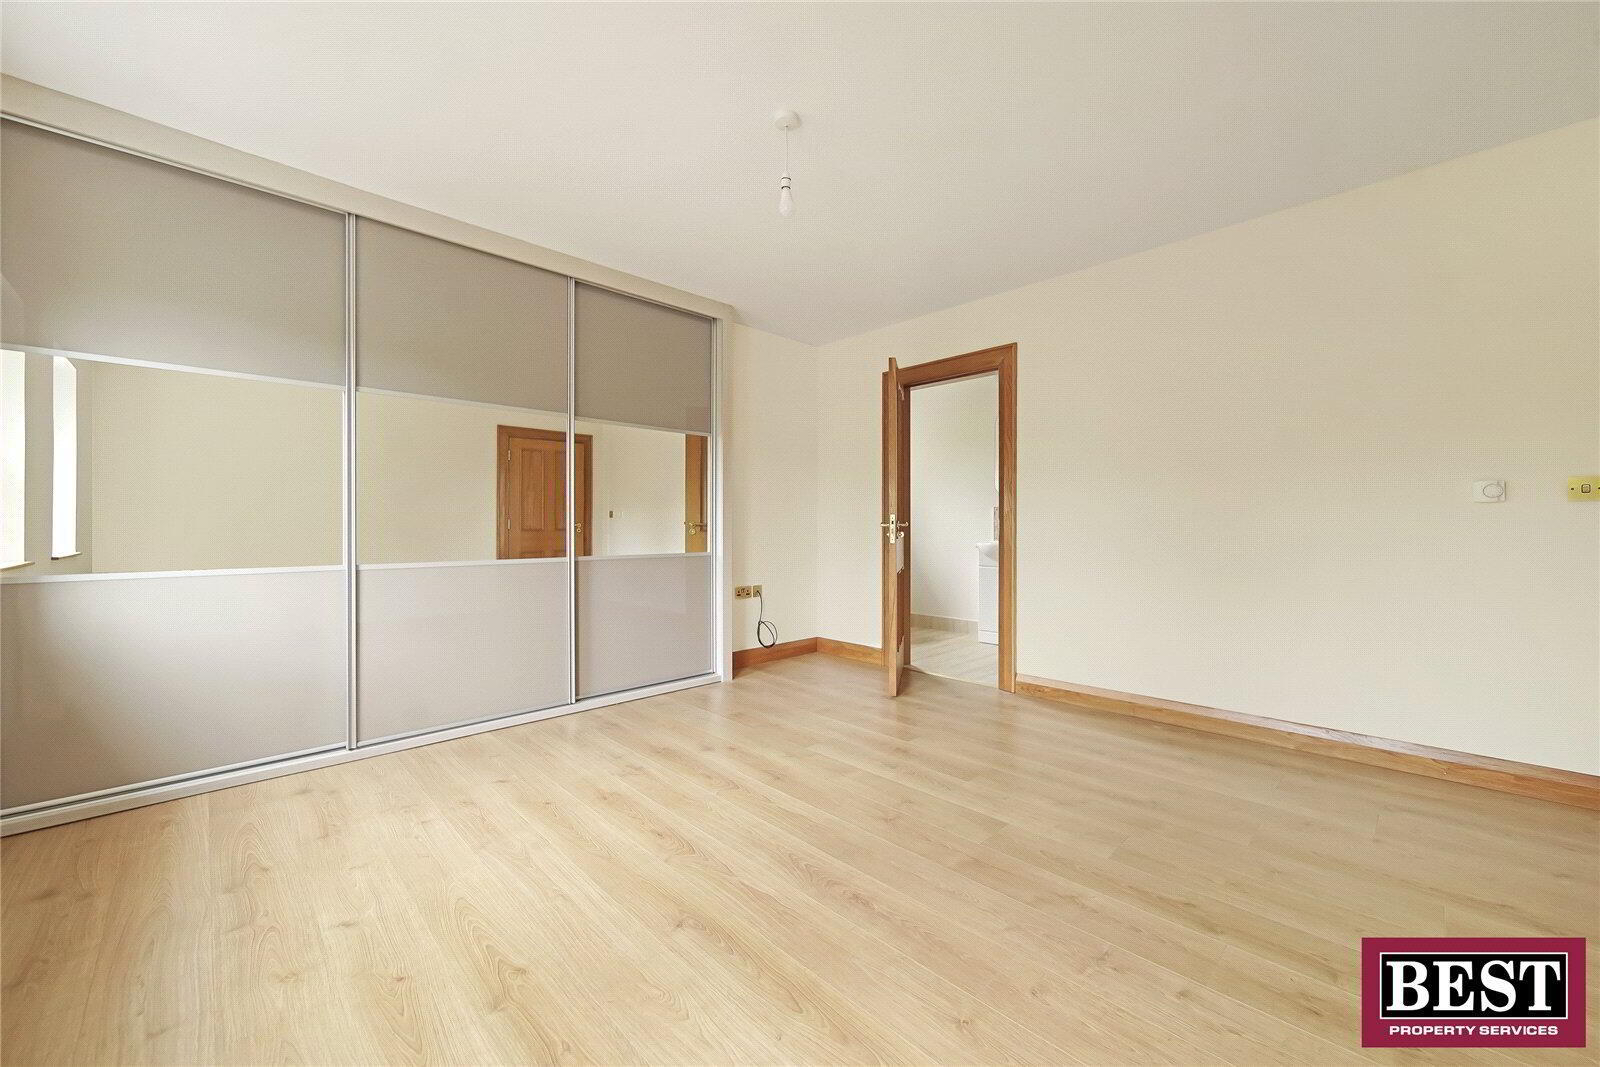
Laminate flooring, fitted three-door mirrored sliding wardrobe with shelving, hanging rails and integrated drawers, leading to ensuite bathroom.
Ensuite Bathroom
1.393m x 3.131m (4'7" x 10'3")
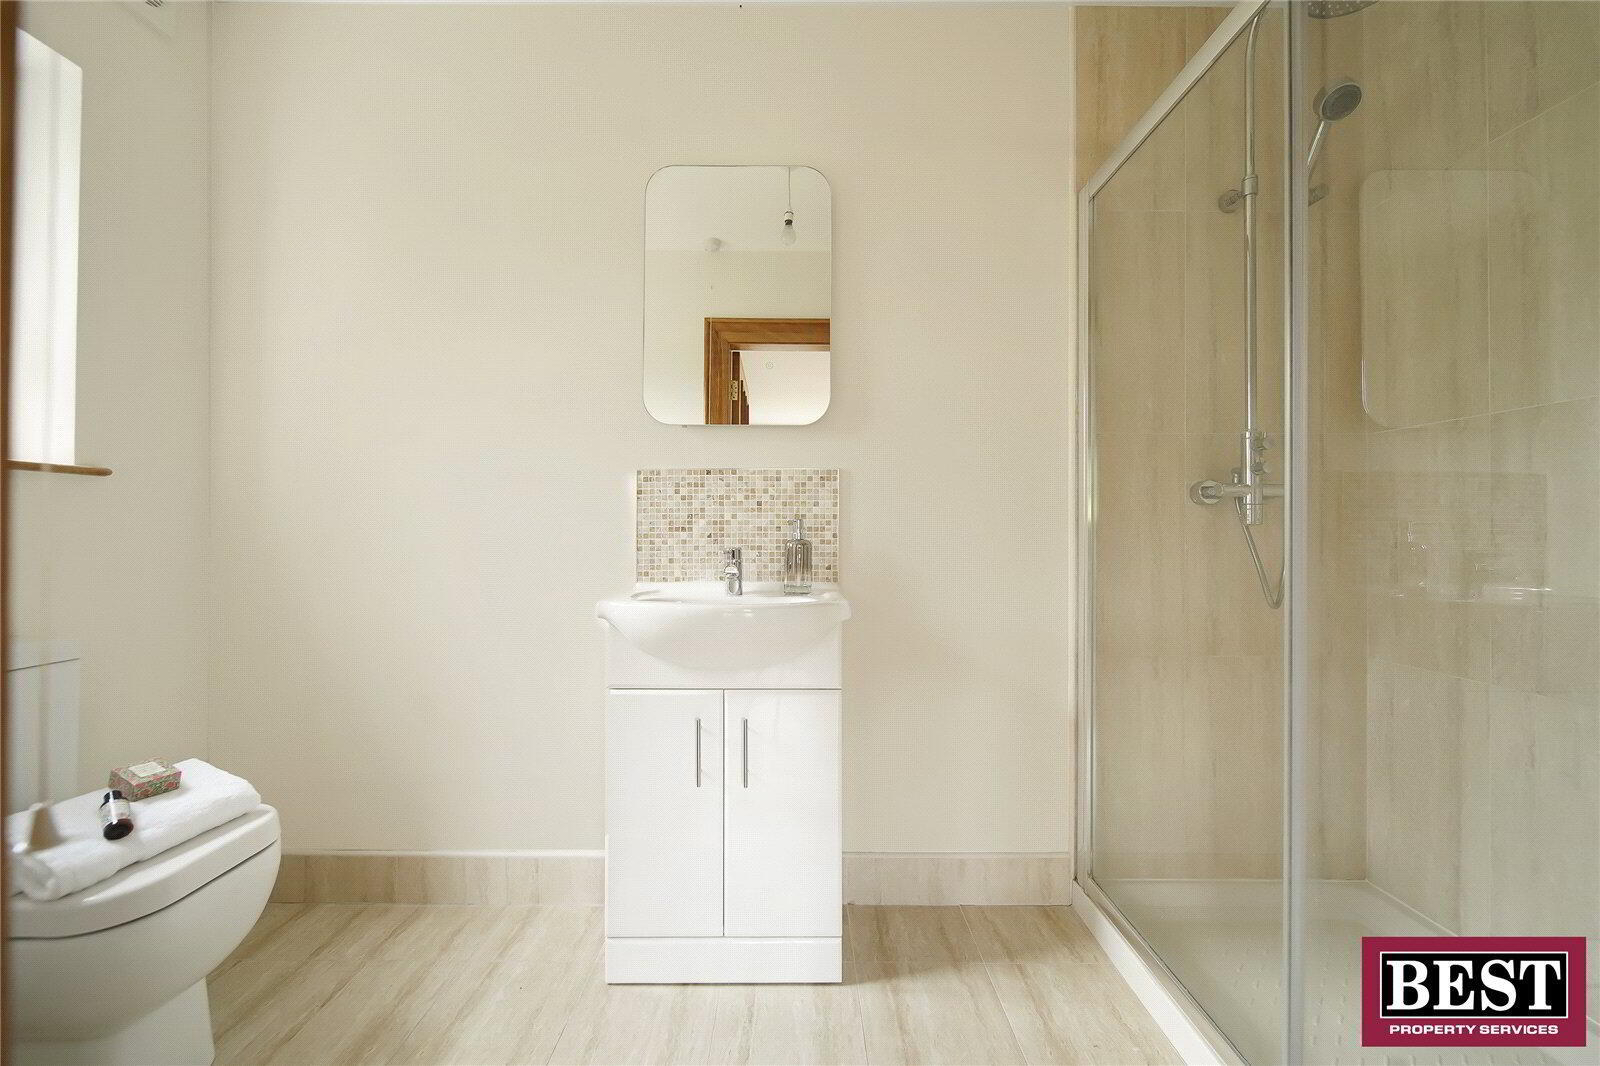
Tile flooring, vanity unit with mosaic tile splashback, mirror, large walk-in shower enclosure with a dual-outlet thermostatic shower incorporating a rainfall shower head and separate handheld attachment, chrome heated towel rail.
Attic
11.771m x 2.956m (boarded area) (38'7" x 9'8")
Partially boarded roof space suitable for storage

Get in touch

Fill in your details below and a member of our team will get back to you.
Please check you have entered all details correctly:

Back to top