Cookie Policy: This site uses cookies to store information on your computer. Read more

| Address | 73 Chancellors Hall Newry, BT35 8UZ |
|---|---|
| Price | Offers over £329,950 |
| Style | Detached House |
| Bedrooms | 4 |
| Receptions | 3 |
| Bathrooms | 2 |
| EPC Rating | C70/C75 |
| Status | For sale |
* This information does not contain all of the details you need to choose a mortgage. Make sure you read the key facts illustration provided with your mortgage offer before you make a decision.
Excellent Four Bedroom Detached Family Home Situated Within a Family Friendly Development
This beautifully presented four bedroom detached family home offers spacious, versatile accommodation finished to a high standard throughout. Situated within a popular family-friendly development, the property enjoys a convenient location close to an excellent selection of schools, local amenities and transport links, making it an ideal choice for growing families.
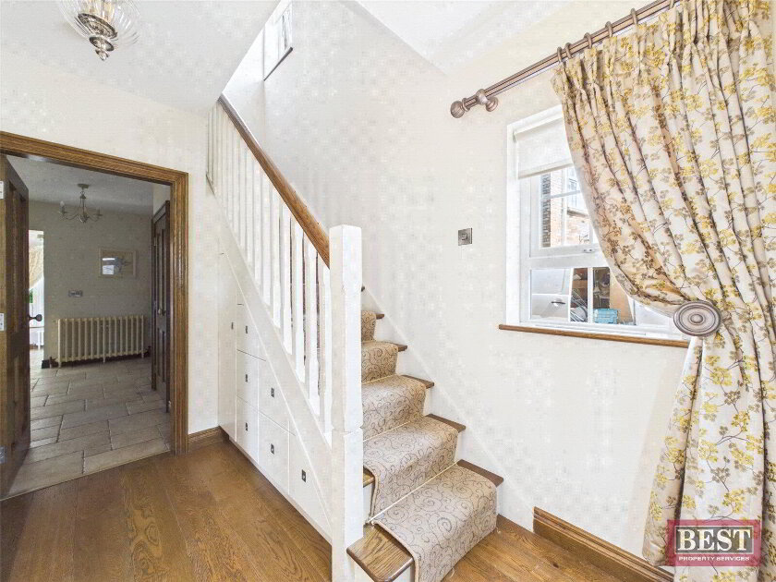
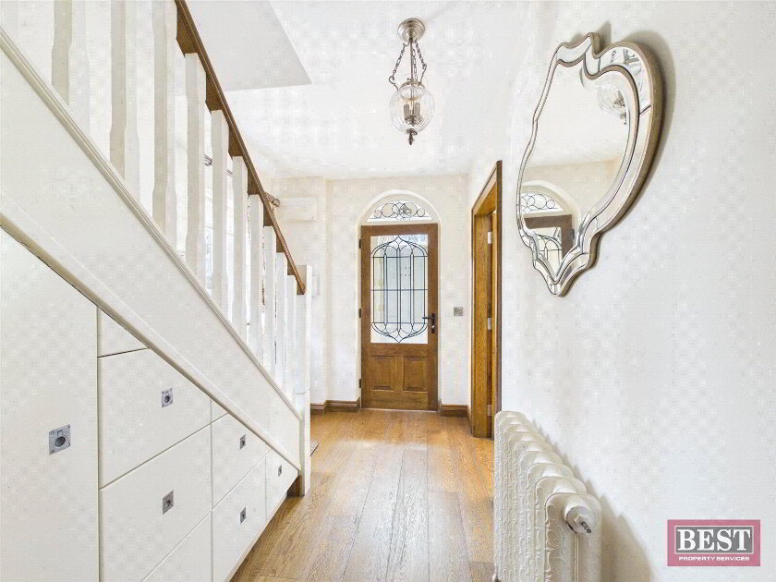
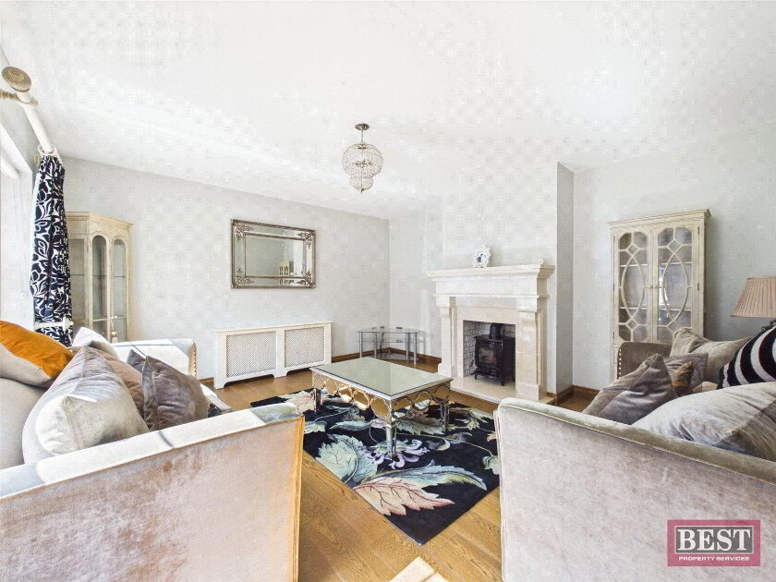
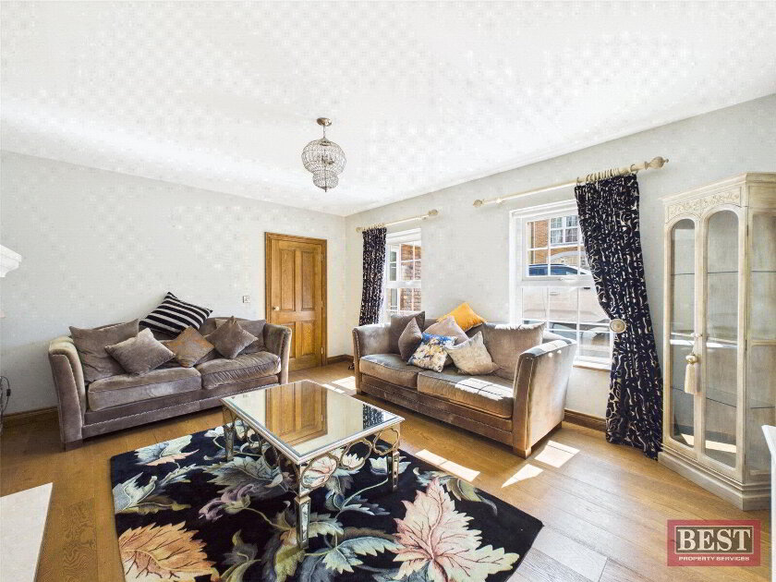
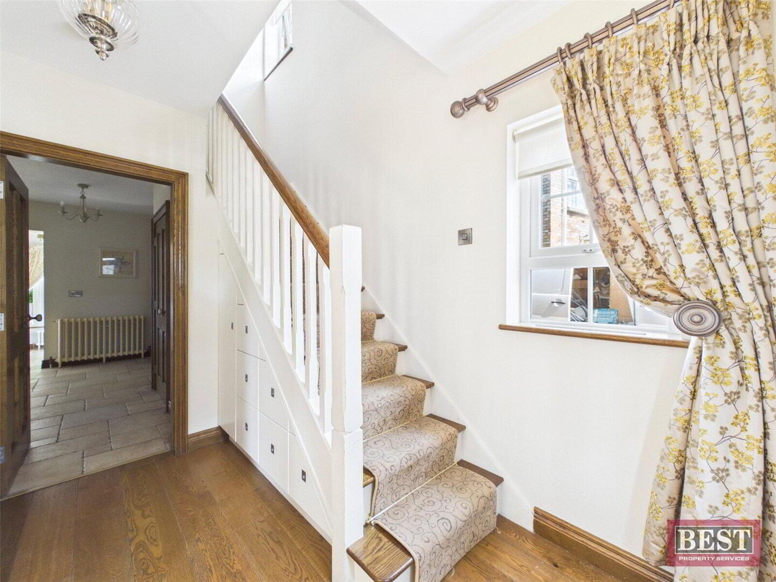
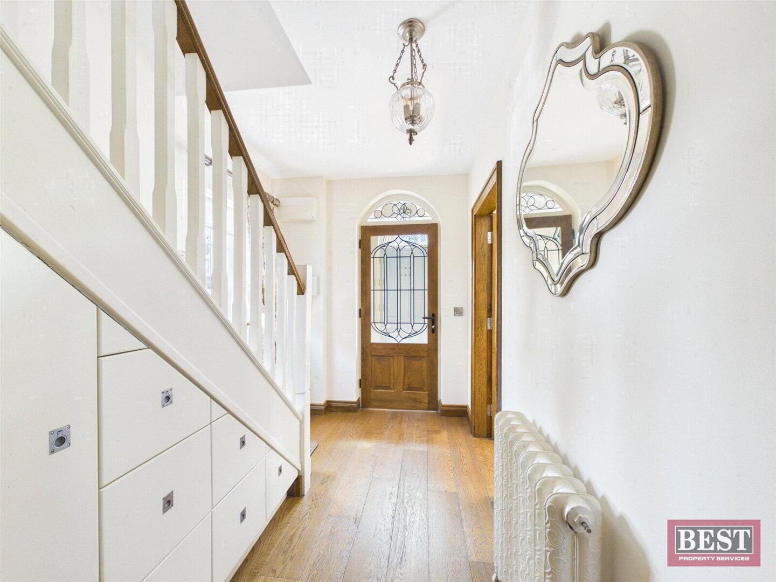
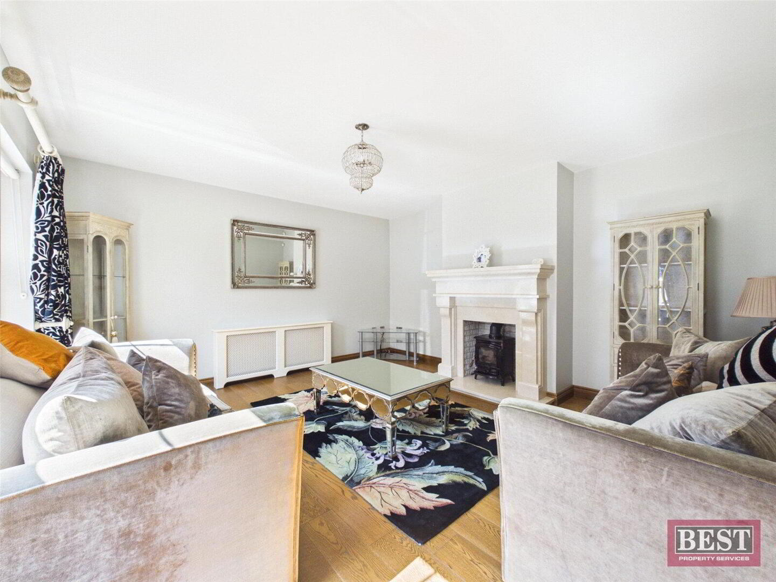
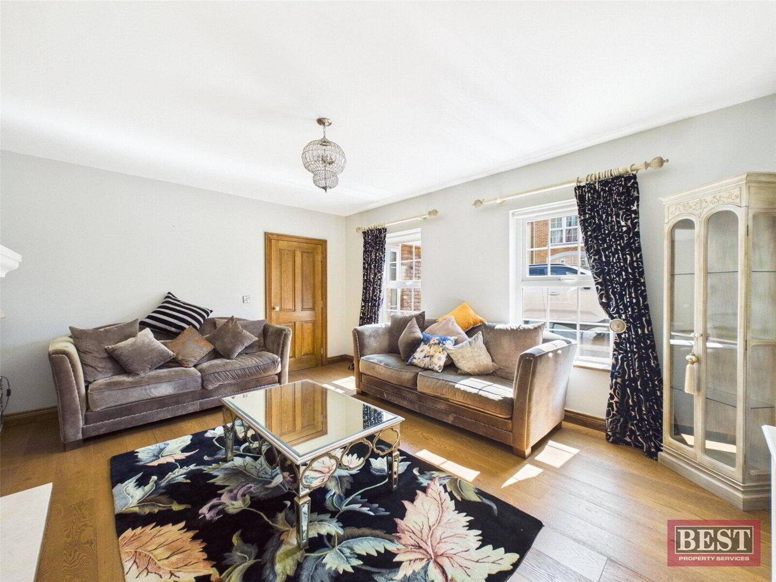
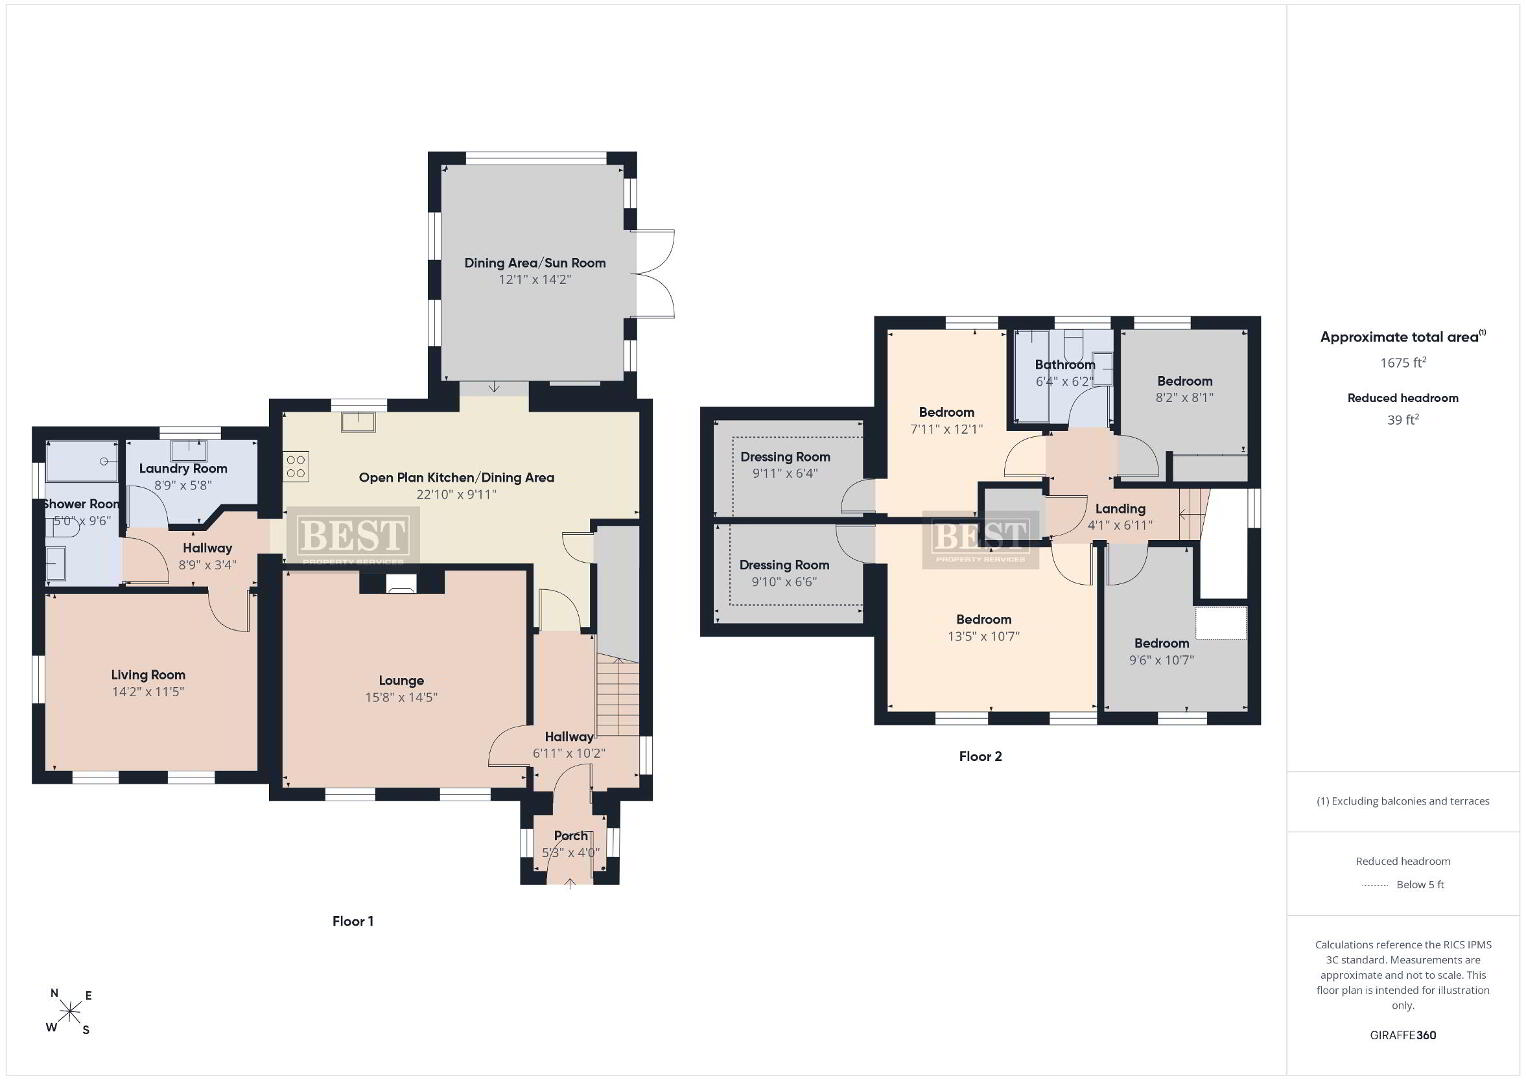
The property is entered via an attractive entrance porch with tiled flooring, leading through a decorative internal door into a welcoming hallway featuring wooden flooring and useful built in understair storage. To the front of the home is a bright and spacious lounge, complete with a stunning marble fireplace incorporating a wood burning stove, creating a warm and inviting focal point.
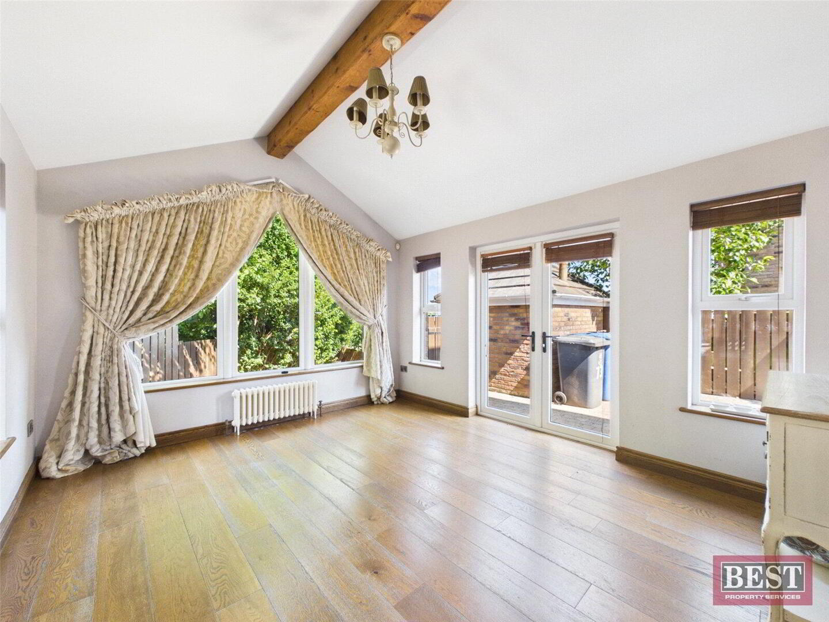
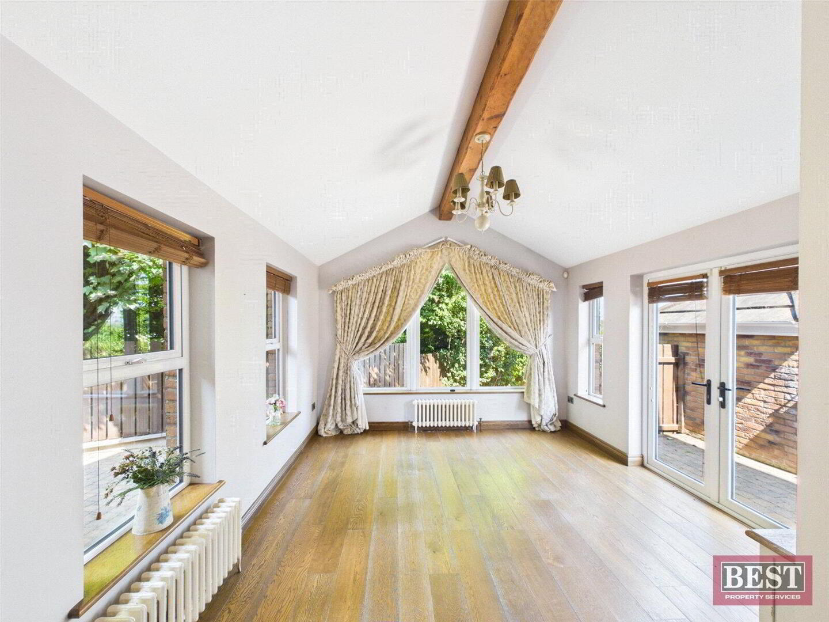
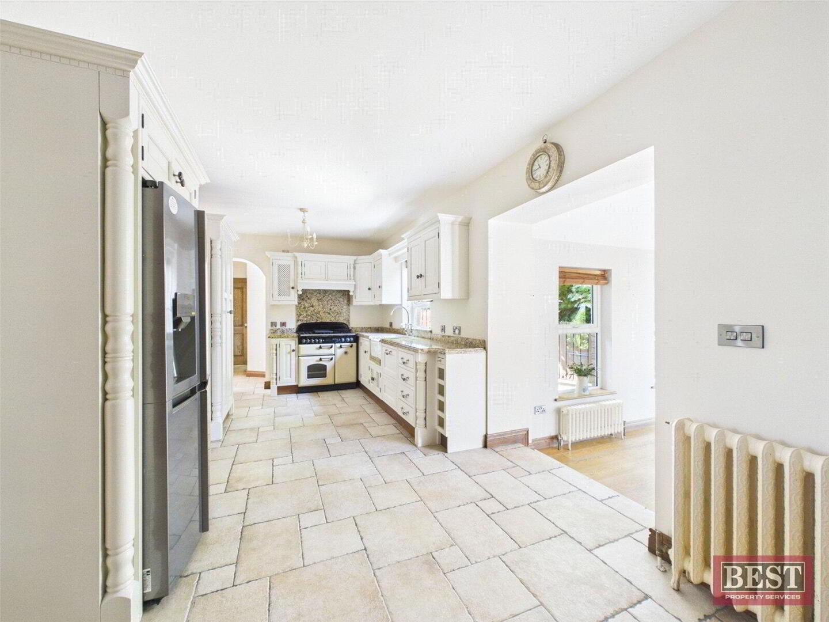
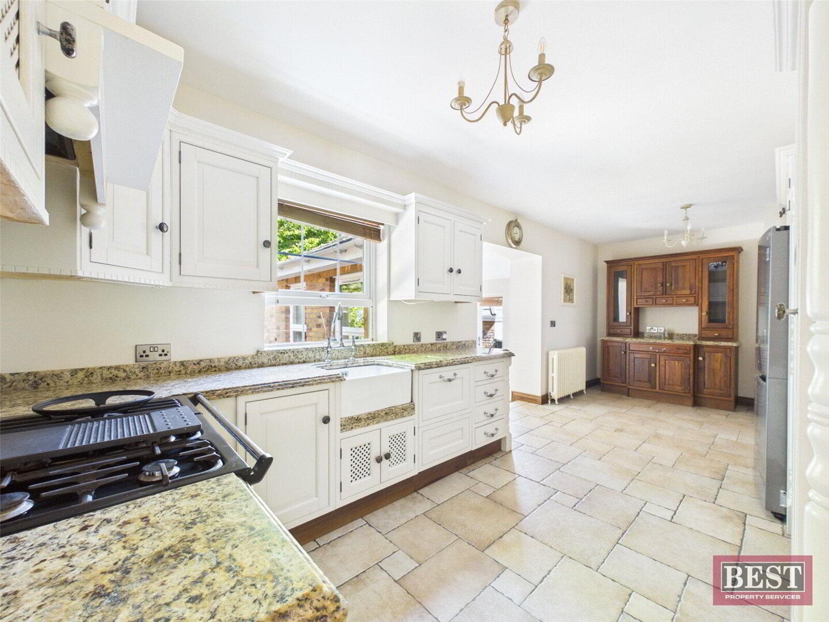
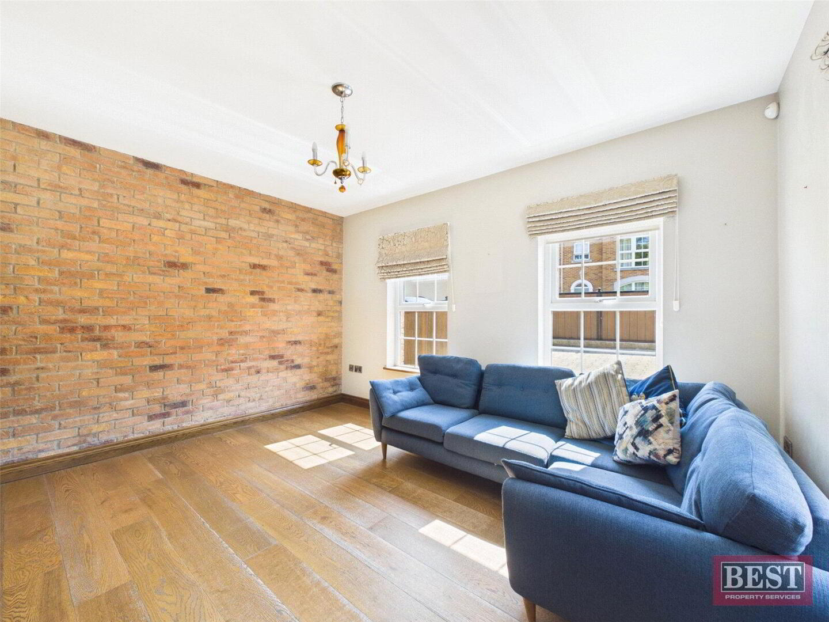
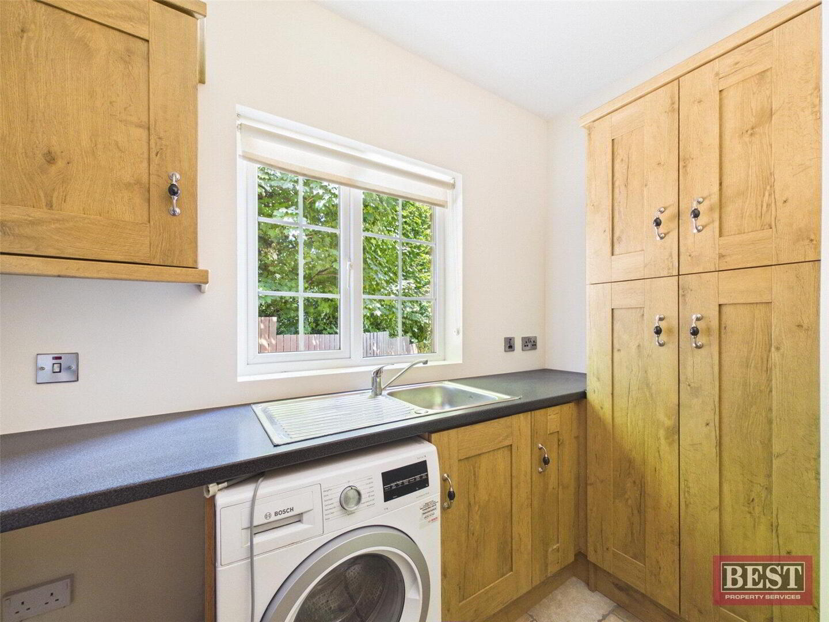
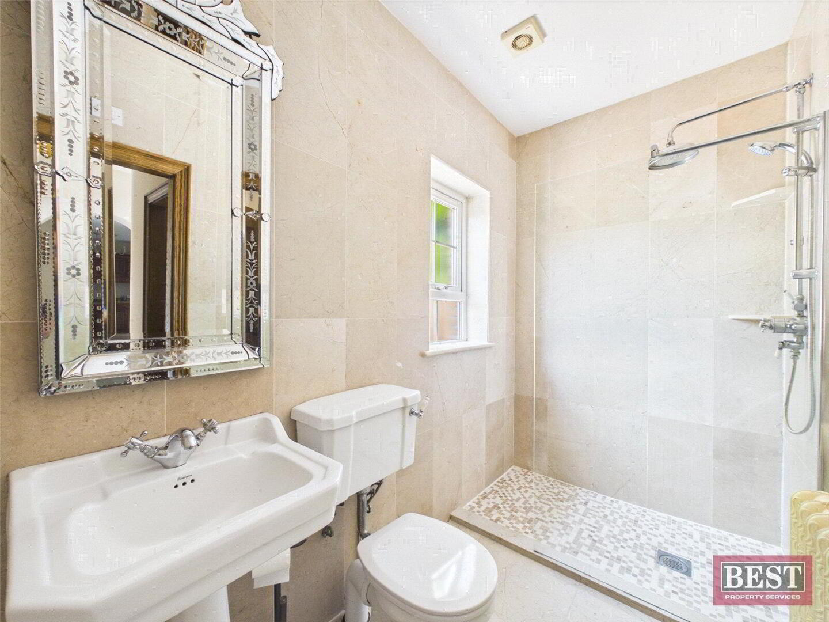
The heart of the home is the impressive modern kitchen, fitted with an excellent range of high and low level units, granite worktops, a Belfast sink, integrated dishwasher, Rangemaster cooker and American style fridge freezer. Steps lead down to a spacious dining area/sunroom with double doors opening onto the side and rear gardens - perfect for family dining and entertaining. Adjacent to the kitchen you will find the rear hallway with tiled flooring which provides access to a versatile second reception room with wooden flooring and a feature brick effect wall. This adaptable space would make an ideal family room, playroom, home office or ground floor bedroom. Also on the ground floor is a well equipped utility room with fitted storage, plumbing for a washing machine and tumble dryer, together with a fully tiled shower room fitted with a modern three piece suite.
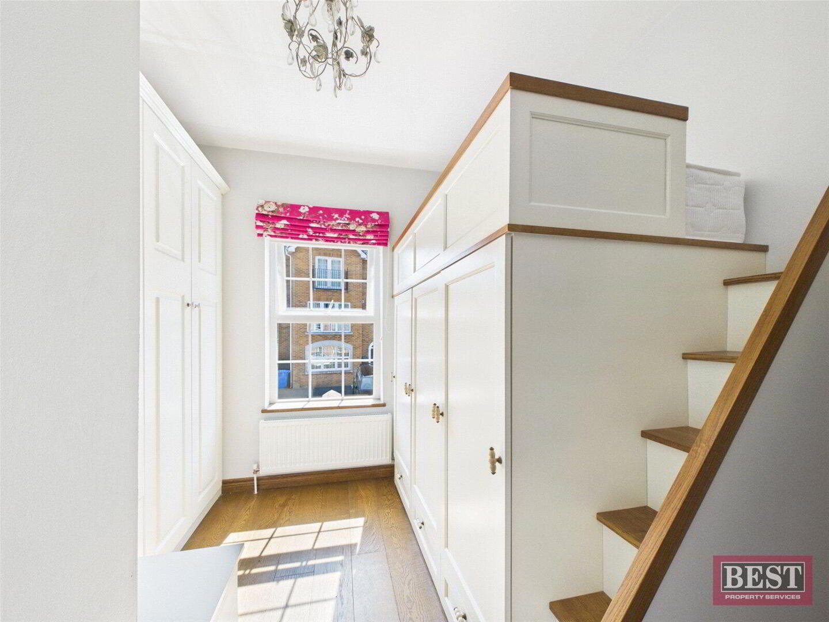
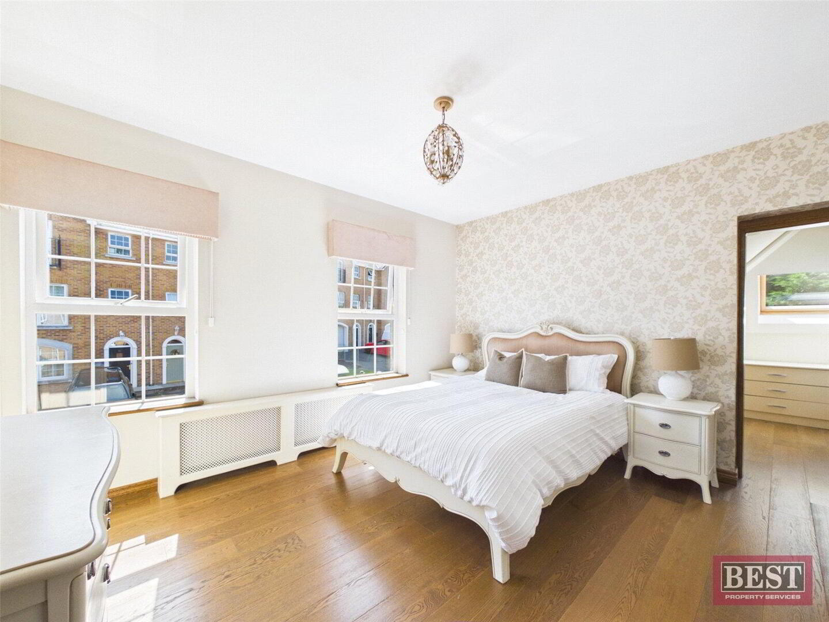
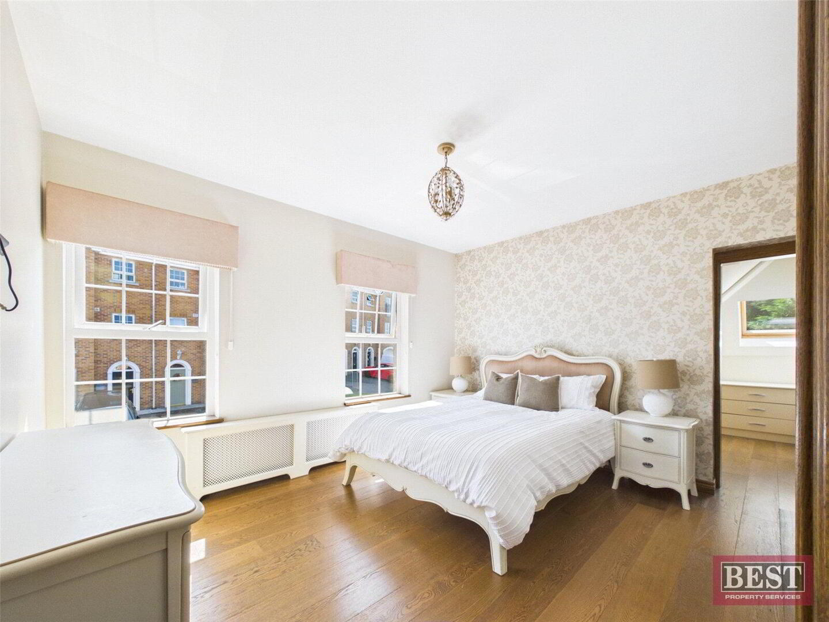
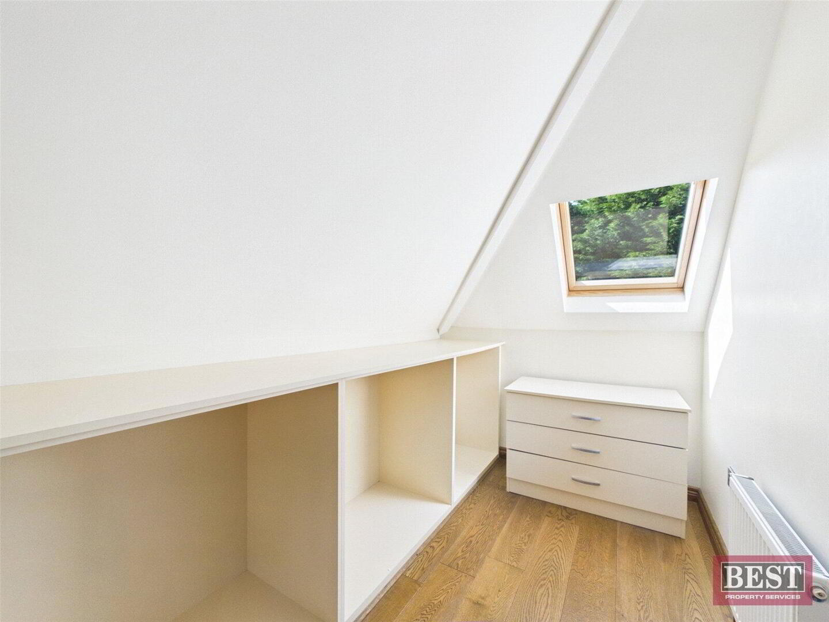
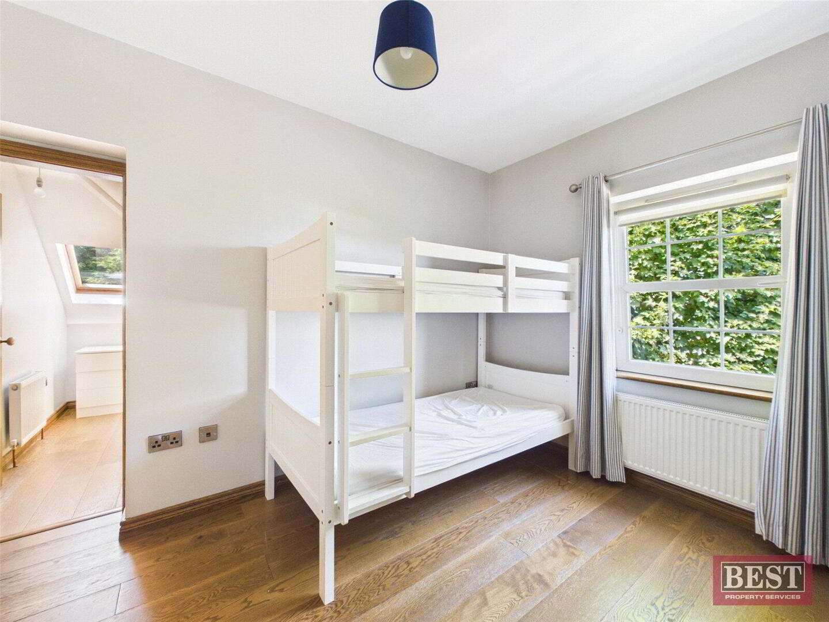
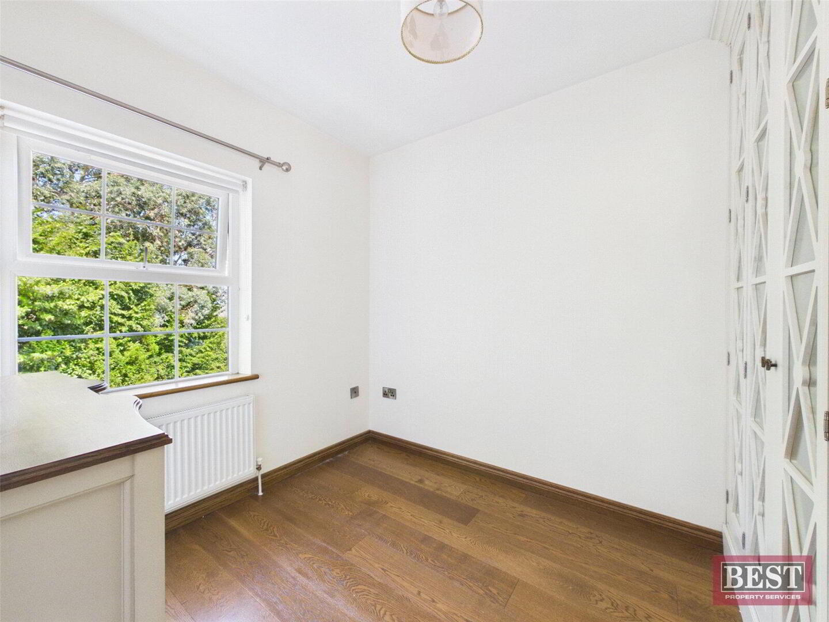
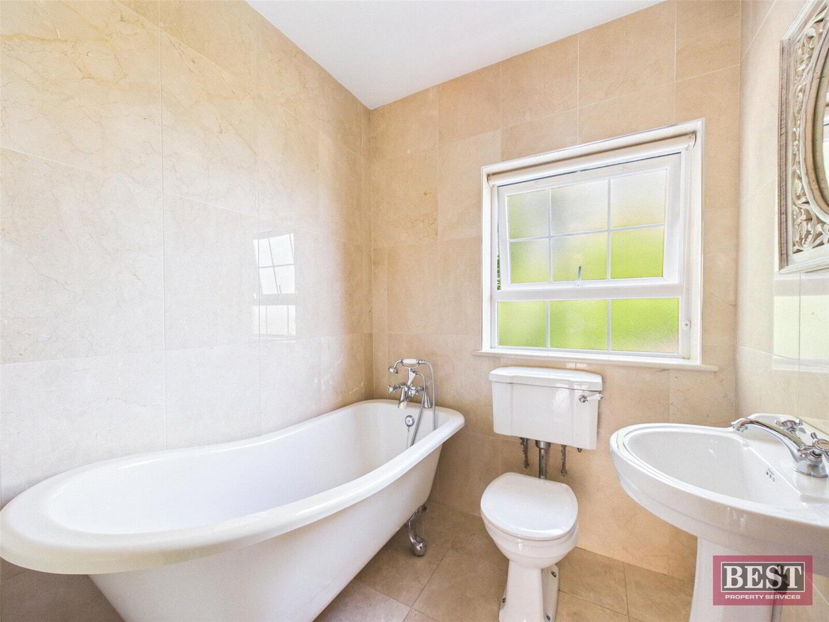
The first floor offers four well proportioned bedrooms, all finished with attractive wooden flooring. Three of the bedrooms enjoys walk in wardrobes, while two further bedrooms feature built in wardrobes, providing excellent storage throughout. Completing the accommodation is a stylish fully tiled family bathroom featuring a contemporary three piece suite with a freestanding bath.
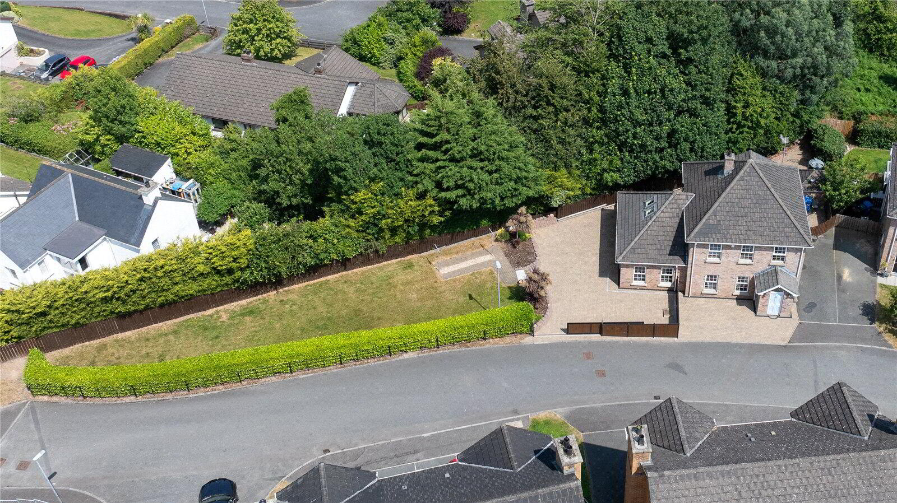
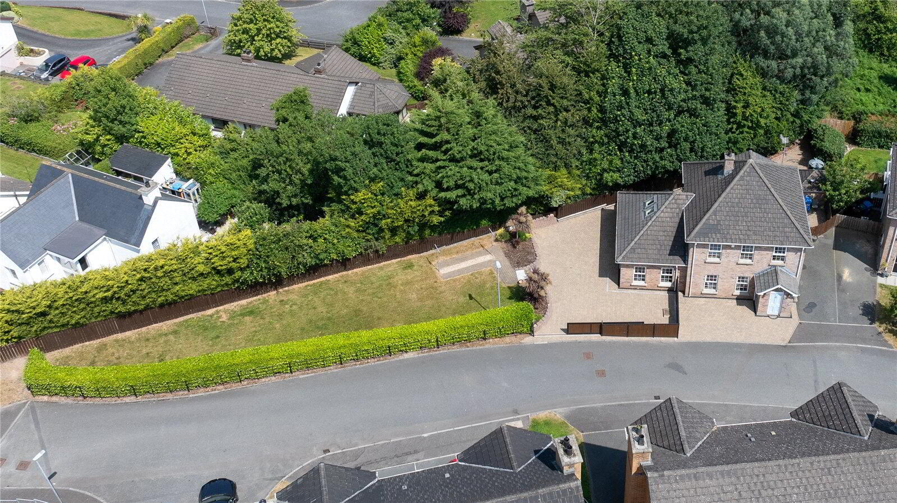
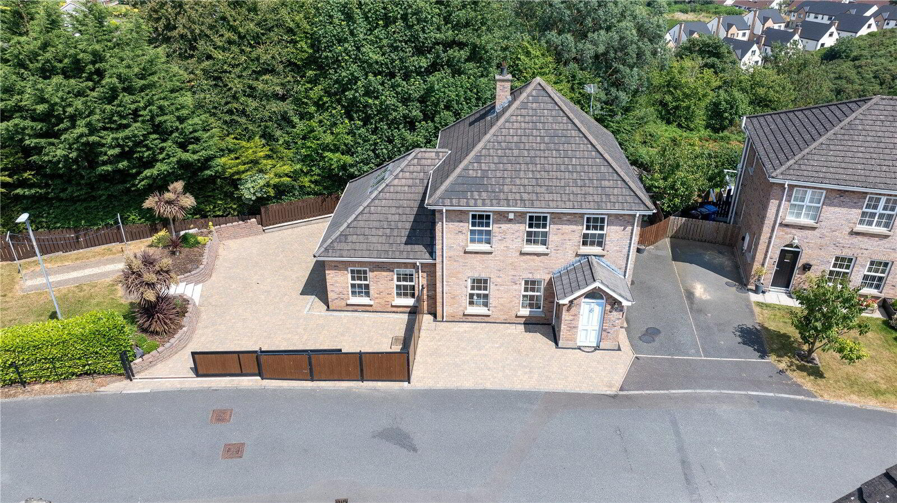
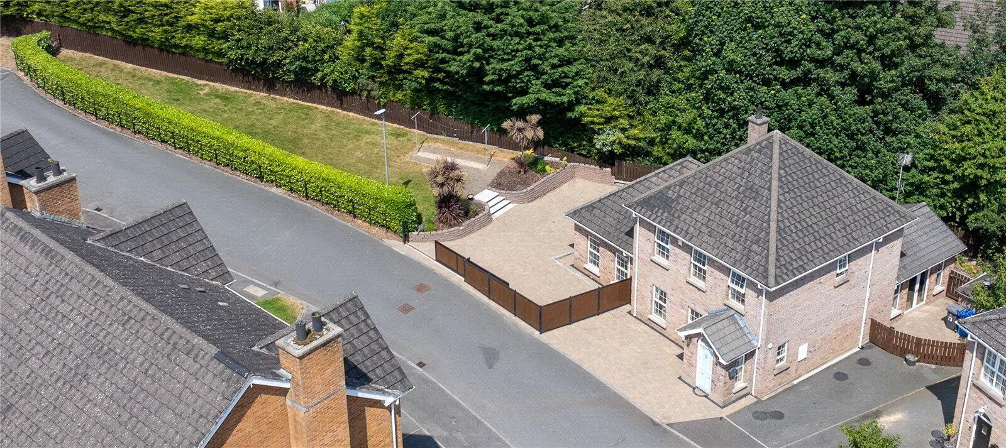
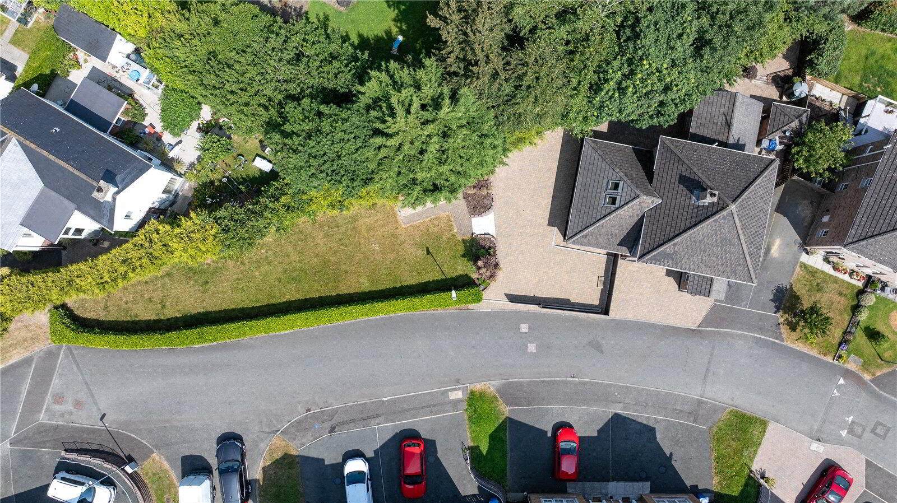
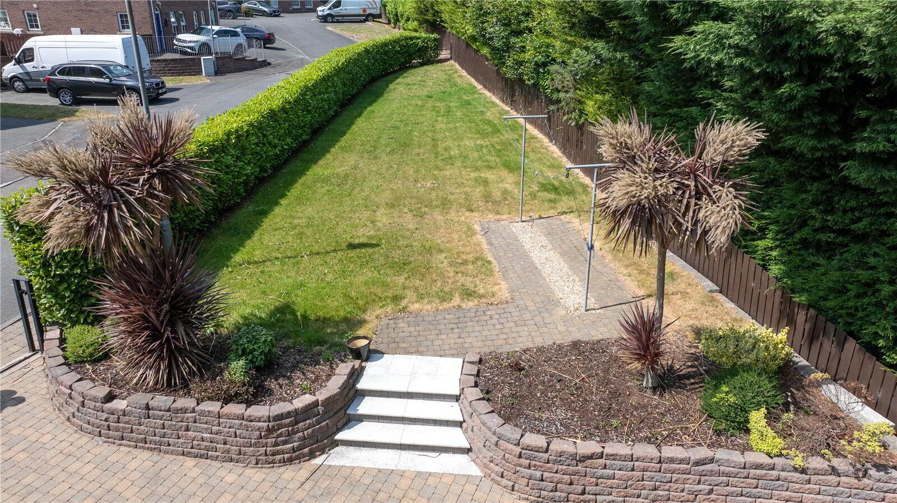
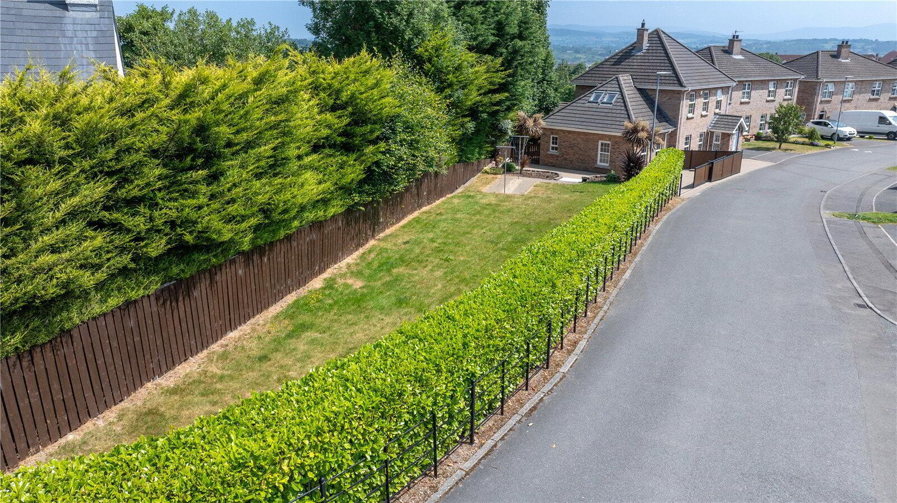
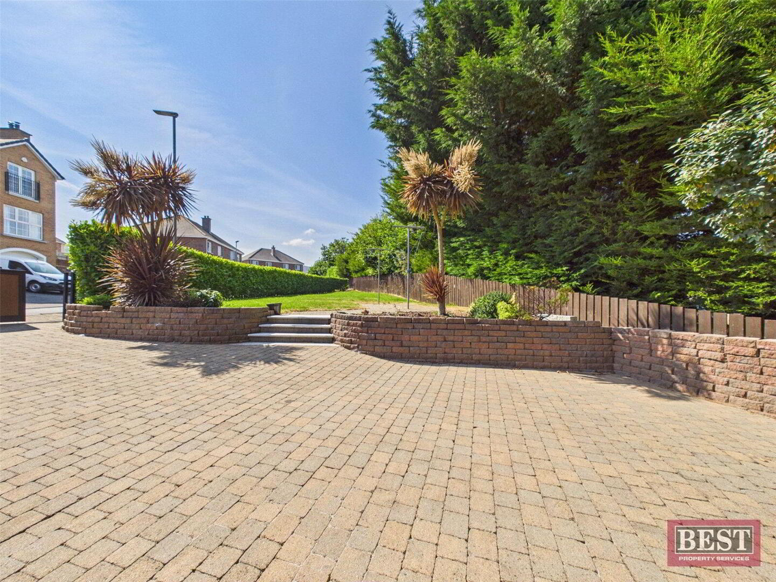
Externally, the property continues to impress with extensive brick paved parking providing ample space for several vehicles, secure composite and timber fencing to the boundaries, and a generous side garden laid in lawn offering an excellent outdoor space for children to play or for summer entertaining.
Offering generous accommodation, flexible living space and a superb location close to a host of highly regarded schools, this exceptional family home is ready for immediate occupation and is sure to appeal to a wide range of purchasers. Early viewing is highly recommended.
Fill in your details below and a member of our team will get back to you.
 4
2
2
Price Not Provided
The Oak,
Watsons Fort,
Watsons Road,
Newry
4 Bed Semi-Detached House
1 Units
( 1 Available )
For sale
Add to Shortlist
Remove
Shortlisted
4
2
2
Price Not Provided
The Oak,
Watsons Fort,
Watsons Road,
Newry
4 Bed Semi-Detached House
1 Units
( 1 Available )
For sale
Add to Shortlist
Remove
Shortlisted