Cookie Policy: This site uses cookies to store information on your computer. Read more

| Address | 9c Aughrim Road, Kilkeel, Newry, BT34 4HR |
|---|---|
| Price | Guide price £465,000 |
| Style | Detached House |
| Bedrooms | 5 |
| EPC Rating | C79/B87 |
| Status | For sale |
* This information does not contain all of the details you need to choose a mortgage. Make sure you read the key facts illustration provided with your mortgage offer before you make a decision.
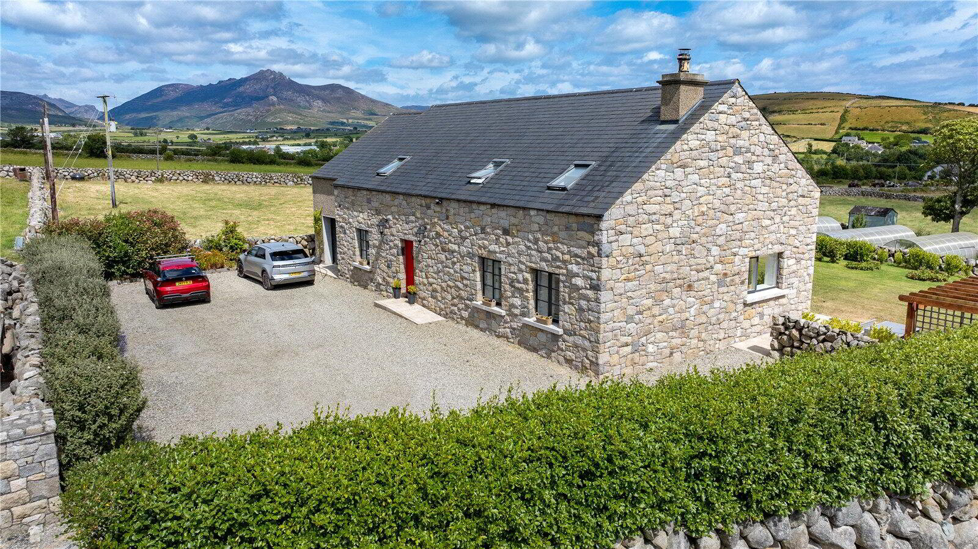
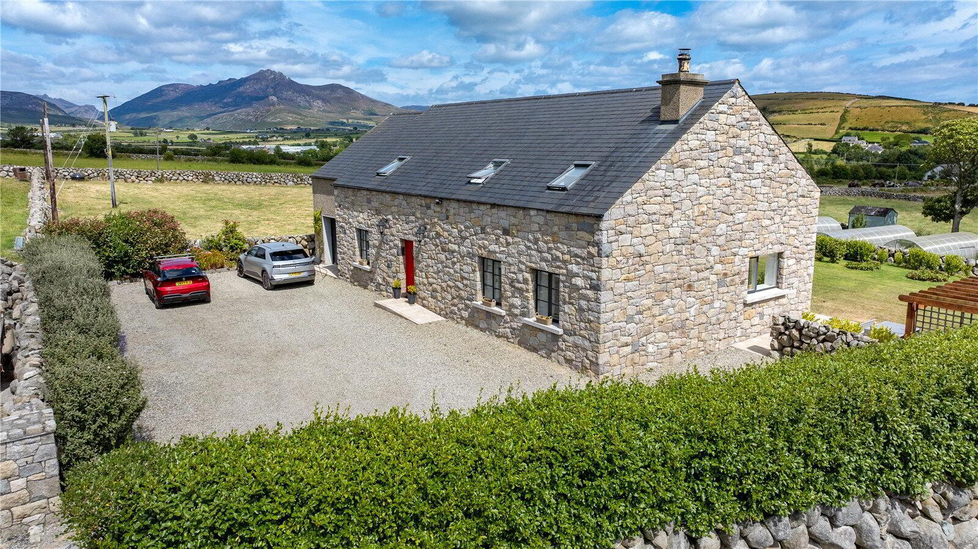
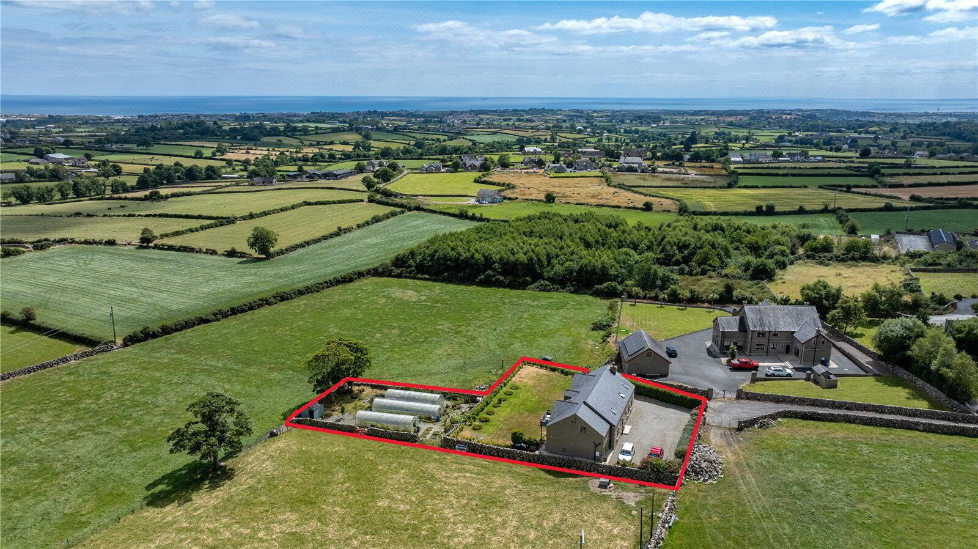
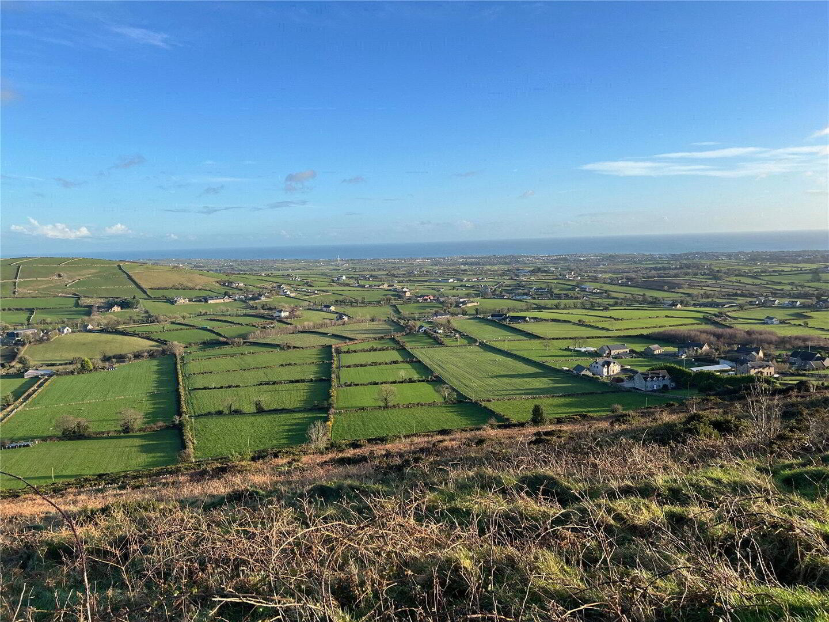
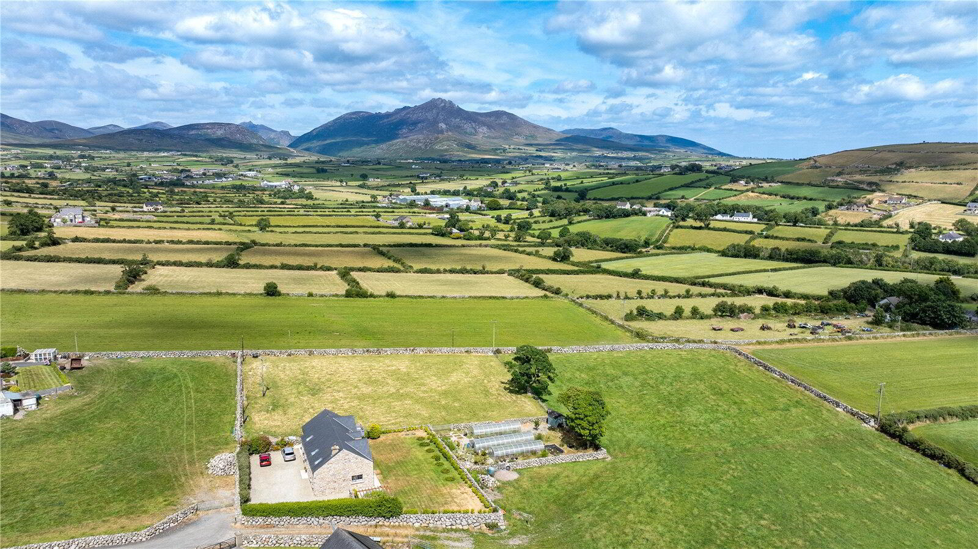
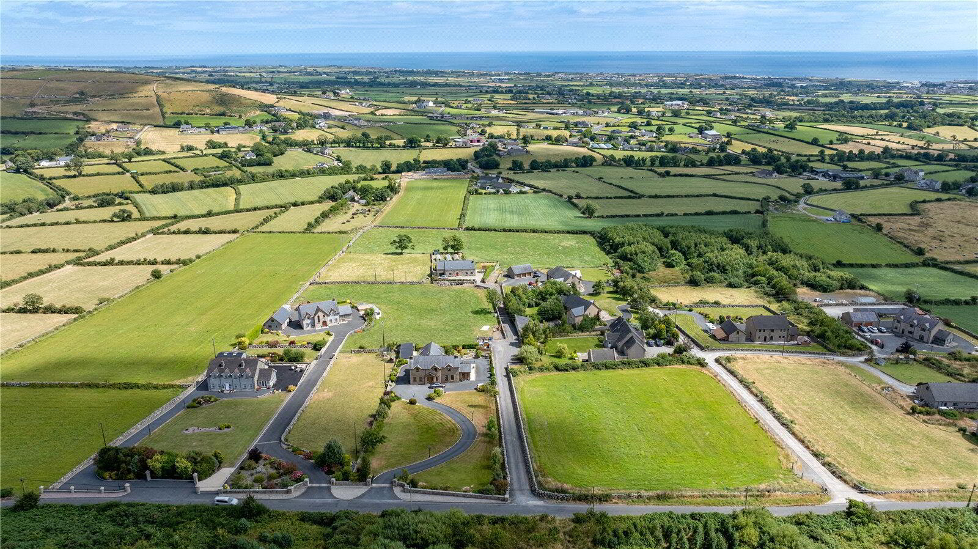
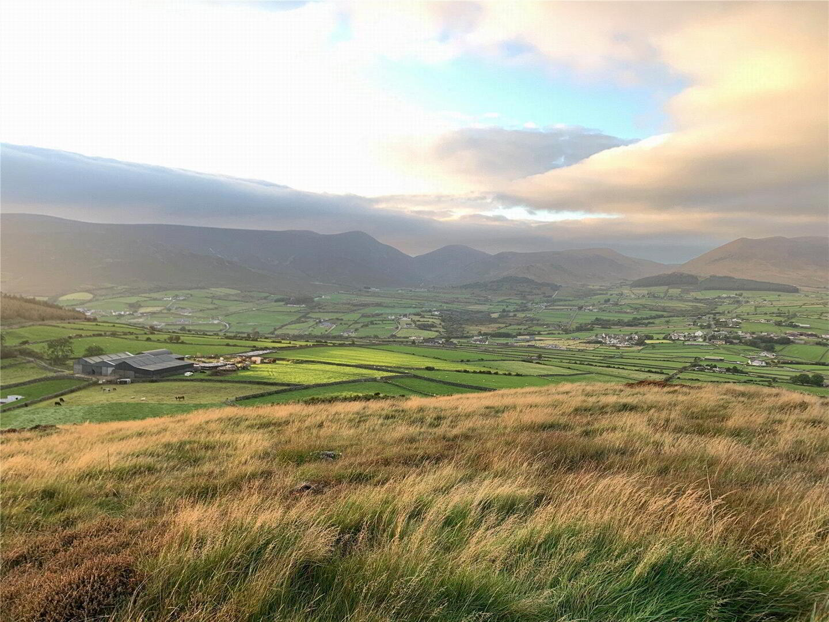
9c Aughrim Road sits at the foot of the Mourne Mountains in an area of outstanding natural beauty. Situated only
15 minutes from the village of Rostrevor, and a few miles from the town of Kilkeel, this incredible family home
benefits not only from the surrounding scenery, but accessibility too. An individually designed detached home,
thoughtfully built to an exceptional specification with a focus on quality, comfort and long-term durability. From
the premium materials and bespoke finishes to the flexible layout and energy-efficient design, every aspect of the
home has been carefully considered.
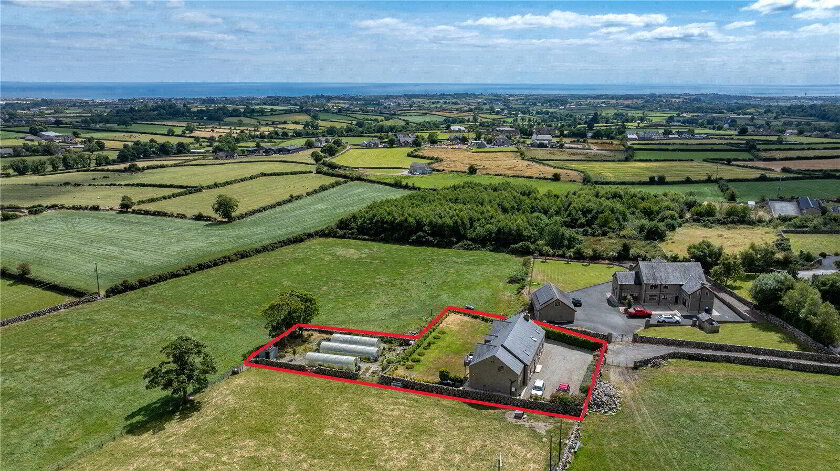
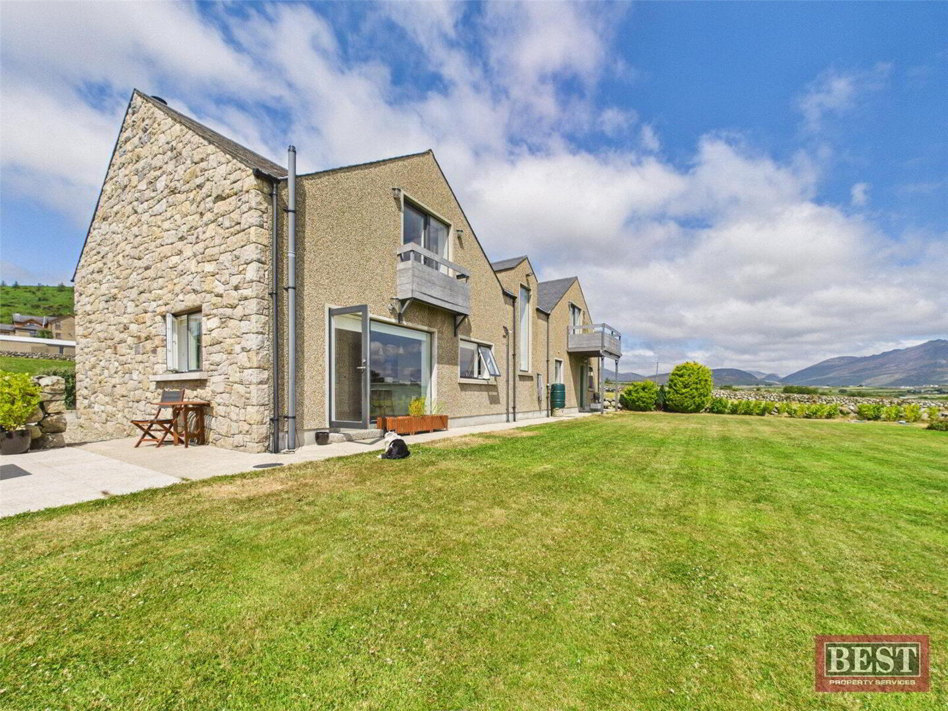
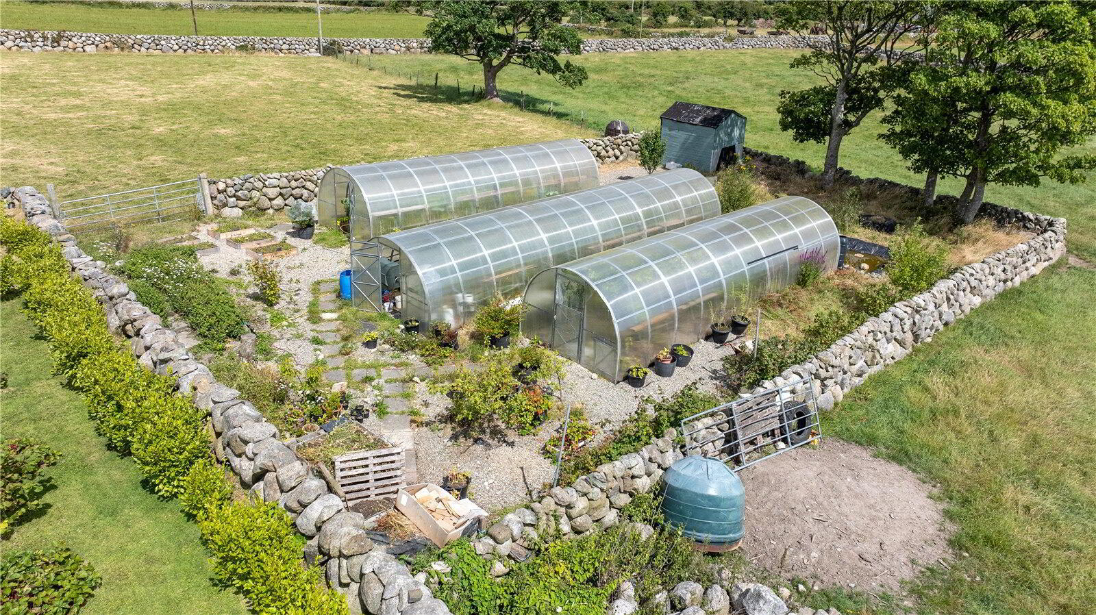
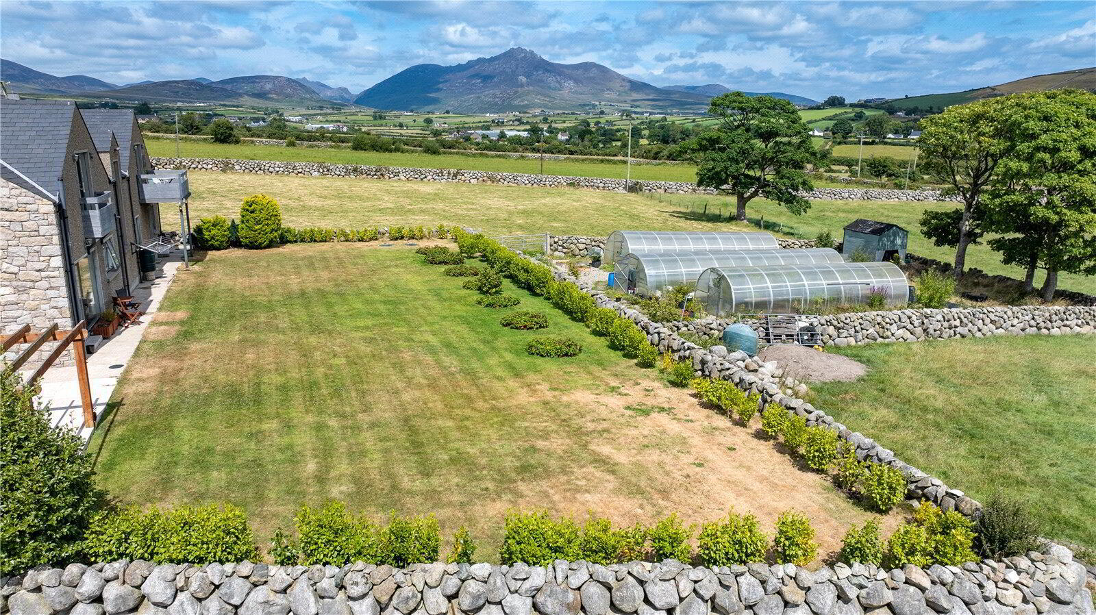
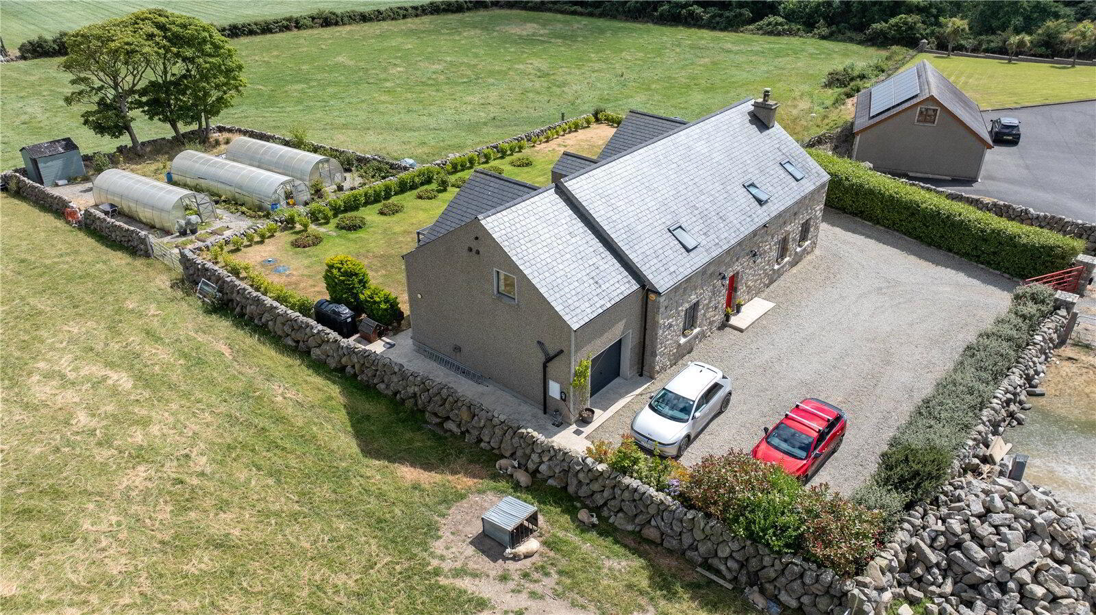
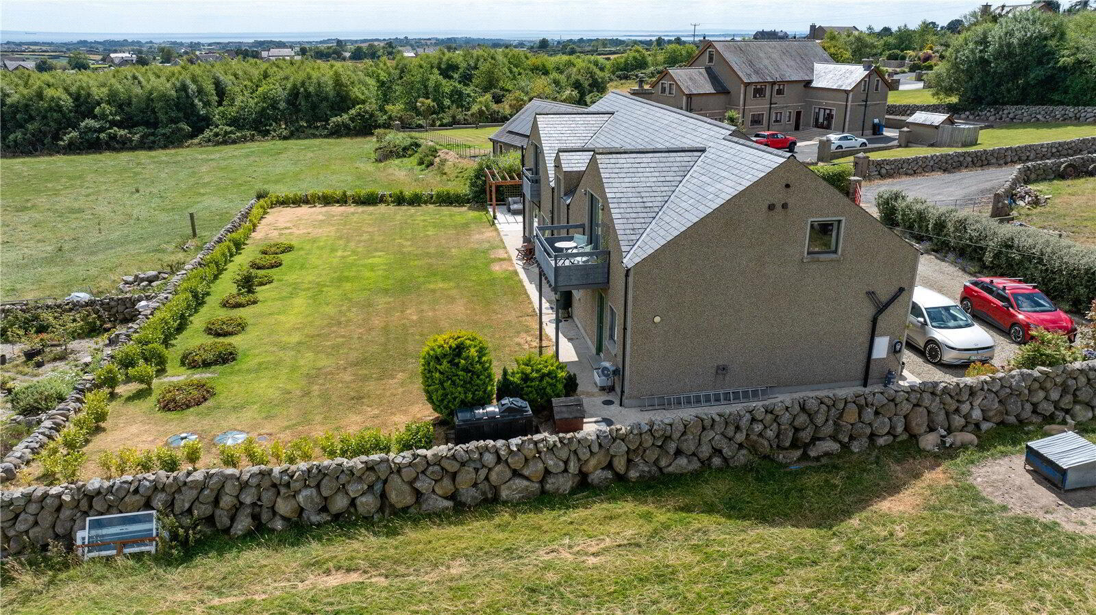
Generous landscaped gardens, productive growing areas with polytunnels, and outdoor dining areas create a
sought-after lifestyle for families, gardeners and lovers of the outdoors, while remaining within easy reach of
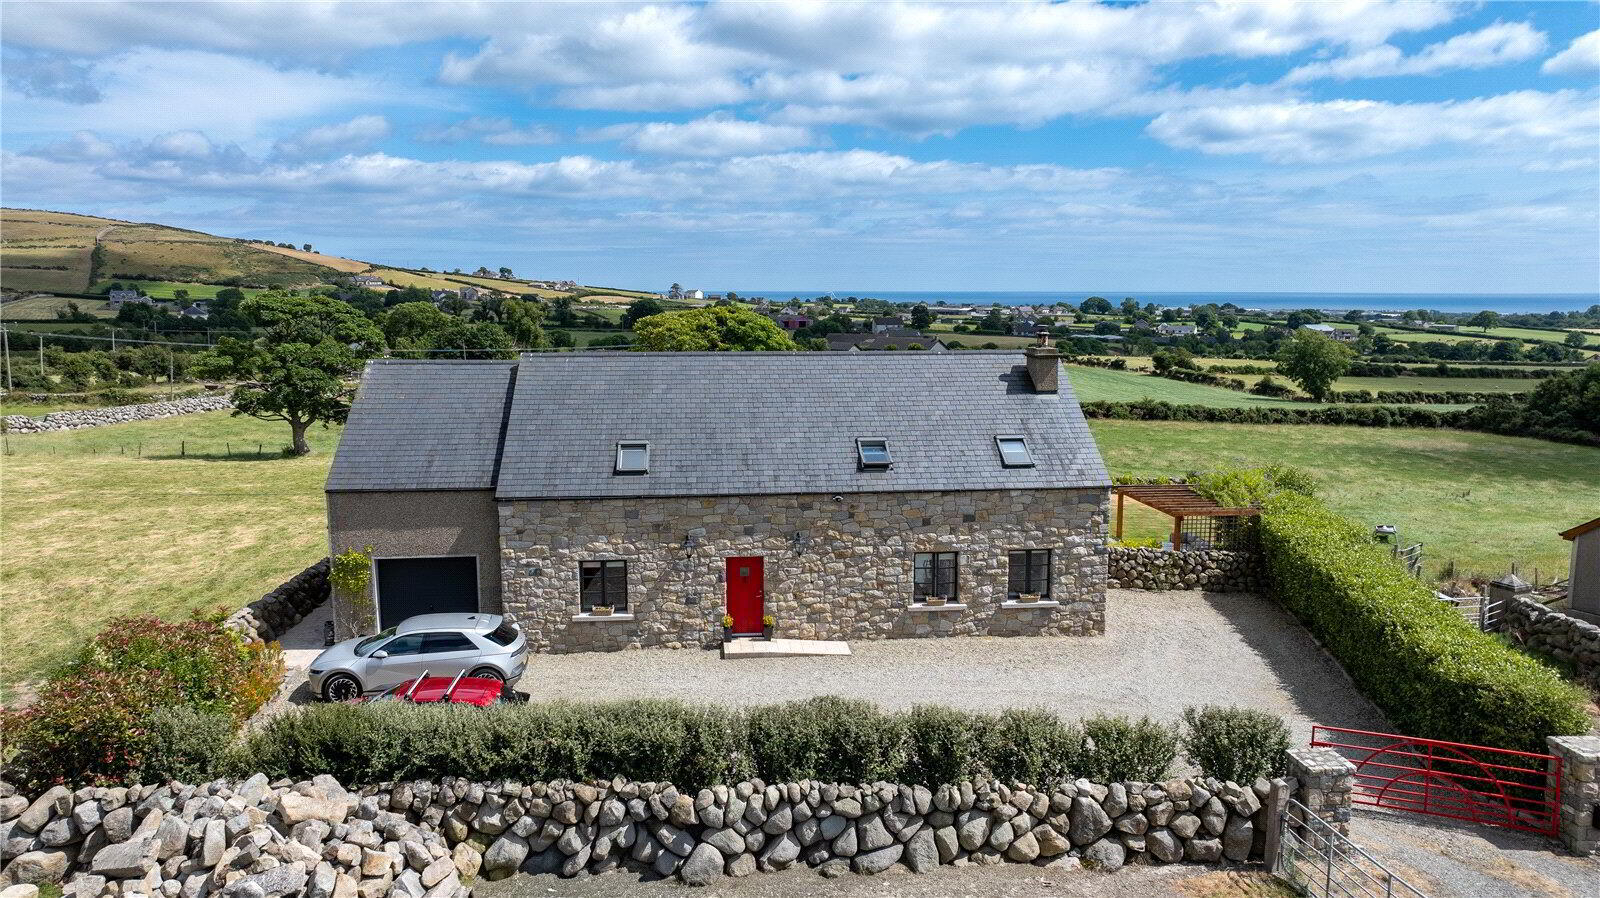
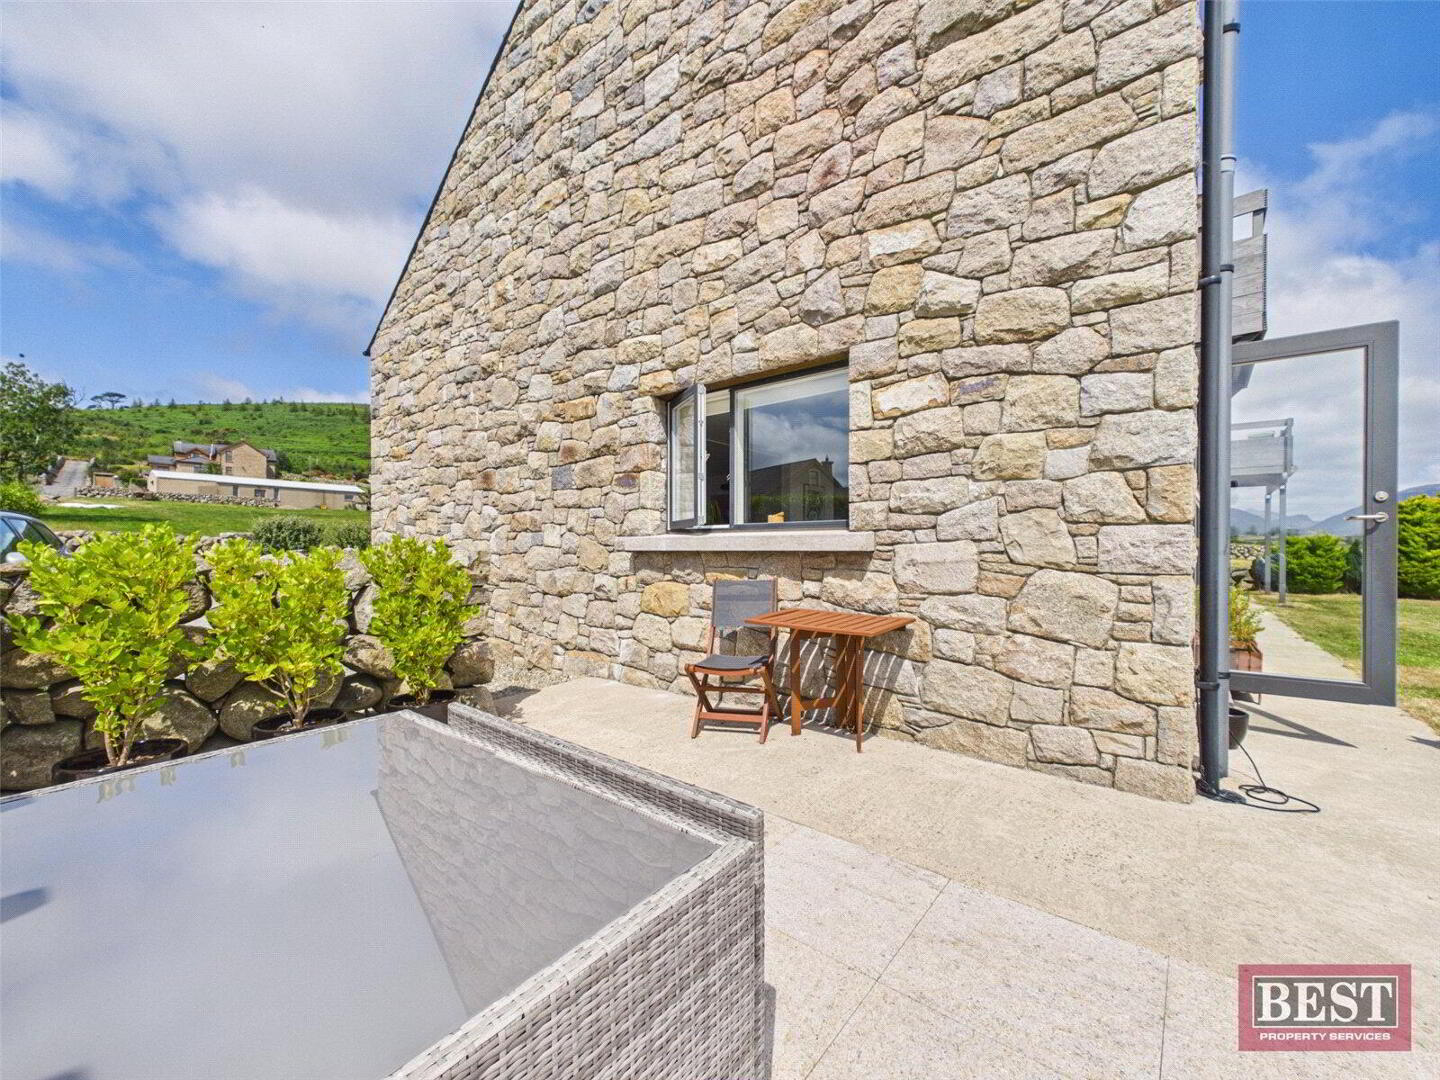
Newry, Belfast and Dublin. A traditional dry stone wall made of granite lines the property’s boundary and is an
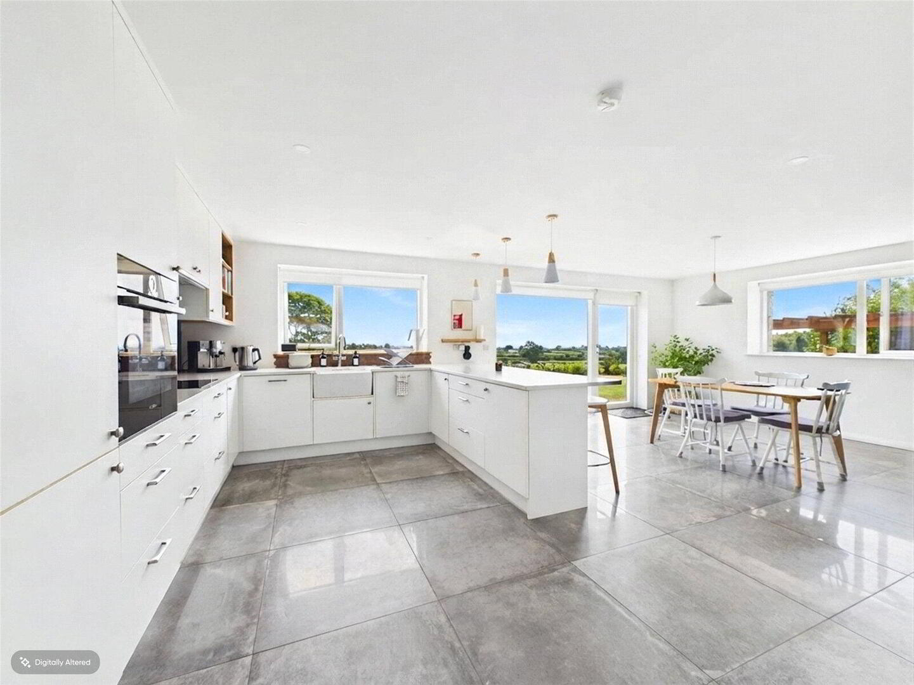
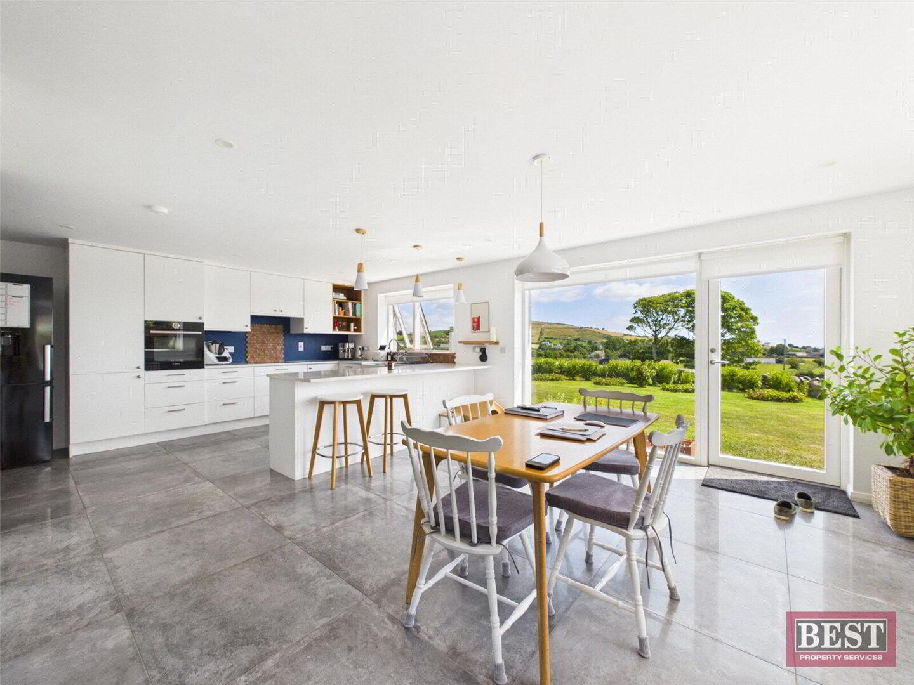
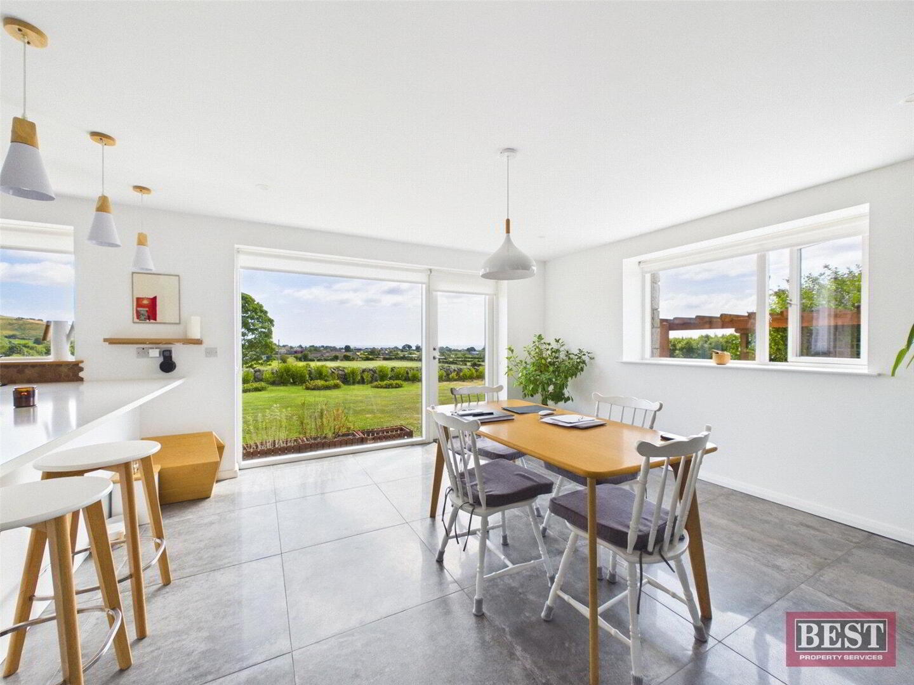
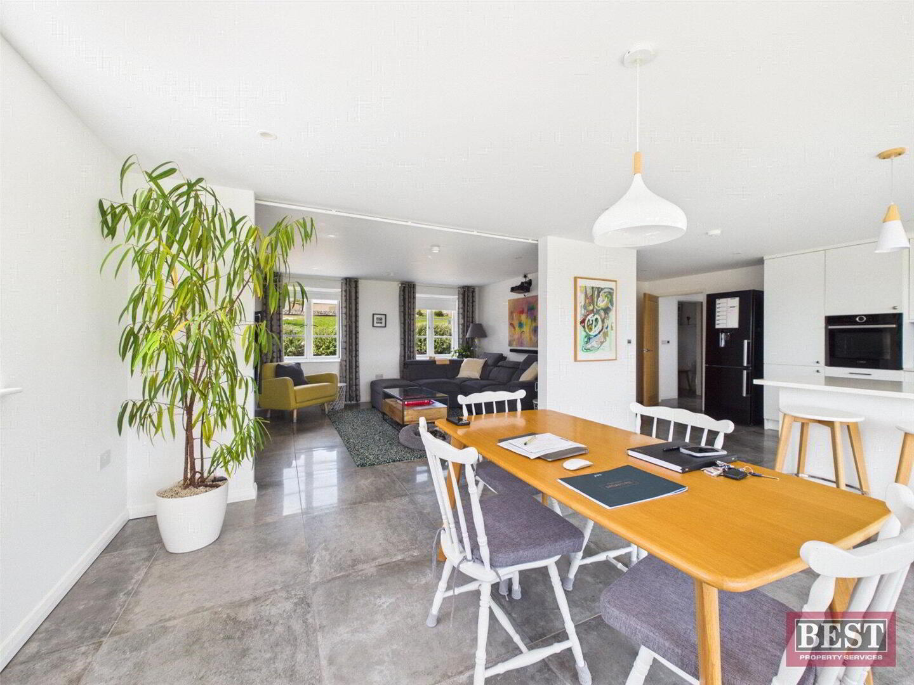
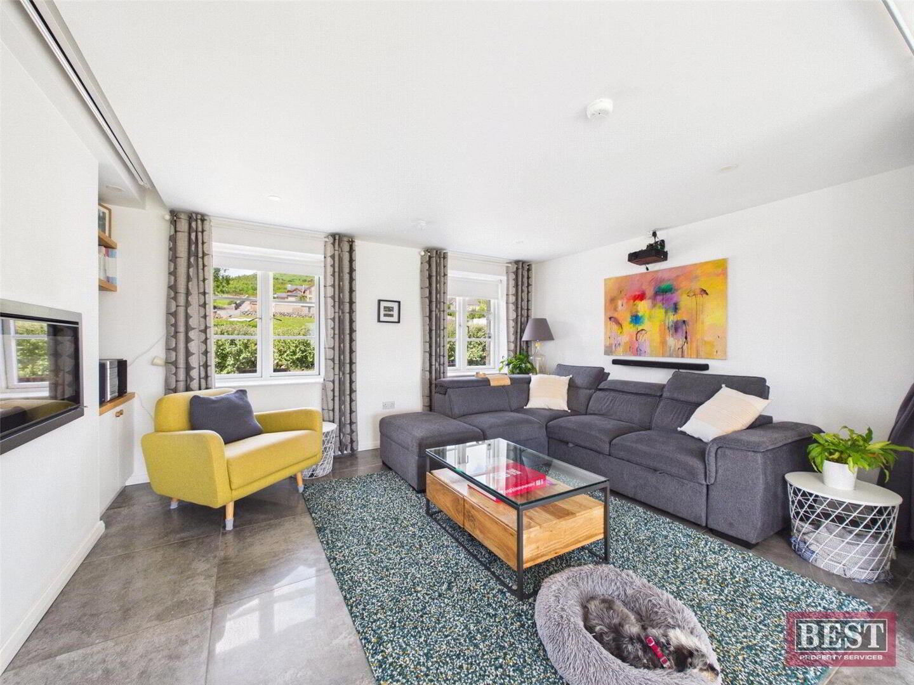
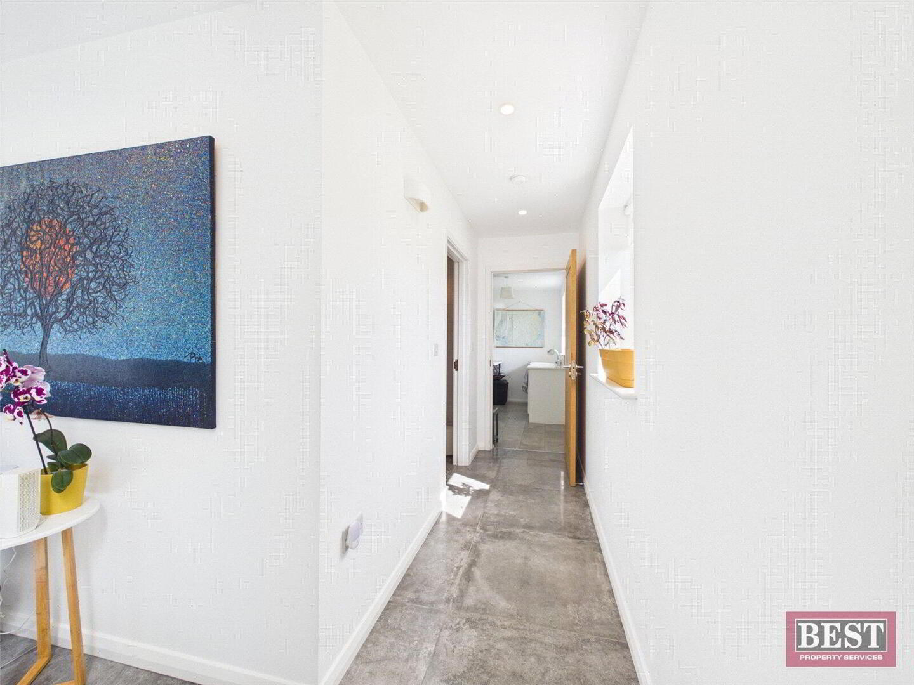
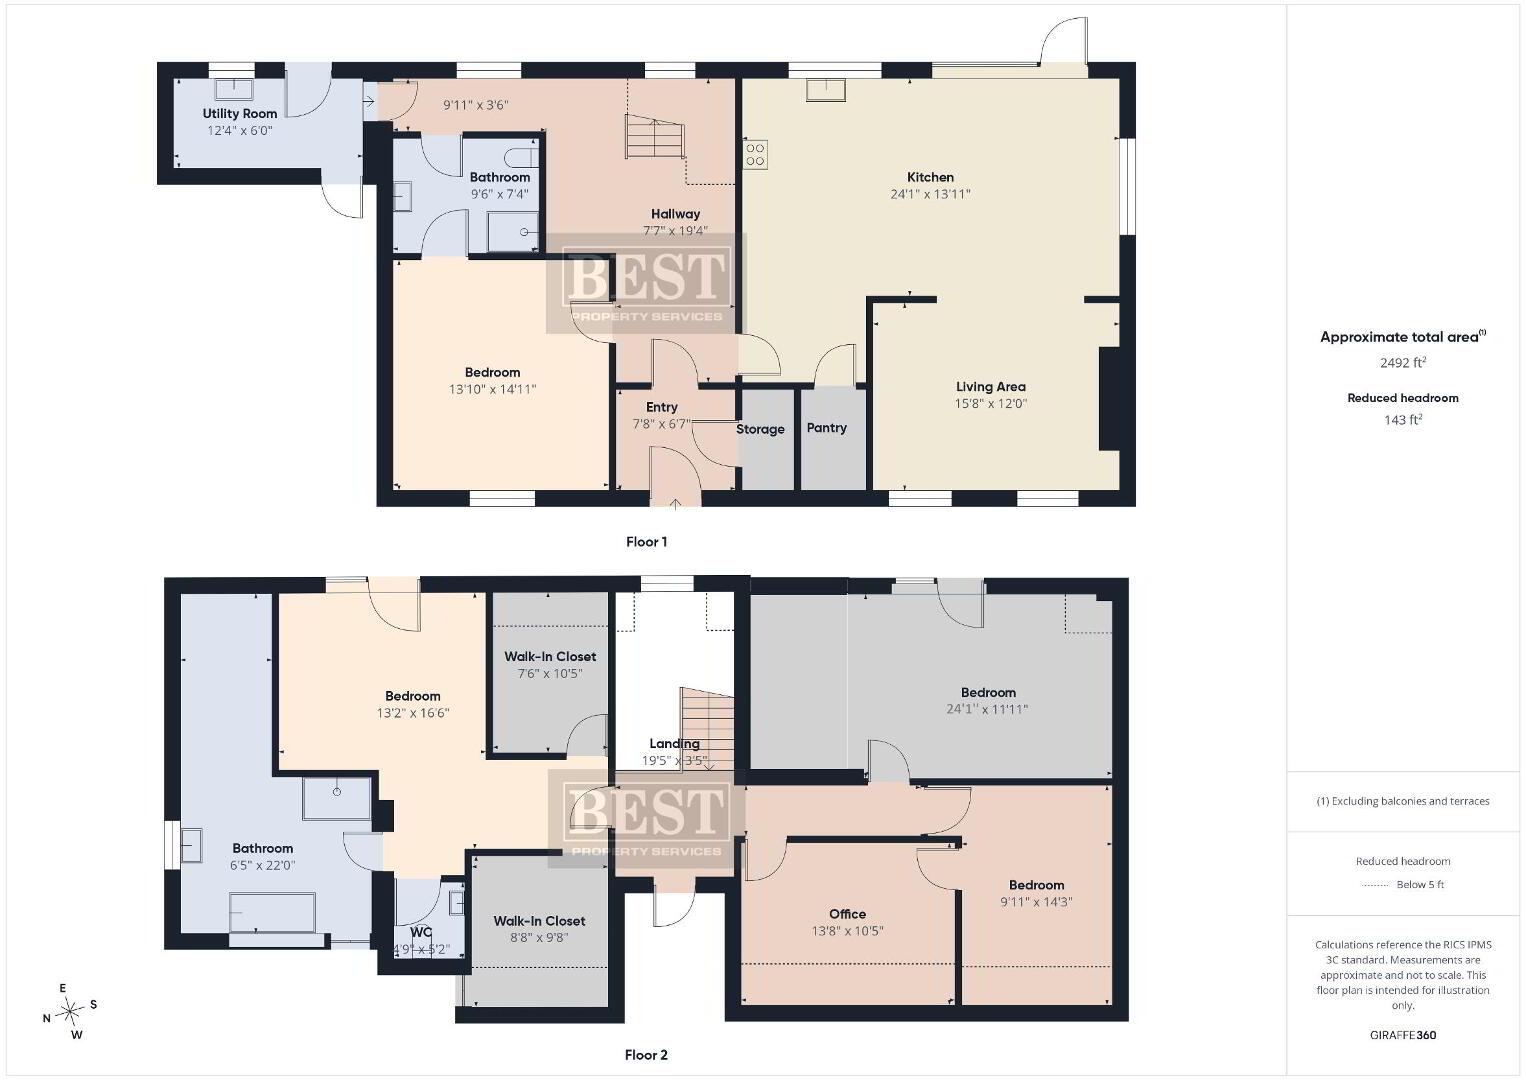
attractive feature in itself, staying within keeping of the local surroundings. Having been built in 2017, this property has been maintained to a high standard by the current owners, and is ready to move into right away. The ground floor features open plan living, with a spacious kitchen, living and dining area and underfloor heating.
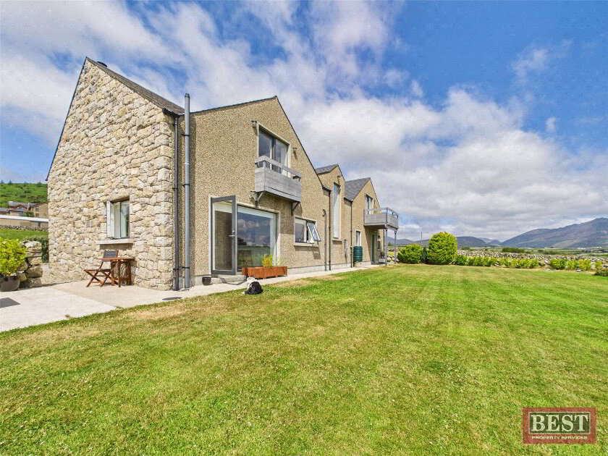
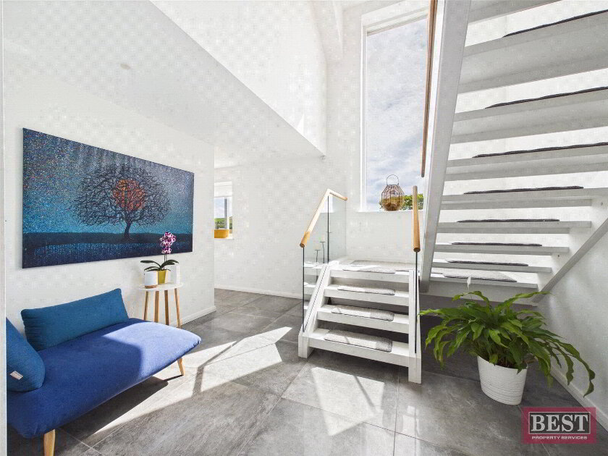
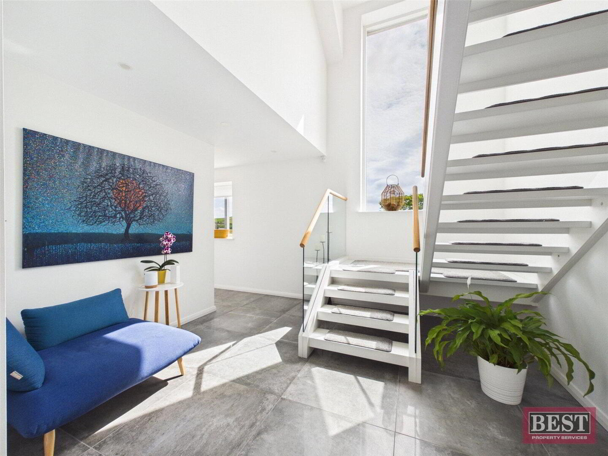
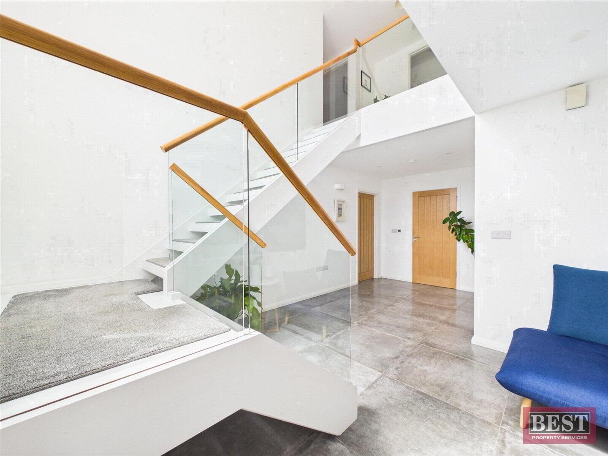
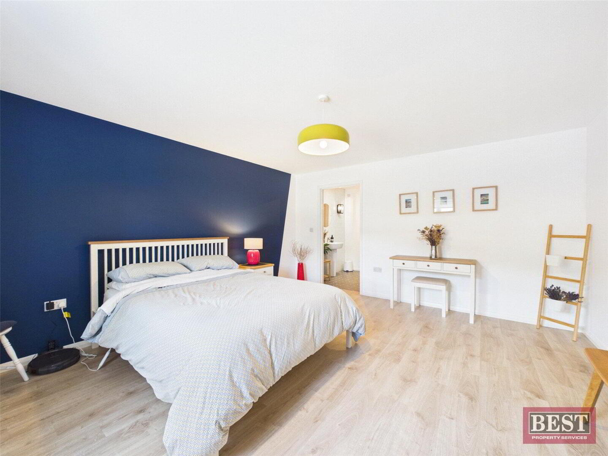
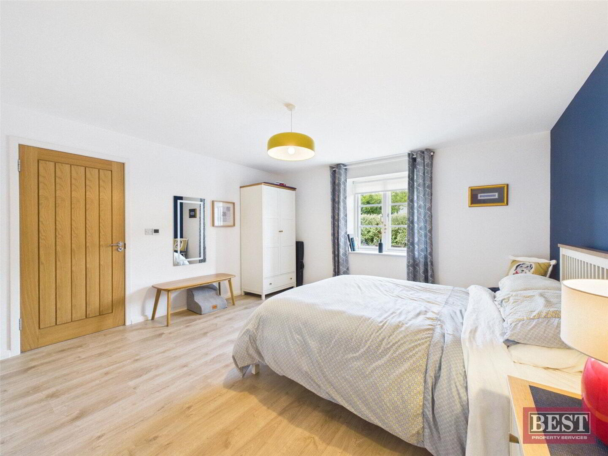
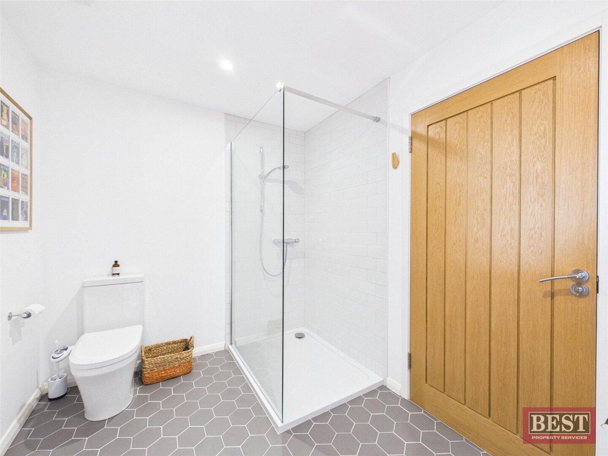
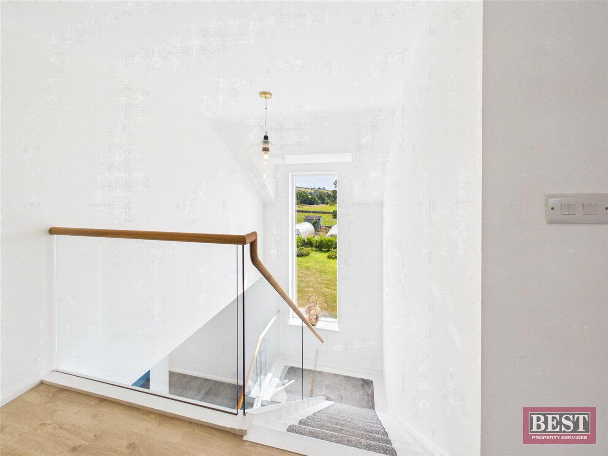
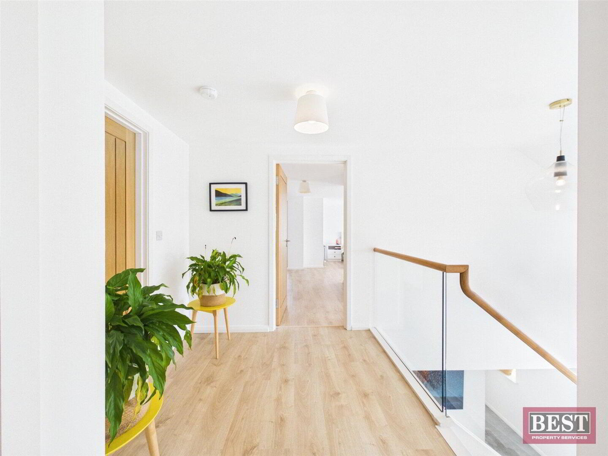
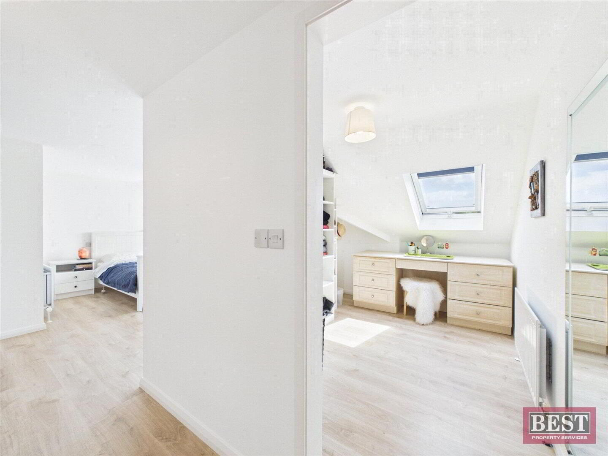
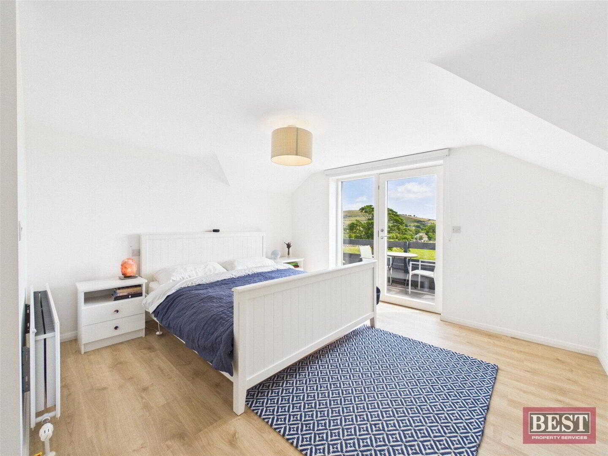
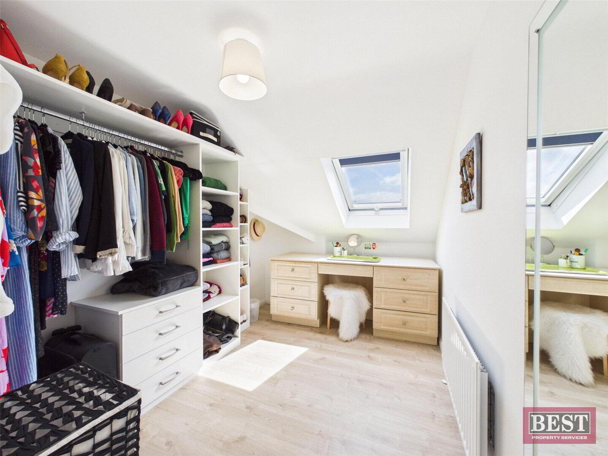
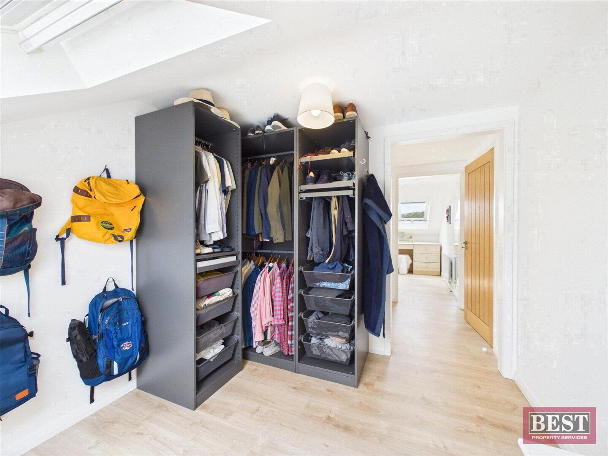
The modern design means the home is flooded with natural light throughout the day. The ground floor also features a double bedroom with ensuite, as well as an integrated garage. The remaining three bedrooms, two walk-in closets, main ensuite, office and additional storage space are situated on the first floor.
Location
Enjoying a peaceful setting in the heart of the Mournes, the property is surrounded by some of Northern Ireland's
finest countryside. Mourne Park and Aughrim Hill are both less than five minutes away, offering beautiful
woodland and hill walks almost on your doorstep. Silent Valley, the High Mournes, Kilbroney Forest Park,
Cranfield Beach, Warrenpoint and Newcastle are all within easy reach, providing endless opportunities for
walking, cycling and enjoying the outdoors.
Additional Features:
KITCHEN
• Quartz worktops
• Integrated Bosch oven and dishwasher (replaced 2025)
• Belfast sink
• Walk-in pantry/larder
• Soft-close cabinetry throughout
• Integrated soft close pull-out waste bins
BATHROOMS, ENSUITES & WC
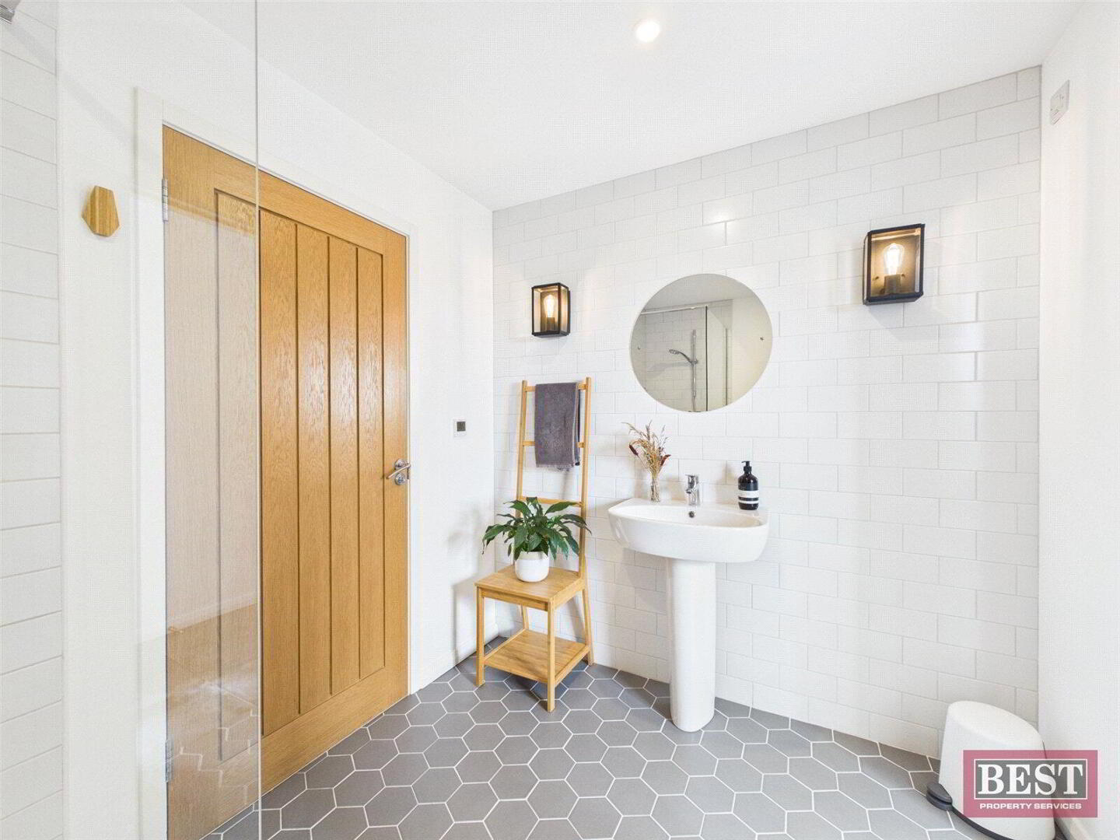
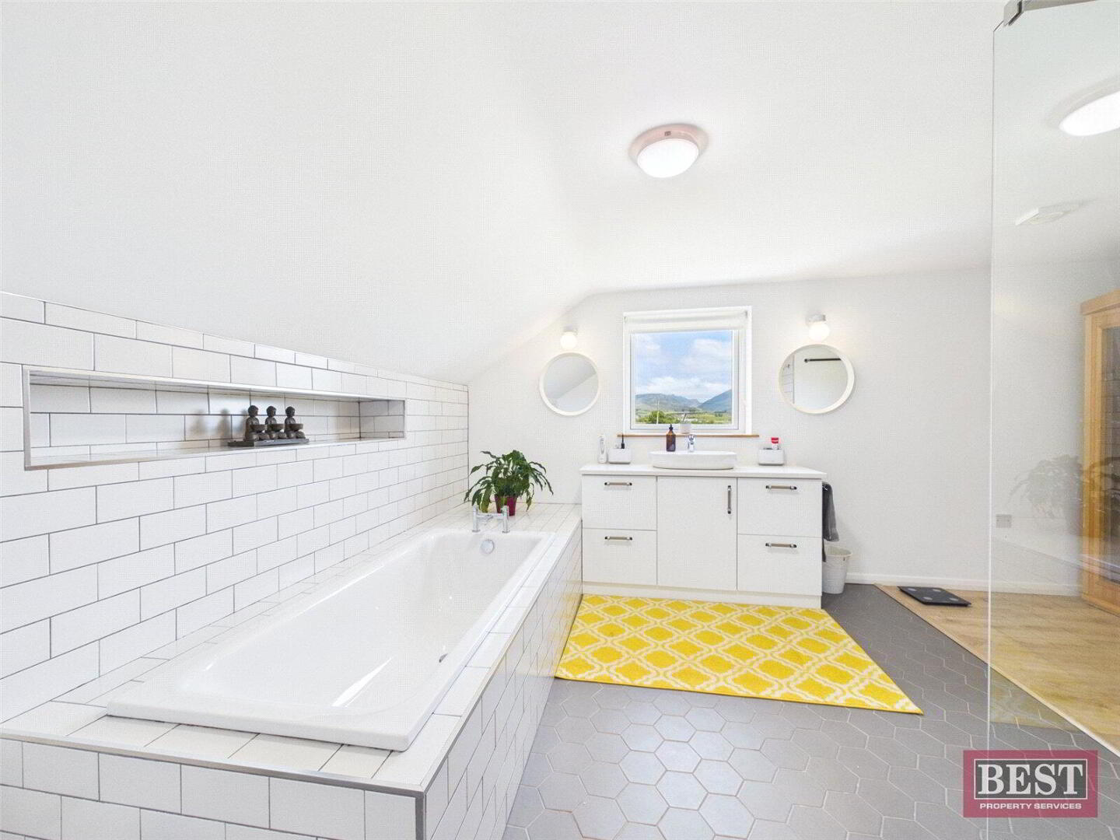
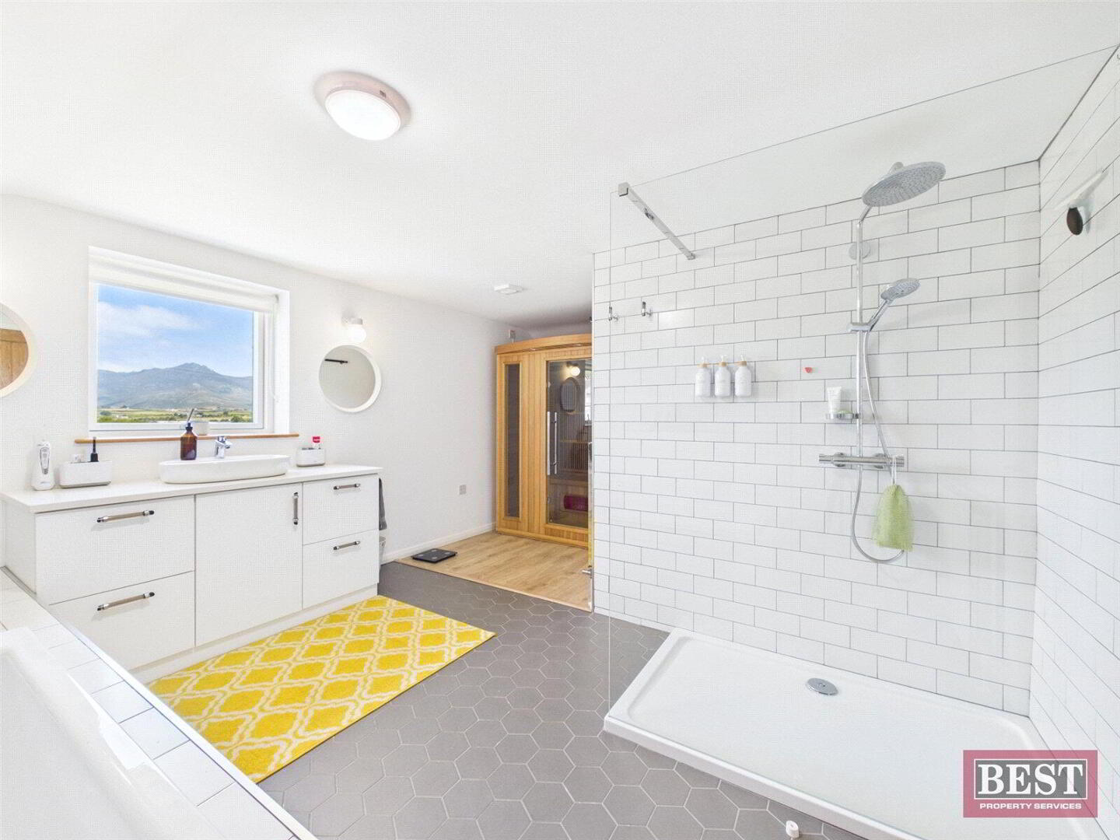
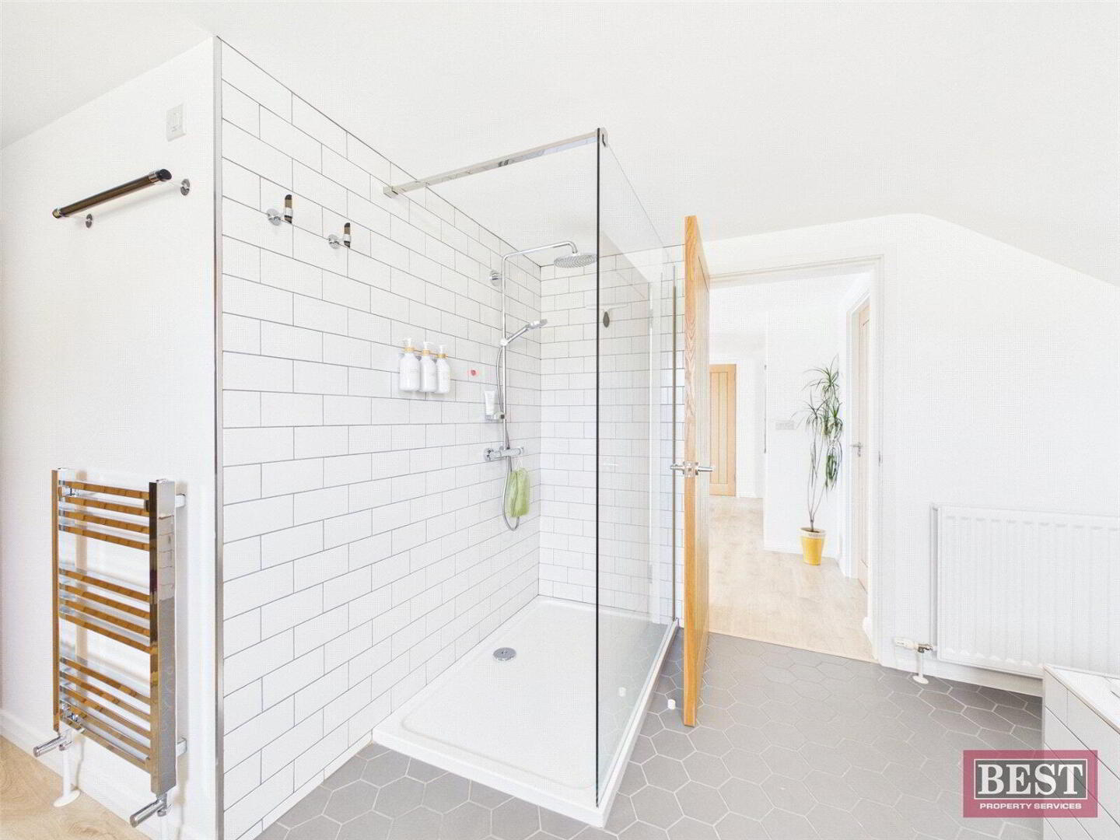
• Premium Hansgrohe chrome taps and dual-head rainfall showers
• Premium German Bette glazed titanium-steel bath
• Quartz vanity countertops
• Walk-in showers
• Handcrafted, custom-made lucite and chrome bathroom hardware throughout, including towel rails and cabinet pulls
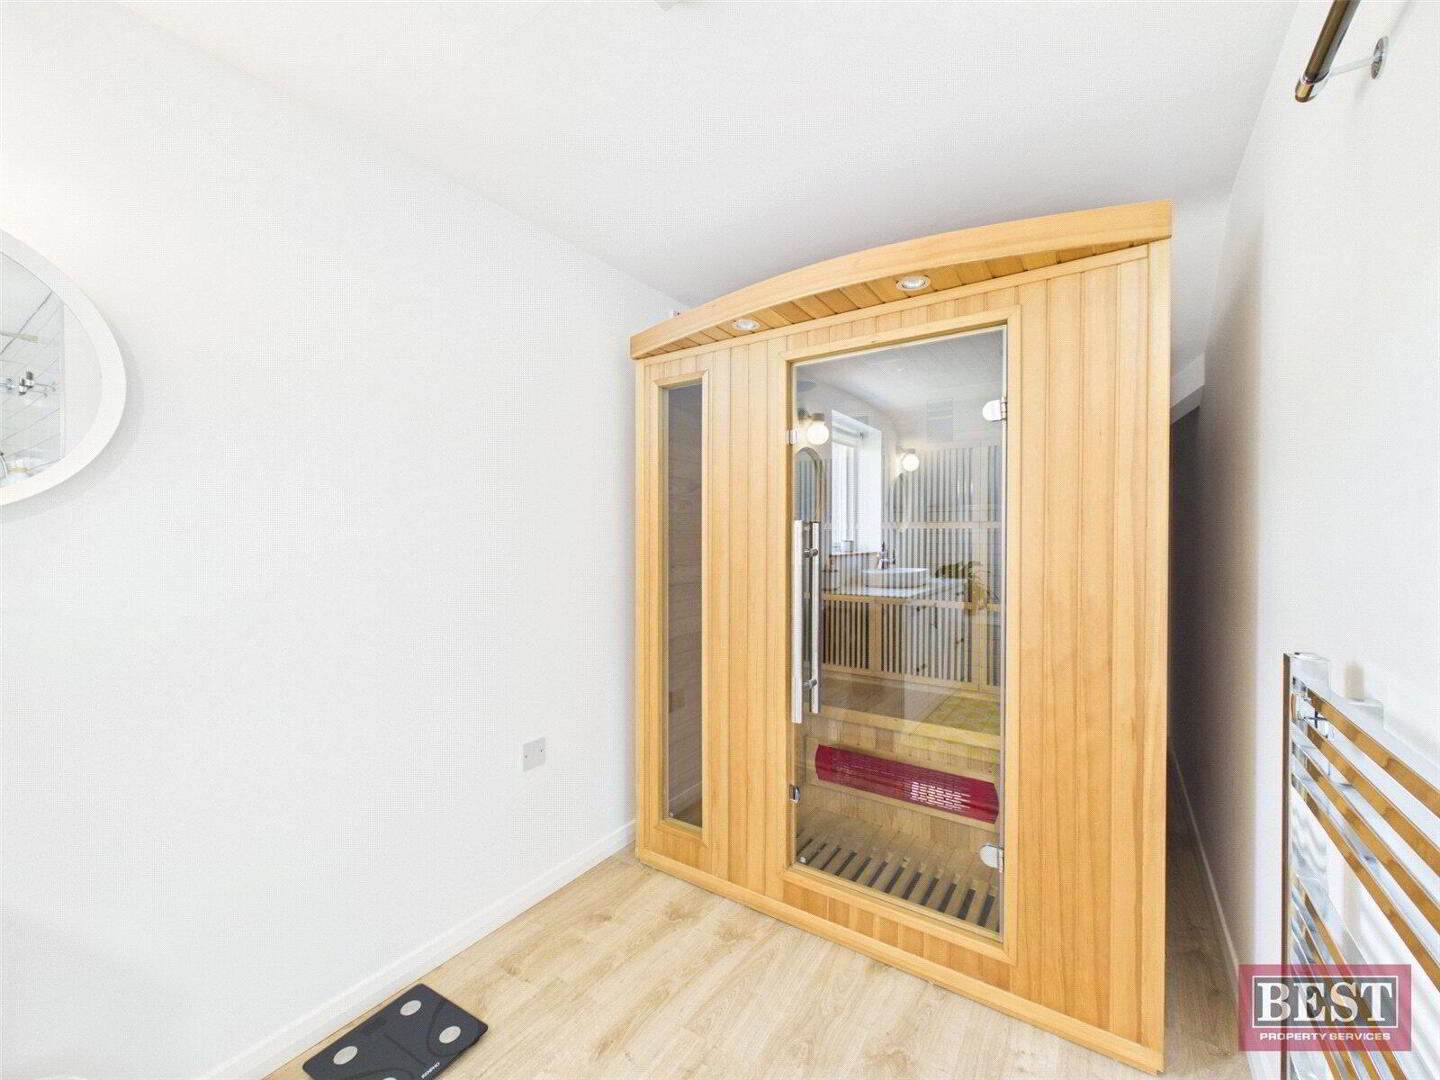
• Infrared sauna (available by separate negotiation)
BEDROOMS
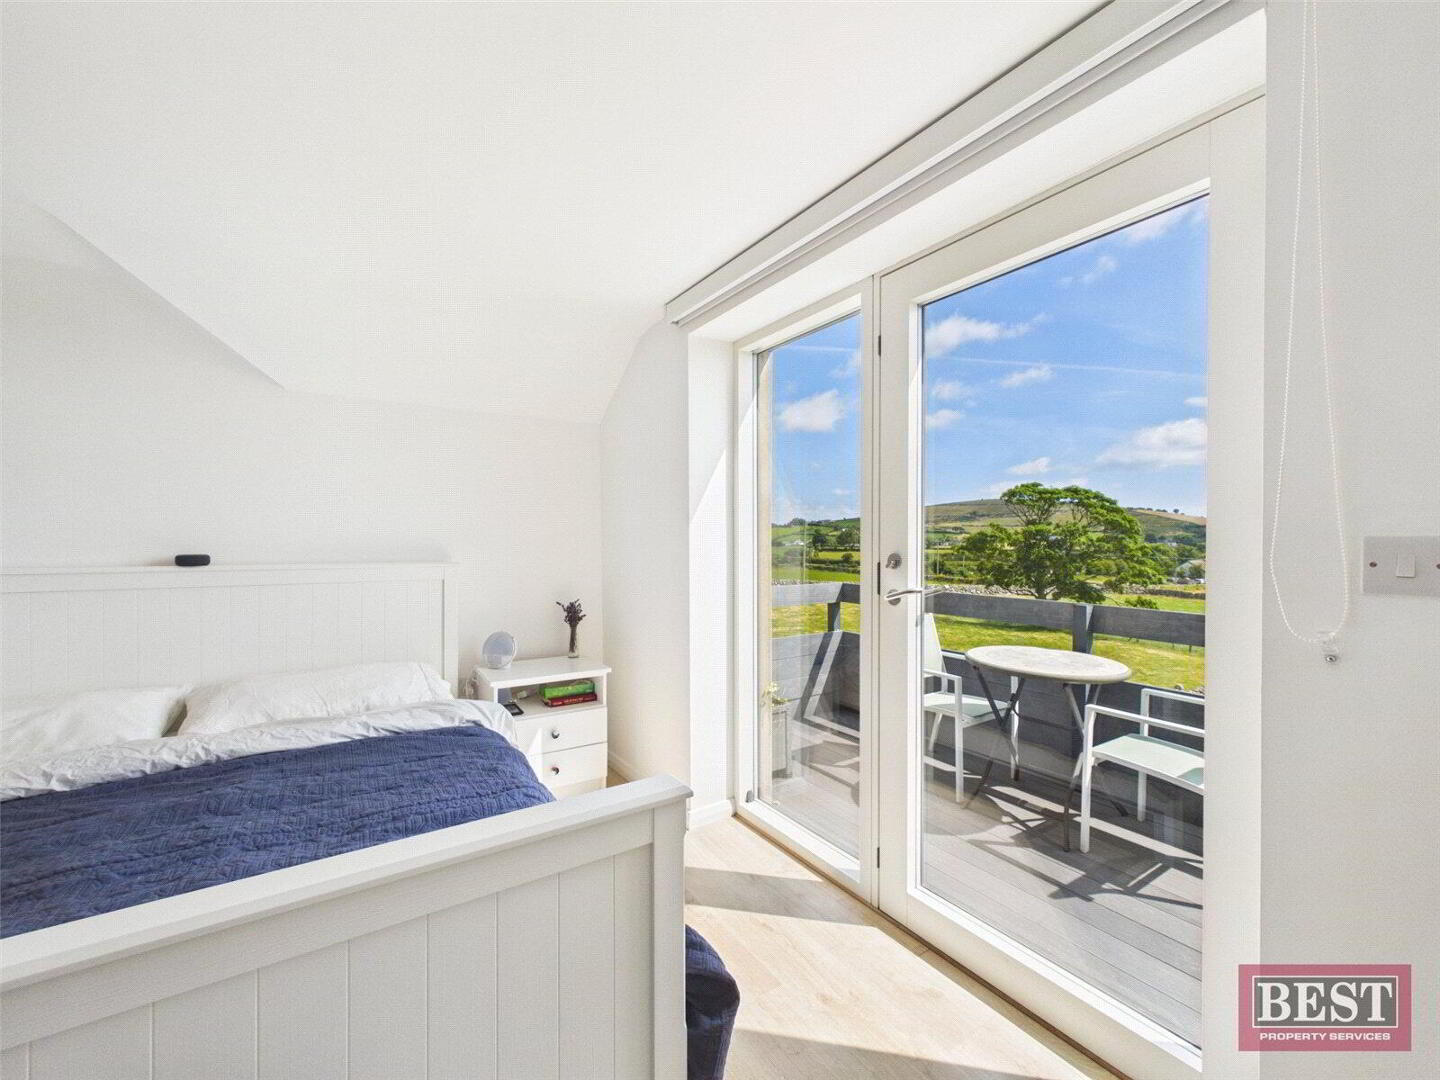
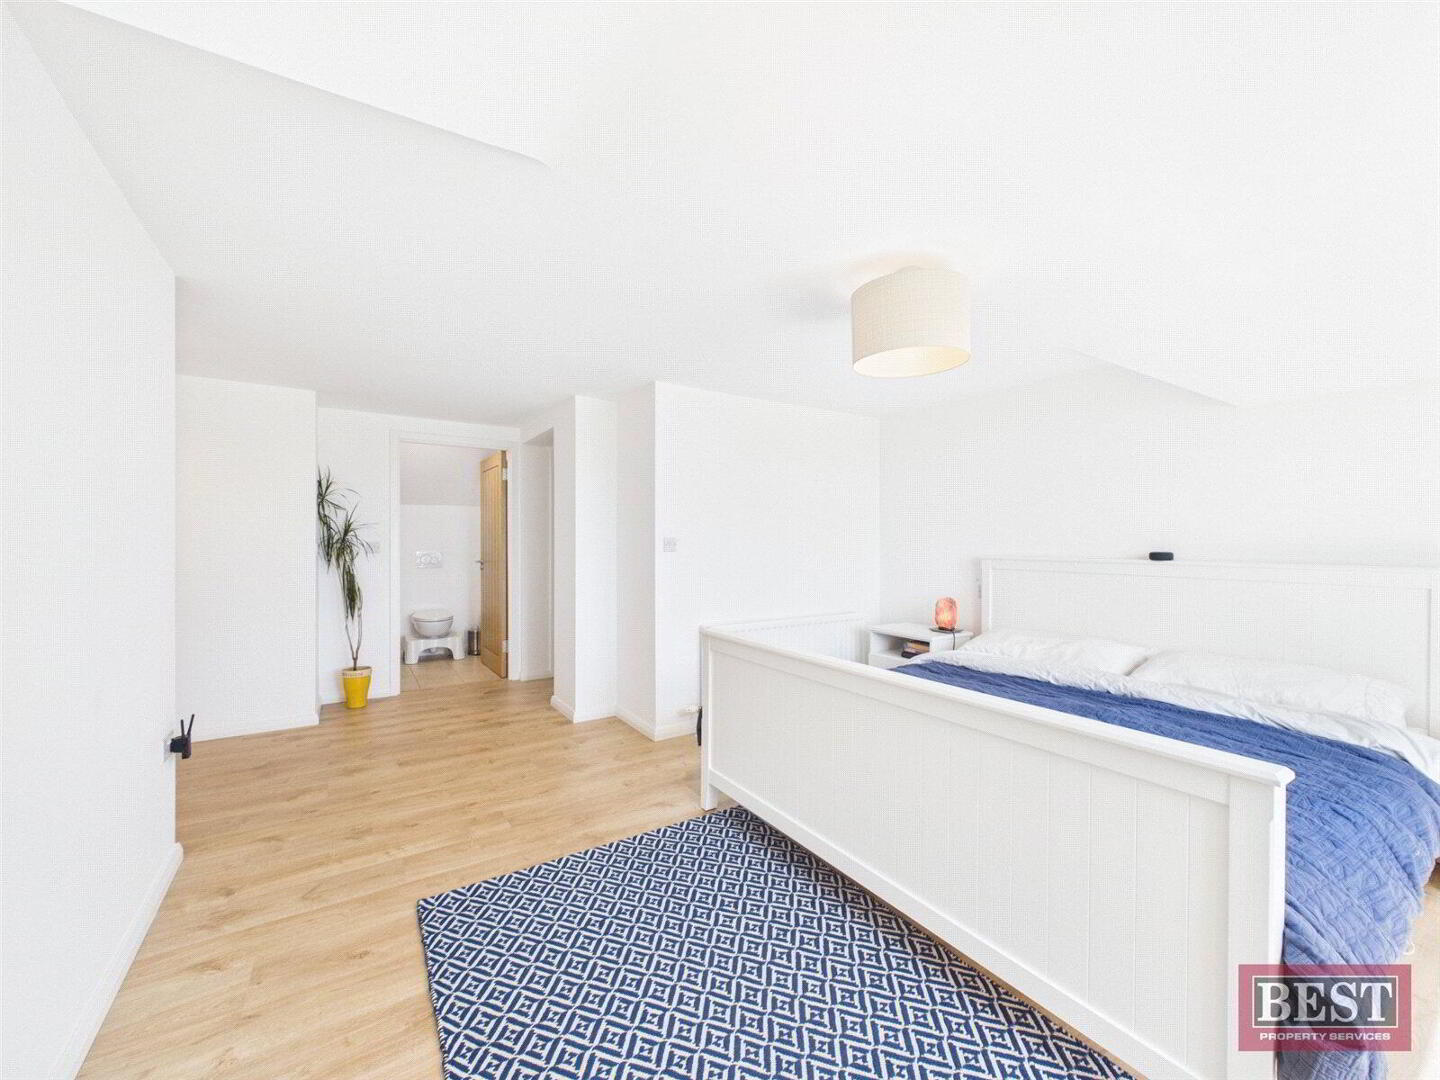
• Spacious principal bedroom opening onto private balcony
• Separate his-and-hers walk-in wardrobes
• Ground-floor guest bedroom with Jack & Jill shower room
FLEXIBLE LIVING
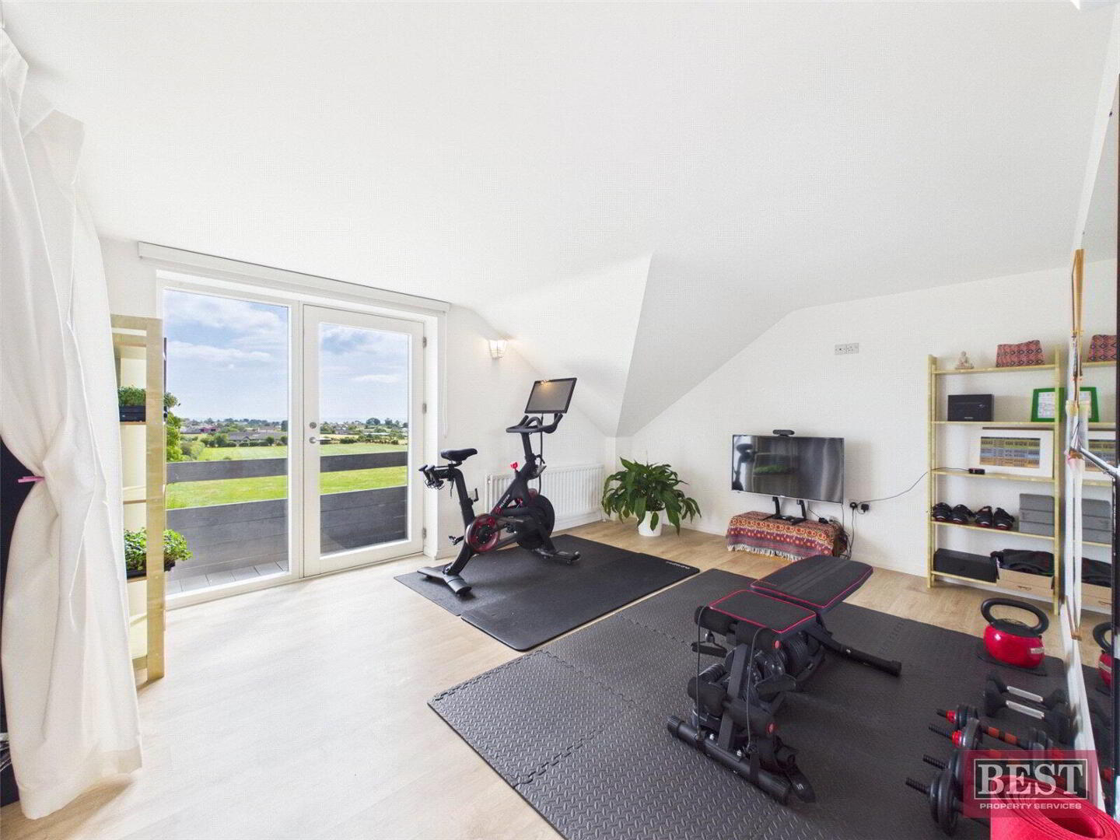
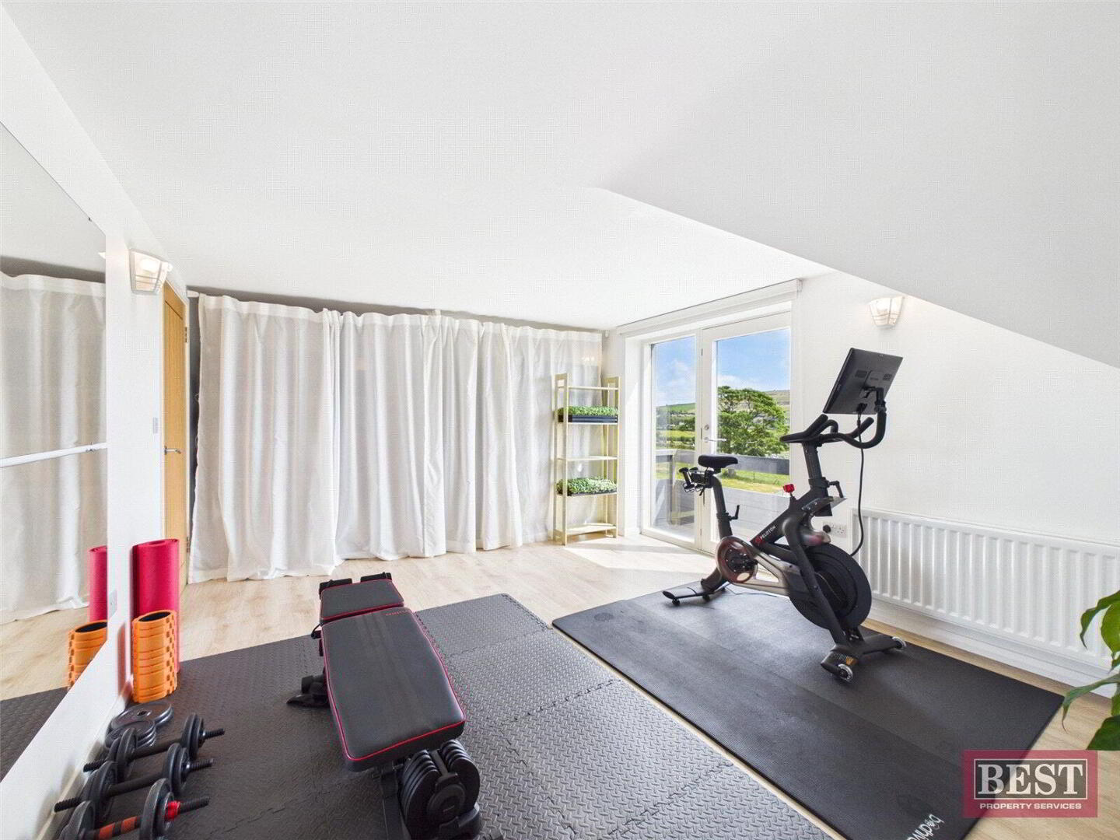
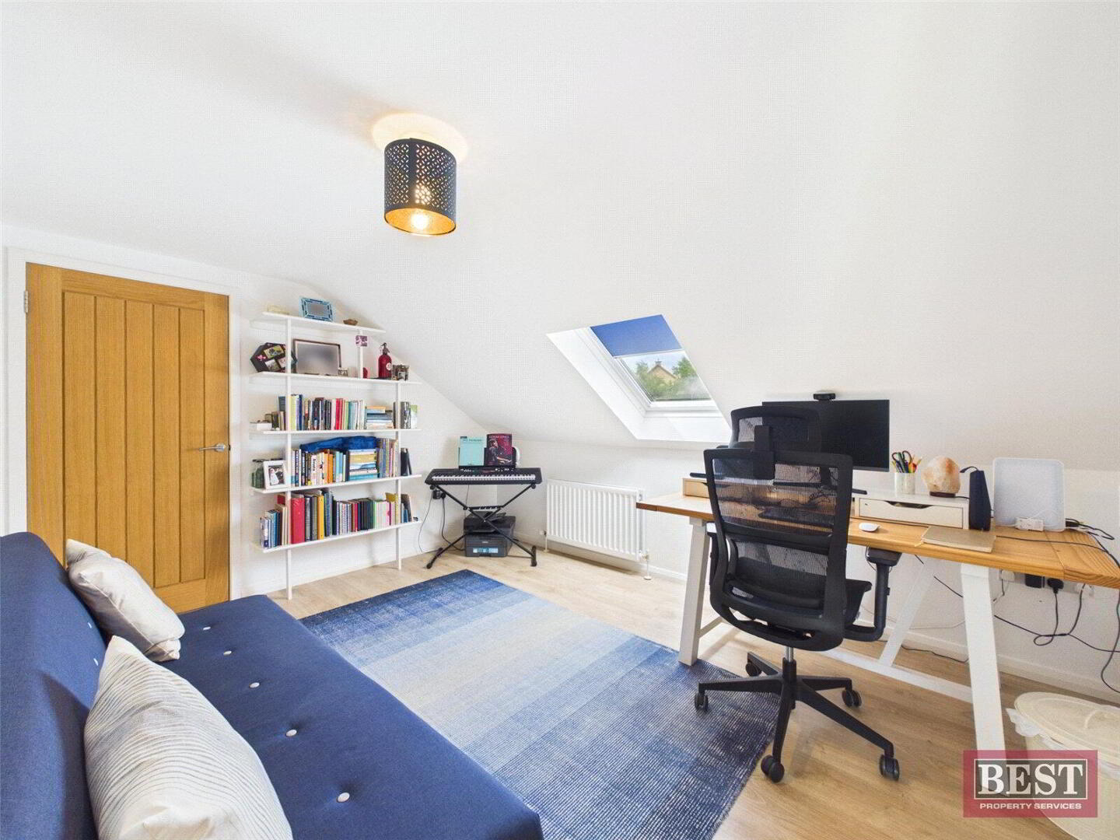
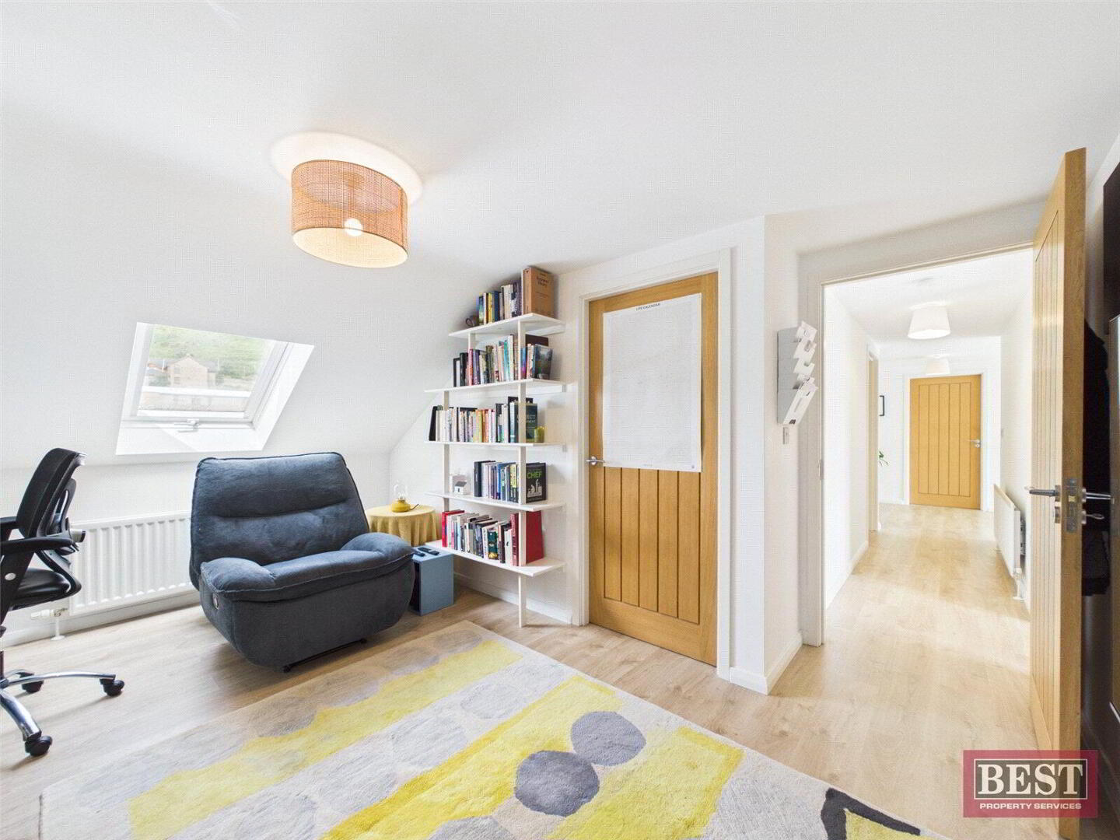
• Flexible accommodation with up to five bedrooms, or an ideal combination of bedrooms, home offices and gym.
• Two dedicated home offices with built-in shelving and standing desks
• Home gym with Juliet balcony
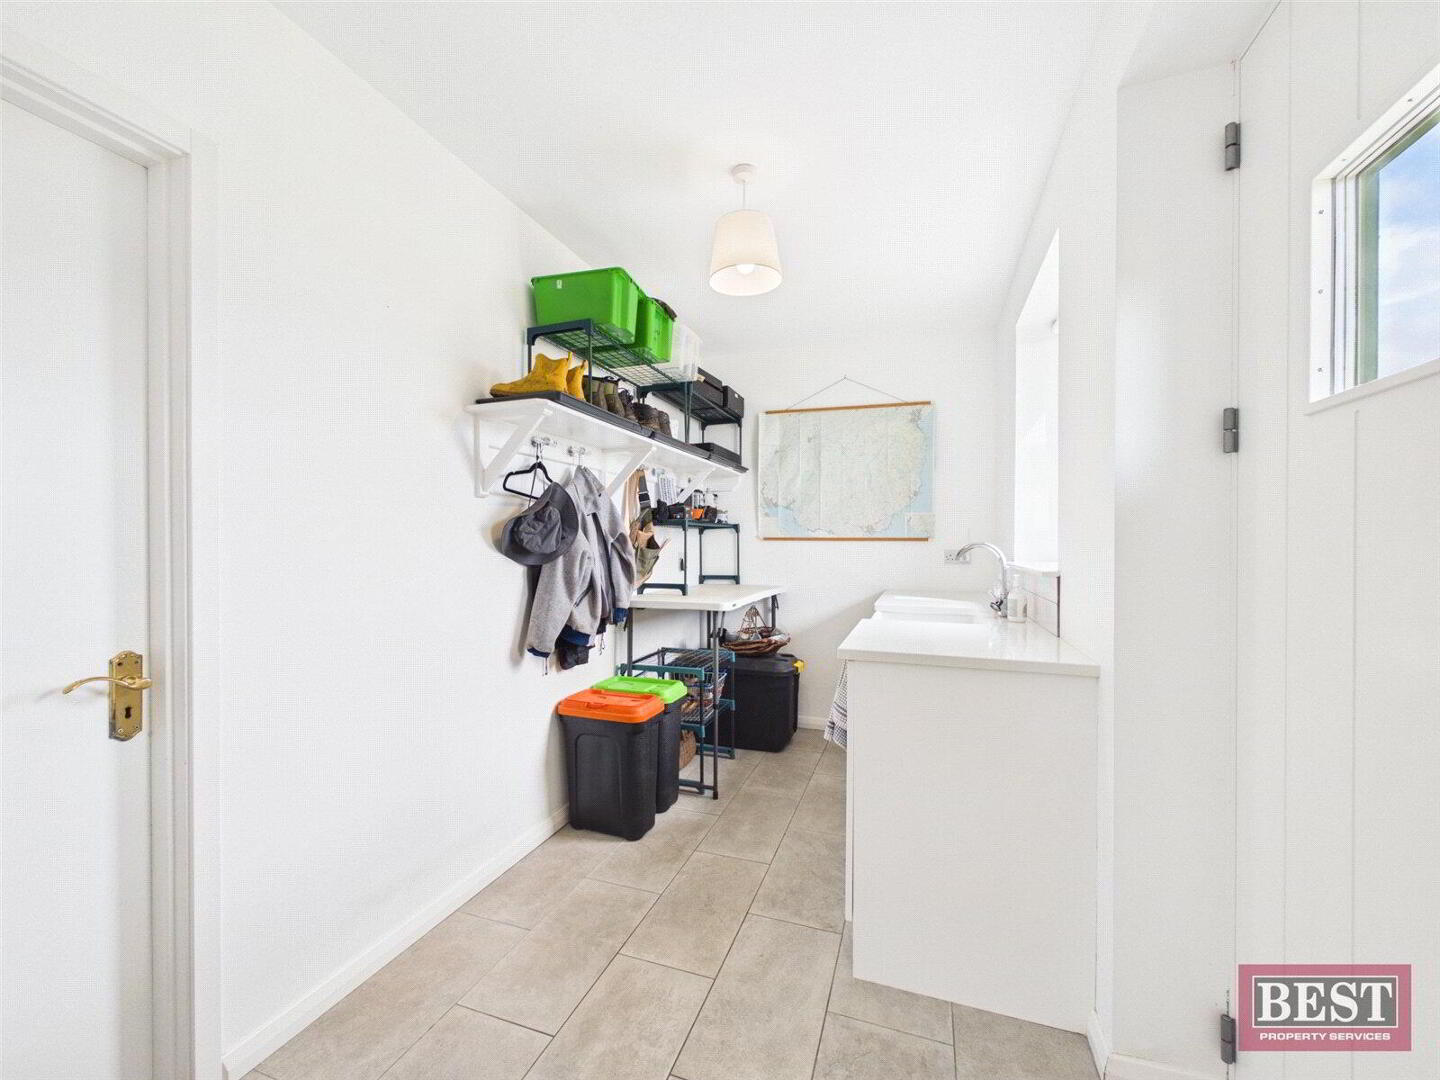
• Utility room with quartz worktop
• Spacious entrance cloakroom
• Large custom-fitted hot press with bespoke shelving
INTERIOR FINISHES
• Rationel alu-clad windows and doors
• Premium Mexicano Prime internal doors throughout
• Premium floor tiling throughout the ground floor
• Quick-Step Eligna wide-plank oak-effect flooring throughout the first floor
• Stovax Studio wood-burning stove
• Garage with custom-built shelving and storage
HEATING & SMART HOME
• Ground-floor underfloor heating
• Heatmiser app-controlled heating system with digital thermostats
• EV Car charging point
• Full Fibre broadband (up to 900 Mbps)
• Built-in projector screen in the living room
• Blink smart security system including video doorbell, outdoor floodlight camera and indoor camera (available by separate negotiation)
EXTERIOR
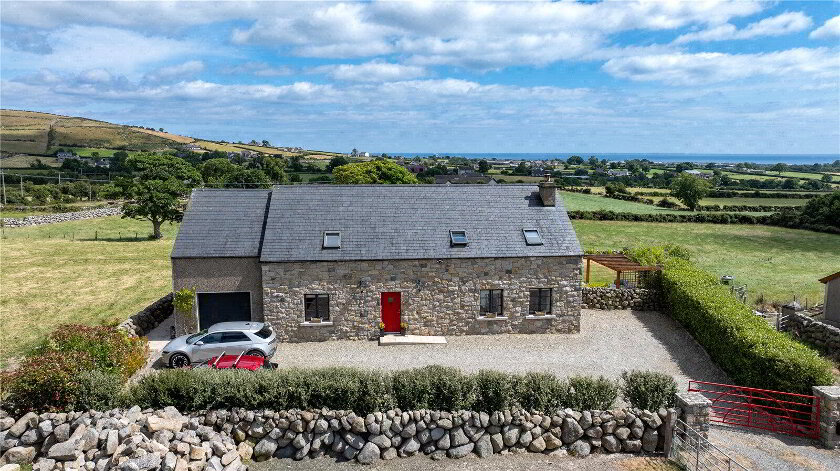
• Natural slate roof
• Local Mourne granite/stone front and side façade
• Large gravel driveway with parking for three or more vehicles
• Mature privacy hedging
• Stone boundary walls
GARDEN & GROUNDS
• Large private rear garden with established lawns and strawberry beds
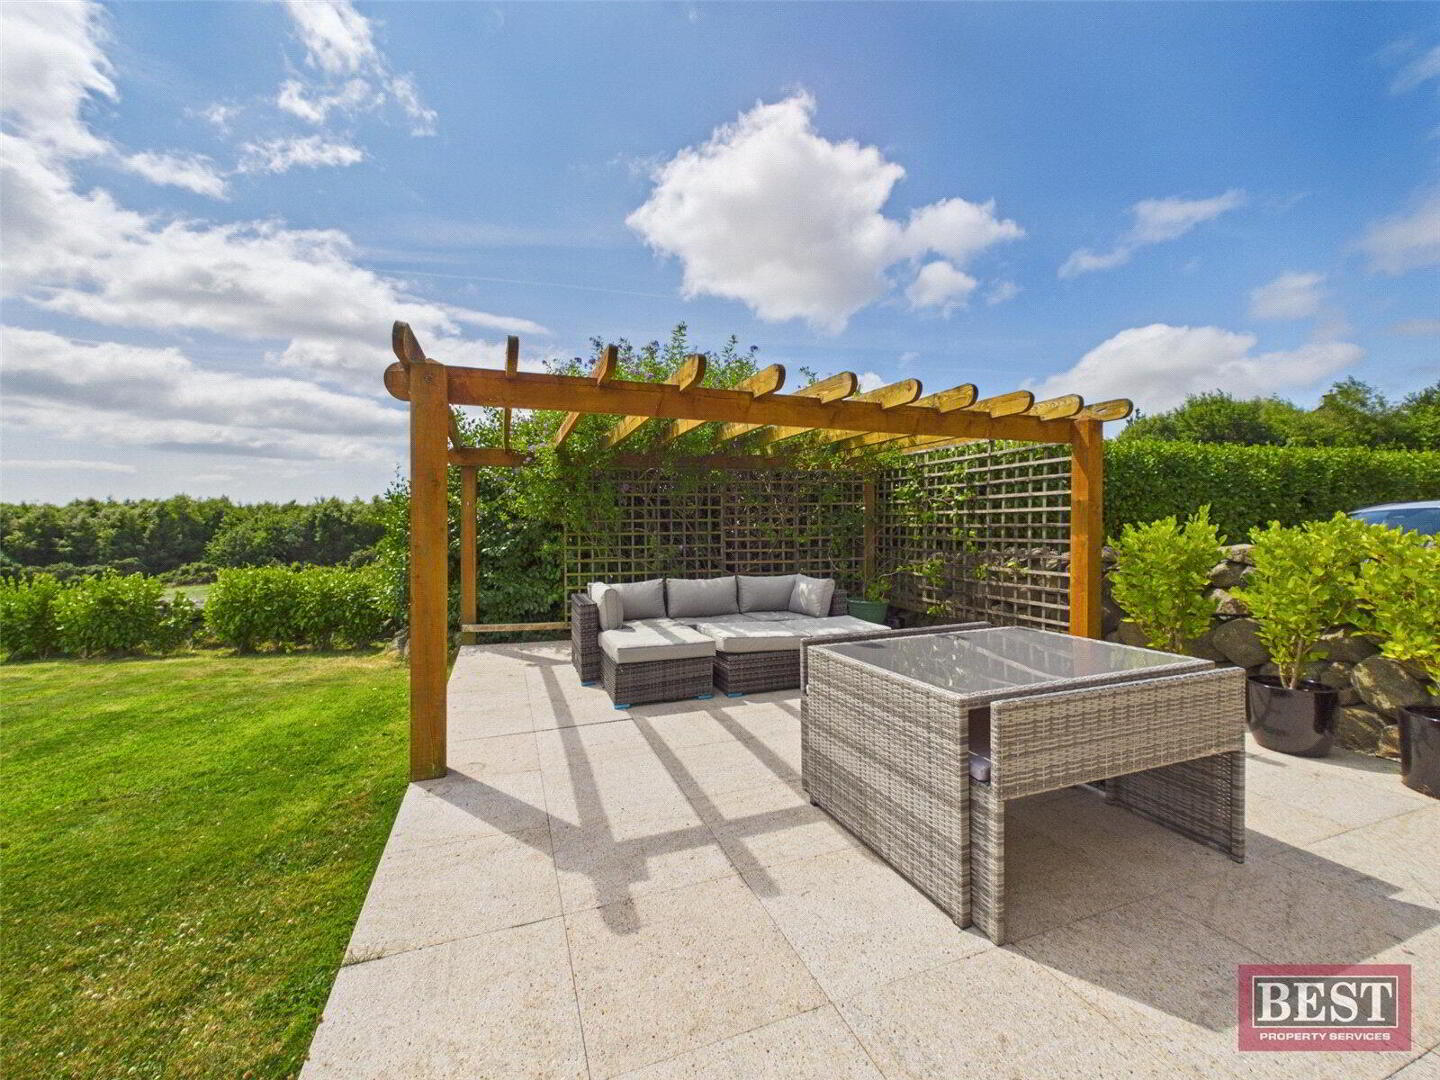
• Granite patio and timber pergola creating an ideal outdoor entertaining space
• Separate vegetable garden area with three 3m × 12m KSB polycarbonate polytunnels, mature grapevines, established fruit bushes and maturing fruit trees.
• An exceptional opportunity to enjoy an established productive garden with exceptional potential for home-grown fruit and vegetables, a flourishing kitchen garden or a small-scale homestead lifestyle.
Fill in your details below and a member of our team will get back to you.