Cookie Policy: This site uses cookies to store information on your computer. Read more

| Address | Edenaveys Industrial Estate Armagh, BT60 1NF |
|---|---|
| Rent | Price On Application |
| Style | Industrial Property |
| Status | To let |
New Industrial Business Park | Units Available from £1,460 + VAT pcm
FEATURES
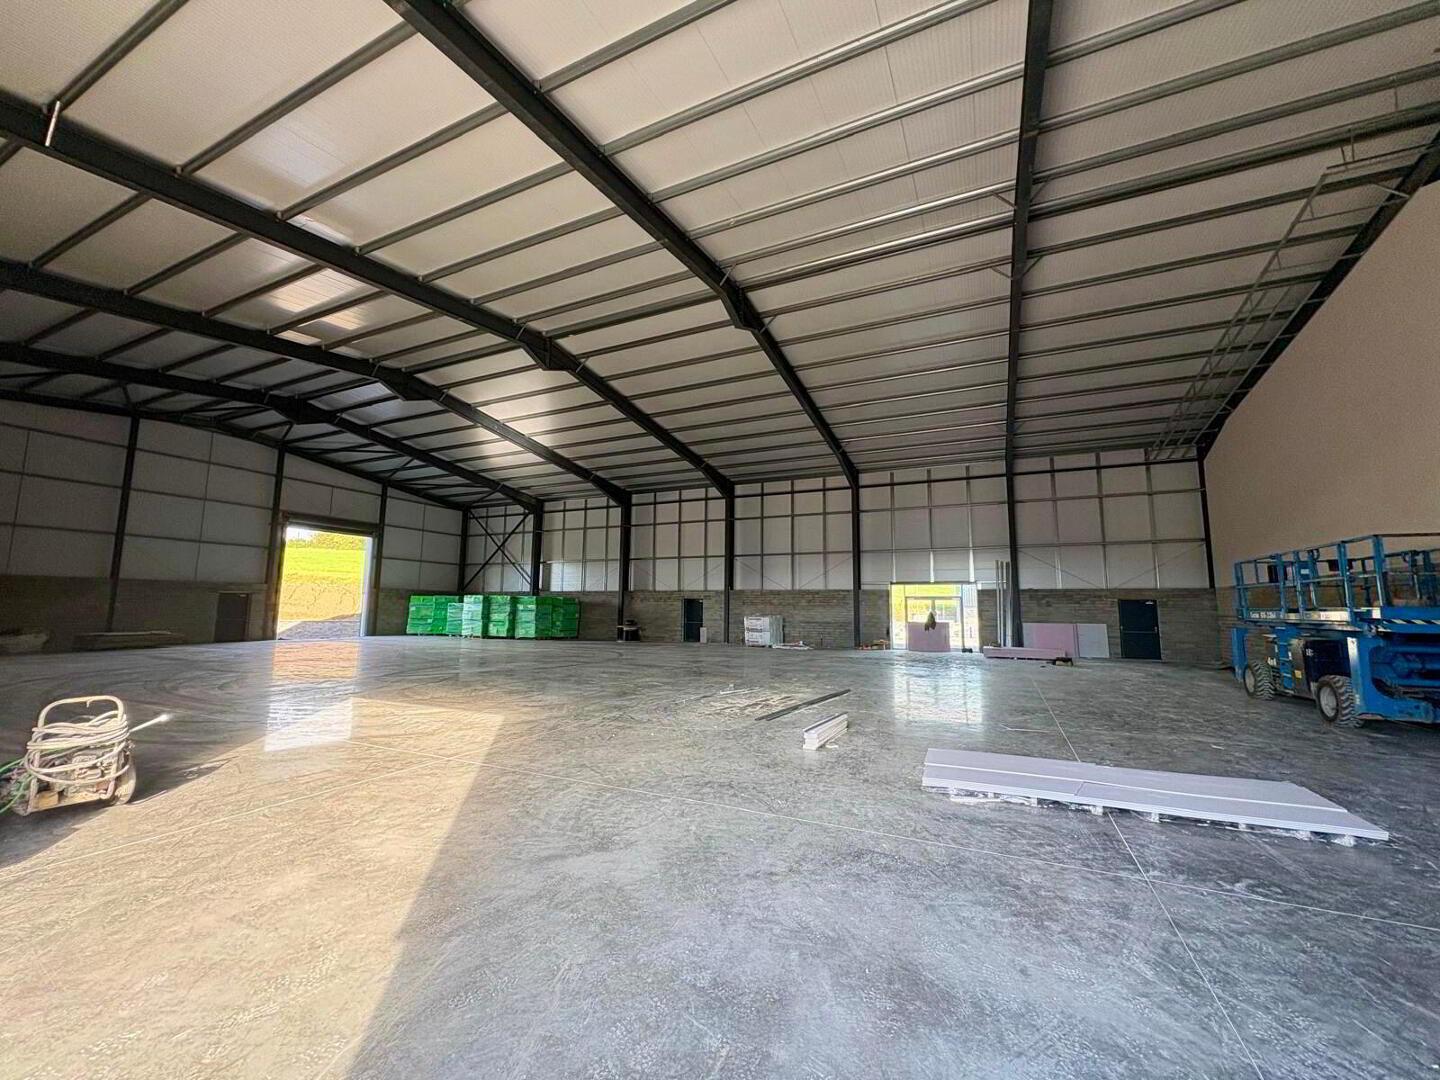
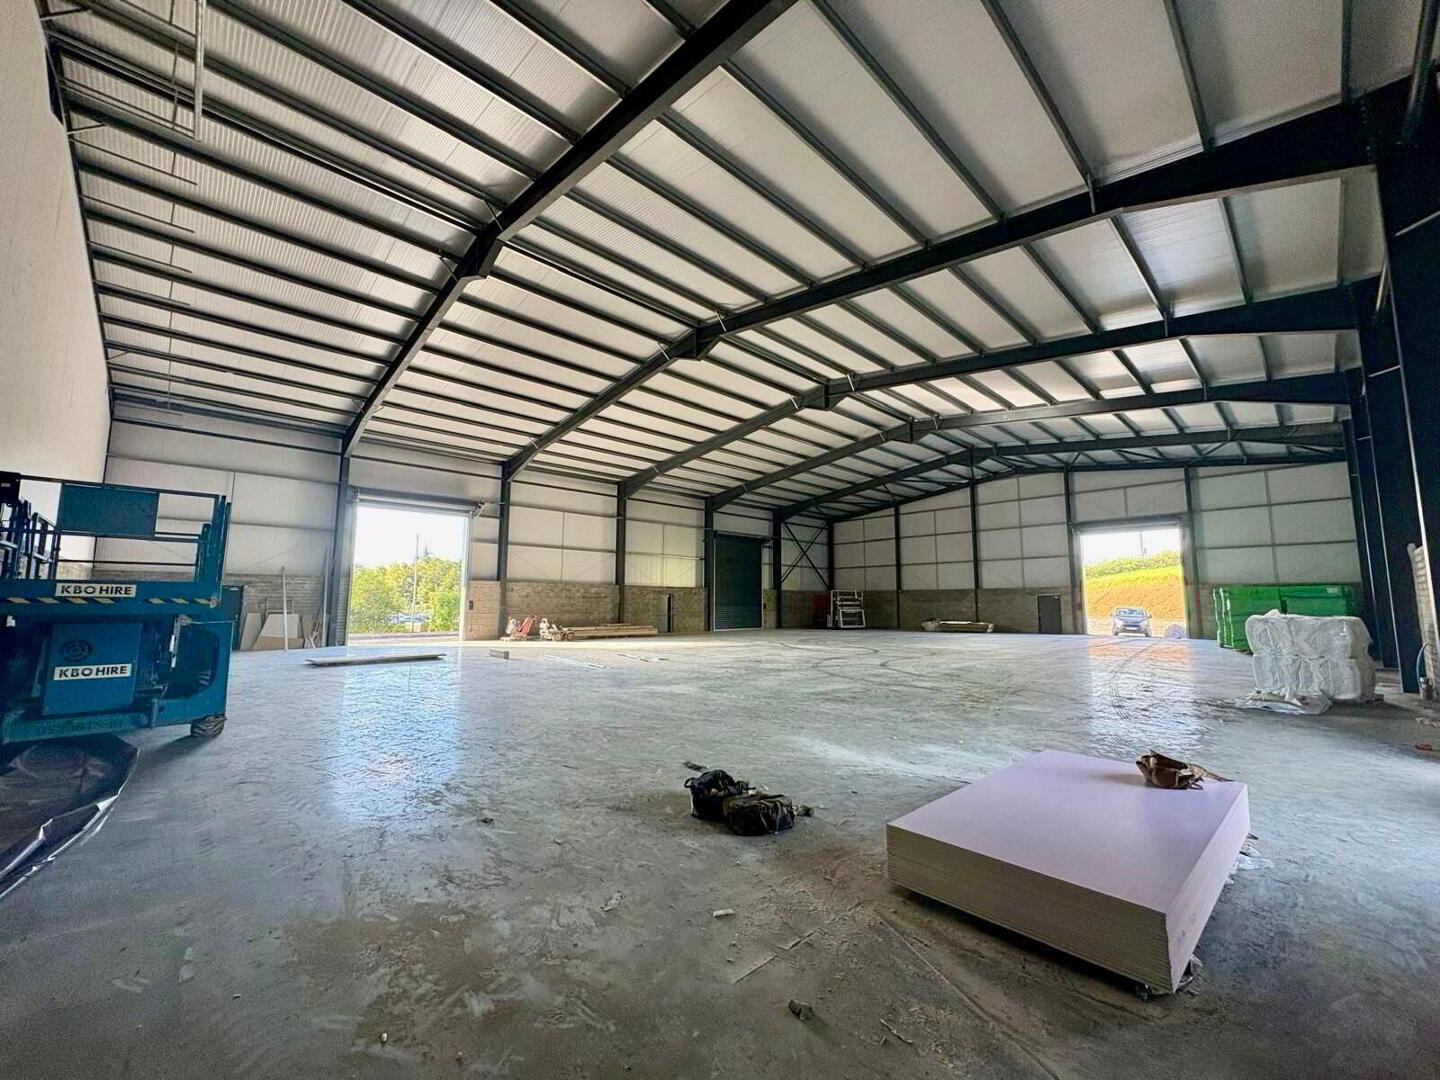
• AVAILABLE SHORTLY - Units Available from Autumn 2026 - New Build Industrial Units, Warehousing with Trade Counters, & Office Accommodation
• Available from Circa 1,485 Sqft to 9,900 Sqft
• Constructed To a High Specification & Can Be Bespoke to Tenant’s Requirements
• Eaves Height of Up To 9m
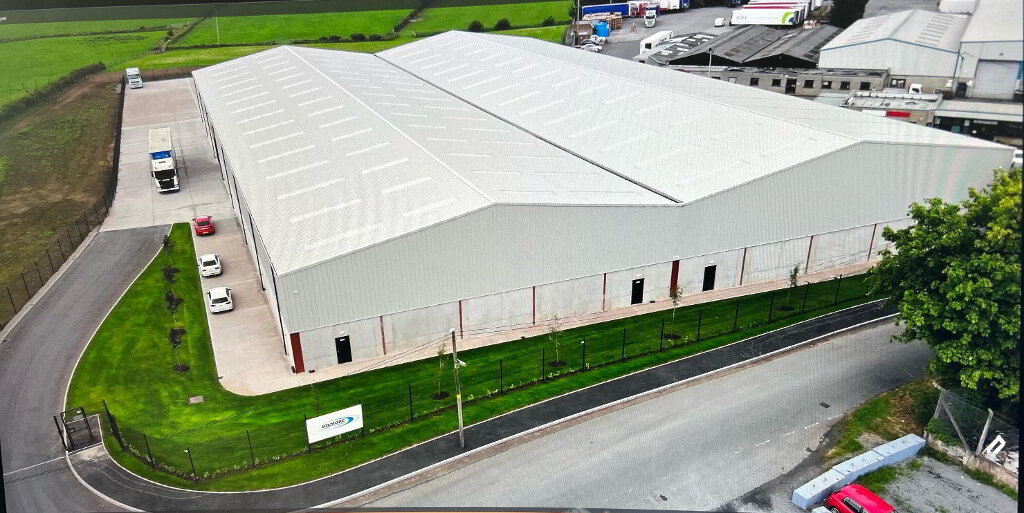
• Secure Site with Shared Parking Facilities
• All Enquiries Welcome
Unit Availability
| 9900 sqft |
| 3616 sqft |
| 2110 sqft |
| 1485 sqft |
| 1485 sqft |
LOCATION
The new industrial business park is located on Edenavey’s Road, just off the main Newry and Markethill Road between Armagh City and Newry City. The surrounding area comprises various other industrial parks, warehouses, and offices; being an ideal business hub for commercial and industrial businesses to grow and expand.
DESCRIPTION
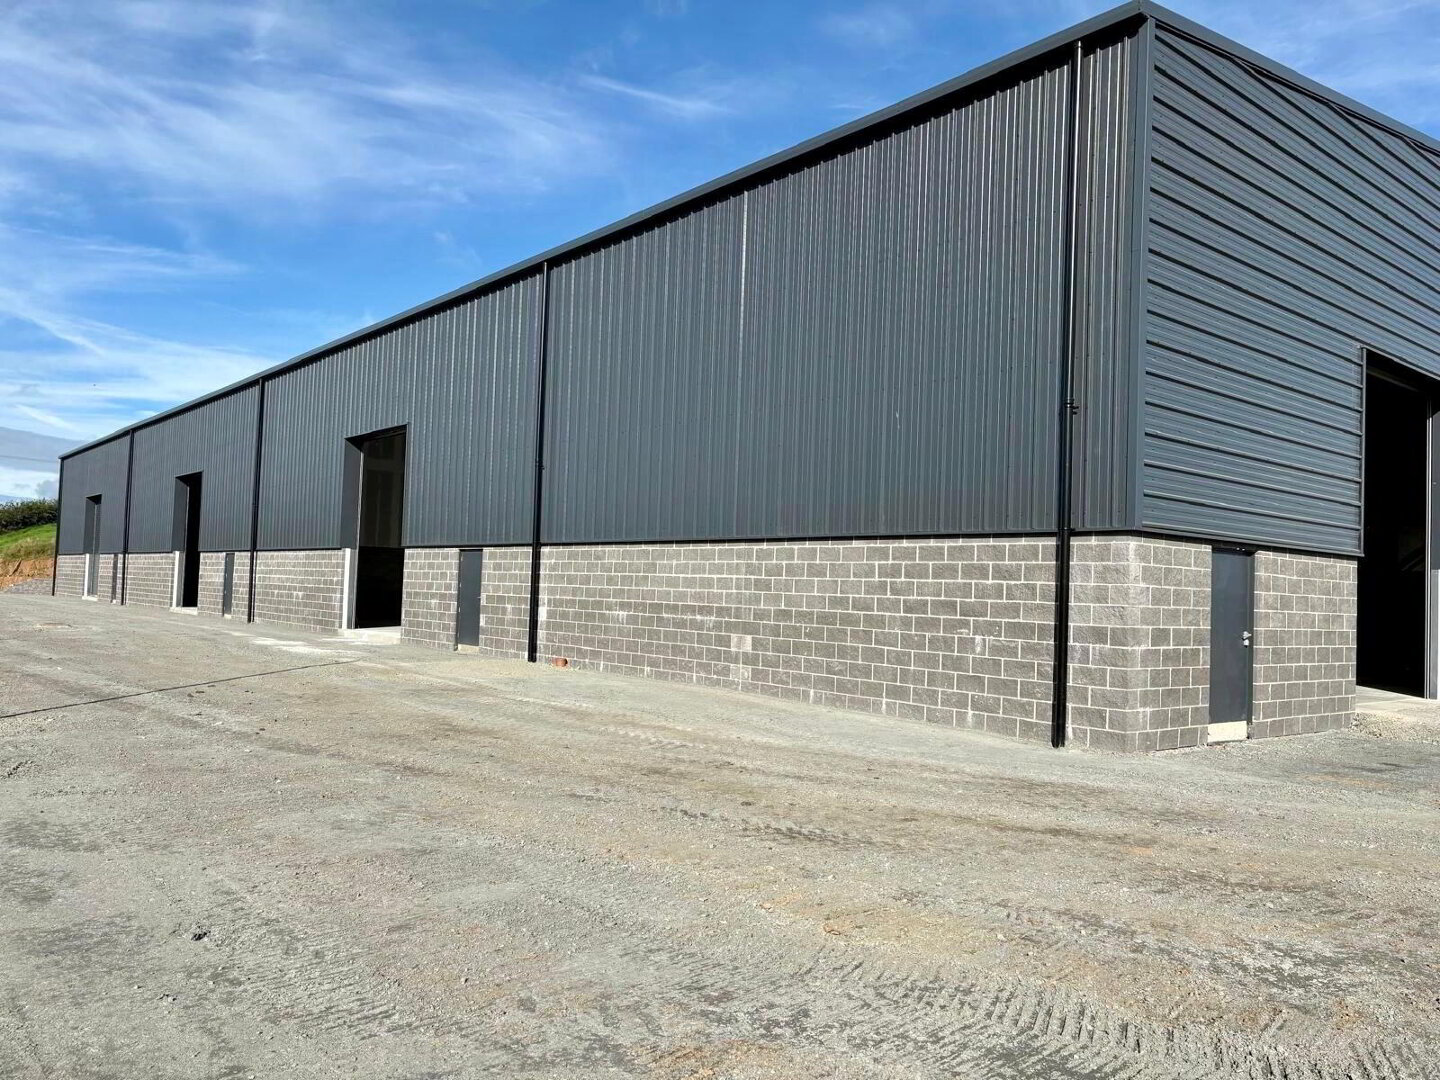
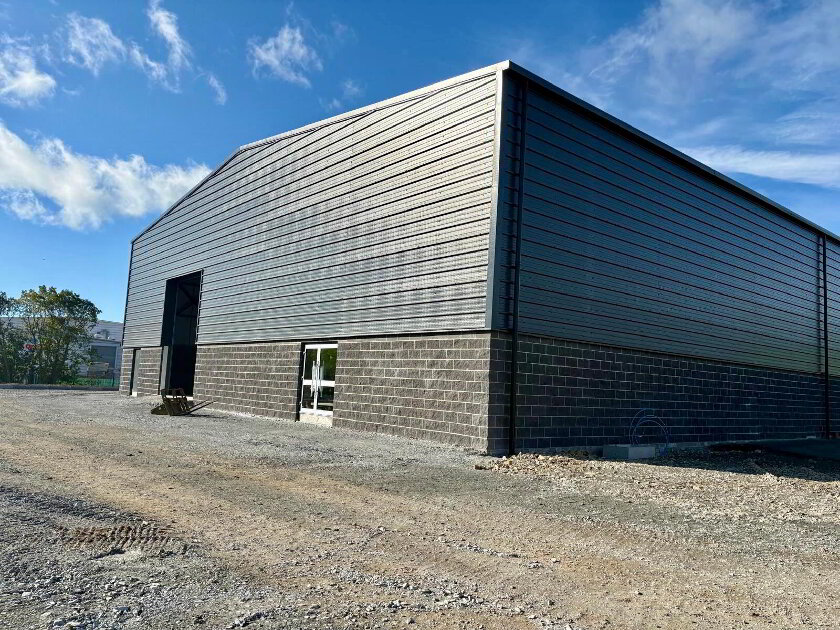
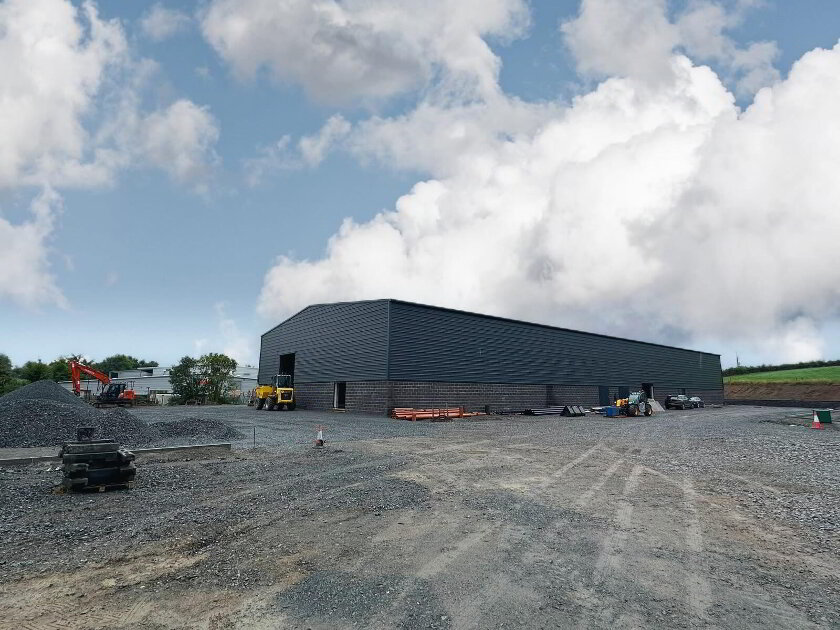
Edenavey’s Industrial Park will comprise an industrial development of 6 units consisting of light and medium industrial units, warehousing with trade counters, office accommodation ancillary to the industrial development along with self-contained offices ranging from Circa 1,485 Sqft to 9,900 Sqft. The overall appearance and layout of the park; being finished to a high specification will create an attractive business environment. The industrial park will offer ample space for yard circulation and car parking facilities in order to support and facilitate prospective tenants.
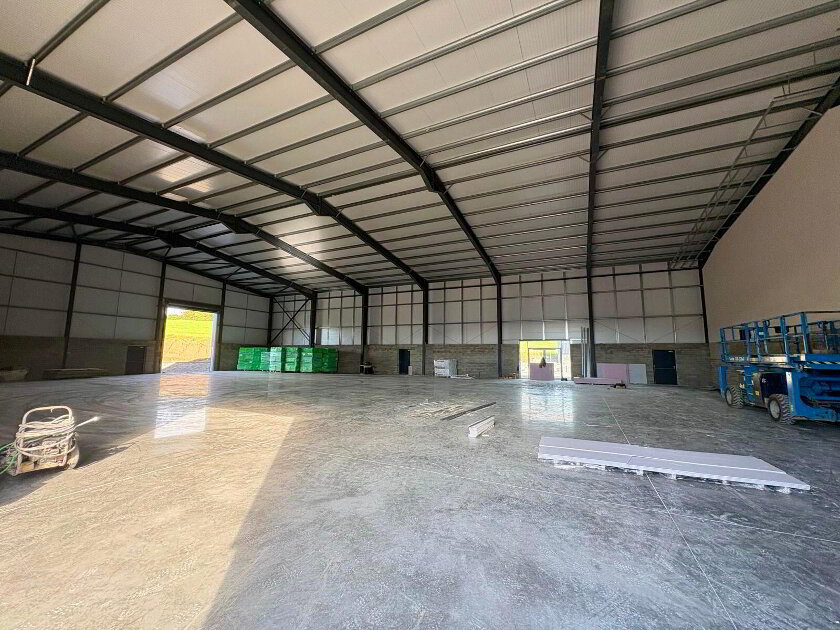
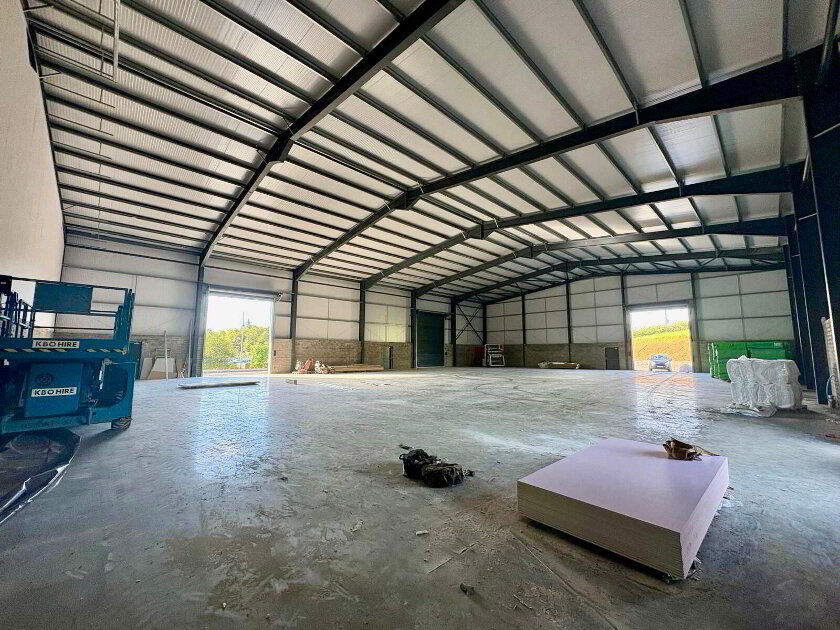
The unit and office accommodation will be constructed with:
• Portal Frame Construction
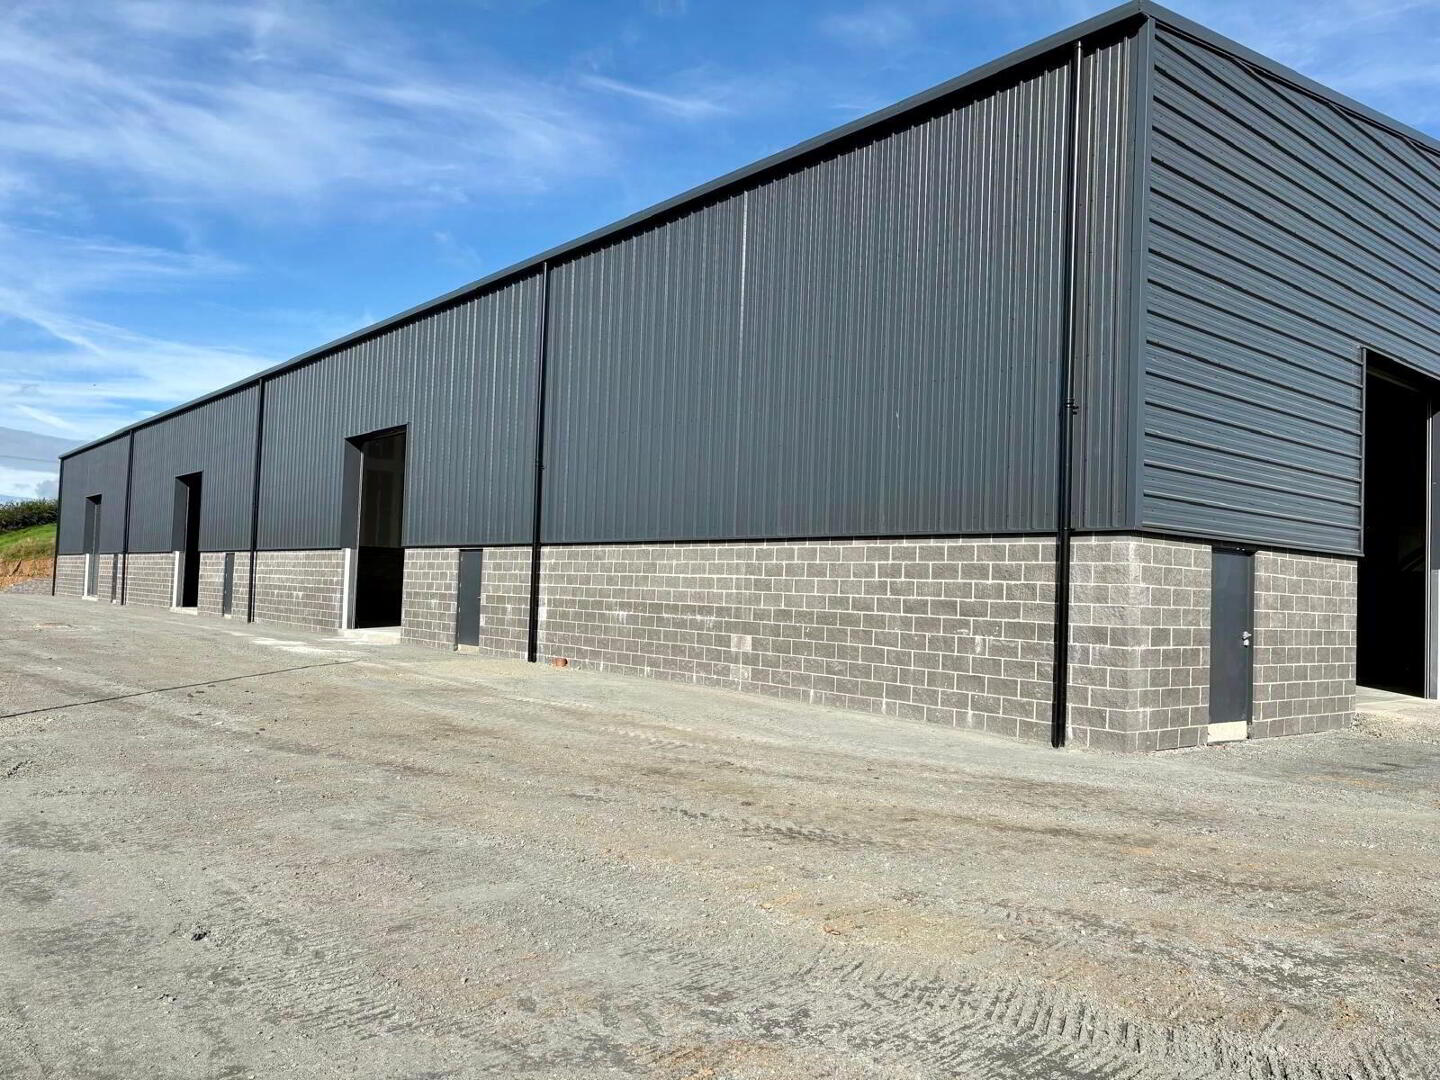
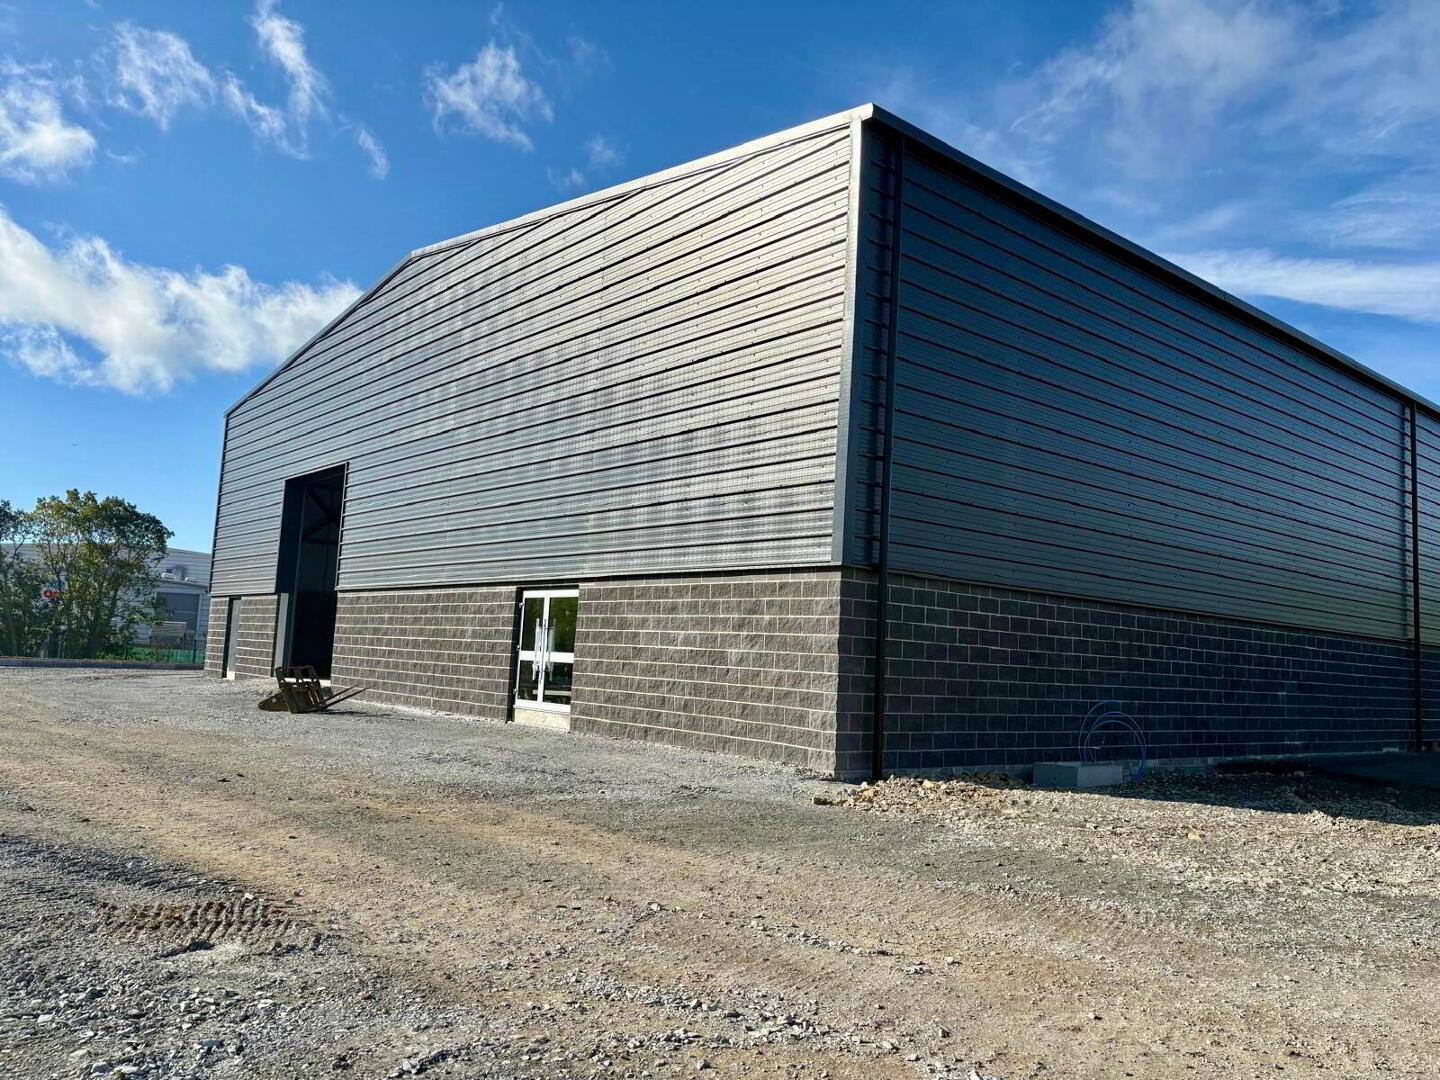
• Block Walls with Insulated Composite Cladding to the Upper Walls and Roof
• Floated Concrete Floor with a Floor Loading of 35.0 kN/m2
• Three Phase Electric Supply
• Enhanced Glazed Frontage
• Electric Roller Shutter Access
• Up To 9m Eaves Height with the Potential for a Mezzanine Floor
• Secured Palisade Fencing around the Boundary and Tarmac Ground Surface
As the industrial development is currently underway, there is an opportunity for the premises to be tailored and finished to meet the specific needs and requirements of a prospective tenant.
The development also has the great opportunity to be let all to one occupier or can be let and occupied in various lots.
LEASE TERMS
Rent: Price on Application P.O.A
Term: 10 Year Lease
Reviews: 5 Yearly Upwards Only Rent Reviews
SERVICE CHARGE
To Be Confirmed
INSURANCE
Tenant to reimburse the landlord a fair proportion of building’s insurance premium
REPAIRS
Full repairing and insuring lease
RATES
To Be Confirmed Once Constructed and Assessed
VAT
The property is elected for VAT, as such all payments due by the tenant to the landlord will be subject to VAT.
EPC
To Be Confirmed Once Constructed and Assessed
FURTHER INFO
By Way of Joint Agency
Best Property Services Dungannon
Conor Mallon MRICS
36 Circular Road
Dungannon
BT71 6BE
T: 028 8772 2663
M: 07831 176520
E: conor@bestpropertyservices.com
W: www.bestpropertyservices.com
CPS Commercials Ltd
Carla Rafferty MRICS
No. 1 Seven Houses
43 Upper English Street
Armagh
BT61 7LA
Tel: 028 9562 2188
M: 07784945076
E: carla@cps-property.com
W: www.cps-property.com
Fill in your details below and a member of our team will get back to you.