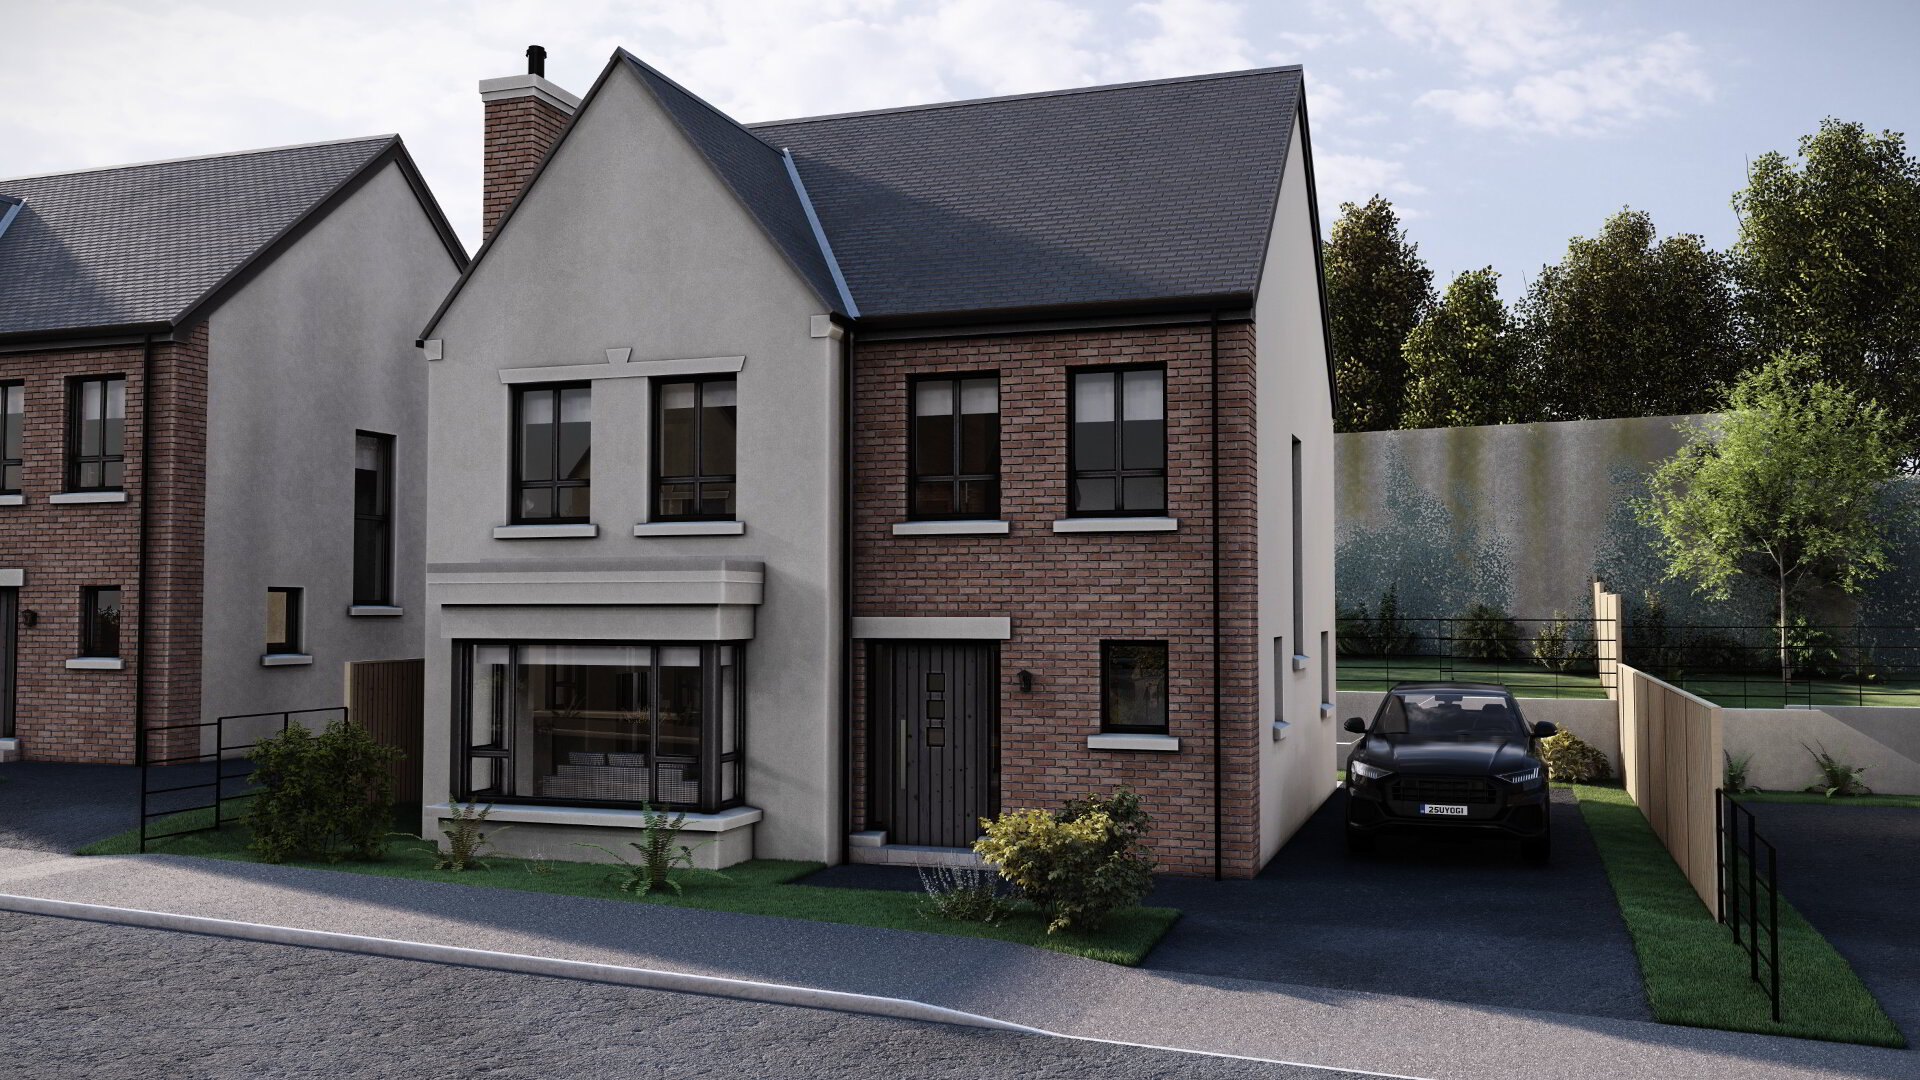
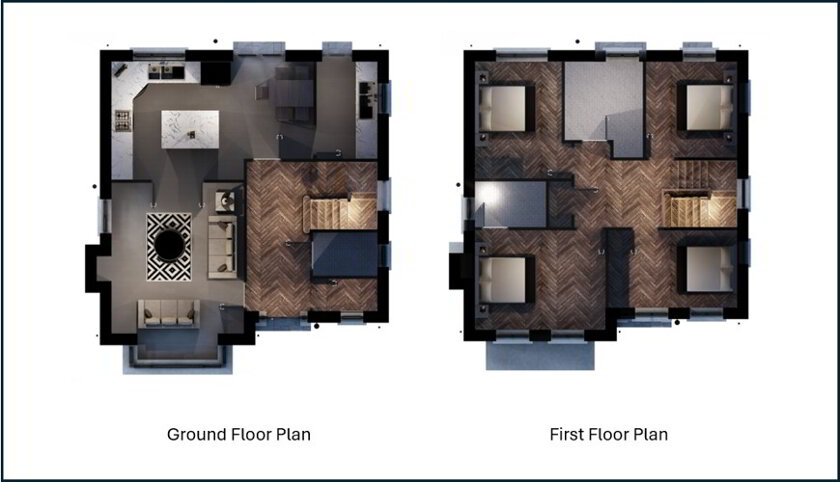
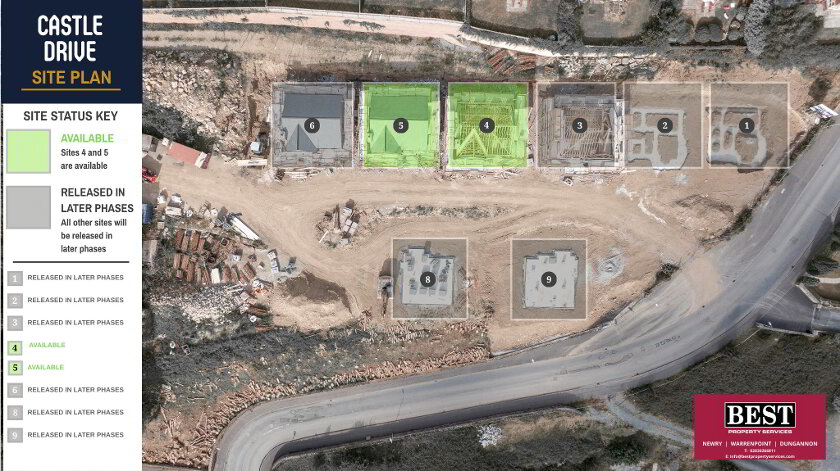
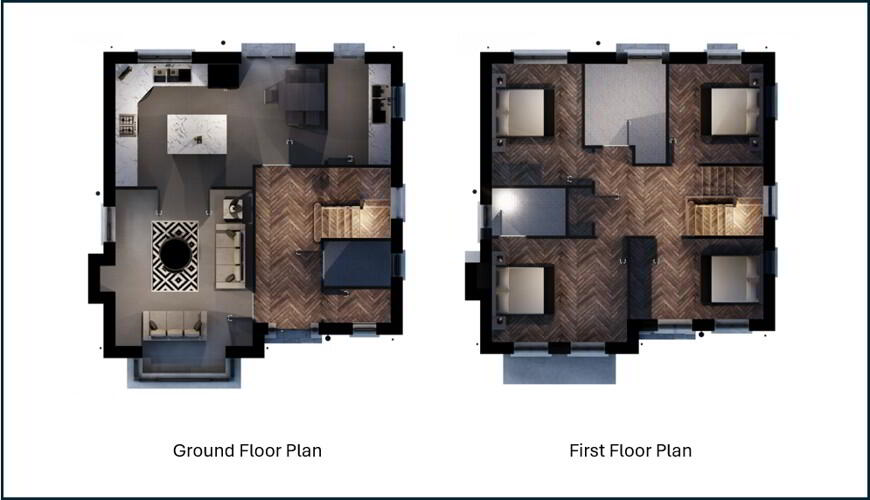

EXCLUSIVE COLLECTION OF DETACHED FAMILY HOMES
- Exclusive collection of just 8 detached family homes
- Elevated setting with panoramic views over Carlingford Lough and the Albert Basin
- Prime location just off the Old Warrenpoint Road, minutes from Newry City Centre
- Spacious, thoughtfully designed homes combining contemporary style with exceptional comfort
- Ideal for families and commuters, offering excellent road and public transport connections to Belfast and Dublin
- Conveniently located close to the planned Narrow Water Bridge (anticipated completion Q3 2027), enhancing connectivity to Warrenpoint, Dundalk and the Republic of Ireland
EXCEPTIONAL LOCATION
- Minutes from The Quays Shopping Centre and Buttercrane Shopping Centre
- Wide selection of cafés, restaurants and local amenities nearby
- Close to Newry Leisure Centre and a variety of recreational facilities
- Surrounded by outstanding natural beauty, including:
- Carlingford Lough, Slieve Gullion Forest Park, Narrow Water Castle
- Excellent transport links for convenient commuting and travel
TURNKEY SPECIFICATION
- Premium contemporary kitchen with soft-close doors and drawers
- Choice of cabinet doors, handles and worktops
- Integrated appliances including:
- 4-ring gas hob
- Stainless steel electric oven
- Glass extractor hood (where applicable)
- 70/30 integrated fridge/freezer
- Integrated dishwasher
LUXURY BATHROOMS
- Contemporary white sanitary ware with chrome fittings
- Thermostatically controlled shower to main bathroom
- Chrome heated towel rails to bathroom and ensuite
- Full-height wall and floor tiling to main bathroom and ensuite
- Fully tiled shower and bath enclosure walls where applicable
- Tiled flooring to downstairs WC
ENERGY EFFICIENT HEATING
- Energy-Efficient Heating
- Gas-fired central heating with high-efficiency combination boiler
- Instant hot water on demand
- Zoned heating with programmable time controls
- Thermostatically controlled radiators throughout
FLOORING CHOICES
- Choice of floor tiling throughout the ground floor
- Choice of wall and floor tiling to bathroom and ensuite
- Choice of quality carpets or laminate flooring to lounge, stairs, landing and bedrooms
STYLISH INTERNAL FINISHES
- Wood burning stove
- Walls, ceilings and internal woodwork professionally painted
- Contemporary chamfered skirting and architraves
- Modern internal doors with quality ironmongery
- Energy-efficient LED recessed downlights to lounge, kitchen, bathroom and ensuite
- Comprehensive electrical socket provision
- Smoke, heat and carbon monoxide detectors
- Pre-wired for intruder alarm
QUALITY EXTERIOR FEATURES
- Composite front door with secure 5-point locking system
- Painted hardwood double-glazed windows
- High-performance floor, wall and loft insulation
- Maintenance-free uPVC fascia and soffits
- Tarmac driveway
- Seeded front and rear lawns
- Timber close-boarded rear garden fencing
- Feature external lighting to front entrance
- Natural slate roof
- Architect-designed by the award-winning C D Architects
WARRANTY
- Global 10-Year Home Warranty included as standard