Cookie Policy: This site uses cookies to store information on your computer. Read more

| Address | Site 10, Eden Avenue, Jonesborough, Newry, BT35 8XP |
|---|---|
| Price | Offers over £285,000 |
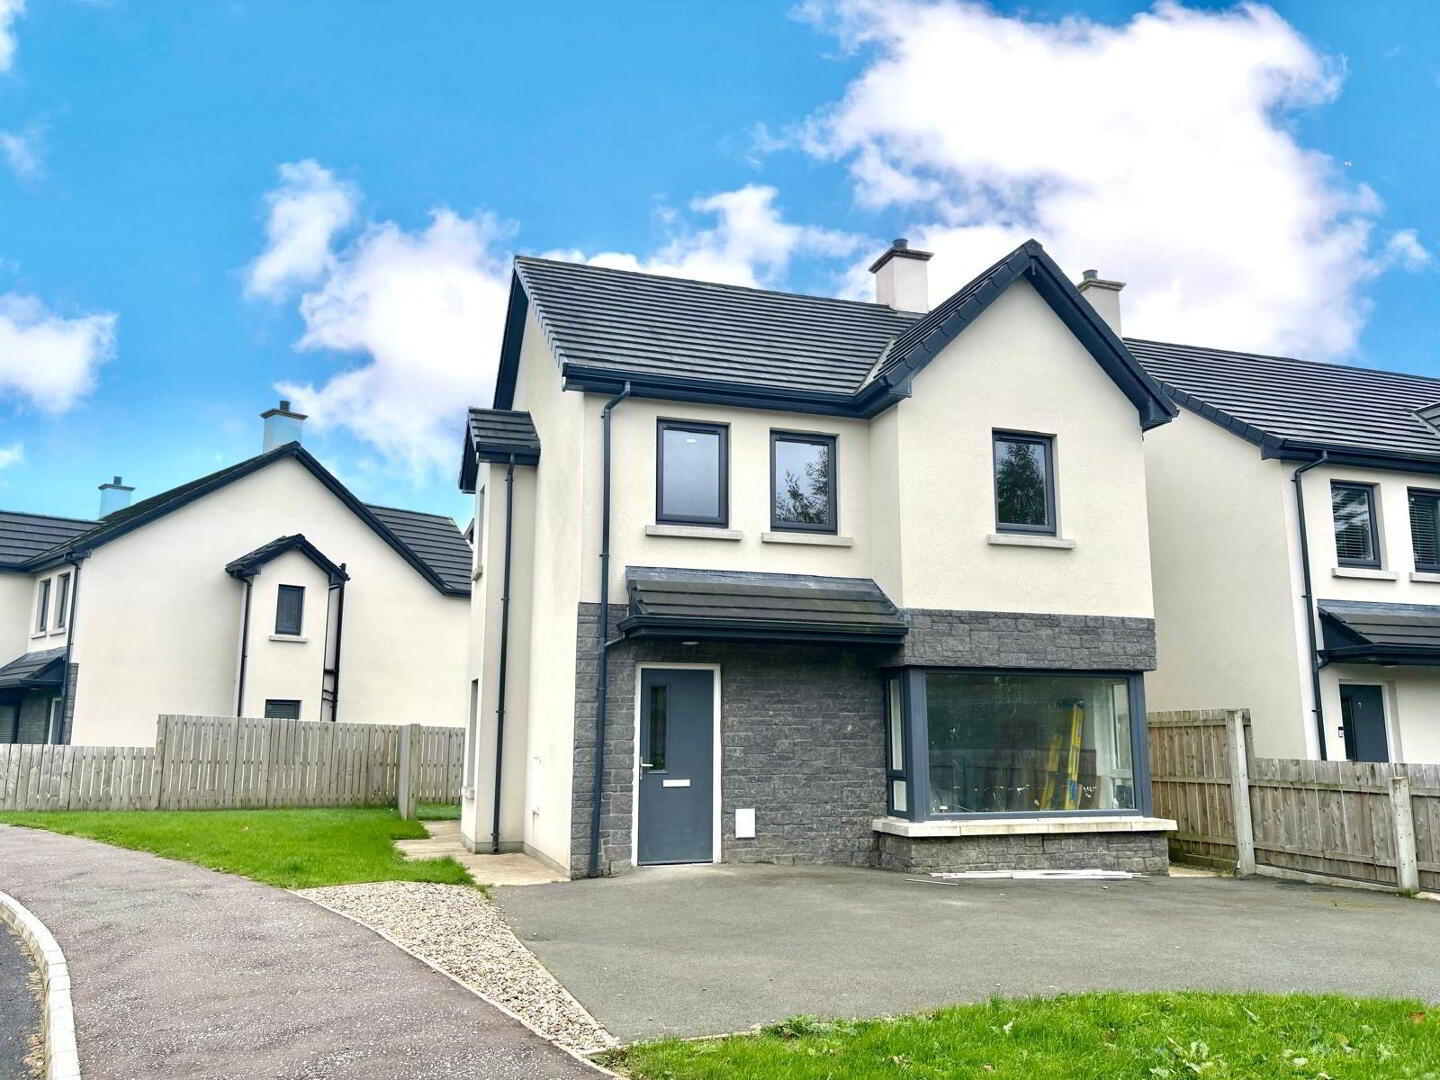
| Style | Detached House |
| Bedrooms | 3 |
| Receptions | 1 |
| Bathrooms | 2 |
| Heating | Oil |
| Size | 1,201 sq. feet |
| Status | For sale |
| Unit Name | Price | Size |
|---|---|---|
| 10 Eden Avenue | £285,000 | 1,201 sq. feet |
* This information does not contain all of the details you need to choose a mortgage. Make sure you read the key facts illustration provided with your mortgage offer before you make a decision.
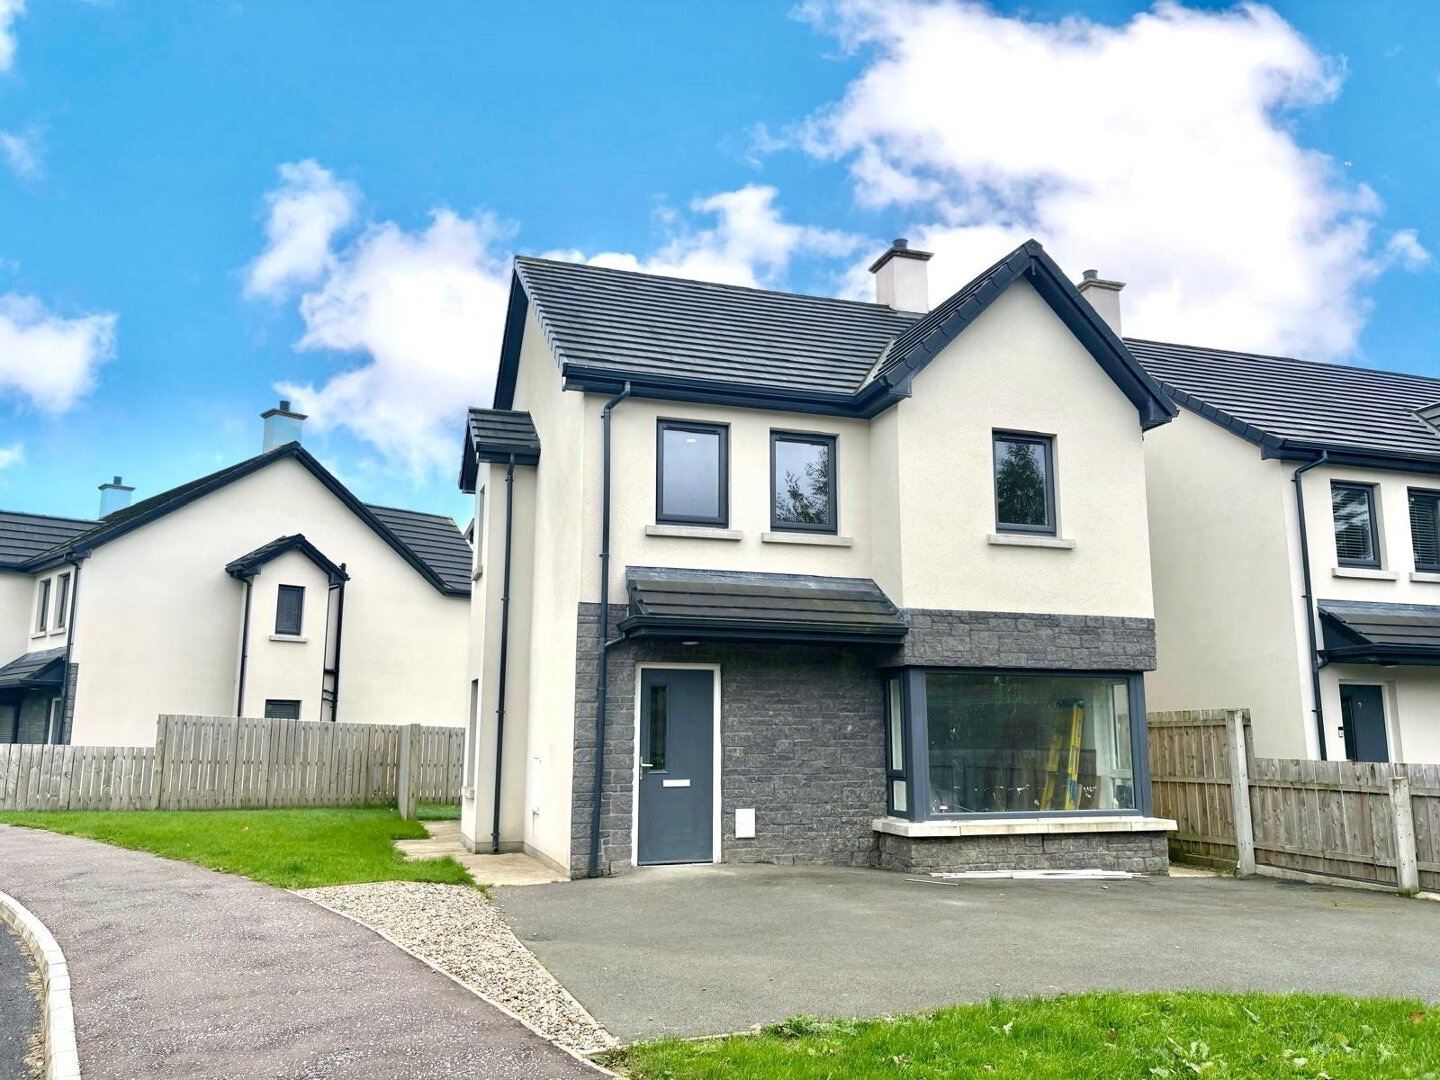
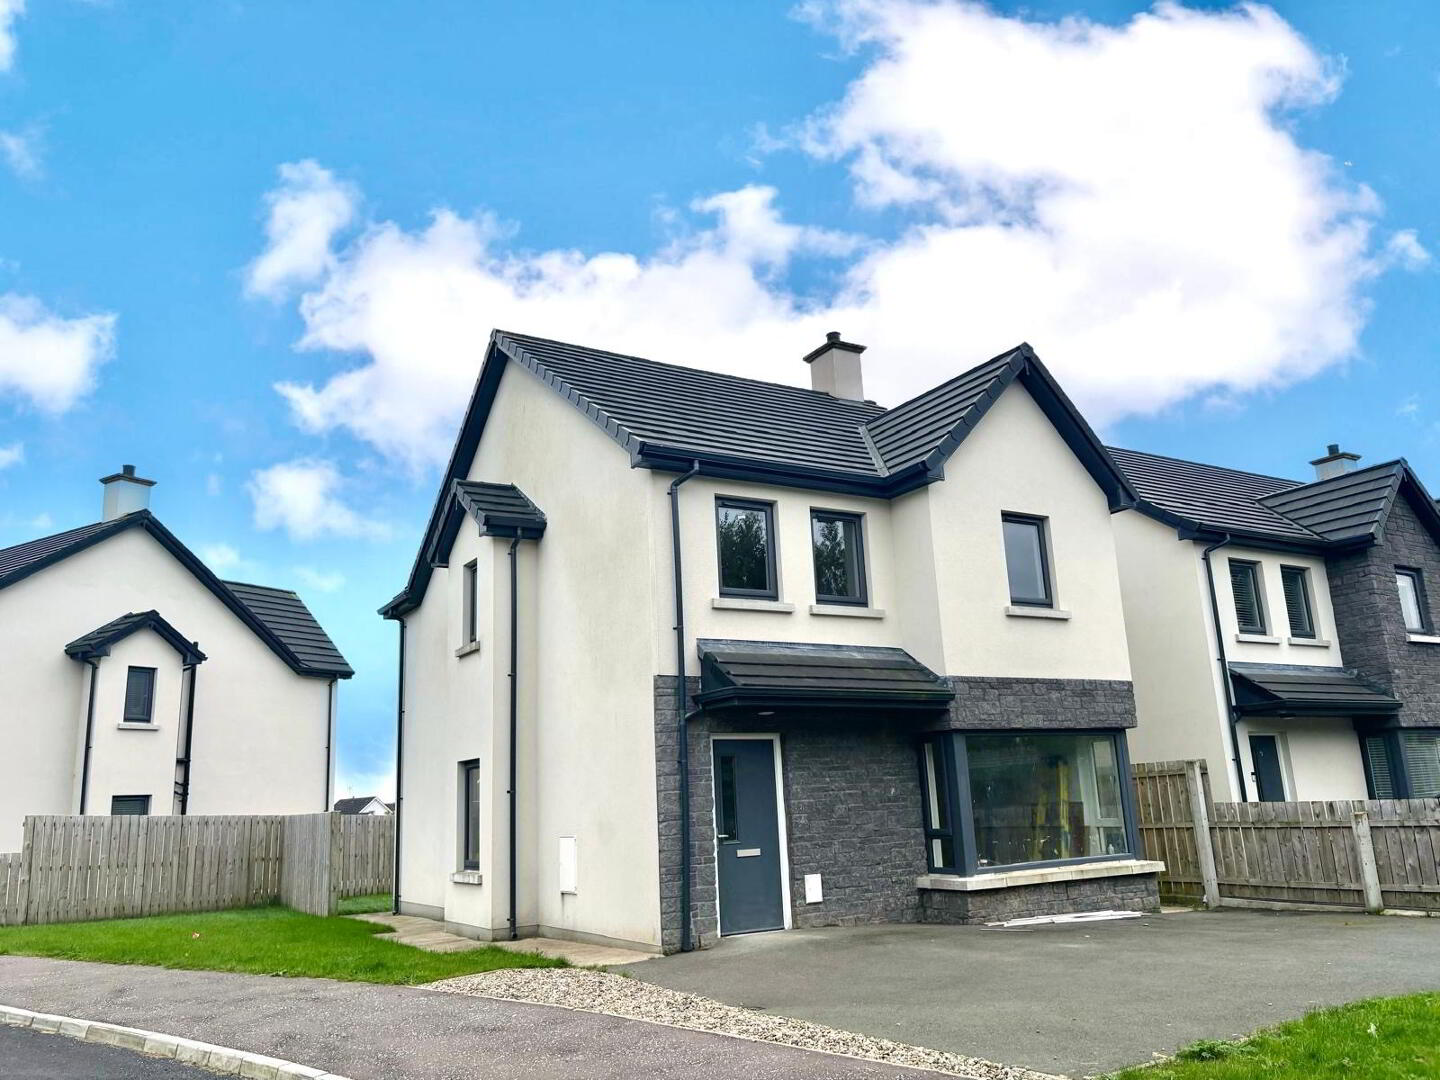
New to the market. Brand New Three-Bedroom Detached Family Home Turnkey Living with a Personal Touch
An exciting opportunity to acquire a new, beautifully designed three-bedroom detached family home, offering the perfect blend of modern living, comfort and the opportunity to add your own personal style.
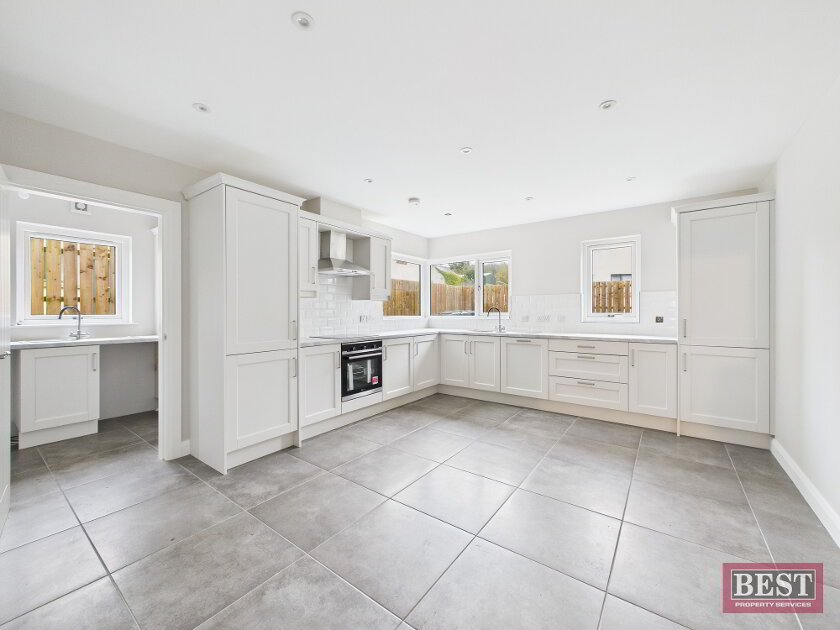
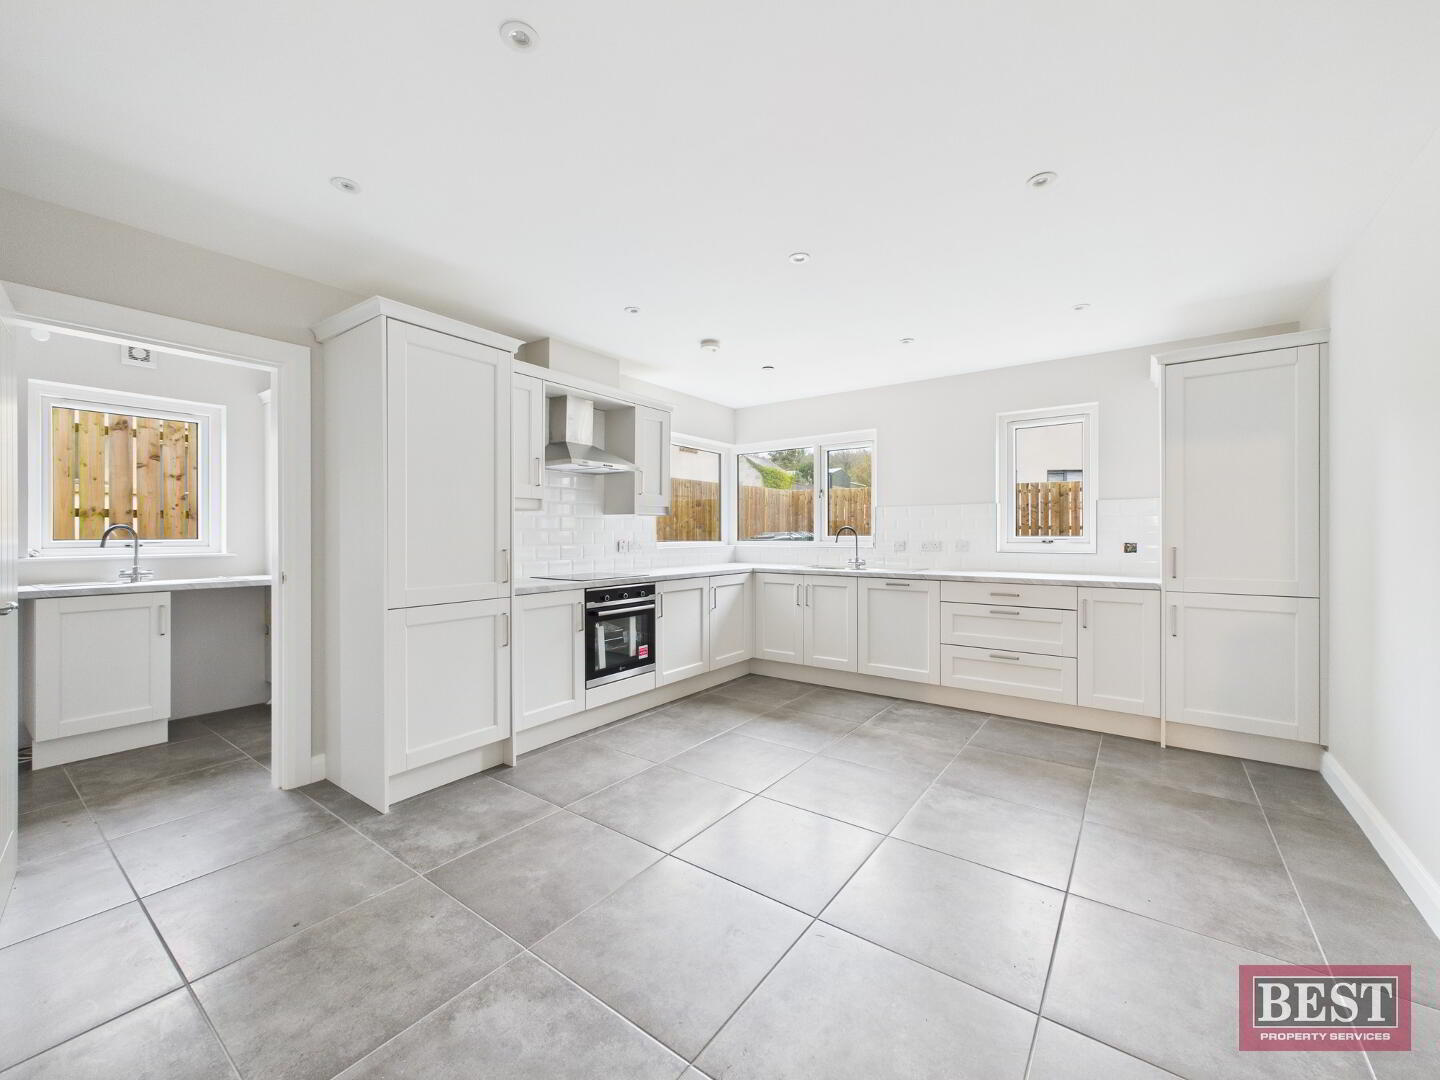
Designed with contemporary family life in mind, this turnkey property offers buyers the unique advantage of selecting their preferred kitchen, sanitary ware, tiling and flooring from a range of nominated suppliers, allowing you to personalise the finishing touches and create a home that reflects your own taste and lifestyle.
With a fresh, modern design and high-quality finishes, this home offers the appeal of a brand-new property, with the reassurance of a thoughtfully planned space ready to make your own.
Ideal for families, first-time buyers or those seeking a stylish, low-maintenance home, this is a rare opportunity to enjoy the benefits of a newly built property while having a say in the final look and feel of your interiors.
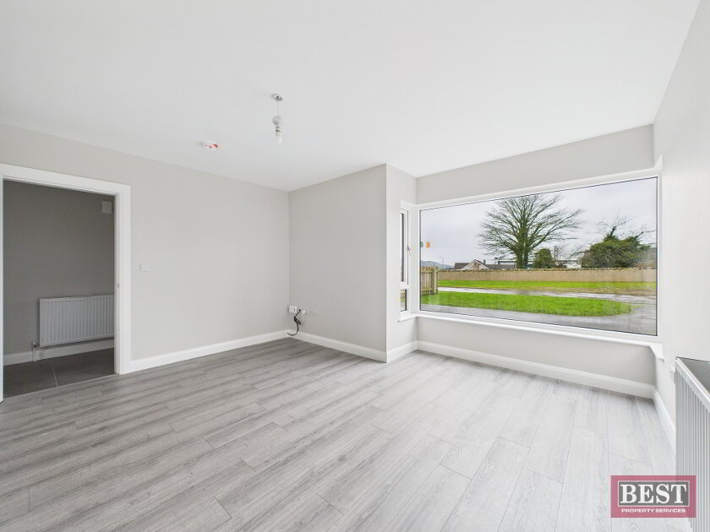
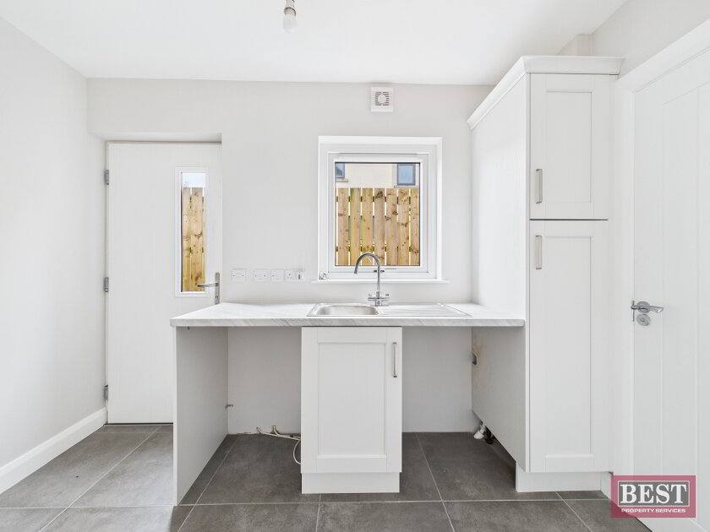
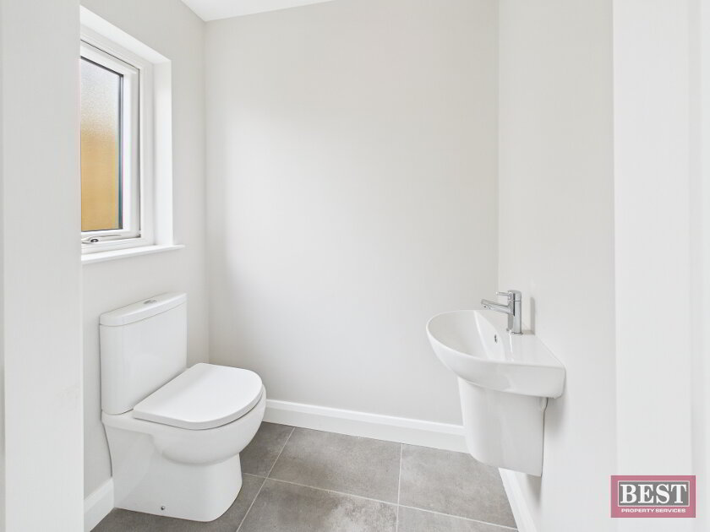
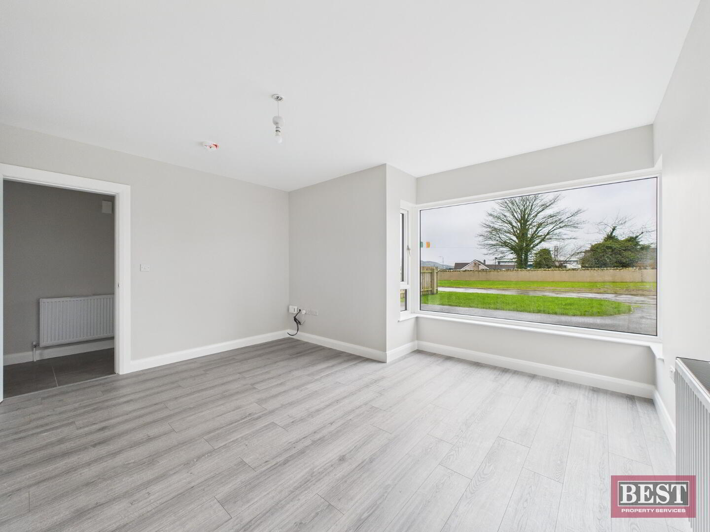
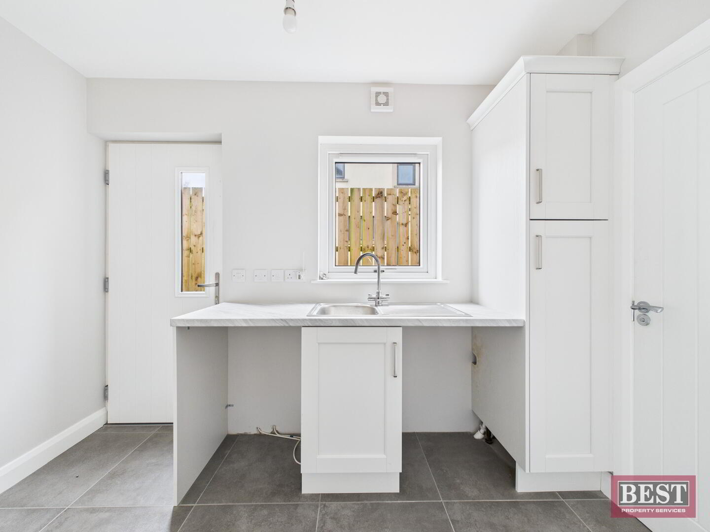
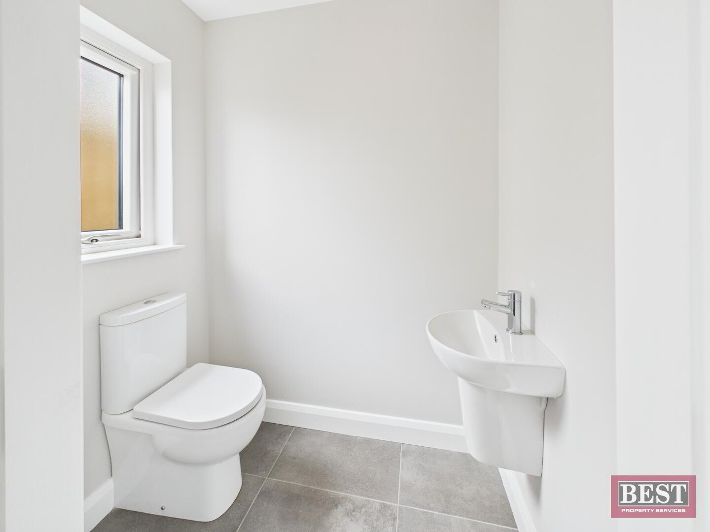
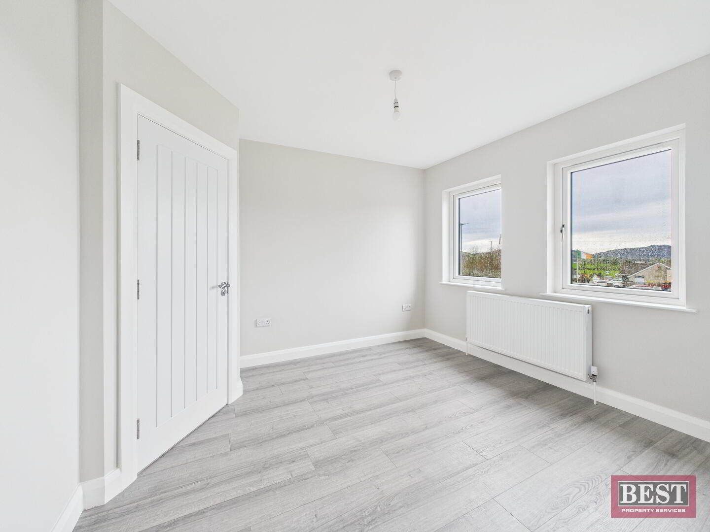
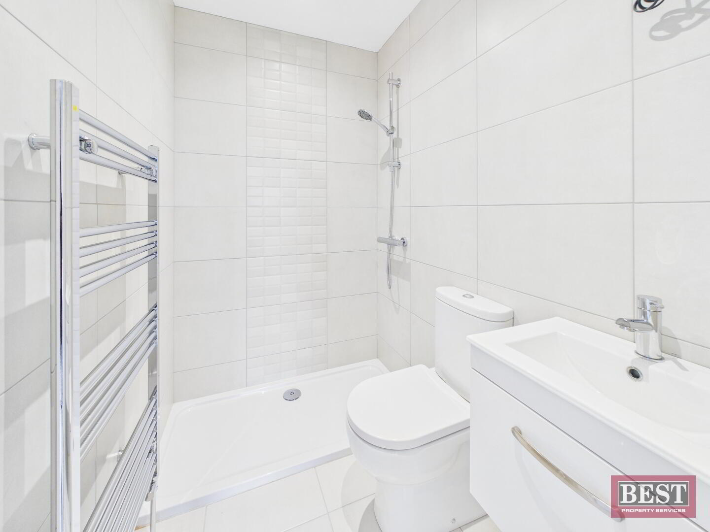
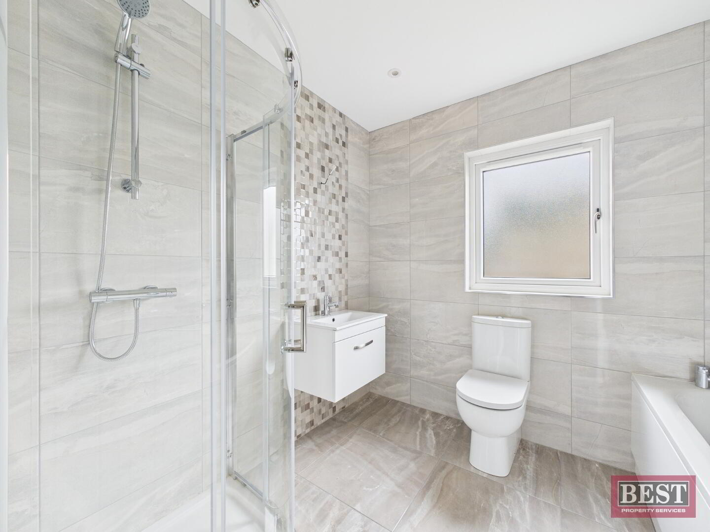
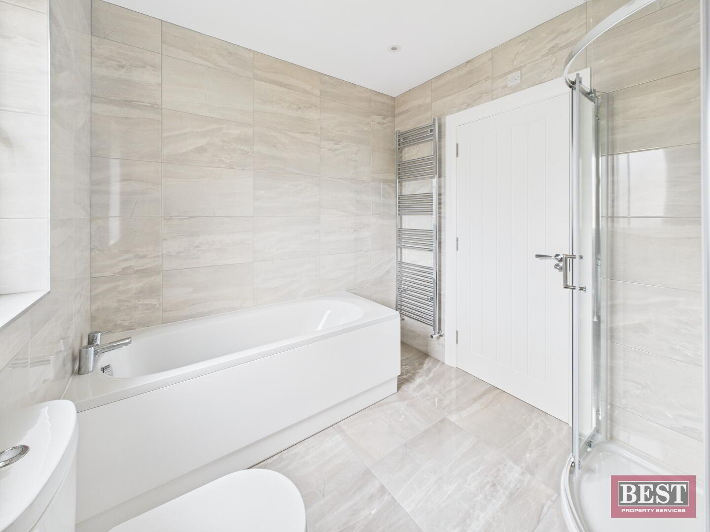
Please note: Internal images are from the show home and are for illustrative purposes only
• ATTRACTIVE DETACHED FAMILY HOME WITHIN A FAMILY FRIENDLY DEVELOPMENT
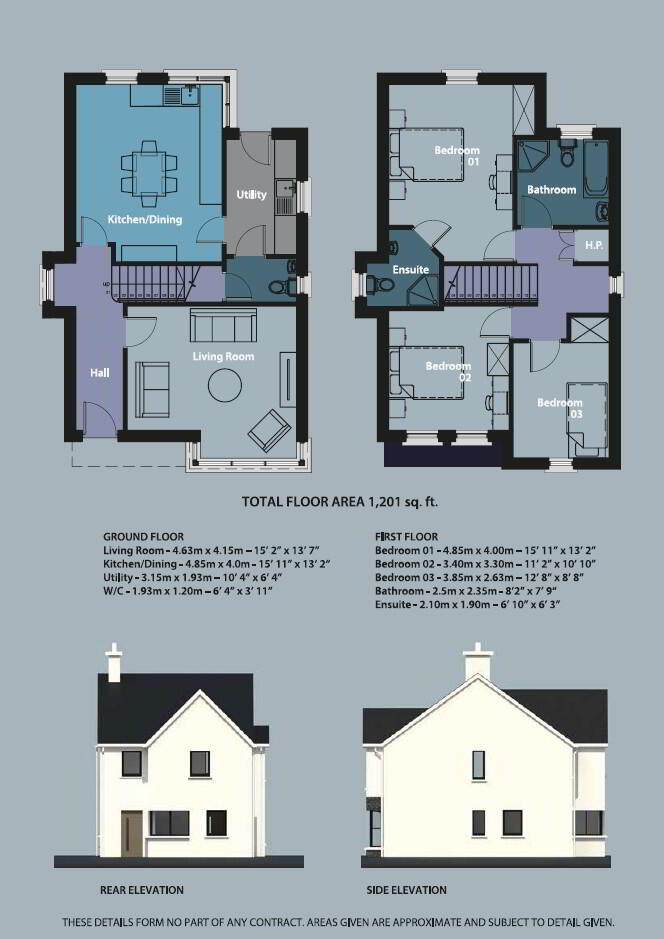
• Ground Floor Accommodation: Entrance Hall, Lounge, Kitchen/Dining Area, Utility Room, Separate W.C.
• First Floor Accommodation: Three Bedrooms (One with Ensuite Shower Room), Family Bathroom.
• Oil Fired Central Heating. Pvc Double Glazing.
• Composite front and rear doors.
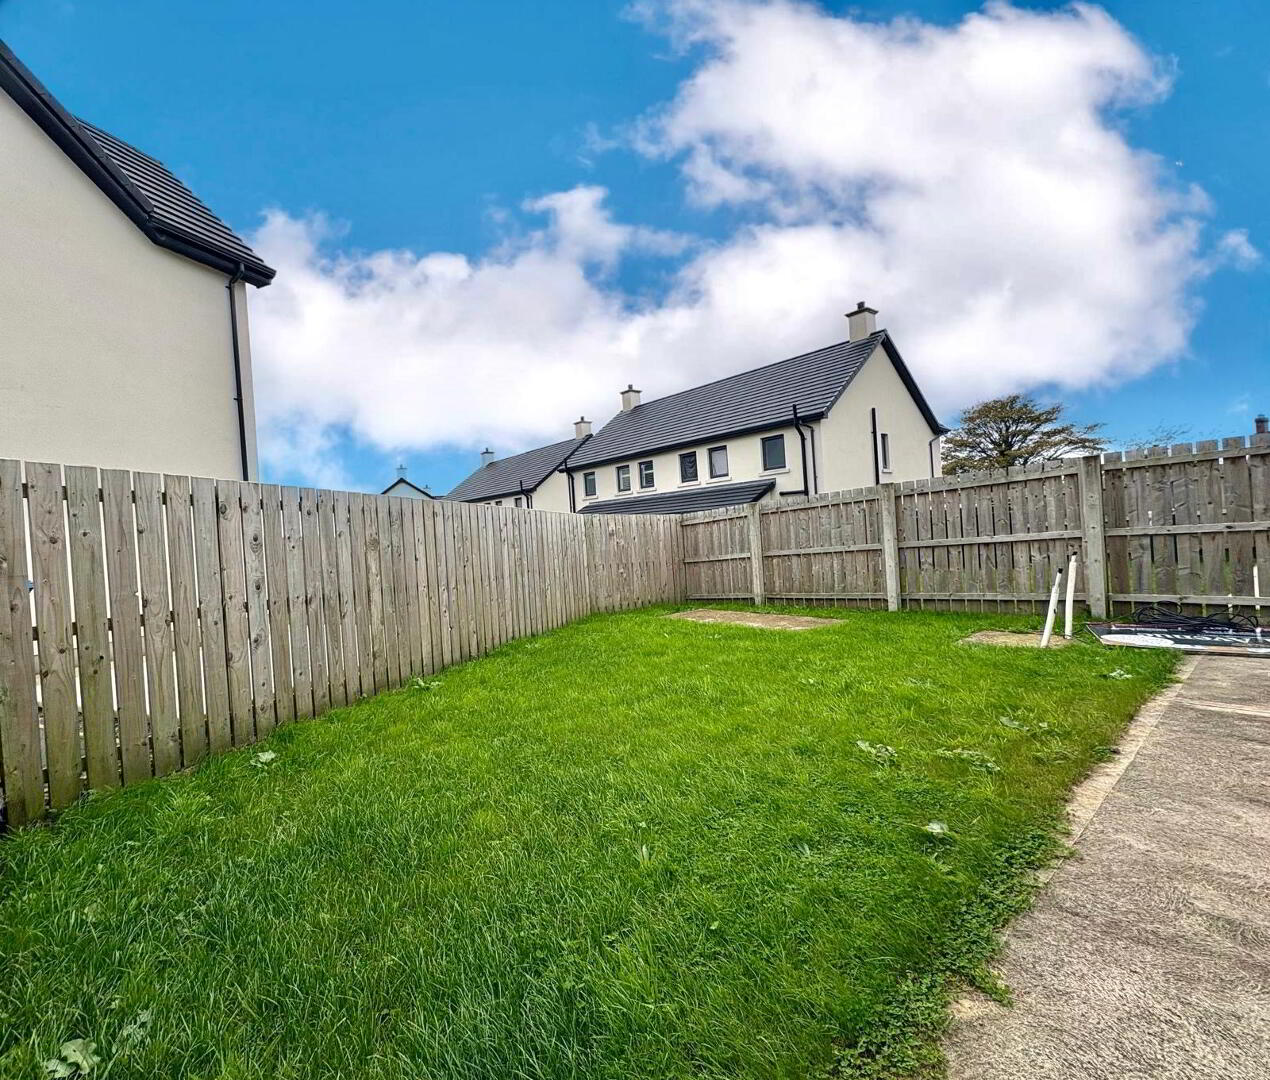
• Gardens to the front and rear. Tarmac Driveway
Fill in your details below and a member of our team will get back to you.
 3
2
1
Guide price
£259,000
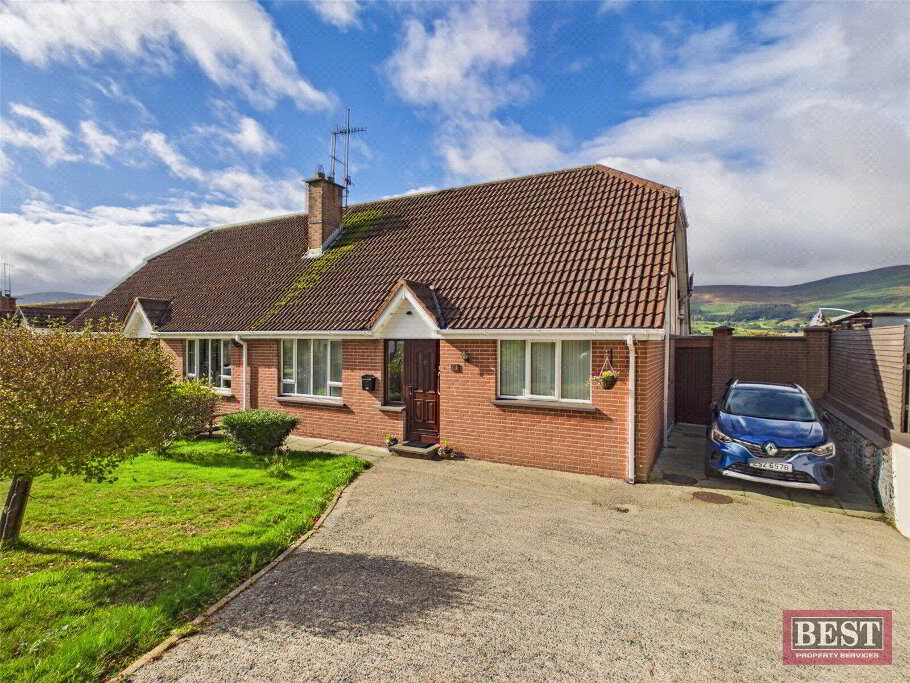
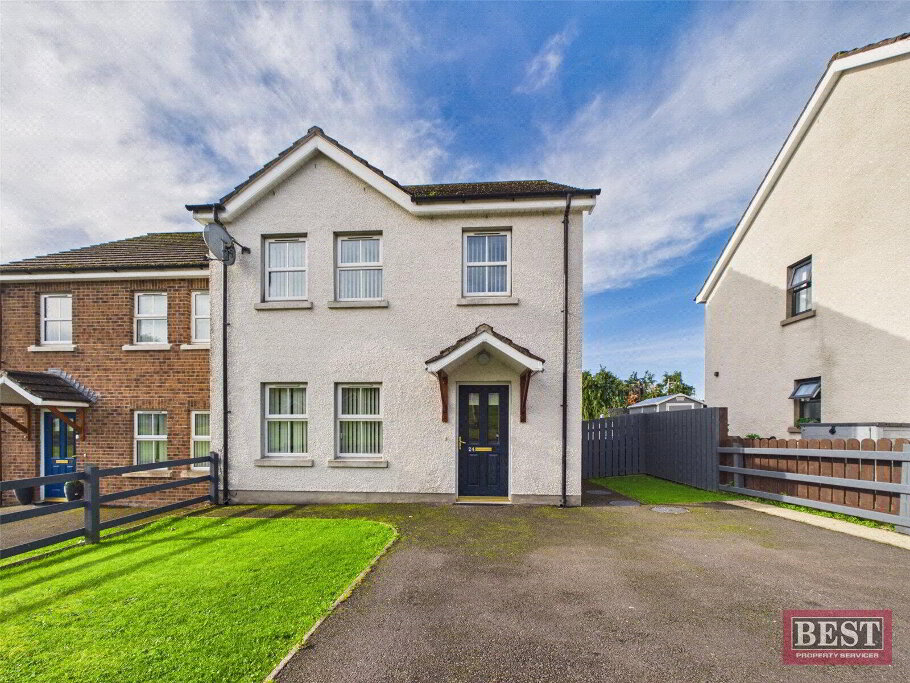
24 Mountain View,
Warrenpoint,
Newry,
BT34
3XG
3 Bed Semi-Detached House